
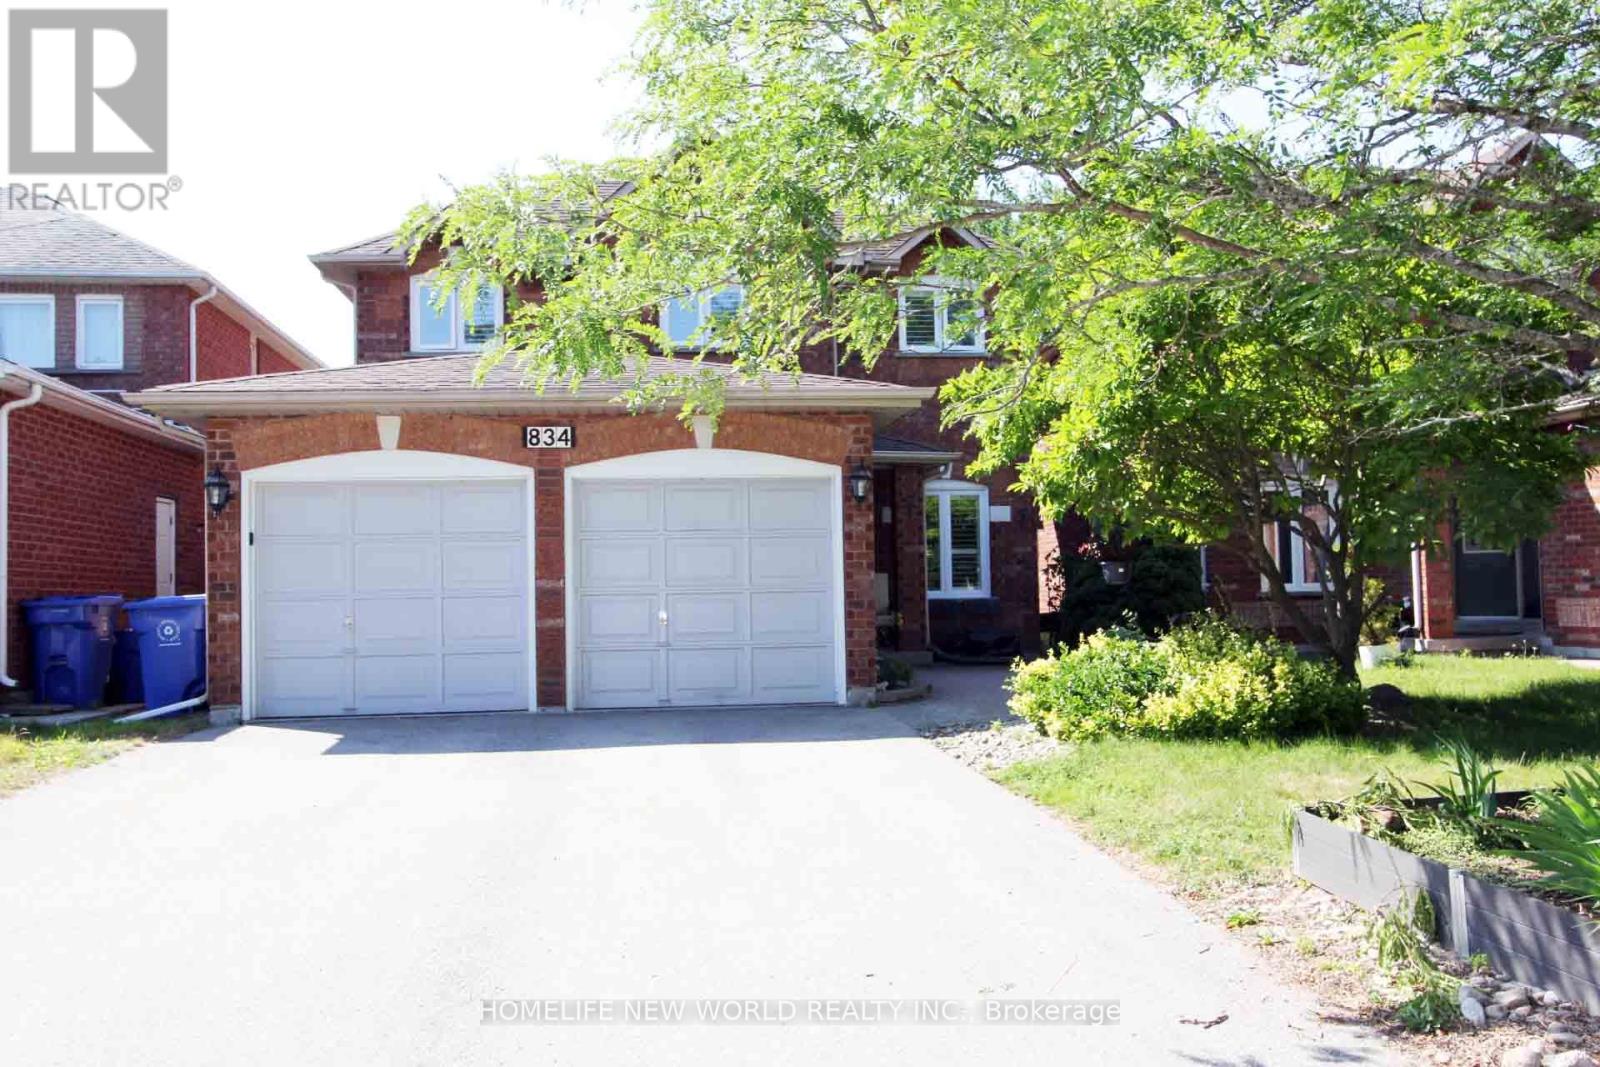
834 Surin Court Newmarket, Ontario L3Y 8R4

$3,600 Monthly
Exquisite & Spacious Family Home in College Manor, NewmarketWelcome to this immaculate, light-filled family residence featuring over 2,500 sq. ft. of total living space (3+1 Bedrooms, 4 Bathrooms) in a quiet, highly desirable court location.Key Features:Bright & Functional Interior: Combined living/dining rooms, cozy family room with a gas fireplace, and newly installed windows with elegant California shutters and a brand-new whole-house water softener. Updated Kitchen: Open-concept eat-in kitchen with a brand-new stainless steel refrigerator, breakfast area, and walk-out to the deck.Fully Renovated Upper Baths: 2 second-floor bathrooms are currently undergoing complete, high-end renovations.Finished Basement: Features an extra bedroom, home office space, and a 3-piece bathroom.Private Outdoor Oasis: Professionally landscaped, fully fenced backyard sanctuary with a custom deck. Direct access to a 2-car garage.Prime Location:Top Schools: Minutes' walk to Newmarket High School (top-rated) and local public schools.Everyday Convenience: Steps to Magna Centre, parks, Downtown Newmarket, T&T Supermarket, HWY 404, and GO Station.Move-in ready! Furniture Could Be Removed At The Request Of Tenant. (id:55499)
Property Details
| MLS® Number | N13643706 |
| Property Type | Single Family |
| Community Name | Gorham-College Manor |
| Amenities Near By | Hospital, Park, Schools |
| Community Features | Community Centre |
| Features | Cul-de-sac, Paved Yard |
| Parking Space Total | 6 |
| Structure | Deck |
Building
| Bathroom Total | 4 |
| Bedrooms Above Ground | 3 |
| Bedrooms Below Ground | 1 |
| Bedrooms Total | 4 |
| Amenities | Fireplace(s) |
| Appliances | Dryer, Microwave, Hood Fan, Stove, Washer, Water Softener, Refrigerator |
| Basement Development | Finished |
| Basement Type | N/a (finished) |
| Construction Style Attachment | Detached |
| Cooling Type | Central Air Conditioning |
| Exterior Finish | Brick |
| Fireplace Present | Yes |
| Flooring Type | Parquet, Laminate, Tile |
| Foundation Type | Concrete |
| Half Bath Total | 1 |
| Heating Fuel | Natural Gas |
| Heating Type | Forced Air |
| Stories Total | 2 |
| Size Interior | 2,500 - 3,000 Ft2 |
| Type | House |
| Utility Water | Municipal Water |
Parking
| Attached Garage | |
| Garage |
Land
| Acreage | No |
| Fence Type | Fenced Yard |
| Land Amenities | Hospital, Park, Schools |
| Landscape Features | Landscaped |
| Sewer | Sanitary Sewer |
| Size Depth | 128 Ft ,9 In |
| Size Frontage | 40 Ft |
| Size Irregular | 40 X 128.8 Ft |
| Size Total Text | 40 X 128.8 Ft |
Rooms
| Level | Type | Length | Width | Dimensions |
|---|---|---|---|---|
| Second Level | Primary Bedroom | 16 m | 10 m | 16 m x 10 m |
| Second Level | Bedroom 2 | 11 m | 10 m | 11 m x 10 m |
| Second Level | Bedroom 3 | 10 m | 10 m | 10 m x 10 m |
| Basement | Recreational, Games Room | 10 m | 9 m | 10 m x 9 m |
| Basement | Laundry Room | 3 m | 4 m | 3 m x 4 m |
| Basement | Bedroom 4 | 12.2 m | 6.3 m | 12.2 m x 6.3 m |
| Basement | Living Room | 15 m | 11 m | 15 m x 11 m |
| Ground Level | Living Room | 11.81 m | 10 m | 11.81 m x 10 m |
| Ground Level | Dining Room | 10 m | 10 m | 10 m x 10 m |
| Ground Level | Family Room | 15 m | 9 m | 15 m x 9 m |
| Ground Level | Kitchen | 11 m | 9 m | 11 m x 9 m |
| Ground Level | Eating Area | 11 m | 9 m | 11 m x 9 m |
Contact Us
Contact us for more information

The trademarks REALTOR®, REALTORS®, and the REALTOR® logo are controlled by The Canadian Real Estate Association (CREA) and identify real estate professionals who are members of CREA. The trademarks MLS®, Multiple Listing Service® and the associated logos are owned by The Canadian Real Estate Association (CREA) and identify the quality of services provided by real estate professionals who are members of CREA. The trademark DDF® is owned by The Canadian Real Estate Association (CREA) and identifies CREA's Data Distribution Facility (DDF®)
August 06 2026 03:37:44
Toronto Regional Real Estate Board
Homelife New World Realty Inc.