
83 Sanford Street Barrie, Ontario L4N 3C6

$549,900
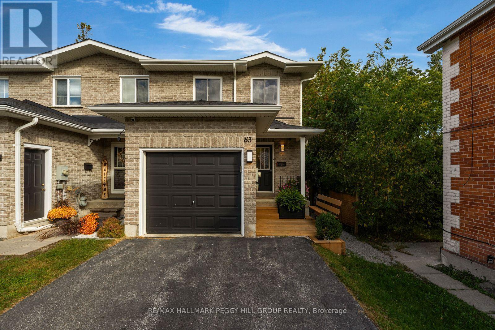
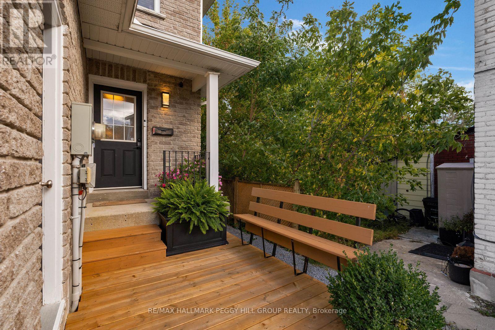
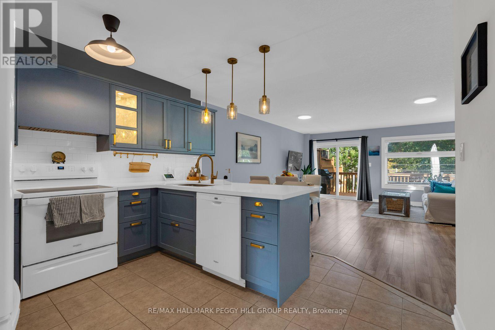
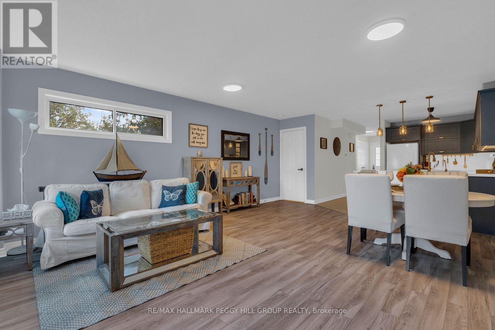
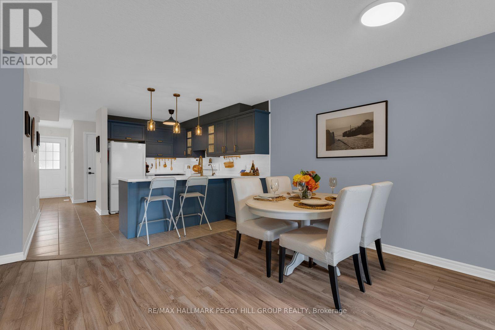
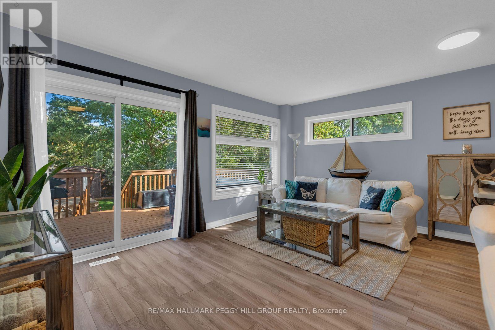
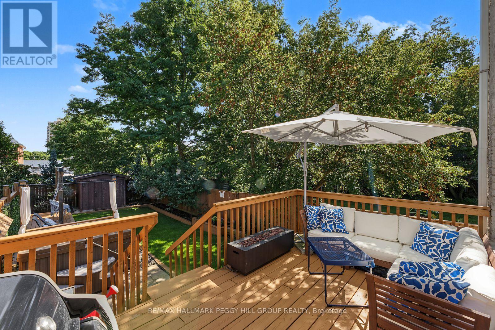
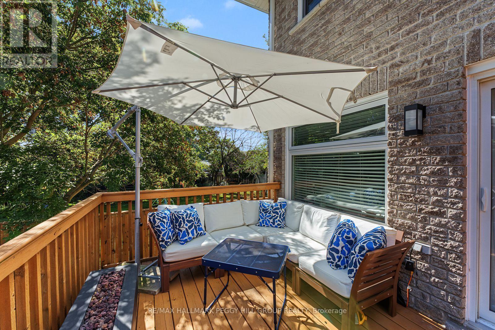
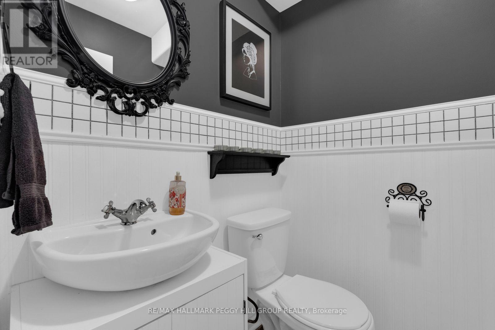
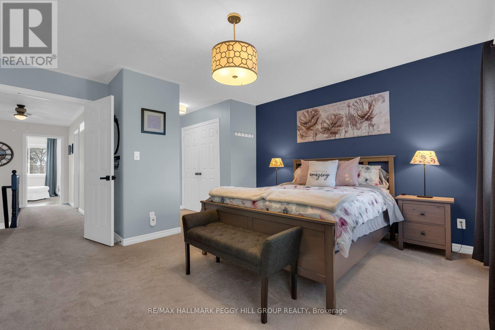
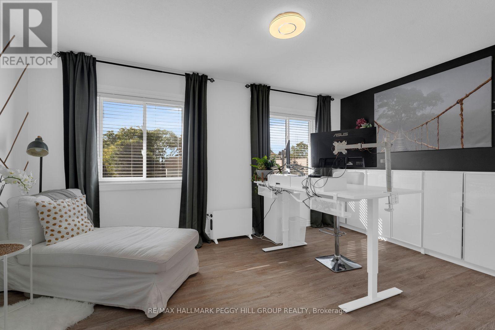
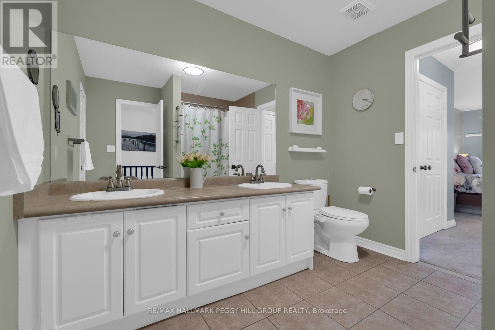
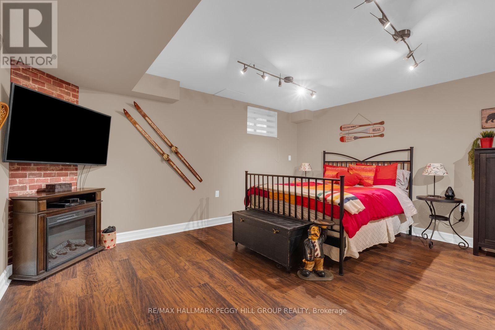
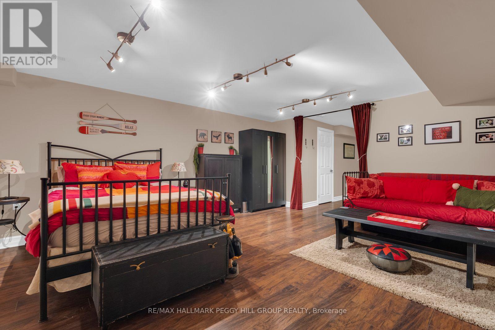
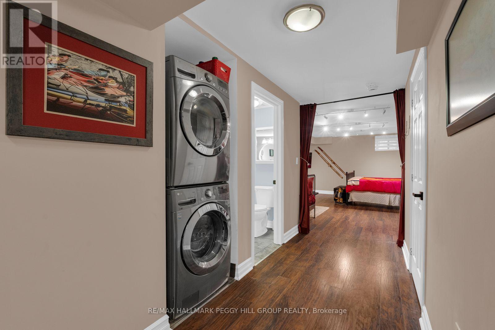
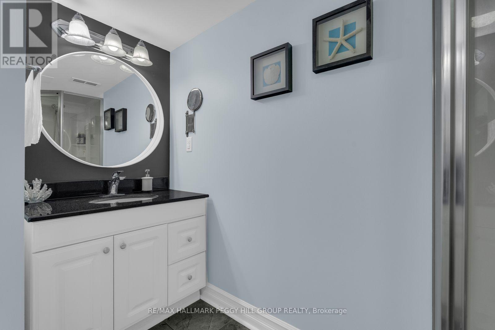
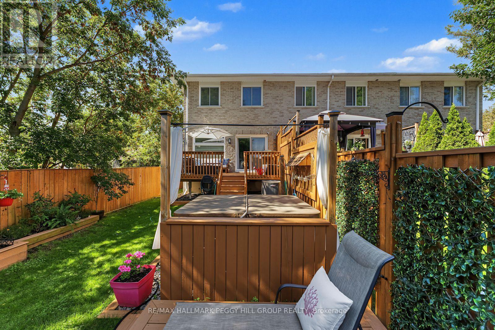
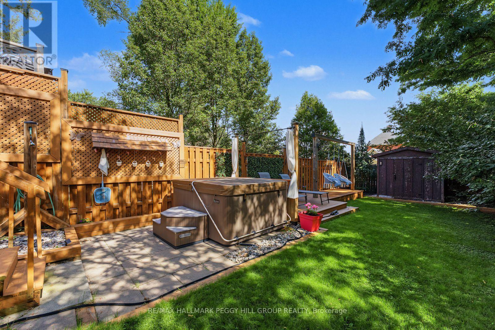
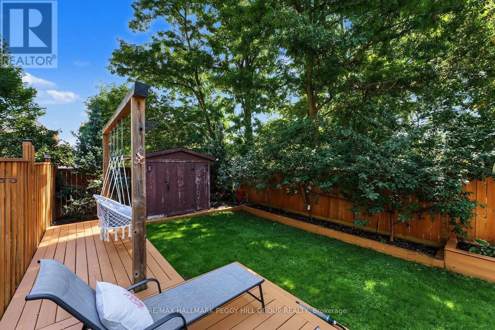
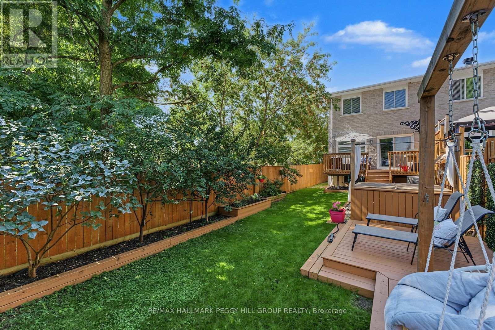
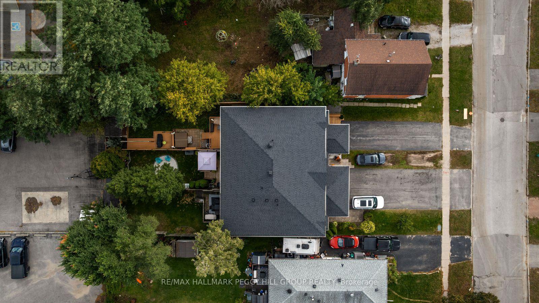
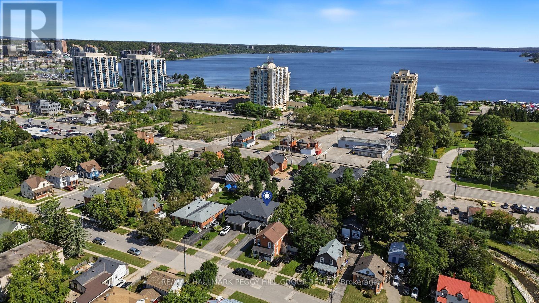
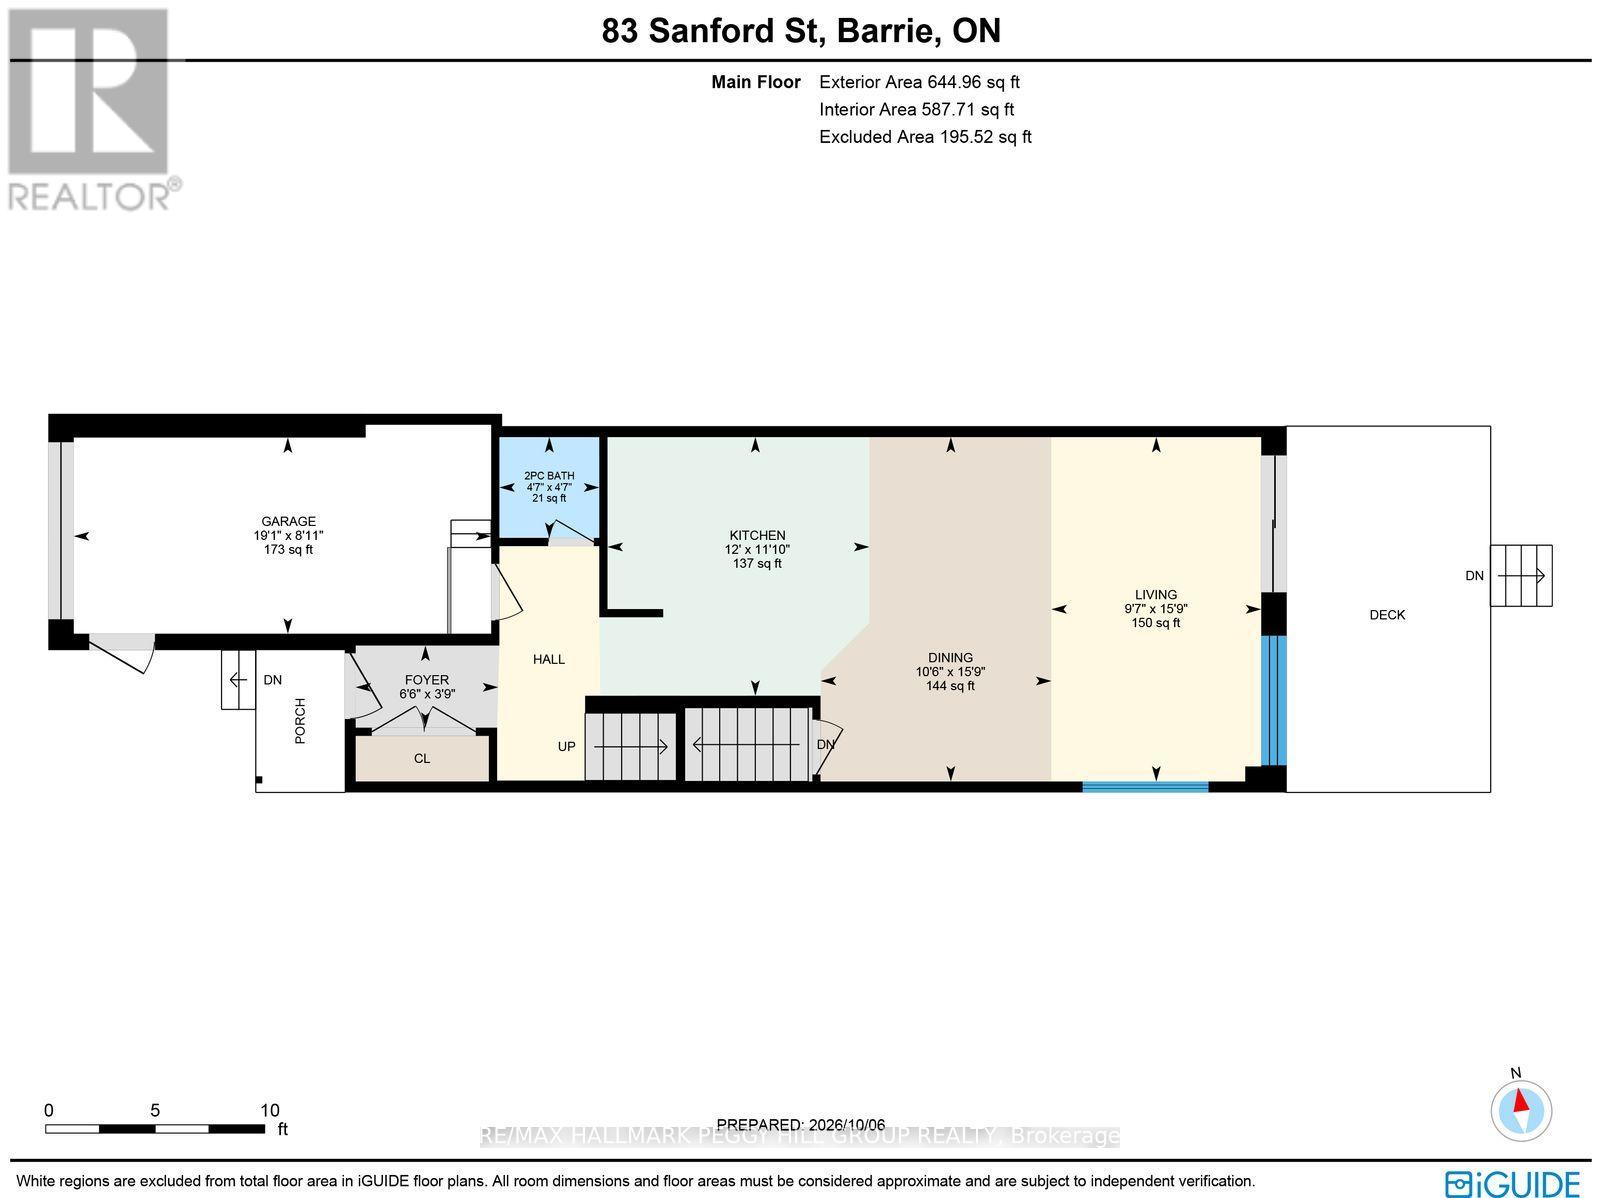
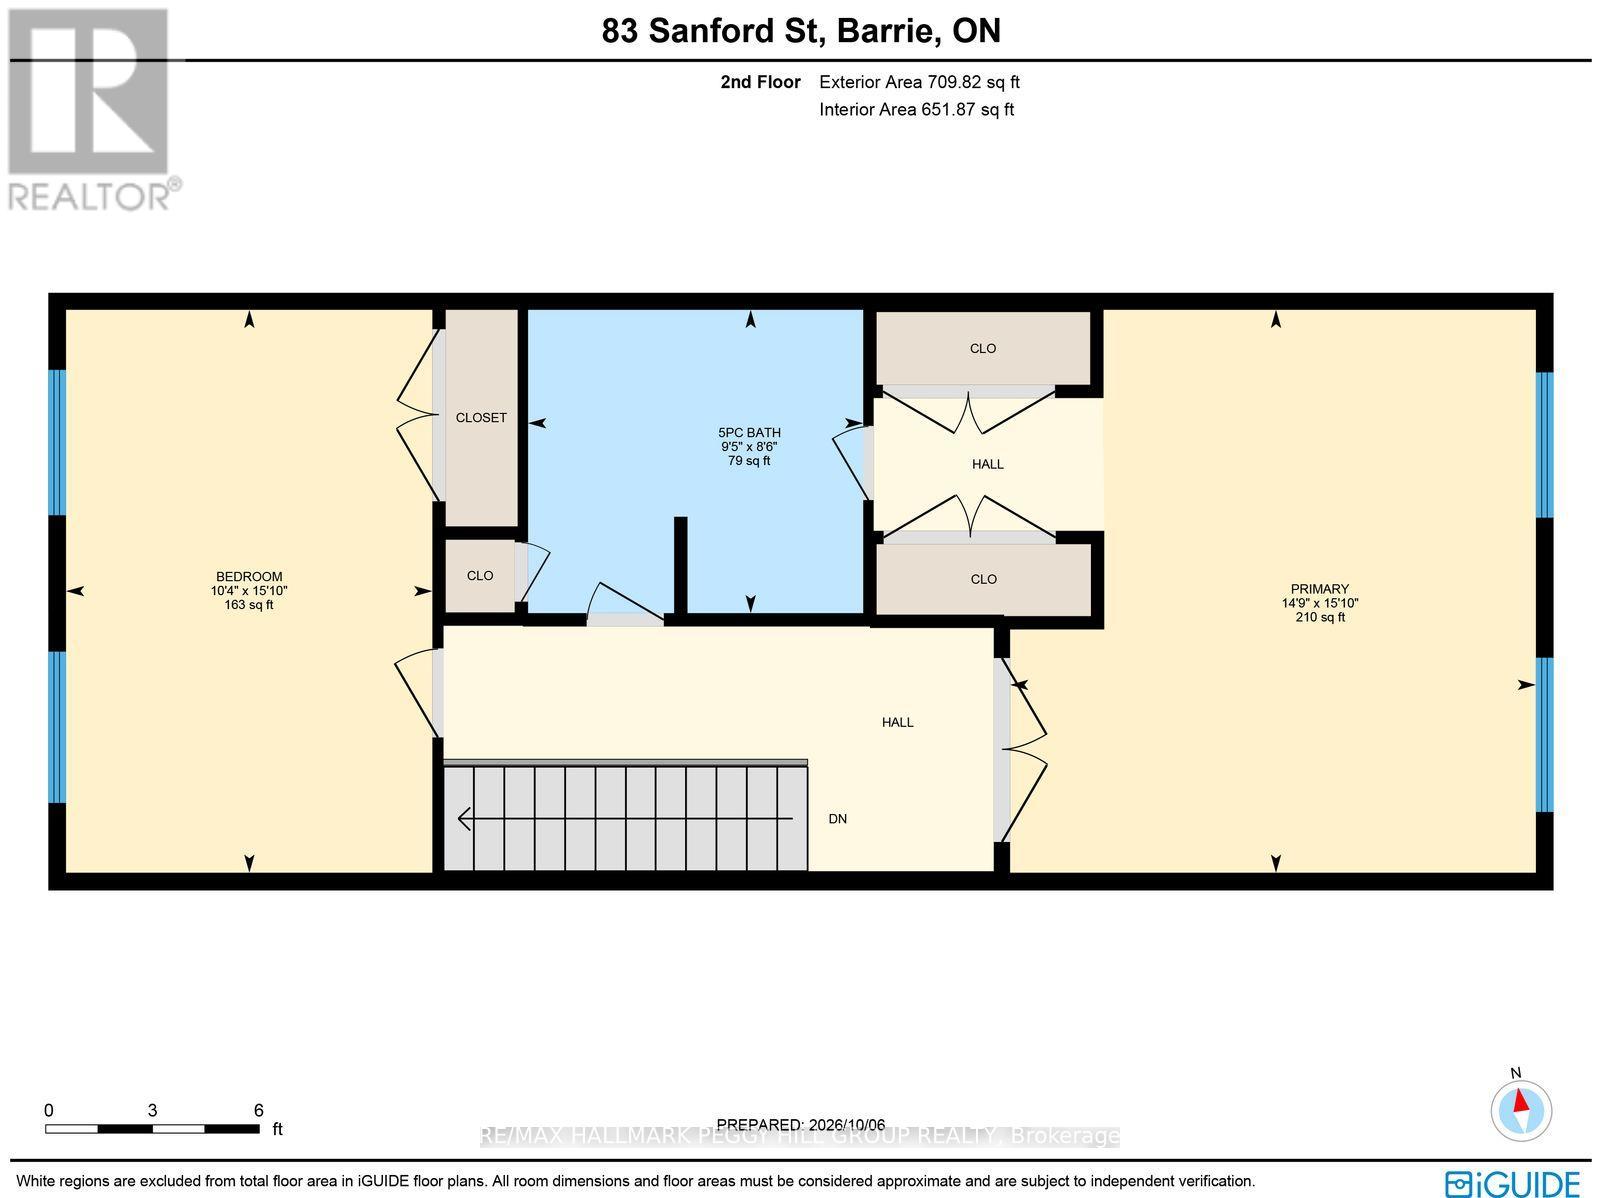
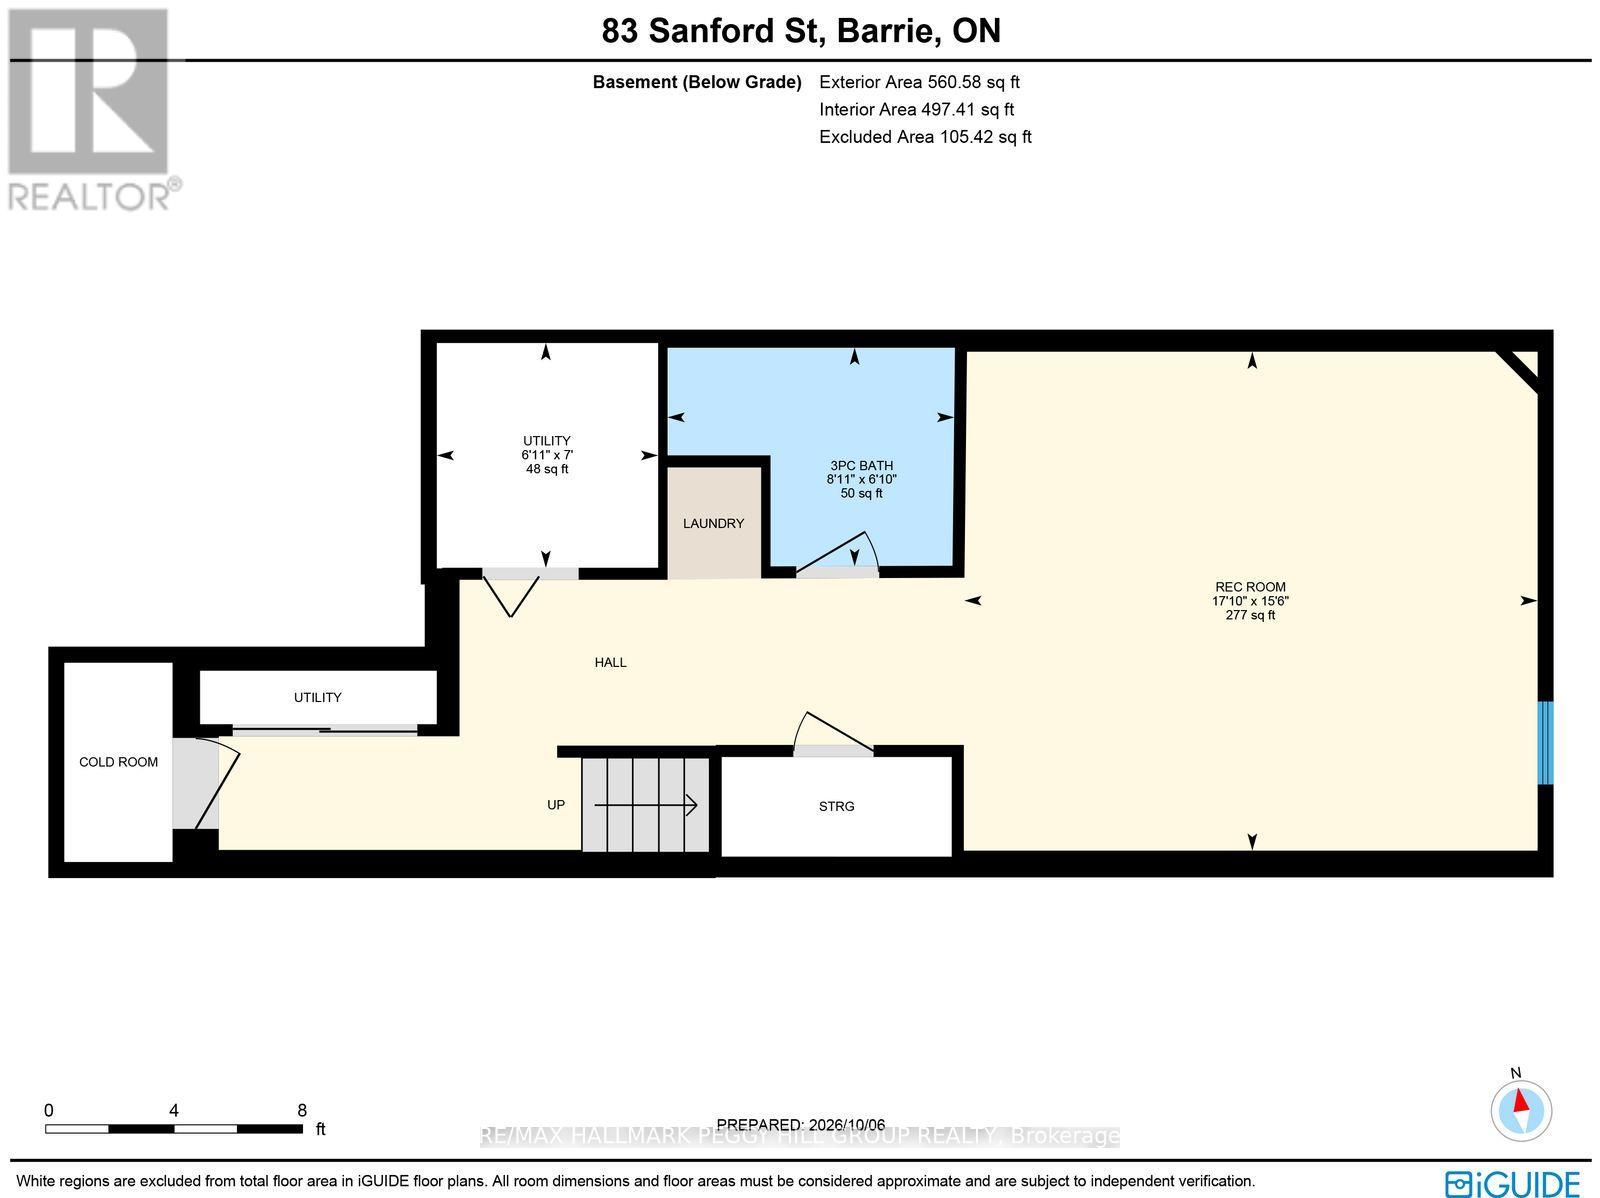
UPDATED END-UNIT TOWNHOME WITH A BEAUTIFULLY RENOVATED KITCHEN, FINISHED LOWER LEVEL & AN INCREDIBLE BACKYARD! Just minutes from Barrie's waterfront, this well-maintained home offers a move-in-ready interior, a deep 165 ft lot and three finished levels of living space. The main floor has an open layout with newer laminate flooring and a stylish kitchen finished with rich blue cabinetry, quartz counters, brass-toned hardware, subway tile backsplash and a peninsula with seating. The adjoining dining and living area opens to a backyard that is far more generous than you might expect from a townhouse. Stretching 165 ft deep and framed by mature trees, it offers multiple deck areas, a privacy screen, green space and a shed, with room to garden, dine outdoors and enjoy long evenings outside. Upstairs, both bedrooms are generously sized, with the primary featuring two double closets and semi-ensuite access to the 5-piece main bath with a dual-sink vanity. The finished lower level adds a large rec room, a 3-piece bath and laundry, giving the home valuable additional living space. An attached garage with inside entry and a long driveway with parking for three add useful parking and storage. Beyond the property, Barrie's waterfront, Centennial Park, downtown restaurants and shops and Allandale Waterfront GO Station are all close by, putting beach days, waterfront walks and evenings downtown within easy reach. Improvements: Kitchen cupboards and quartz counters, appliances, washer/dryer, main floor laminate, furnace and A/C, most windows, shingles, eaves, front and back decking. (id:55499)
Property Details
| MLS® Number | S13877806 |
| Property Type | Single Family |
| Community Name | Sanford |
| Amenities Near By | Park, Public Transit, Beach, Marina, Place Of Worship |
| Equipment Type | Water Heater |
| Features | Irregular Lot Size |
| Parking Space Total | 4 |
| Rental Equipment Type | Water Heater |
| Structure | Deck |
Building
| Bathroom Total | 3 |
| Bedrooms Above Ground | 2 |
| Bedrooms Total | 2 |
| Age | 16 To 30 Years |
| Appliances | Water Softener, Dishwasher, Dryer, Garage Door Opener, Stove, Washer, Window Coverings, Refrigerator |
| Basement Development | Finished |
| Basement Type | Full (finished) |
| Construction Style Attachment | Attached |
| Cooling Type | Central Air Conditioning |
| Exterior Finish | Brick |
| Foundation Type | Concrete |
| Half Bath Total | 1 |
| Heating Fuel | Natural Gas |
| Heating Type | Forced Air |
| Stories Total | 2 |
| Size Interior | 1,100 - 1,500 Sqft |
| Type | Row / Townhouse |
| Utility Water | Municipal Water |
Parking
| Attached Garage | |
| Garage |
Land
| Acreage | No |
| Land Amenities | Park, Public Transit, Beach, Marina, Place Of Worship |
| Sewer | Sanitary Sewer |
| Size Depth | 165 Ft ,6 In |
| Size Frontage | 23 Ft ,3 In |
| Size Irregular | 23.3 X 165.5 Ft ; 23.19 X 165.55 X 23.26 X 165.57 Ft |
| Size Total Text | 23.3 X 165.5 Ft ; 23.19 X 165.55 X 23.26 X 165.57 Ft|under 1/2 Acre |
| Surface Water | Lake/pond |
| Zoning Description | Rm2 |
Rooms
| Level | Type | Length | Width | Dimensions |
|---|---|---|---|---|
| Second Level | Primary Bedroom | 4.82 m | 4.5 m | 4.82 m x 4.5 m |
| Second Level | Bedroom 2 | 4.82 m | 3.14 m | 4.82 m x 3.14 m |
| Basement | Recreational, Games Room | 4.72 m | 5.44 m | 4.72 m x 5.44 m |
| Main Level | Foyer | 1.14 m | 1.98 m | 1.14 m x 1.98 m |
| Main Level | Kitchen | 3.6 m | 3.65 m | 3.6 m x 3.65 m |
| Main Level | Dining Room | 4.79 m | 3.21 m | 4.79 m x 3.21 m |
| Main Level | Living Room | 4.79 m | 2.92 m | 4.79 m x 2.92 m |
https://www.realtor.ca/real-estate/30382368/83-sanford-street-barrie-sanford-sanford
Contact Us
Contact us for more information

The trademarks REALTOR®, REALTORS®, and the REALTOR® logo are controlled by The Canadian Real Estate Association (CREA) and identify real estate professionals who are members of CREA. The trademarks MLS®, Multiple Listing Service® and the associated logos are owned by The Canadian Real Estate Association (CREA) and identify the quality of services provided by real estate professionals who are members of CREA. The trademark DDF® is owned by The Canadian Real Estate Association (CREA) and identifies CREA's Data Distribution Facility (DDF®)
October 08 2026 07:35:53
Toronto Regional Real Estate Board
RE/MAX Hallmark Peggy Hill Group Realty