
814 - 233 Carlaw Avenue Toronto, Ontario M4M 3N6

$3,300 Monthly
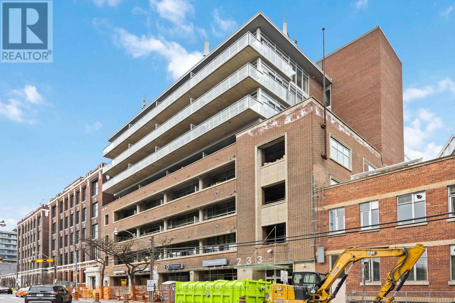
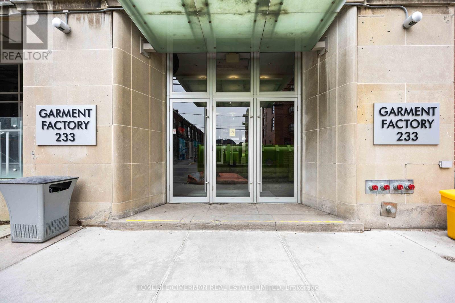
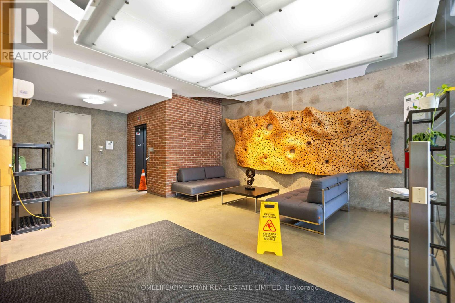
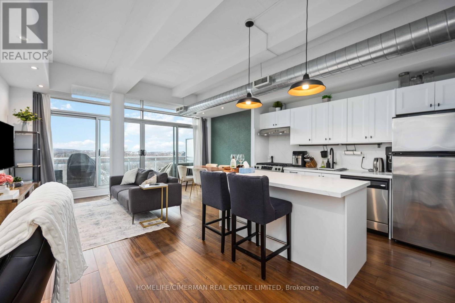
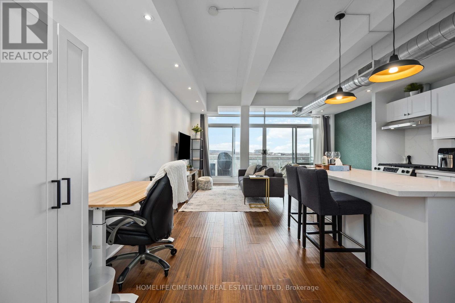
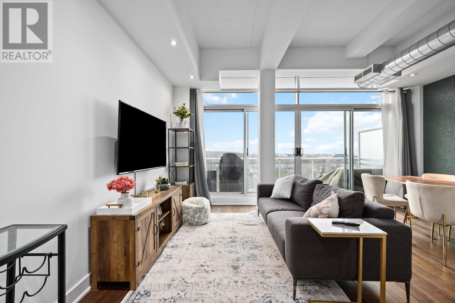
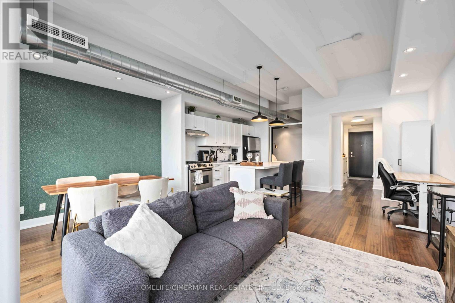
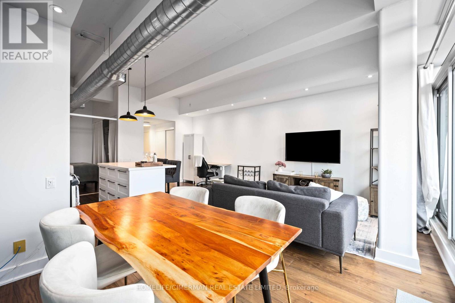
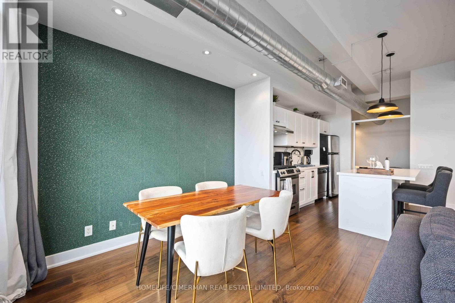
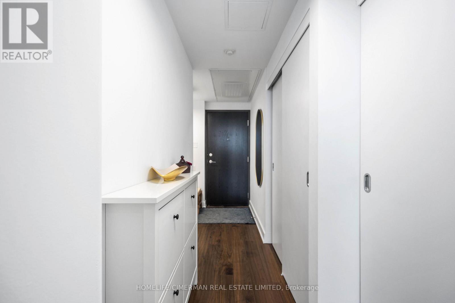
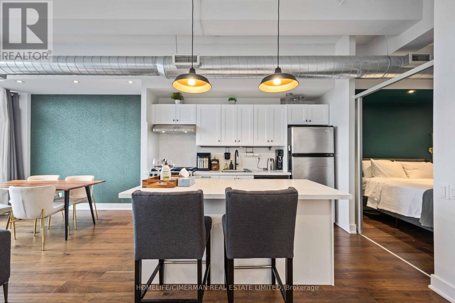
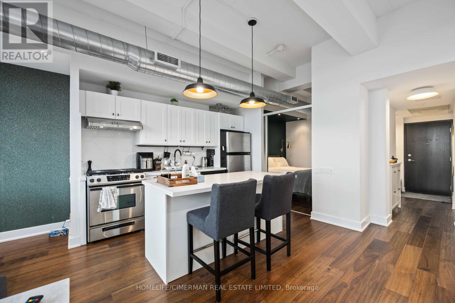
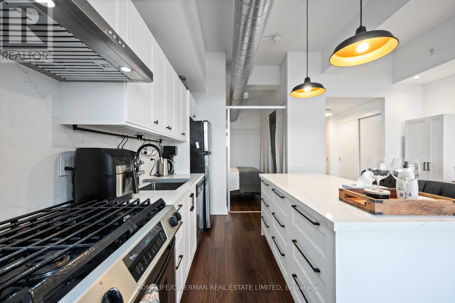

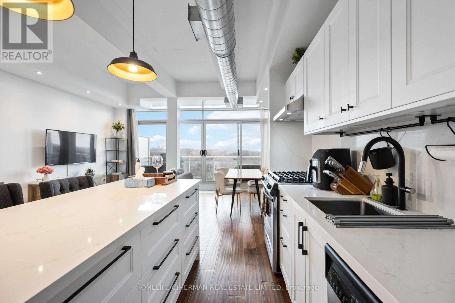
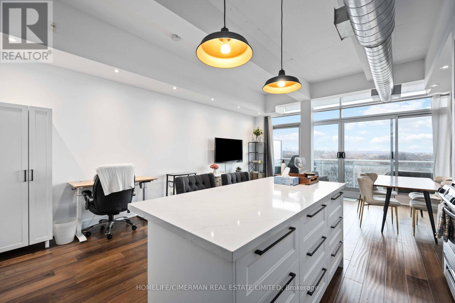
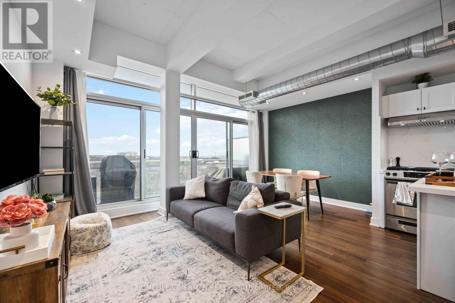
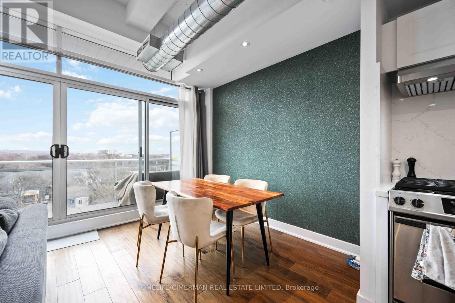
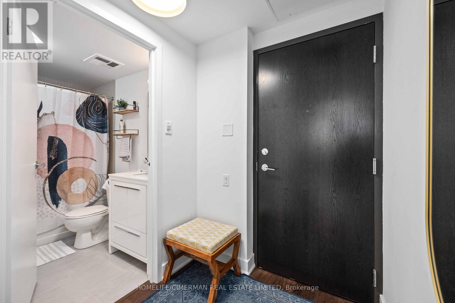
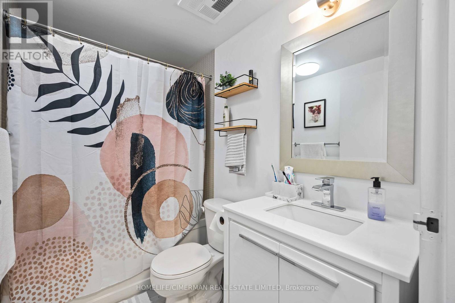
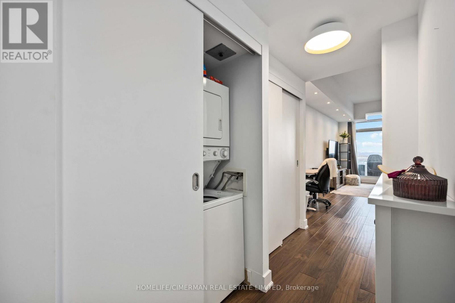
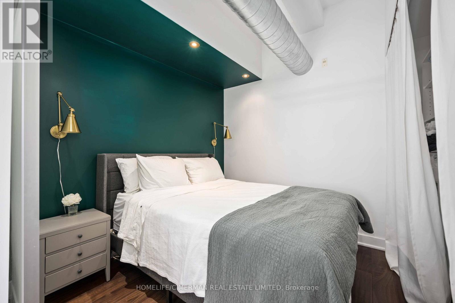
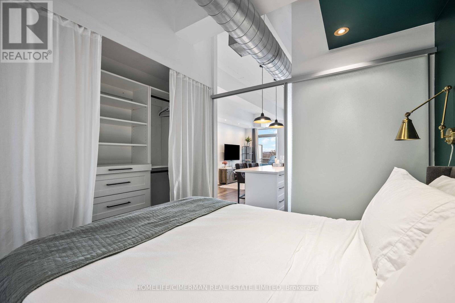
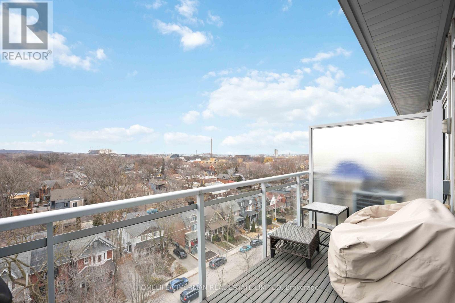
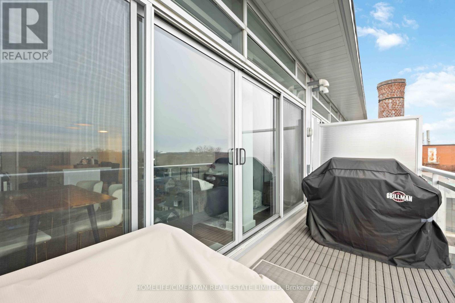
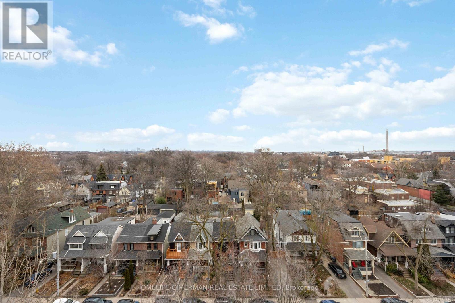
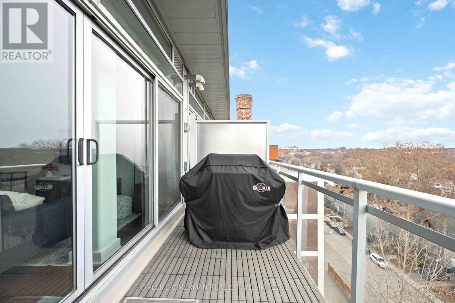
Experience stylish urban living in this fully furnished, move-in-ready penthouse in the heart of Leslieville. Flooded with natural light from expansive east-facing windows, this bright and airy residence offers a welcoming open-concept layout with soaring 12-foot ceilings and seamless walkout access to a private balcony. Enjoy beautiful sunrise views while dining or entertaining, with a convenient built-in gas BBQ hookup for effortless outdoor cooking. The renovated kitchen features quartz countertops, a breakfast bar, and plenty of space to gather with friends and family. Ideally situated in the Garment Factory Lofts, this quiet and family-friendly building puts you steps from the best of Queen East, including local cafés, restaurants, parks, shops, and neighbourhood amenities. With engineered hardwood floors, pot lights throughout, and thoughtfully updated finishes, this furnished penthouse offers the perfect combination of comfort, character, and contemporary city living. (id:55499)
Property Details
| MLS® Number | E13675558 |
| Property Type | Single Family |
| Community Name | South Riverdale |
| Amenities Near By | Park, Public Transit, Schools |
| Community Features | Pets Allowed With Restrictions, Community Centre |
| Features | In Suite Laundry |
| Parking Space Total | 1 |
Building
| Bathroom Total | 1 |
| Bedrooms Above Ground | 1 |
| Bedrooms Total | 1 |
| Age | 11 To 15 Years |
| Amenities | Storage - Locker |
| Appliances | Dryer, Furniture, Washer |
| Architectural Style | Loft |
| Basement Type | None |
| Cooling Type | Central Air Conditioning |
| Exterior Finish | Brick |
| Fireplace Present | Yes |
| Heating Fuel | Natural Gas |
| Heating Type | Heat Pump |
| Size Interior | 700 - 799 Ft2 |
| Type | Apartment |
Parking
| Underground | |
| Garage |
Land
| Acreage | No |
| Land Amenities | Park, Public Transit, Schools |
Rooms
| Level | Type | Length | Width | Dimensions |
|---|---|---|---|---|
| Flat | Living Room | 6.6 m | 5.13 m | 6.6 m x 5.13 m |
| Flat | Dining Room | 6.6 m | 5 m | 6.6 m x 5 m |
| Flat | Kitchen | 3.3 m | 2.1 m | 3.3 m x 2.1 m |
| Flat | Bedroom | 2.6 m | 2.8 m | 2.6 m x 2.8 m |
| Flat | Foyer | 1.5 m | 1.04 m | 1.5 m x 1.04 m |
Contact Us
Contact us for more information

The trademarks REALTOR®, REALTORS®, and the REALTOR® logo are controlled by The Canadian Real Estate Association (CREA) and identify real estate professionals who are members of CREA. The trademarks MLS®, Multiple Listing Service® and the associated logos are owned by The Canadian Real Estate Association (CREA) and identify the quality of services provided by real estate professionals who are members of CREA. The trademark DDF® is owned by The Canadian Real Estate Association (CREA) and identifies CREA's Data Distribution Facility (DDF®)
August 14 2026 03:31:45
Toronto Regional Real Estate Board
Peak Prime Realty Inc.