
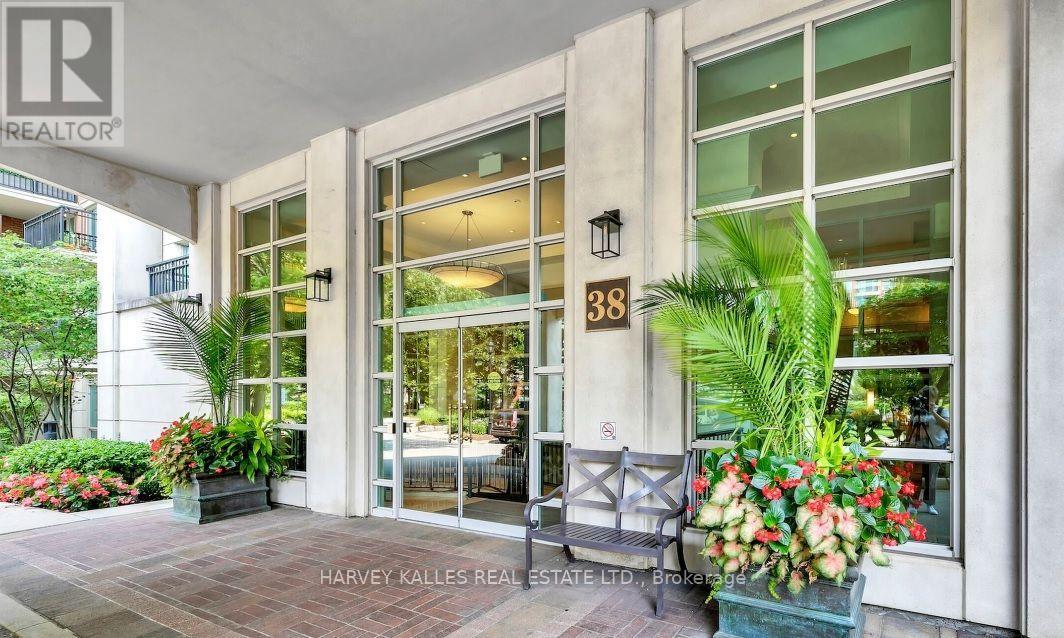
810 - 38 William Carson Crescent Toronto, Ontario M2P 2A1

$3,600 Monthly
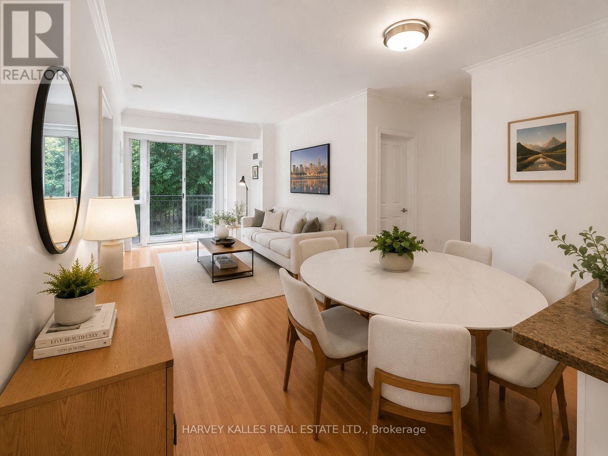
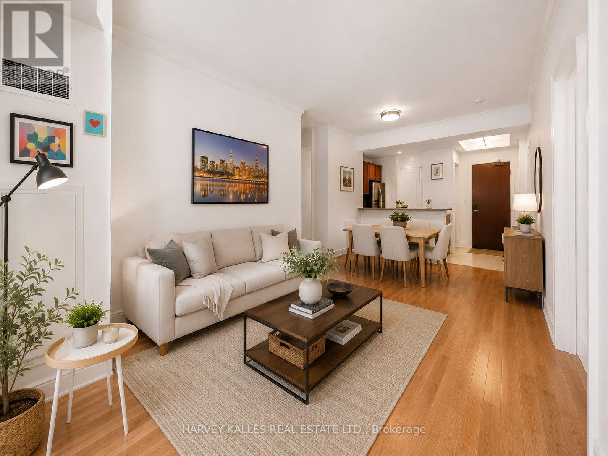
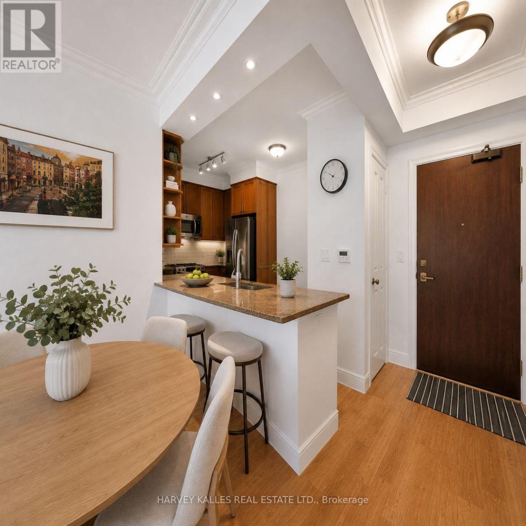
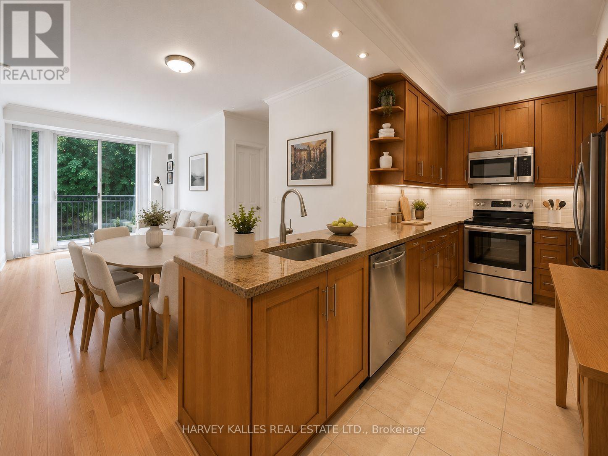
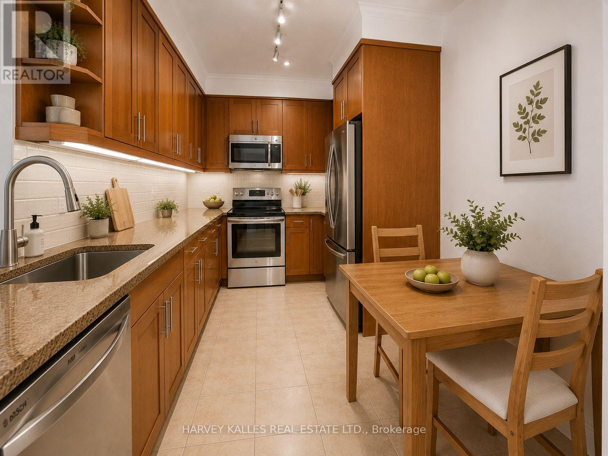
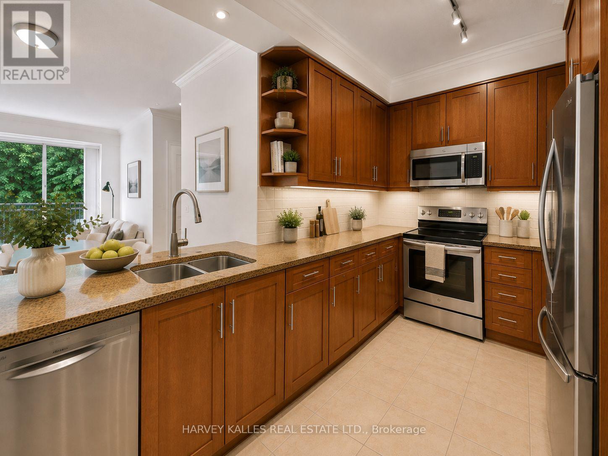
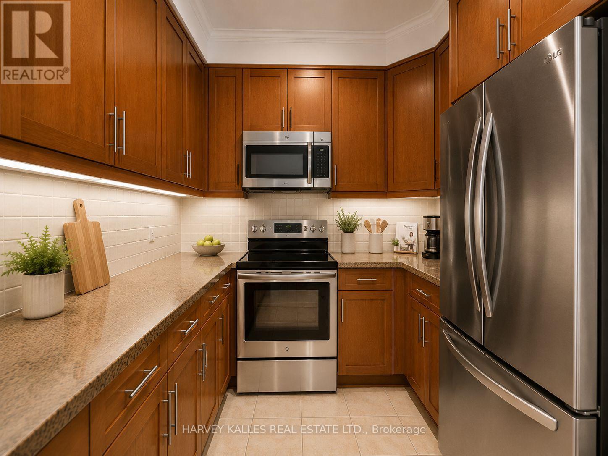
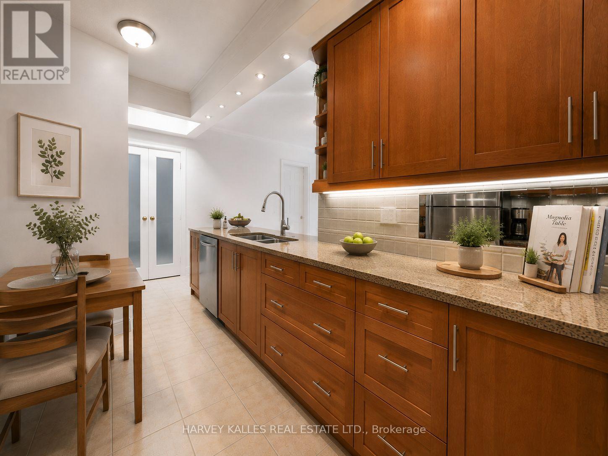
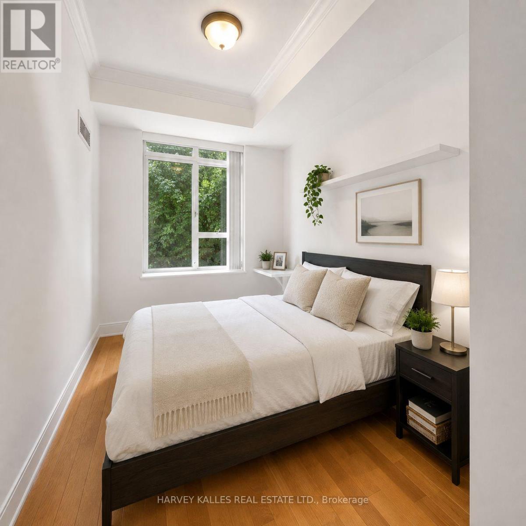
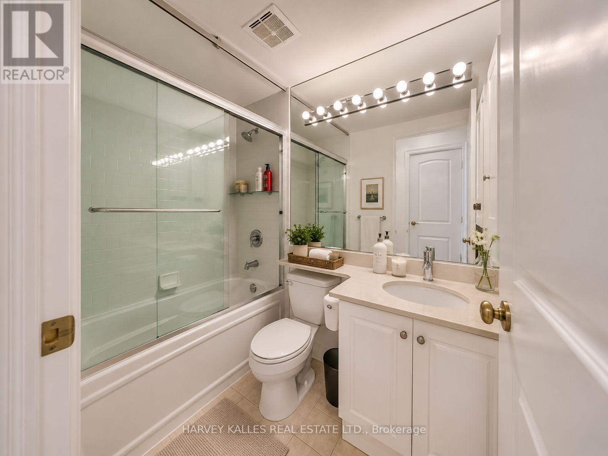
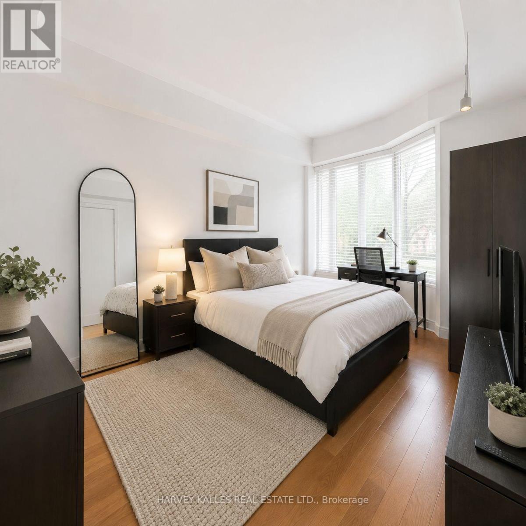
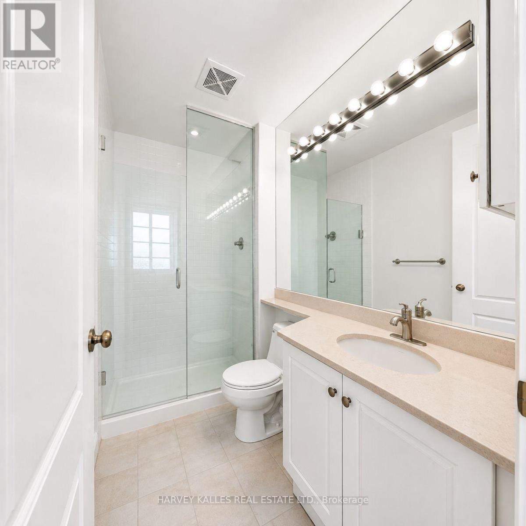
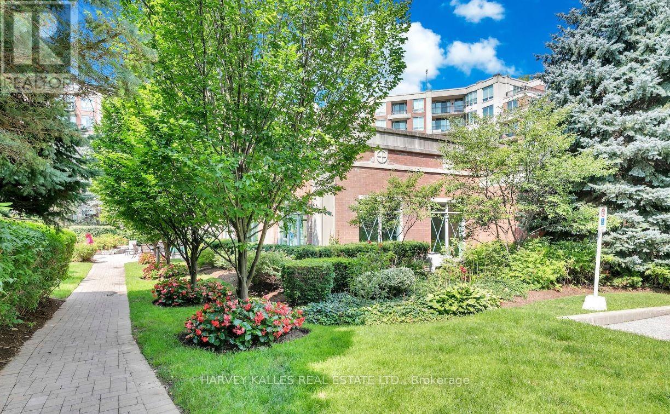
Welcome to Hillside at York Mills, a sought after boutique condominium community tucked into a peaceful, ravine setting just south of Highway 401 at Yonge and York Mills. This spacious 2 plus 1 bedroom, 2 bathroom suite offers an exceptional combination of privacy, space and convenience, with easy access to York Mills subway station, transit, Highway 401, downtown Toronto, golf, restaurants and neighbourhood amenities. Located on the 8th floor, the suite enjoys beautiful east facing ravine views and a large private balcony surrounded by greenery. The versatile den features French doors and a double closet, making it ideal as a home office, sitting room or potential third bedroom. The generous primary bedroom easily accommodates a king size bed and includes a walk in closet and 3 piece ensuite with glass shower. A second full bathroom with soaker tub serves the additional bedroom and guests. The spacious eat in kitchen features an oversized peninsula, abundant cabinetry, stainless steel appliances, granite countertops, double sink, mirrored backsplash, under cabinet lighting and custom detailing throughout. Set within a gated, beautifully maintained low rise community with only eight storeys, this exceptional residence also includes two underground parking spaces and an exclusive locker. (id:55499)
Property Details
| MLS® Number | C13731074 |
| Property Type | Single Family |
| Community Name | St. Andrew-Windfields |
| Amenities Near By | Public Transit |
| Community Features | Pets Allowed With Restrictions |
| Features | Cul-de-sac, Ravine, Balcony |
| Parking Space Total | 2 |
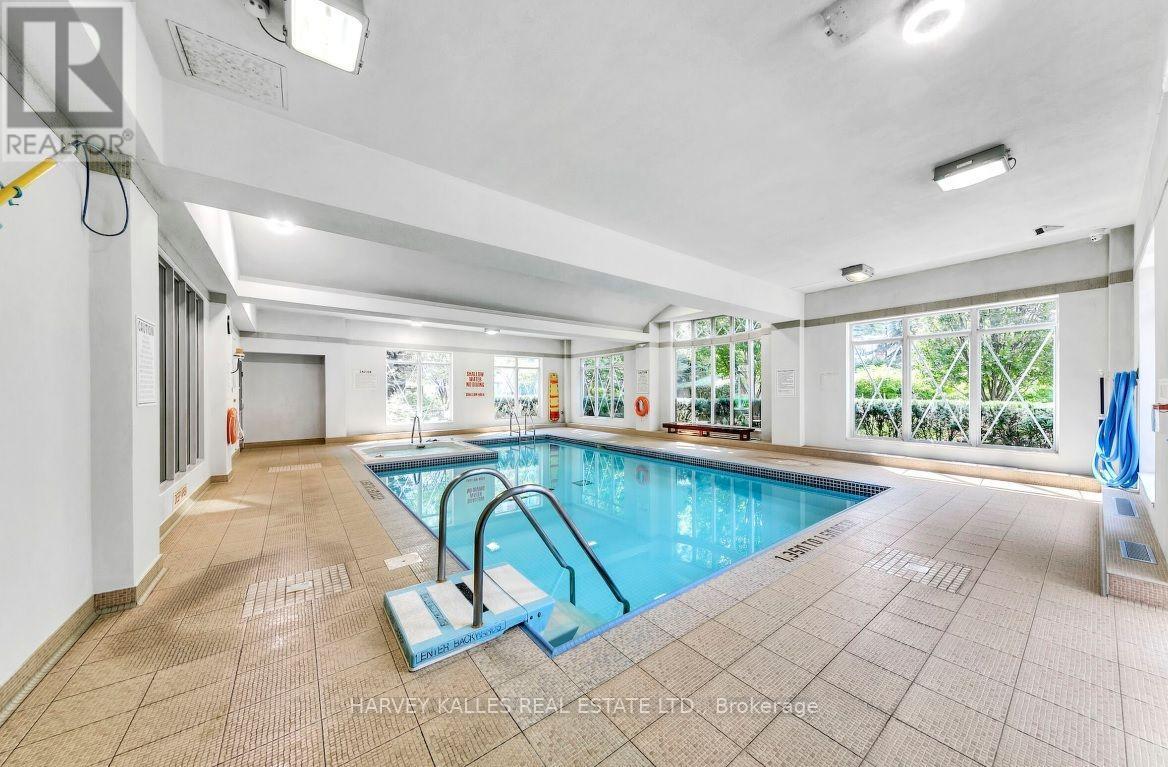
| Pool Type | Indoor Pool |
Building
| Bathroom Total | 2 |
| Bedrooms Above Ground | 2 |
| Bedrooms Below Ground | 1 |
| Bedrooms Total | 3 |
| Amenities | Security/concierge, Exercise Centre, Storage - Locker |
| Basement Type | None |
| Cooling Type | Central Air Conditioning |
| Exterior Finish | Brick |
| Flooring Type | Laminate |
| Heating Fuel | Natural Gas |
| Heating Type | Forced Air |
| Size Interior | 1,000 - 1,199 Ft2 |
| Type | Apartment |
Parking
| Underground | |
| Garage |
Land
| Acreage | No |
| Land Amenities | Public Transit |
Rooms
| Level | Type | Length | Width | Dimensions |
|---|---|---|---|---|
| Main Level | Living Room | 6.8 m | 3.92 m | 6.8 m x 3.92 m |
| Main Level | Dining Room | 5.17 m | 3.66 m | 5.17 m x 3.66 m |
| Main Level | Kitchen | 5.05 m | 2.849 m | 5.05 m x 2.849 m |
| Main Level | Primary Bedroom | 5.29 m | 3.66 m | 5.29 m x 3.66 m |
| Main Level | Bedroom 2 | 3.92 m | 2.95 m | 3.92 m x 2.95 m |
| Other | Den | 3.59 m | 2.95 m | 3.59 m x 2.95 m |
Contact Us
Contact us for more information

The trademarks REALTOR®, REALTORS®, and the REALTOR® logo are controlled by The Canadian Real Estate Association (CREA) and identify real estate professionals who are members of CREA. The trademarks MLS®, Multiple Listing Service® and the associated logos are owned by The Canadian Real Estate Association (CREA) and identify the quality of services provided by real estate professionals who are members of CREA. The trademark DDF® is owned by The Canadian Real Estate Association (CREA) and identifies CREA's Data Distribution Facility (DDF®)
September 01 2026 02:55:53
Toronto Regional Real Estate Board
Harvey Kalles Real Estate Ltd.