
810 - 275 Yorkland Road Toronto, Ontario M2J 0B4

$2,800 Monthly
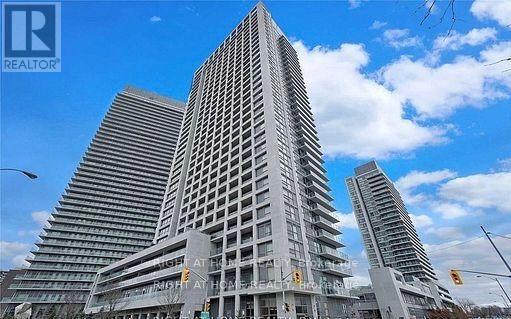
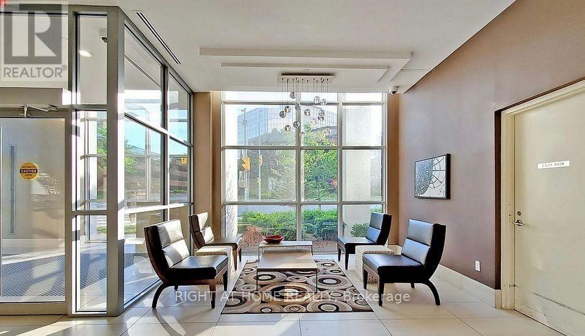
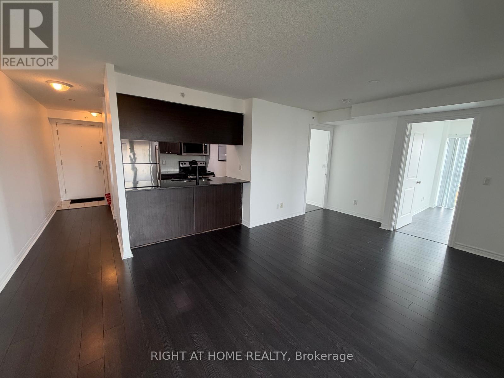
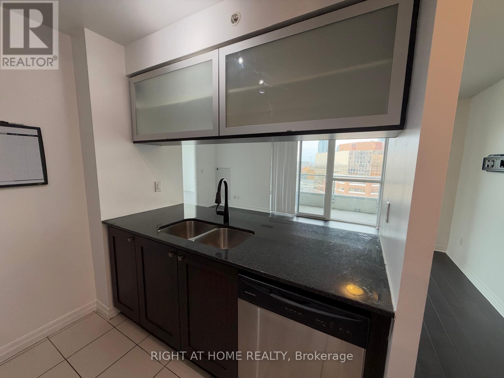
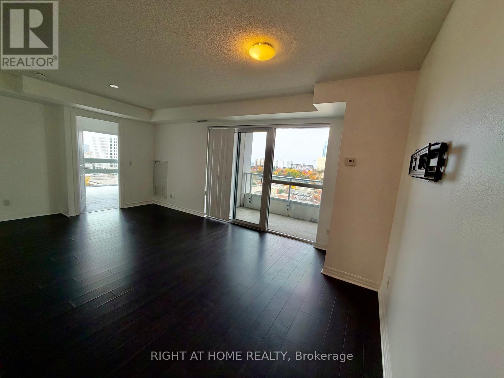
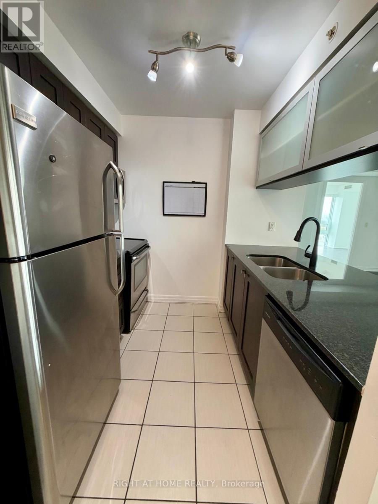
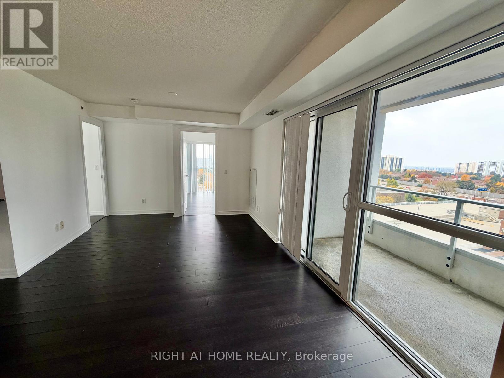
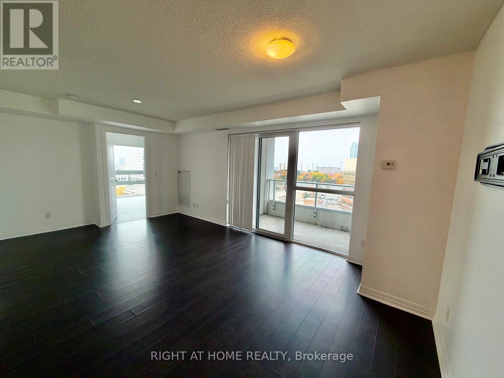
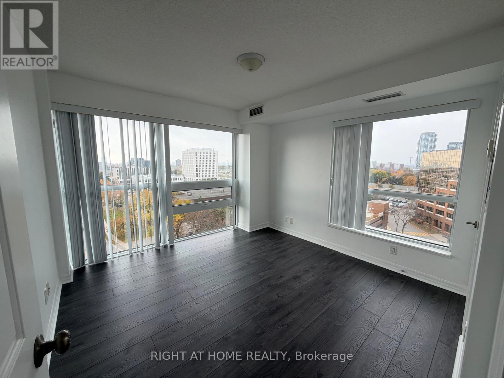
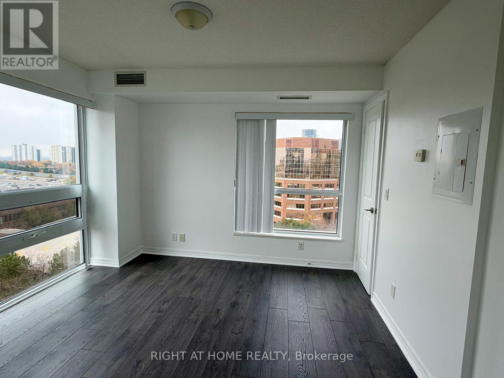
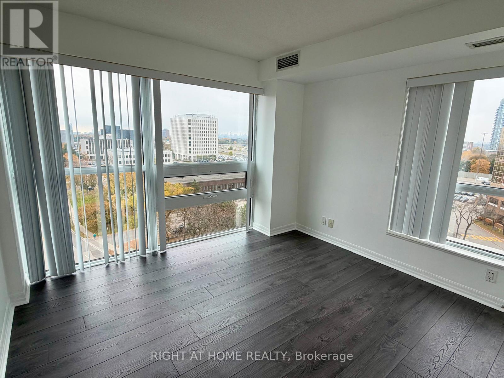
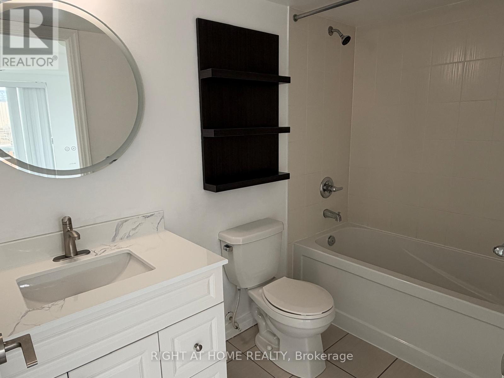
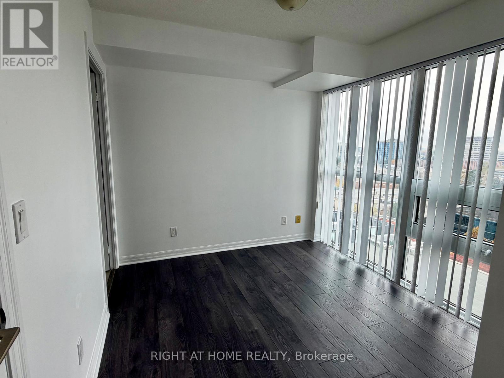
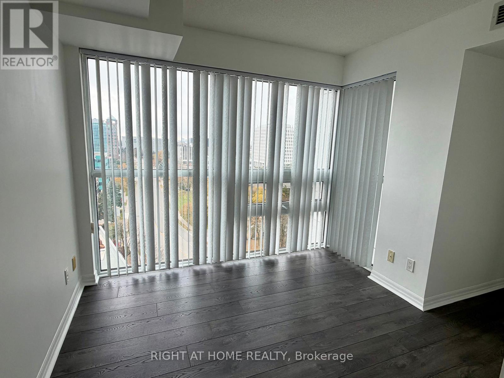
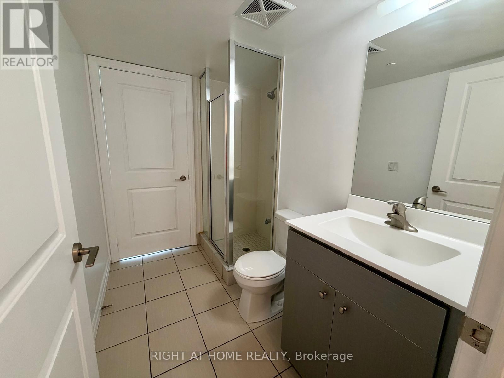
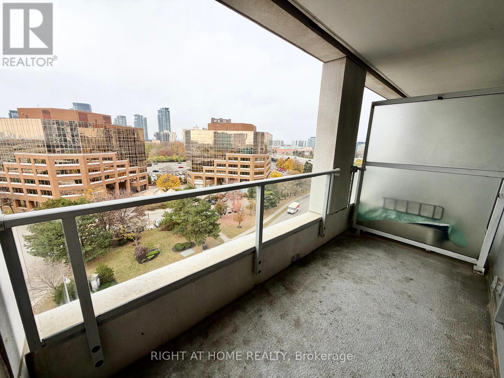
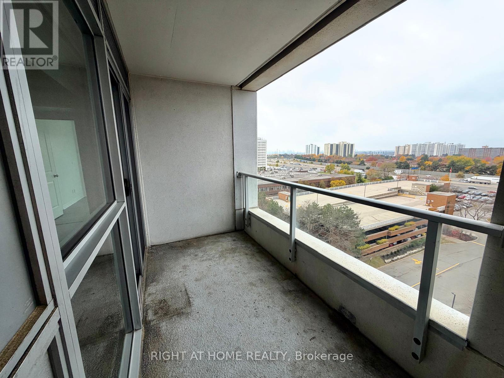
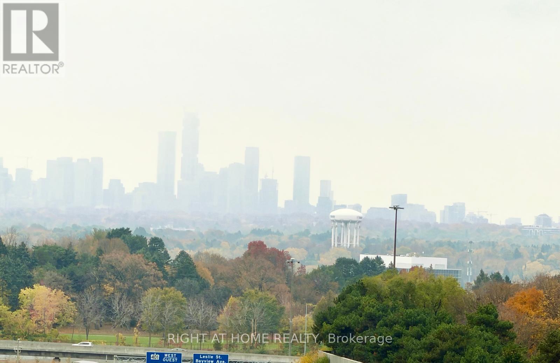
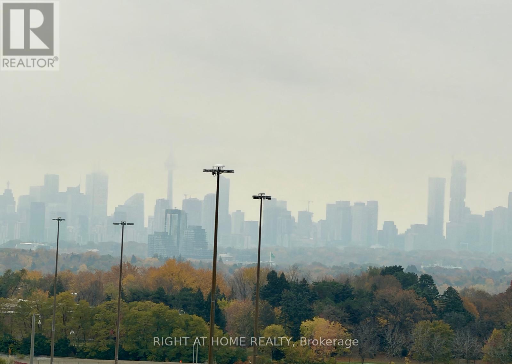
Welcome home to Yorkland at Heron's Hill by Monarch! This rare southwest corner suite offers unobstructed views of the CN Tower skyline through floor-to-ceiling windows. Largest floor plan in the building: 876 sq ft plus a 55 sq ft balcony. Split 2-bedroom layout with two full ensuites and walk-in closets with custom organizers. Open living and dining area with a walk-out to the balcony and nice light fixtures. Modern kitchen with granite counters, backsplash and stainless steel appliances. 1 underground parking & 1 Locker included in the lease. Enjoy resort-style amenities: 24-hr concierge, indoor pool, fitness centre, theatre room, party room, rooftop terrace with BBQs and guest suite. 7-minute walk to Don Mills Subway and Fairview Mall. Minutes to Hwy 401/404, parks and library. Move in anytime! (id:55499)
Property Details
| MLS® Number | C14145858 |
| Property Type | Single Family |
| Community Name | Henry Farm |
| Amenities Near By | Hospital, Park, Public Transit |
| Community Features | Pets Allowed With Restrictions, Community Centre, School Bus |
| Features | Balcony, Carpet Free |
| Parking Space Total | 1 |
| Pool Type | Indoor Pool |
Building
| Bathroom Total | 2 |
| Bedrooms Above Ground | 2 |
| Bedrooms Total | 2 |
| Amenities | Security/concierge, Exercise Centre, Party Room, Sauna, Visitor Parking, Storage - Locker |
| Appliances | Dishwasher, Dryer, Microwave, Hood Fan, Sauna, Stove, Washer, Window Coverings, Refrigerator |
| Basement Type | None |
| Cooling Type | Central Air Conditioning |
| Exterior Finish | Concrete |
| Flooring Type | Laminate |
| Heating Fuel | Natural Gas |
| Heating Type | Forced Air |
| Size Interior | 800 - 899 Sqft |
| Type | Apartment |
Parking
| Underground | |
| Garage |
Land
| Acreage | No |
| Land Amenities | Hospital, Park, Public Transit |
Rooms
| Level | Type | Length | Width | Dimensions |
|---|---|---|---|---|
| Flat | Living Room | 5.56 m | 3.66 m | 5.56 m x 3.66 m |
| Flat | Dining Room | 5.56 m | 3.66 m | 5.56 m x 3.66 m |
| Flat | Kitchen | 2.36 m | 2.36 m | 2.36 m x 2.36 m |
| Flat | Primary Bedroom | 3.35 m | 3.05 m | 3.35 m x 3.05 m |
| Flat | Bedroom 2 | 2.82 m | 2.59 m | 2.82 m x 2.59 m |
https://www.realtor.ca/real-estate/30475704/810-275-yorkland-road-toronto-henry-farm-henry-farm
Contact Us
Contact us for more information

The trademarks REALTOR®, REALTORS®, and the REALTOR® logo are controlled by The Canadian Real Estate Association (CREA) and identify real estate professionals who are members of CREA. The trademarks MLS®, Multiple Listing Service® and the associated logos are owned by The Canadian Real Estate Association (CREA) and identify the quality of services provided by real estate professionals who are members of CREA. The trademark DDF® is owned by The Canadian Real Estate Association (CREA) and identifies CREA's Data Distribution Facility (DDF®)
November 03 2026 11:28:54
Toronto Regional Real Estate Board
Right At Home Realty