
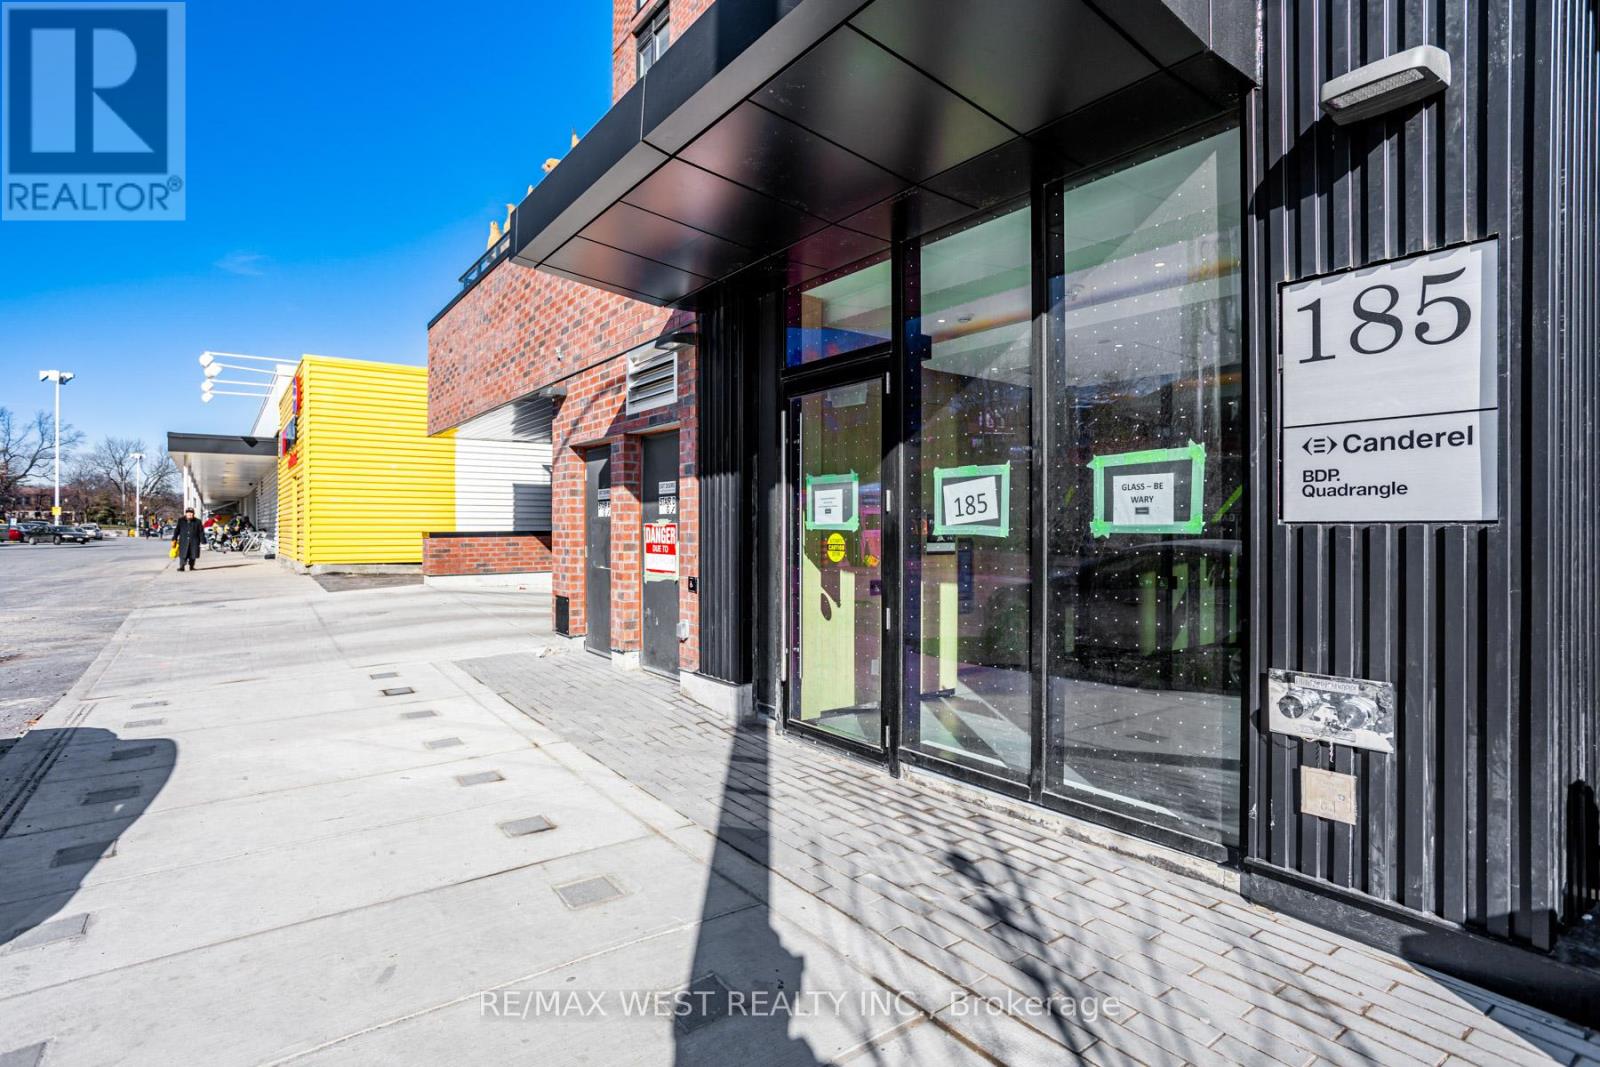
# 810 - 185 Alberta Avenue Toronto, Ontario M6C 0A5
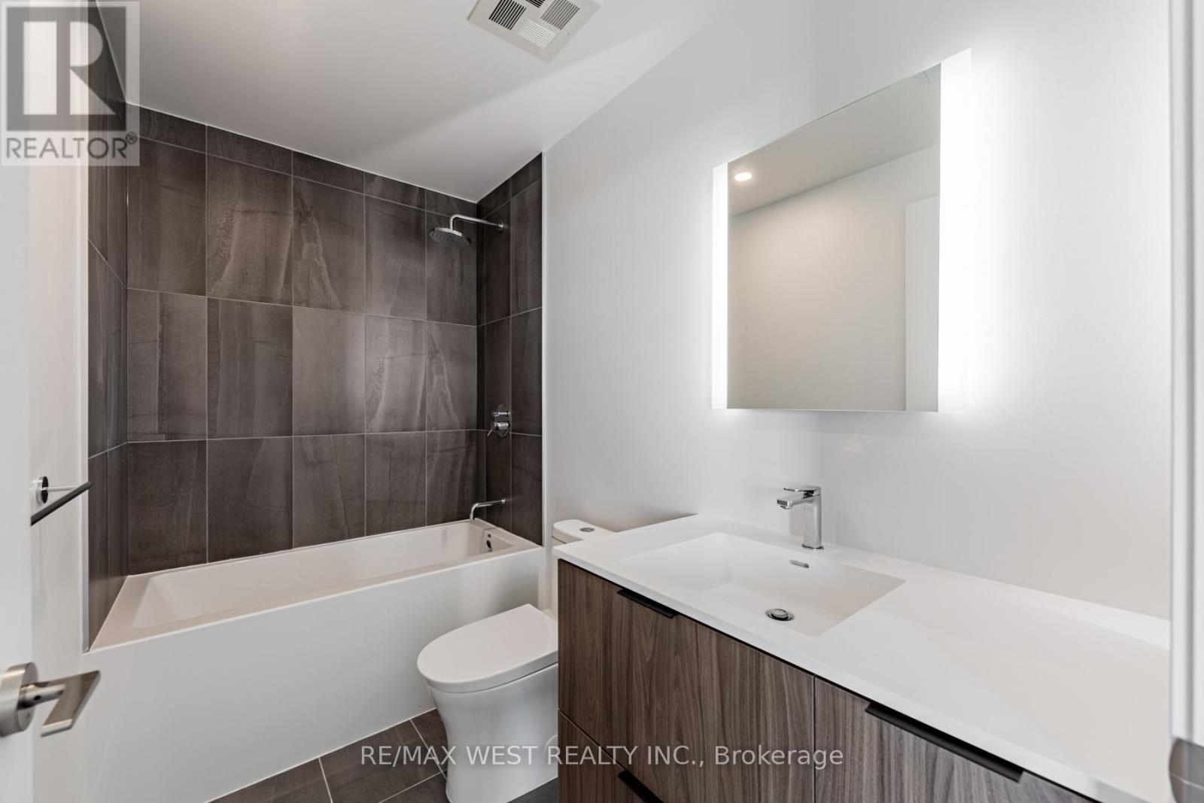
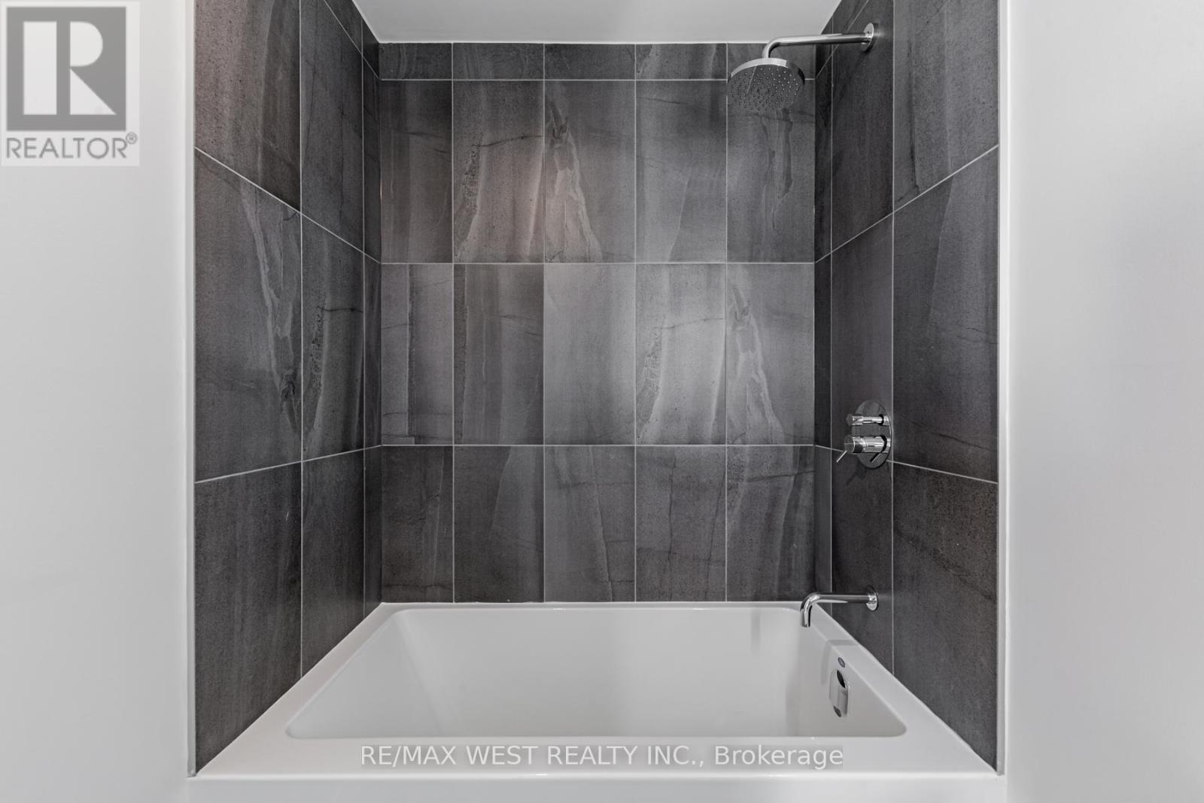
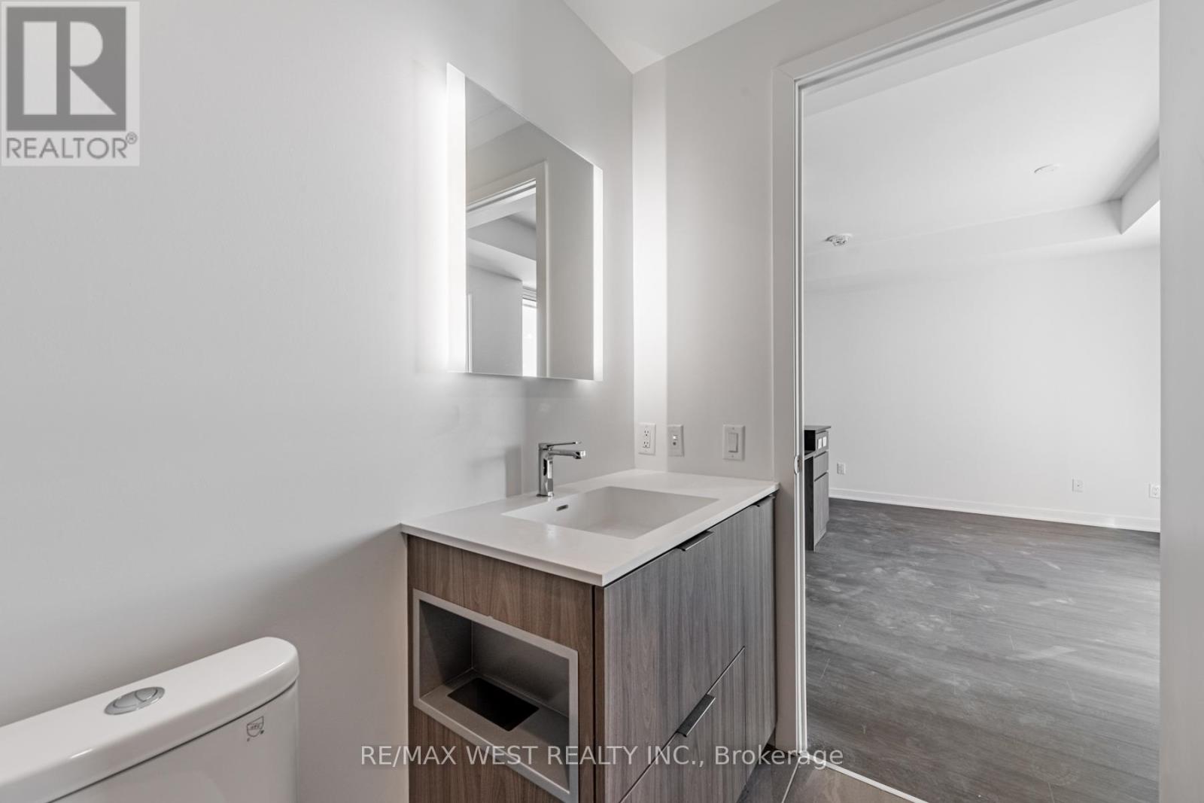
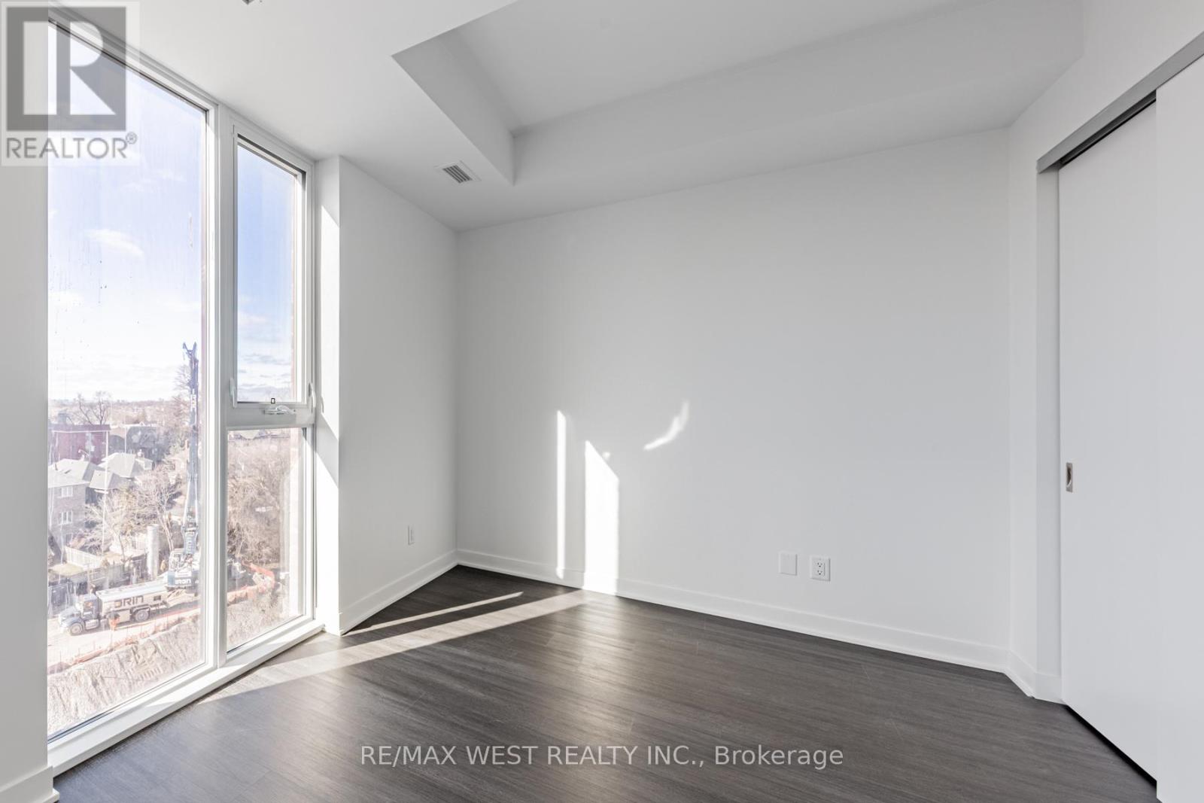

$2,600 Monthly
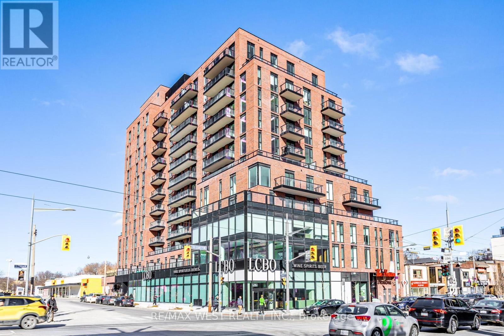
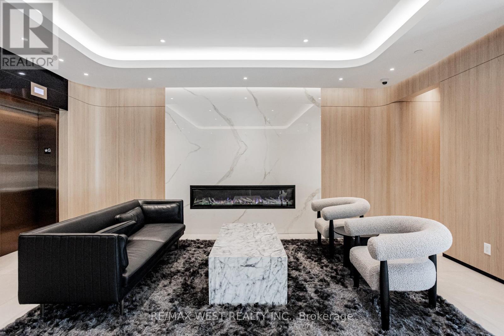
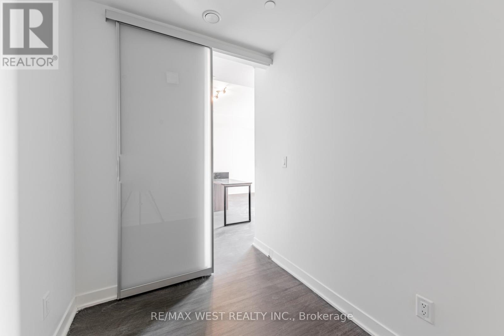
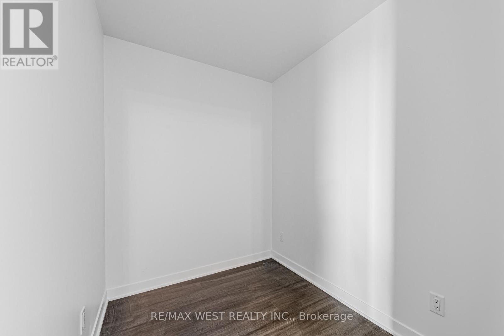
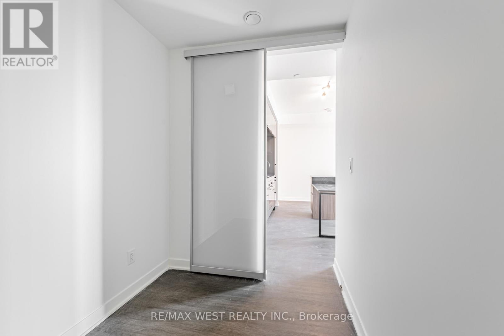
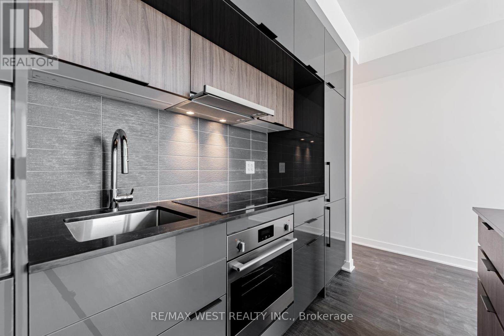
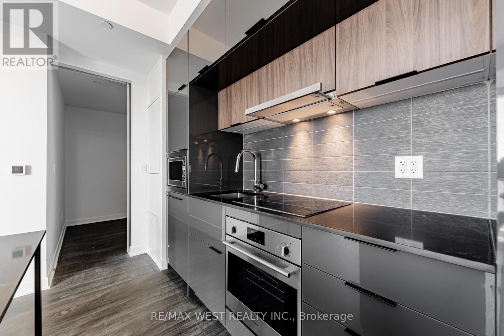
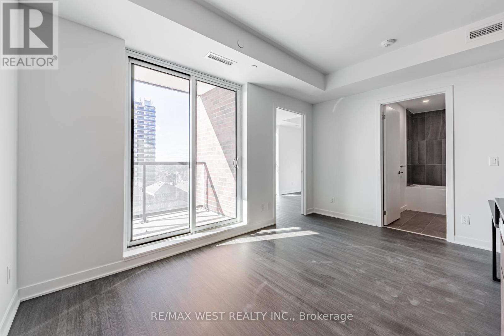
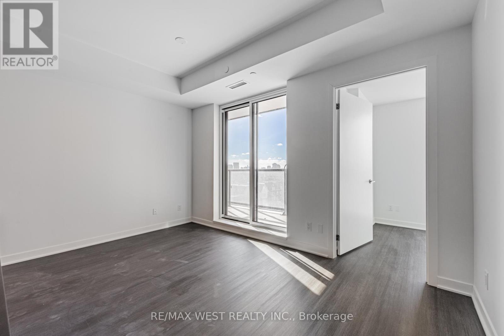
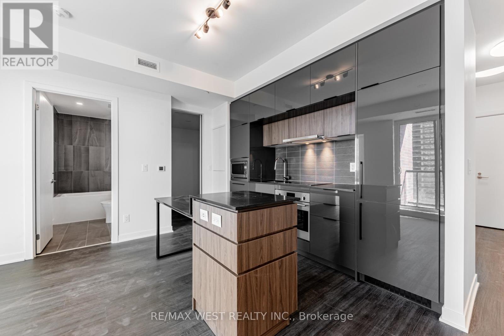
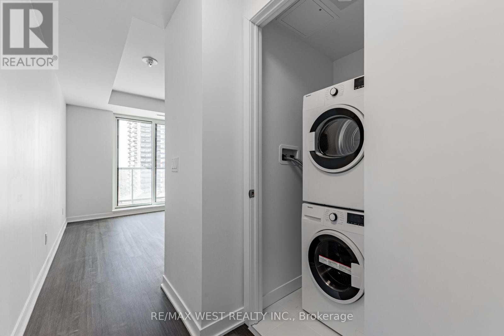
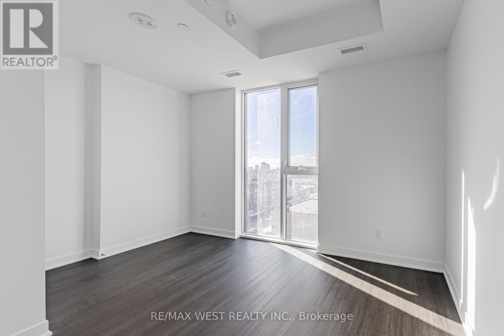
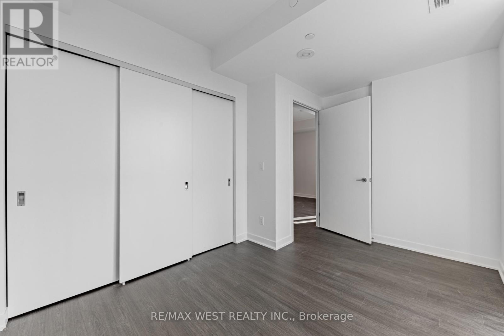
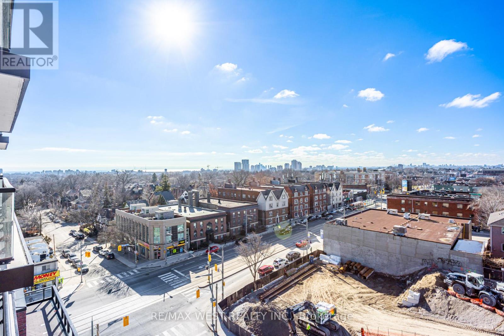
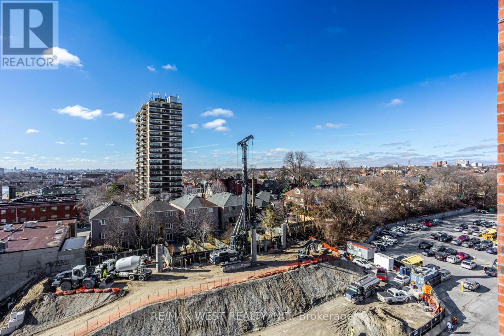
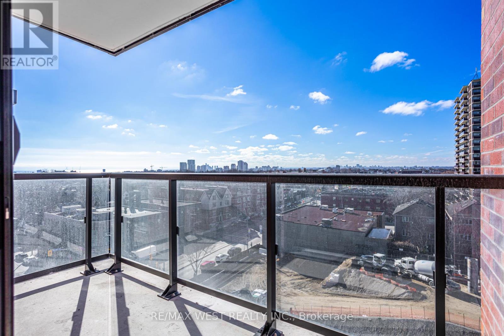
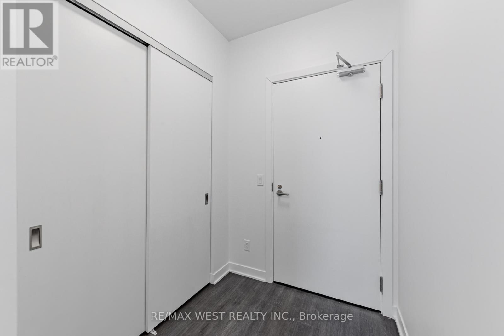
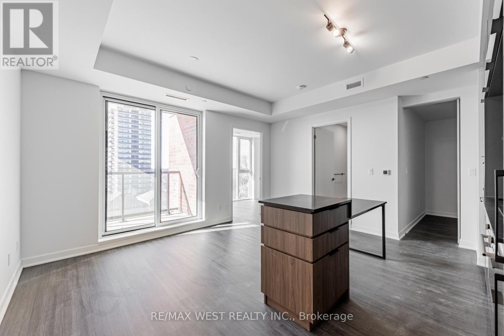
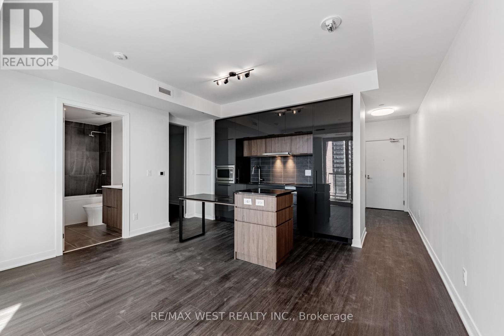
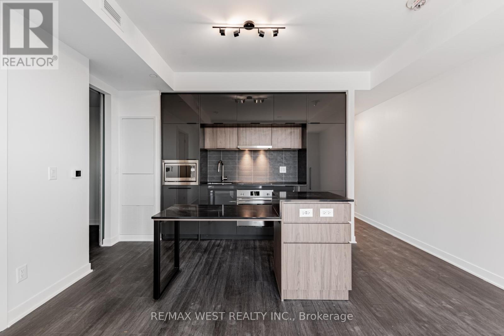
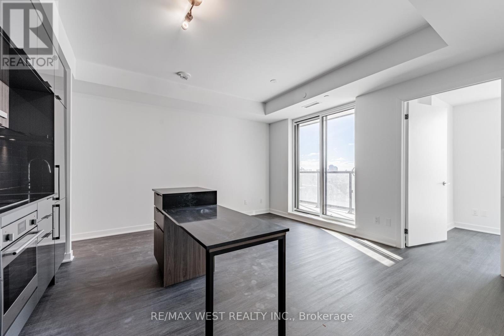
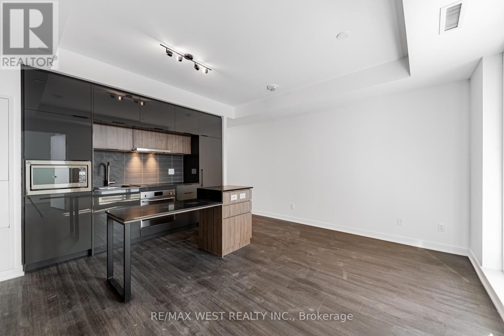
Beautiful upgraded unit ! 1 bed + den (Den separate room with Sliding doors & wood floor can be used as a 2nd bedroom ) , 688 Sf Sunny West exposure living space , 688sf= 620 sf interior living + 68 sf outdoor living ( See attached floor plan ) , 9' ceilings. World class amenities include fitness/workout studio, indoor/outdoor multi-purpose amenity space, large roof top terrace with city skyline views, co-working space, social lounge with temperature-controlled wine storage & concierge fron desk service controlled and intercom system to double security for the building access. Main floor Tim Hortons & LCBO! steps to TTC, LCBO, No Frills, TD Bank, pharmacies, What a Bagel, TTC streetcar @ your door within minutes to St. Clair West subway station. (id:55499)
Property Details
| MLS® Number | C13516114 |
| Property Type | Single Family |
| Community Name | Oakwood Village |
| Community Features | Pets Allowed With Restrictions |
| Features | Balcony, Carpet Free |
Building
| Bathroom Total | 1 |
| Bedrooms Above Ground | 1 |
| Bedrooms Below Ground | 1 |
| Bedrooms Total | 2 |
| Age | 0 To 5 Years |
| Amenities | Storage - Locker |
| Appliances | Blinds, Intercom |
| Basement Type | None |
| Cooling Type | Central Air Conditioning |
| Exterior Finish | Brick, Concrete |
| Flooring Type | Hardwood |
| Heating Fuel | Natural Gas |
| Heating Type | Forced Air |
| Size Interior | 600 - 699 Sqft |
| Type | Apartment |
Parking
| Underground | |
| Garage |
Land
| Acreage | No |
Rooms
| Level | Type | Length | Width | Dimensions |
|---|---|---|---|---|
| Flat | Living Room | 4.39 m | 2.62 m | 4.39 m x 2.62 m |
| Flat | Dining Room | 4.39 m | 2.62 m | 4.39 m x 2.62 m |
| Flat | Kitchen | 3.04 m | 1.87 m | 3.04 m x 1.87 m |
| Flat | Bedroom | 4.08 m | 2.62 m | 4.08 m x 2.62 m |
| Flat | Den | 2.47 m | 1.89 m | 2.47 m x 1.89 m |
| Flat | Other | 3.72 m | 1.5 m | 3.72 m x 1.5 m |
Contact Us
Contact us for more information

The trademarks REALTOR®, REALTORS®, and the REALTOR® logo are controlled by The Canadian Real Estate Association (CREA) and identify real estate professionals who are members of CREA. The trademarks MLS®, Multiple Listing Service® and the associated logos are owned by The Canadian Real Estate Association (CREA) and identify the quality of services provided by real estate professionals who are members of CREA. The trademark DDF® is owned by The Canadian Real Estate Association (CREA) and identifies CREA's Data Distribution Facility (DDF®)
November 03 2026 04:00:10
Toronto Regional Real Estate Board
RE/MAX West Realty Inc.