
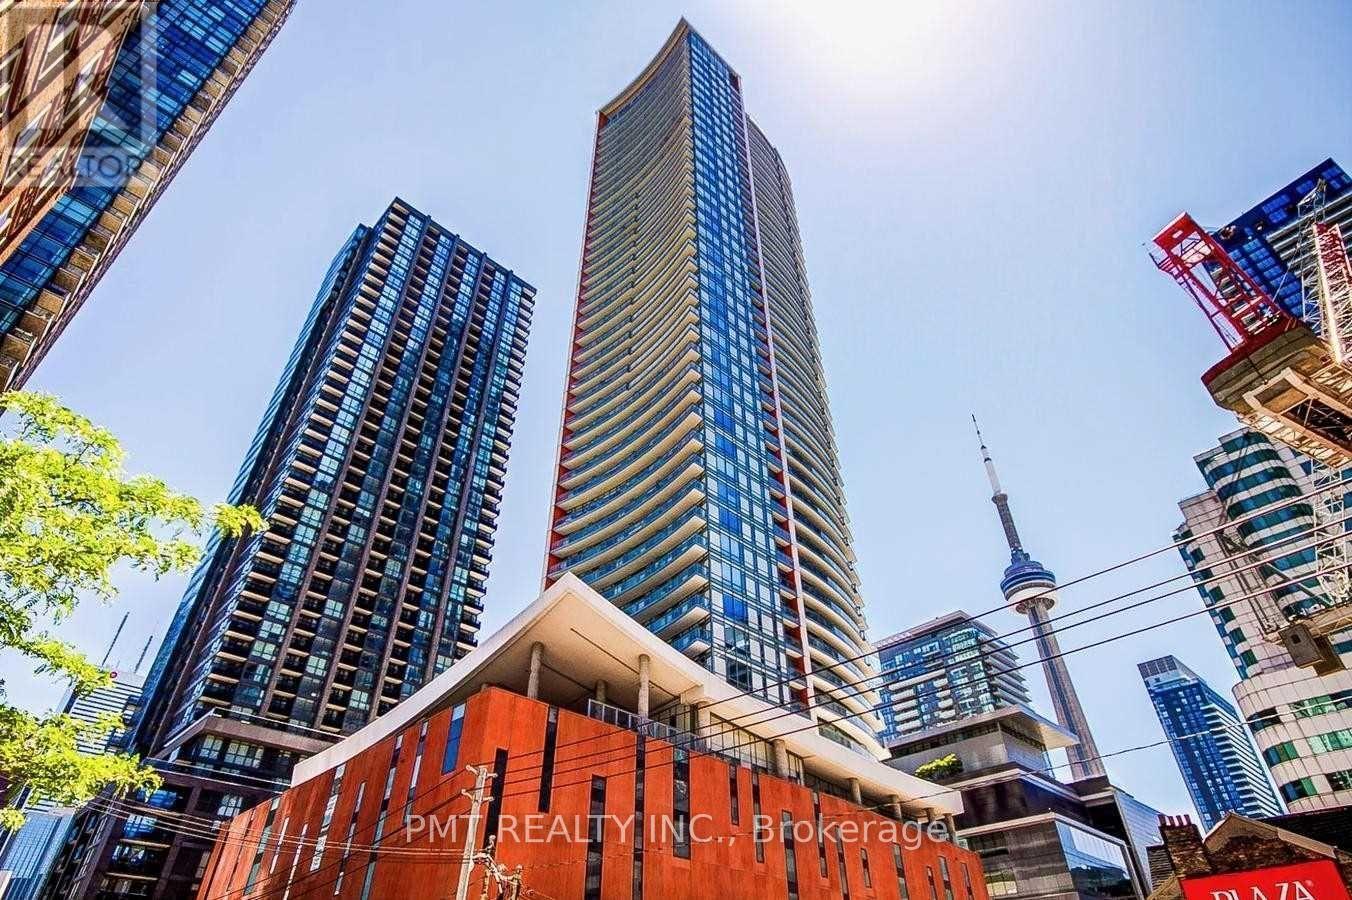
803 - 21 Widmer Street Toronto, Ontario M5V 0B8

$2,200 Monthly
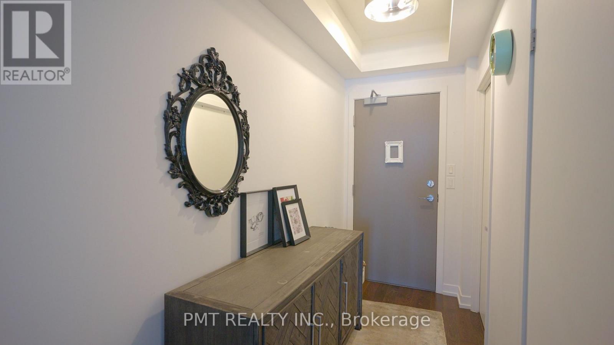
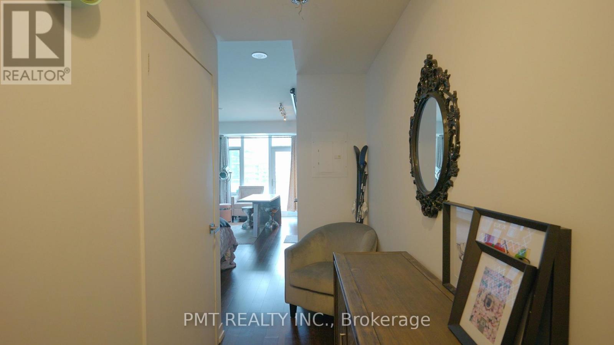
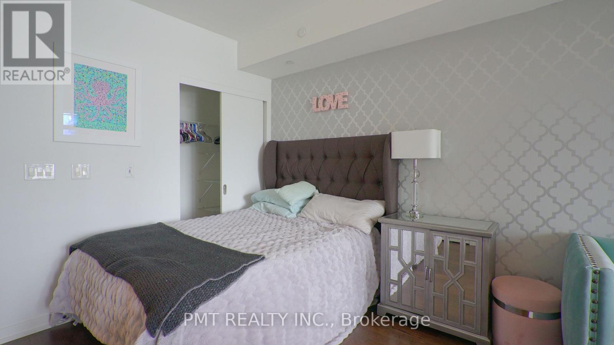
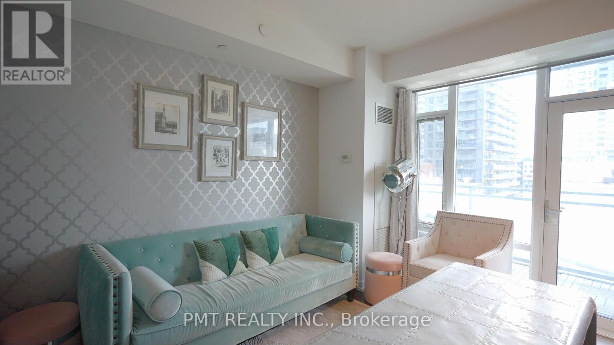
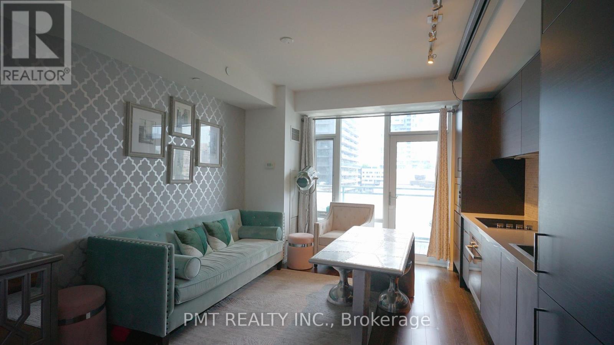
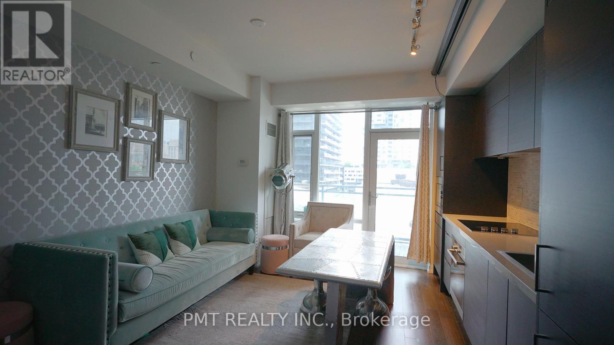
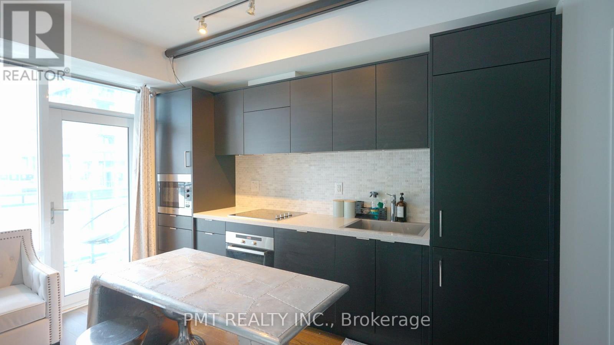
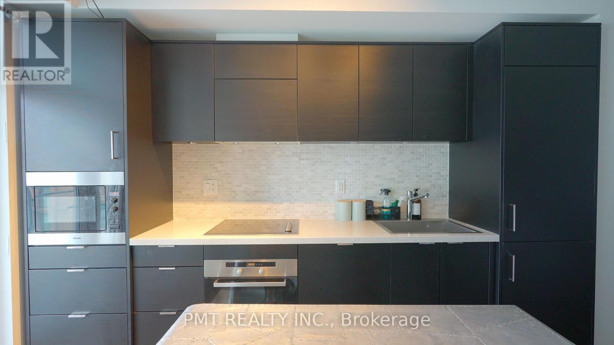
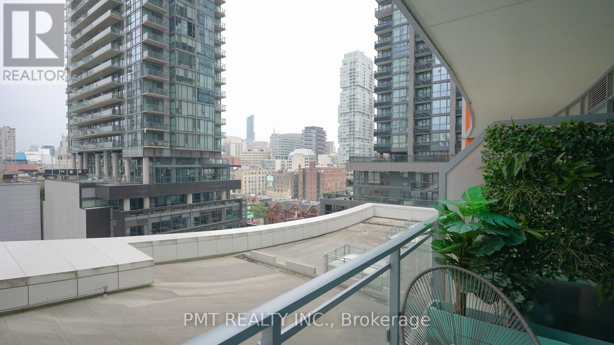
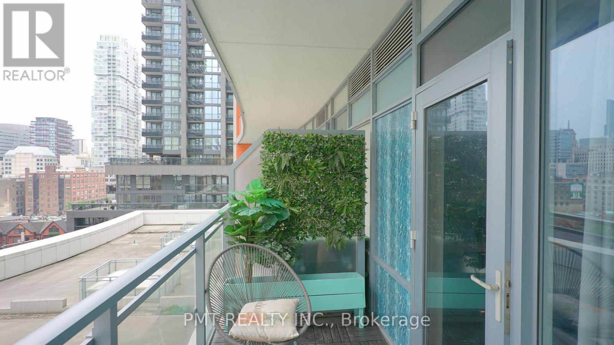
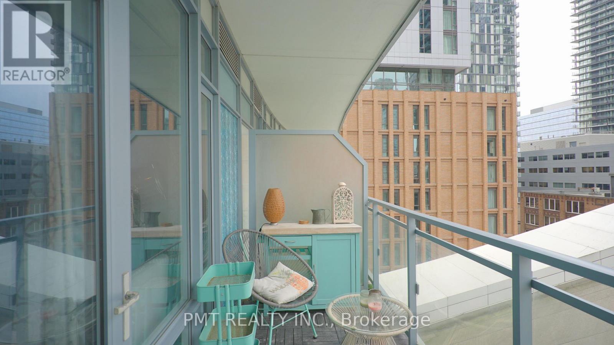
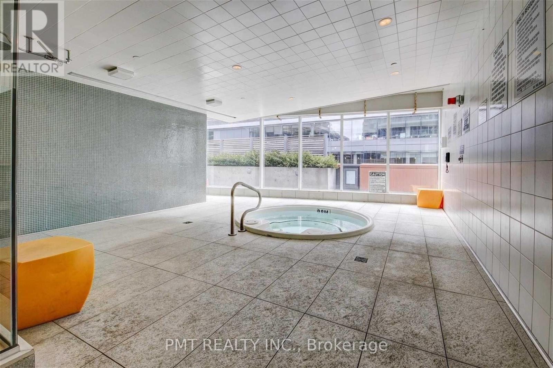
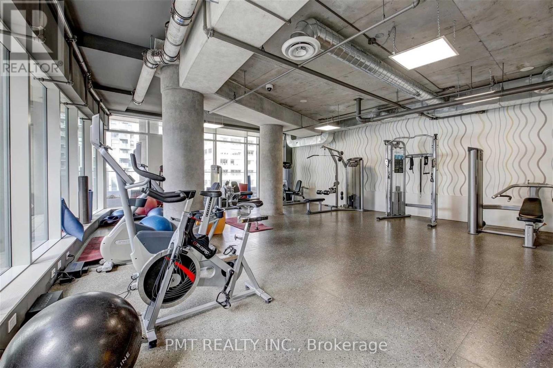
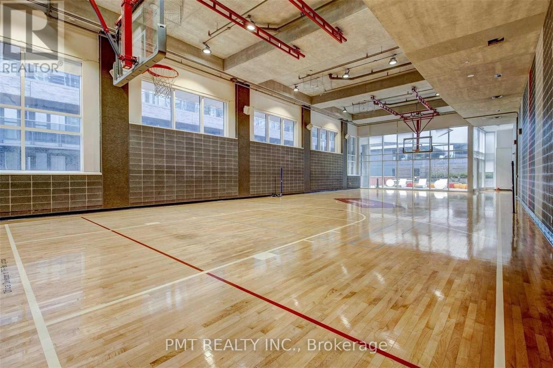
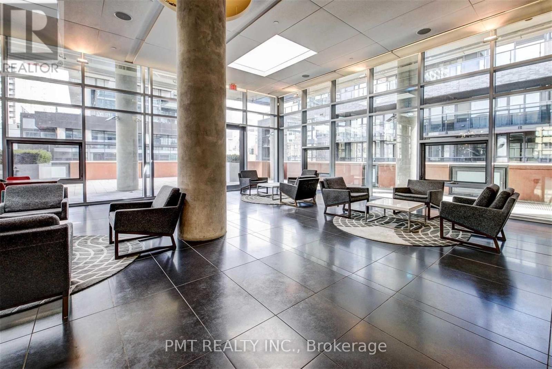
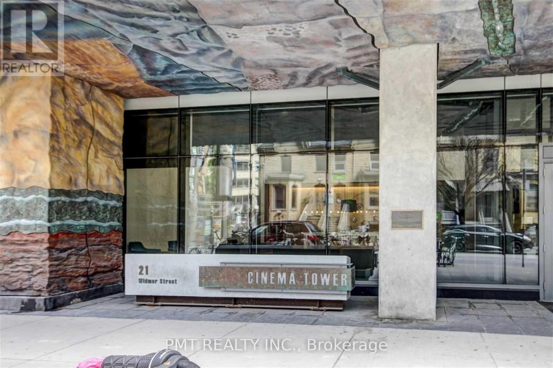
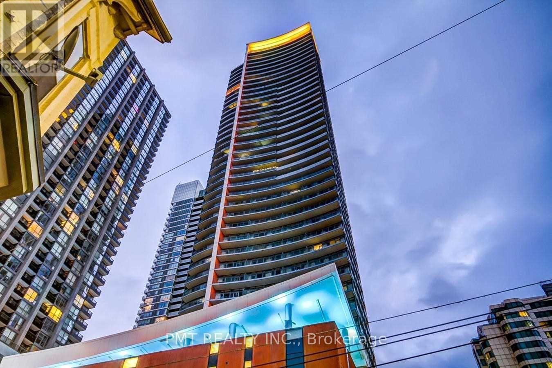
Experience elevated downtown living at Cinema Tower, one of Toronto's landmark residences in the heart of the Entertainment District. This spacious and thoughtfully designed studio + 1 Bath offers a sophisticated blend of comfort, style, and convenience, featuring hardwood flooring, a private balcony, and a gourmet kitchen with built-in appliances, quartz countertops, and upgraded backsplash. The beautifully finished bathroom adds another touch of refinement to this inviting urban retreat. Enjoy an exceptional lifestyle surrounded by Toronto's best in art, culture, fine dining, entertainment, and vibrant nightlife. Located just steps from Festival Tower and the TIFF Bell Lightbox, Cinema Tower places you at the centre of the city's renowned film and cultural scene, with the annual Toronto International Film Festival right outside your door. Residents enjoy an impressive collection of 5-star amenities, including a BBQ area and thoughtfully curated spaces designed for relaxation and entertaining, along with exclusive film festival privileges. Perfectly suited for a professional seeking a stylish downtown home, this is an opportunity to lease a residence where cinematic living meets sophisticated urban convenience. (id:55499)
Property Details
| MLS® Number | C13676858 |
| Property Type | Single Family |
| Community Name | Waterfront Communities C1 |
| Amenities Near By | Hospital, Public Transit, Schools |
| Community Features | Pets Allowed With Restrictions |
| Features | Balcony, Carpet Free |
| View Type | View |
Building
| Bathroom Total | 1 |
| Amenities | Security/concierge, Exercise Centre, Visitor Parking, Storage - Locker |
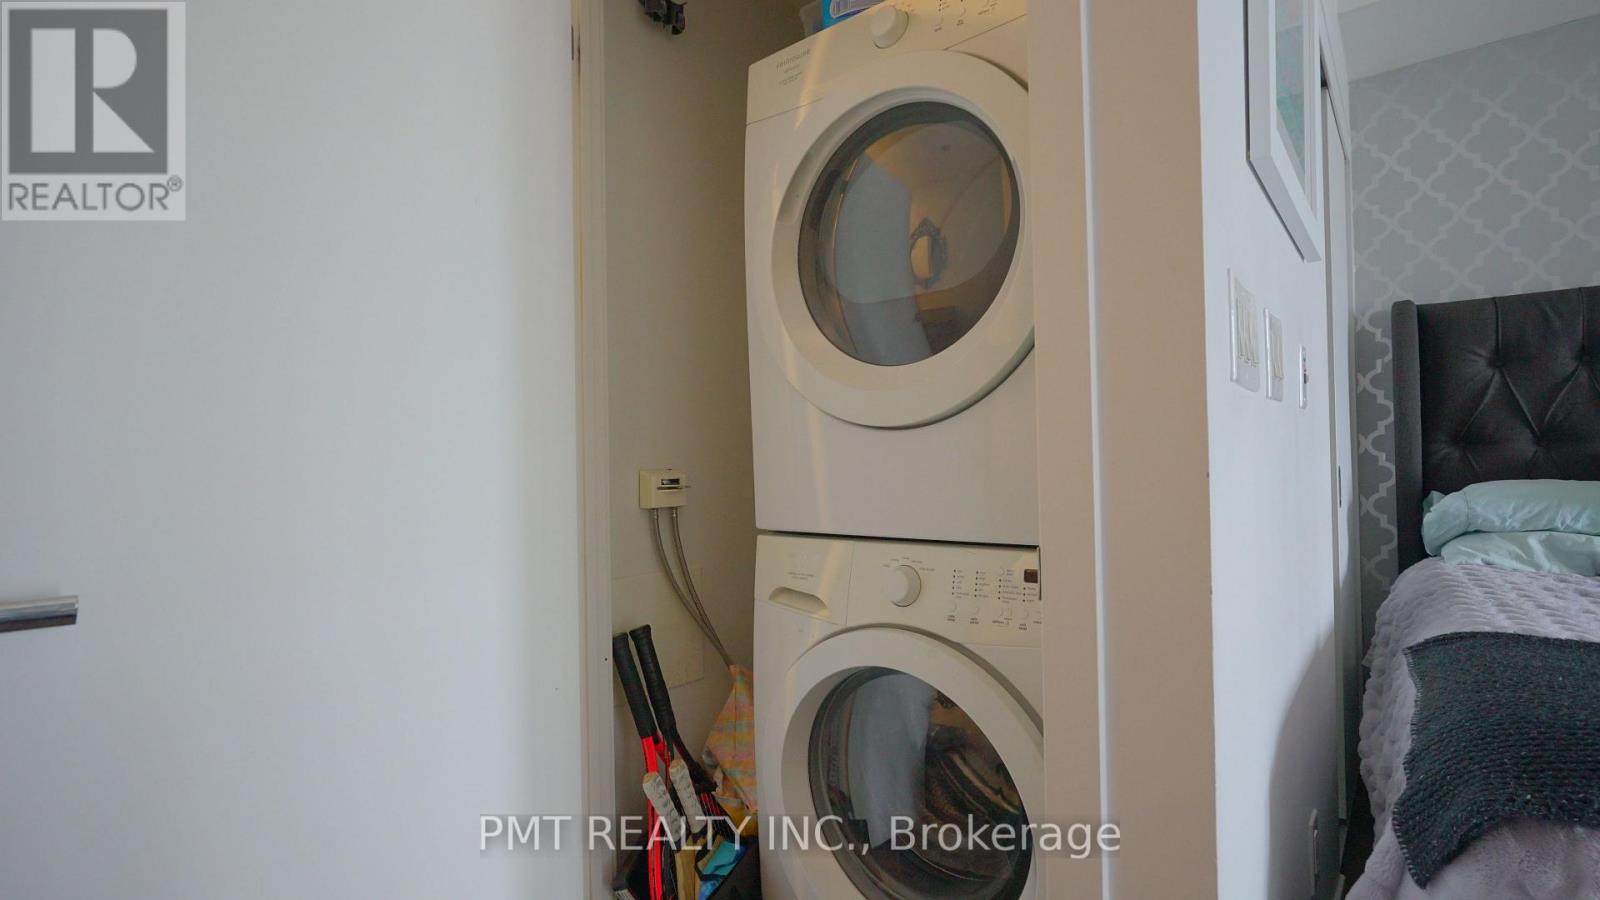
| Appliances | Dishwasher, Dryer, Microwave, Stove, Washer, Refrigerator |
| Basement Type | None |
| Cooling Type | Central Air Conditioning |
| Exterior Finish | Brick |
| Flooring Type | Laminate |
| Heating Fuel | Natural Gas |
| Heating Type | Forced Air |
| Size Interior | 0 - 499 Ft2 |
| Type | Apartment |
Parking
| Underground | |
| Garage |
Land
| Acreage | No |
| Land Amenities | Hospital, Public Transit, Schools |
Rooms
| Level | Type | Length | Width | Dimensions |
|---|---|---|---|---|
| Main Level | Living Room | 4.54 m | 3.23 m | 4.54 m x 3.23 m |
| Main Level | Dining Room | 4.54 m | 3.23 m | 4.54 m x 3.23 m |
| Main Level | Kitchen | 3.23 m | 4.54 m | 3.23 m x 4.54 m |
Contact Us
Contact us for more information

The trademarks REALTOR®, REALTORS®, and the REALTOR® logo are controlled by The Canadian Real Estate Association (CREA) and identify real estate professionals who are members of CREA. The trademarks MLS®, Multiple Listing Service® and the associated logos are owned by The Canadian Real Estate Association (CREA) and identify the quality of services provided by real estate professionals who are members of CREA. The trademark DDF® is owned by The Canadian Real Estate Association (CREA) and identifies CREA's Data Distribution Facility (DDF®)
August 14 2026 06:00:55
Toronto Regional Real Estate Board
Pmt Realty Inc.