
803 - 2 Fieldway Road Toronto, Ontario M8Z 3L2

$799,900Maintenance, Heat
$1,113.62 Monthly
Maintenance, Heat
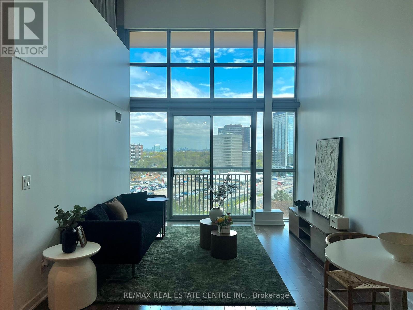
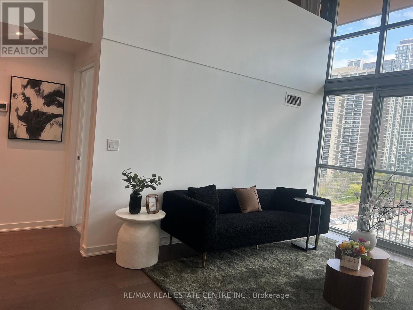
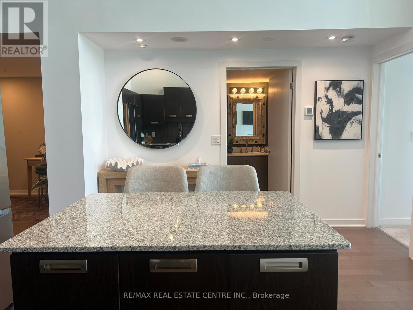
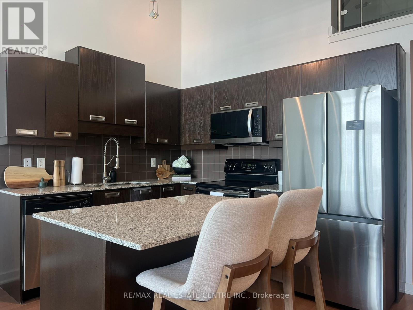
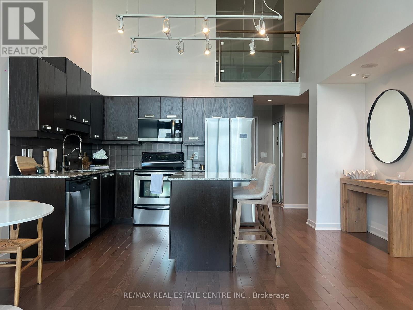
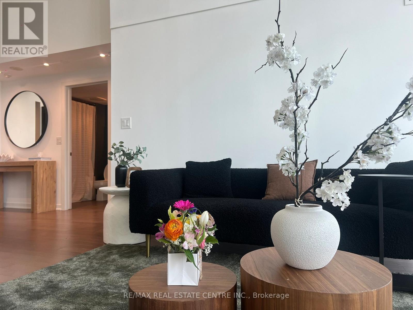
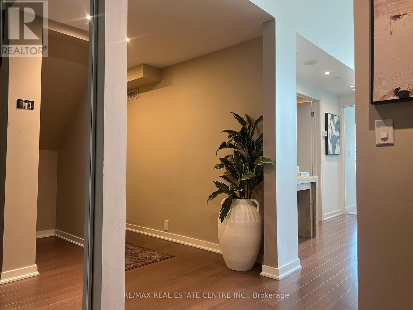
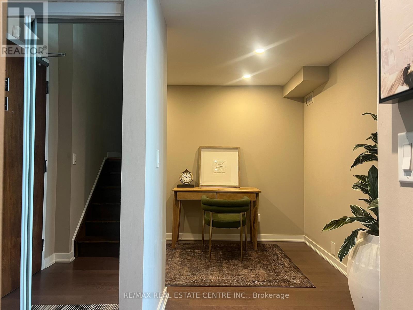
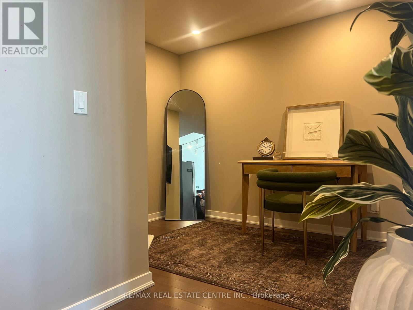
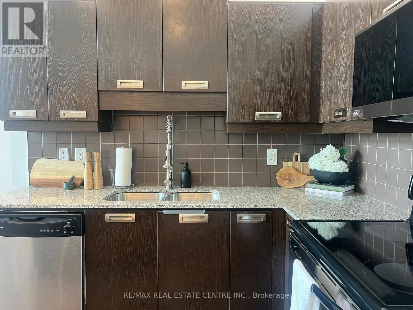
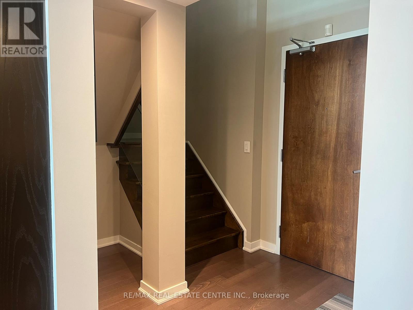
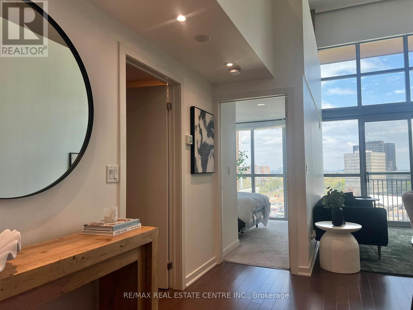
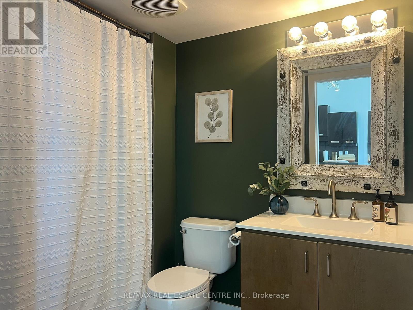
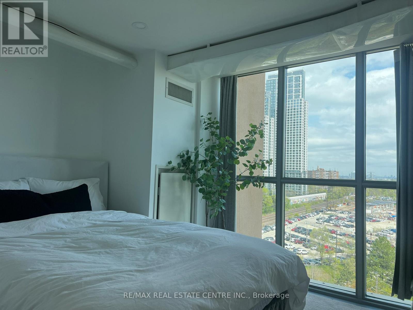
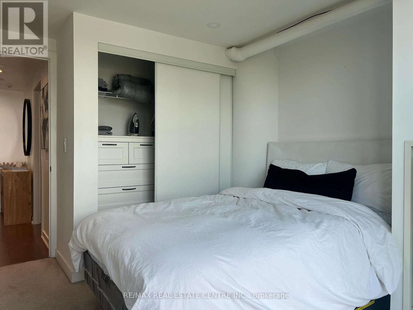
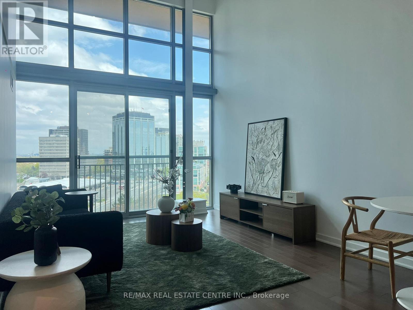
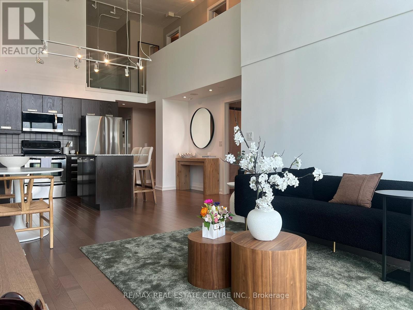
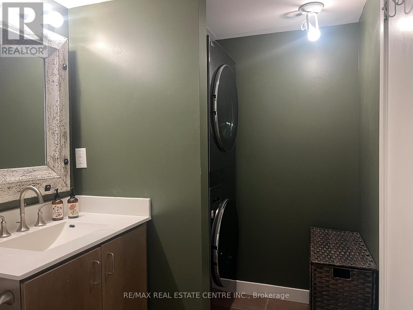
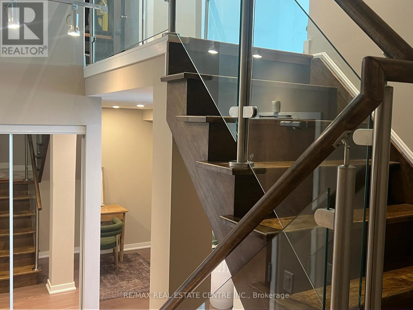
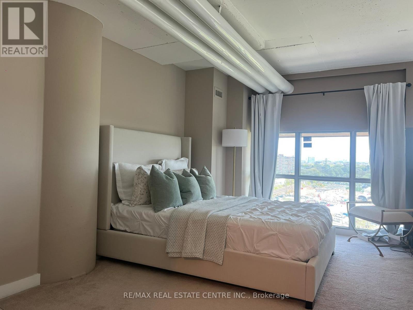
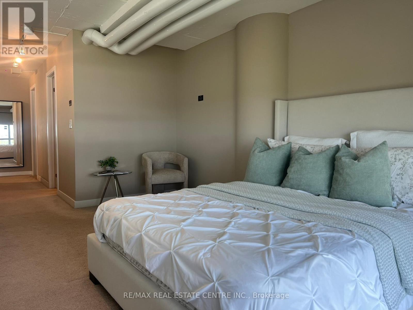
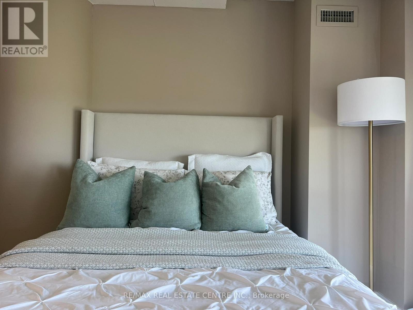
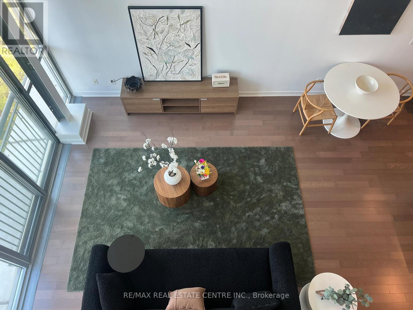
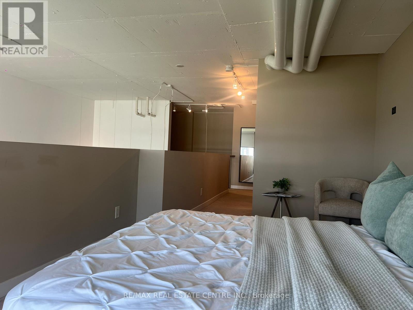
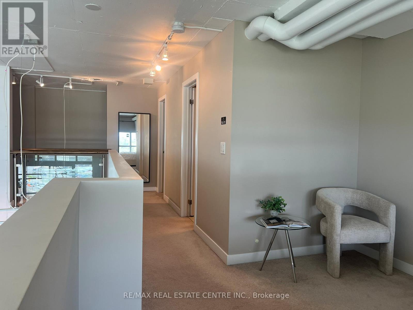
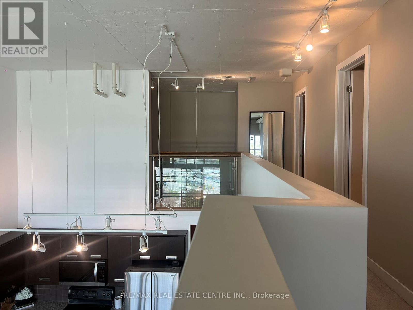
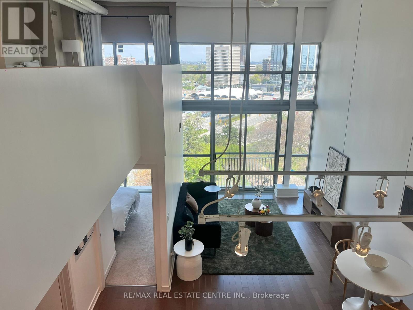
$1,113.62 MonthlyExperience the scale of a house with the sleekness of loft living in this massive 1,348 sq ft two-storey residence. Defined by dramatic 18-foot ceilings and expansive floor-to-ceiling windows, Unit 803 offers a sense of volume and light that conventional condos simply cannot match. The thoughtful layout creates a sophisticated natural separation between your social and private spaces. On the main level, the open-concept living and dining area is anchored by a kitchen featuring hardwood floors and a functional centre island. This floor also hosts a spacious second bedroom with a double closet, a four-piece bathroom with ensuite laundry, and a versatile den that easily serves as a quiet home office or third bedroom. The entire upper level is dedicated to the primary retreat, which overlooks the living space below and features a three-piece ensuite and a walk-in closet with custom organizers. From this vantage point, you can enjoy sweeping, unobstructed eastern views of the Toronto skyline and the CN Tower. Practicality is built-in with a storage locker conveniently located on the same floor and one dedicated underground parking space. Residents of Network Lofts enjoy premium amenities including a 24-hour concierge, gym, rooftop terrace, sauna, and guest suites. Located just steps from the Islington and Kipling transit hubs, you are a quick commute to downtown and minutes away from the vibrant cafes of Bloor Street and local park trails. This is a rare opportunity to own a distinctive architectural space in one of Etobicoke's most accessible corridors. (id:55499)
Property Details
| MLS® Number | W13149566 |
| Property Type | Single Family |
| Community Name | Islington-City Centre West |
| Community Features | Pets Allowed With Restrictions |
| Features | Flat Site, Balcony |
| Parking Space Total | 1 |
| View Type | City View |
Building
| Bathroom Total | 2 |
| Bedrooms Above Ground | 2 |
| Bedrooms Below Ground | 1 |
| Bedrooms Total | 3 |
| Amenities | Security/concierge, Storage - Locker |
| Appliances | Dishwasher, Dryer, Microwave, Oven, Washer, Refrigerator |
| Architectural Style | Loft |
| Basement Type | None |
| Cooling Type | Central Air Conditioning |
| Exterior Finish | Concrete |
| Flooring Type | Hardwood |
| Foundation Type | Unknown |
| Heating Fuel | Natural Gas |
| Heating Type | Forced Air |
| Size Interior | 1,200 - 1,399 Ft2 |
| Type | Apartment |
Parking
| Underground | |
| Garage |
Land
| Acreage | No |
| Landscape Features | Landscaped |
Rooms
| Level | Type | Length | Width | Dimensions |
|---|---|---|---|---|
| Main Level | Living Room | 4.1 m | 3.56 m | 4.1 m x 3.56 m |
| Main Level | Dining Room | 3.43 m | 3.56 m | 3.43 m x 3.56 m |
| Main Level | Kitchen | 2.79 m | 3.56 m | 2.79 m x 3.56 m |
| Main Level | Bedroom 2 | 3.94 m | 3.23 m | 3.94 m x 3.23 m |
| Main Level | Den | 3.19 m | 3.11 m | 3.19 m x 3.11 m |
| Main Level | Primary Bedroom | 5.03 m | 5.03 m x Measurements not available | |
| Upper Level | Bathroom | 3.14 m | 1.51 m | 3.14 m x 1.51 m |
| Upper Level | Other | 2.8 m | 2.39 m | 2.8 m x 2.39 m |
Contact Us
Contact us for more information

The trademarks REALTOR®, REALTORS®, and the REALTOR® logo are controlled by The Canadian Real Estate Association (CREA) and identify real estate professionals who are members of CREA. The trademarks MLS®, Multiple Listing Service® and the associated logos are owned by The Canadian Real Estate Association (CREA) and identify the quality of services provided by real estate professionals who are members of CREA. The trademark DDF® is owned by The Canadian Real Estate Association (CREA) and identifies CREA's Data Distribution Facility (DDF®)
July 29 2026 11:33:17
Toronto Regional Real Estate Board
RE/MAX Real Estate Centre Inc.