
803 - 1055 Bay Street Toronto, Ontario M5S 3A3

$2,400 Monthly
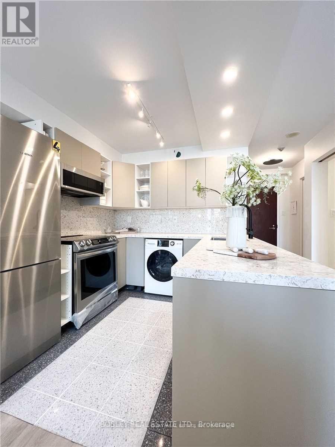
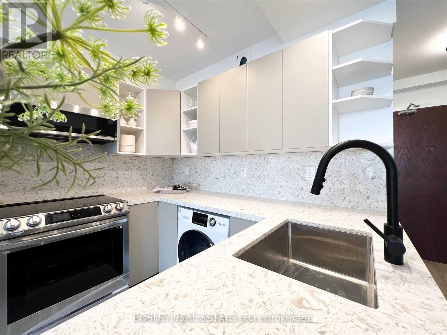
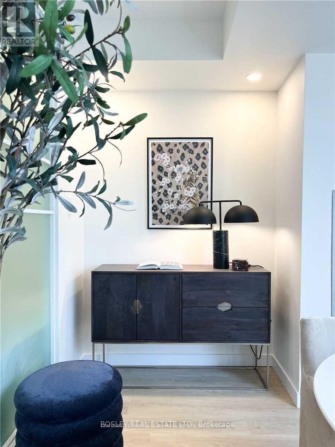
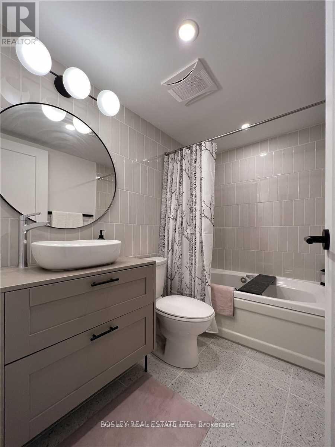
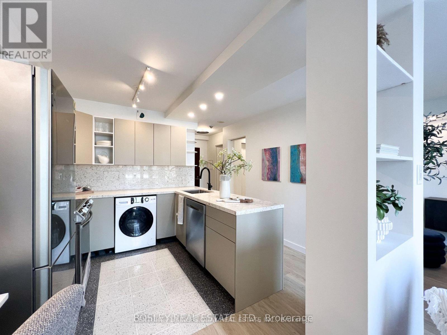
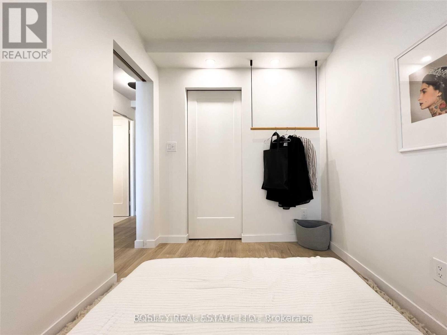
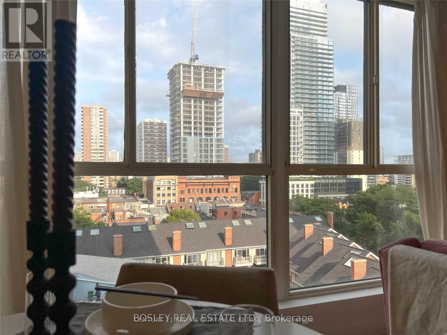
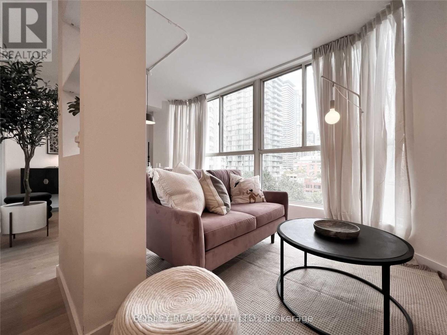
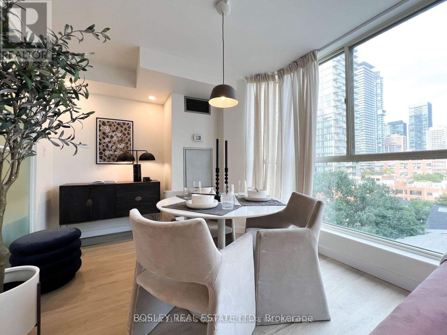
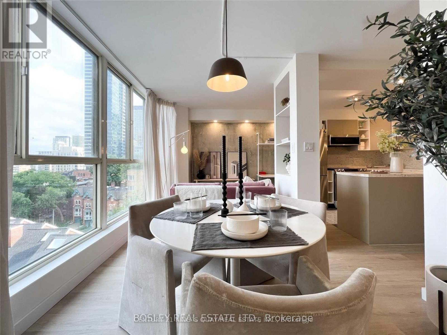
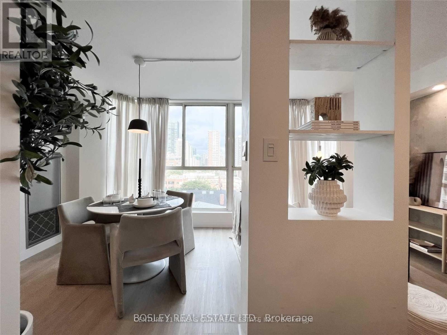
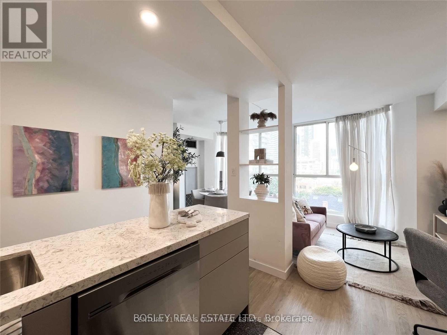
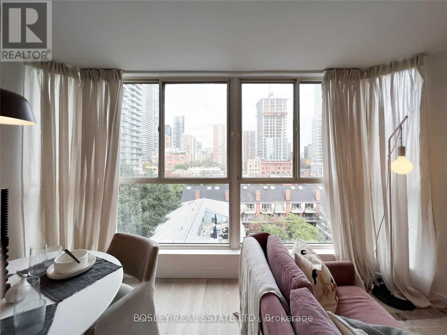
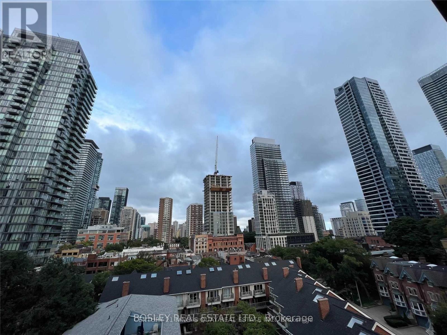
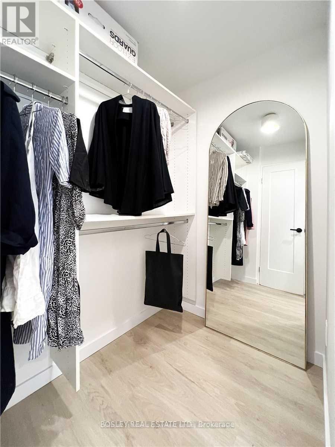
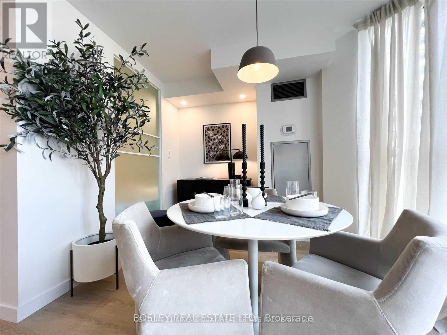
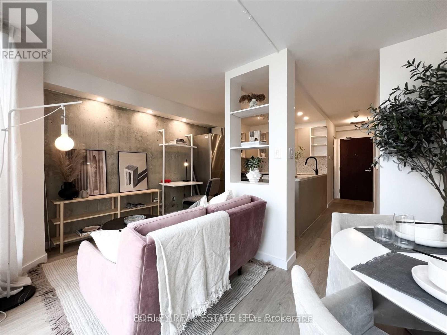
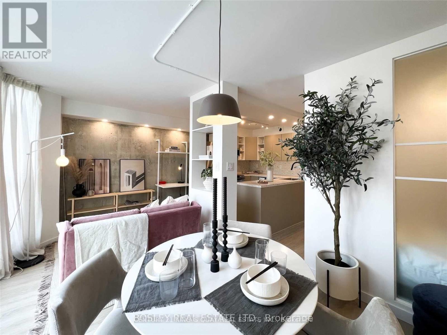
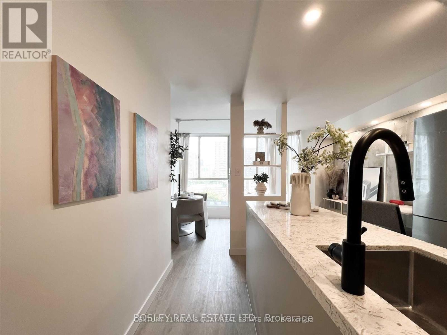
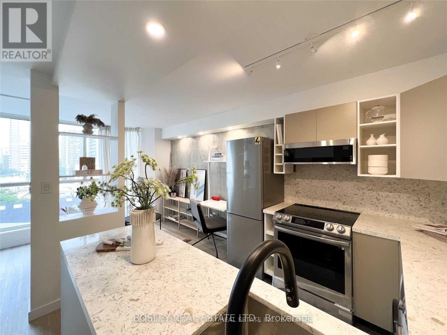
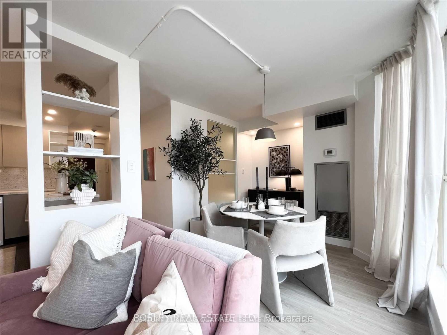
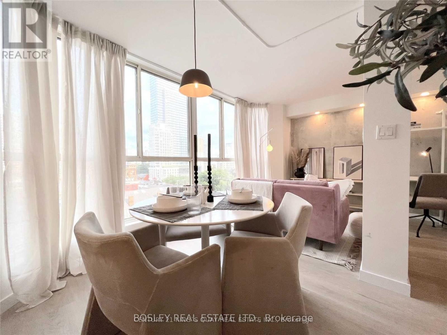
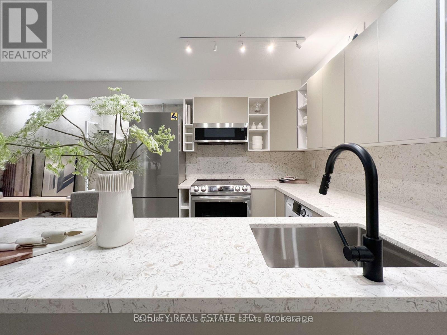
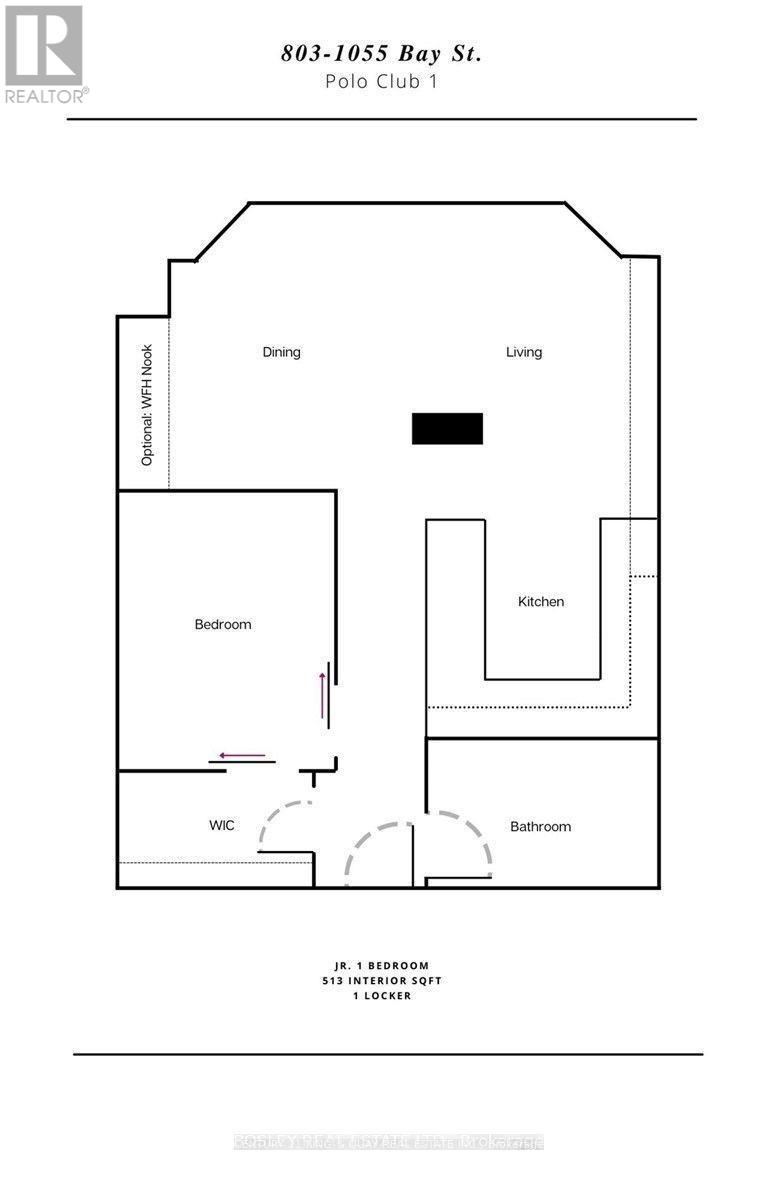
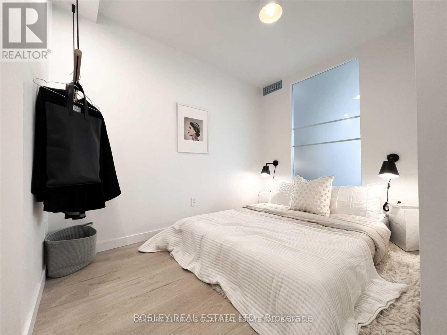
Welcome to Suite 803 at Polo Club I-a professionally redesigned and beautifully updated residence offering bright, modern downtown living. The sleek kitchen features generous counter space and storage, while the versatile open-concept living and dining area is ideal for entertaining, relaxing, or working from home. Enjoy a spacious bedroom, updated bathroom, walk-in closet/dressing area, and an expansive bay window with unobstructed east-facing views. Steps to Yorkville, U of T, major hospitals, Bay and Wellesley subway stations, shops, restaurants, cafés, and everyday conveniences. An exceptional rental opportunity in the heart of Toronto. *Pics from previous listing (id:55499)
Property Details
| MLS® Number | C13744978 |
| Property Type | Single Family |
| Community Name | Bay Street Corridor |
| Amenities Near By | Public Transit |
| Community Features | Pets Not Allowed |
| Features | Carpet Free |
Building
| Bathroom Total | 1 |
| Bedrooms Above Ground | 1 |
| Bedrooms Total | 1 |
| Amenities | Exercise Centre, Storage - Locker, Security/concierge |
| Basement Type | None |
| Cooling Type | Central Air Conditioning |
| Exterior Finish | Concrete |
| Fire Protection | Smoke Detectors |
| Foundation Type | Concrete |
| Heating Fuel | Natural Gas |
| Heating Type | Coil Fan |
| Size Interior | 500 - 599 Ft2 |
| Type | Apartment |
Parking
| No Garage |
Land
| Acreage | No |
| Land Amenities | Public Transit |
Rooms
| Level | Type | Length | Width | Dimensions |
|---|---|---|---|---|
| Flat | Kitchen | 2.4 m | 2.4 m | 2.4 m x 2.4 m |
| Flat | Living Room | 3.2 m | 2.4 m | 3.2 m x 2.4 m |
| Flat | Dining Room | 3.1 m | 2.75 m | 3.1 m x 2.75 m |
| Flat | Primary Bedroom | 3 m | 2.13 m | 3 m x 2.13 m |
Contact Us
Contact us for more information

The trademarks REALTOR®, REALTORS®, and the REALTOR® logo are controlled by The Canadian Real Estate Association (CREA) and identify real estate professionals who are members of CREA. The trademarks MLS®, Multiple Listing Service® and the associated logos are owned by The Canadian Real Estate Association (CREA) and identify the quality of services provided by real estate professionals who are members of CREA. The trademark DDF® is owned by The Canadian Real Estate Association (CREA) and identifies CREA's Data Distribution Facility (DDF®)
September 04 2026 06:00:24
Toronto Regional Real Estate Board
Century 21 King's Quay Real Estate Inc.