
80 Willcocks Street Toronto, Ontario M5S 1C8

$4,999 Monthly
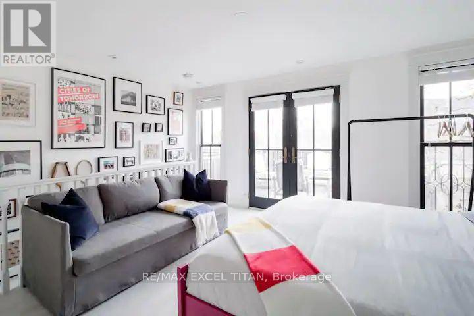
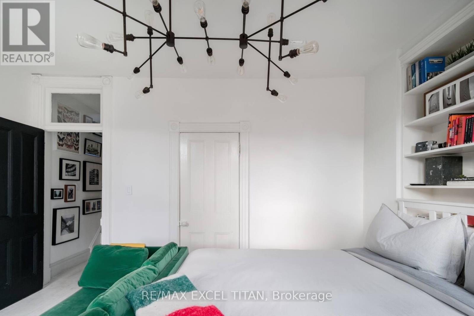
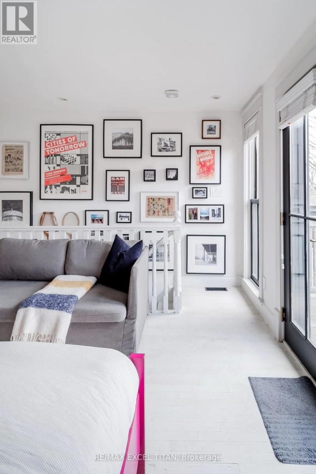
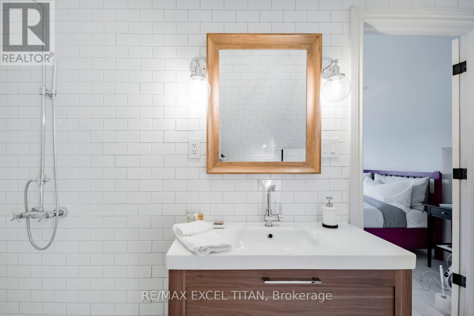
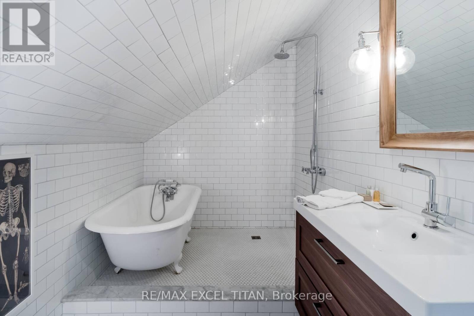
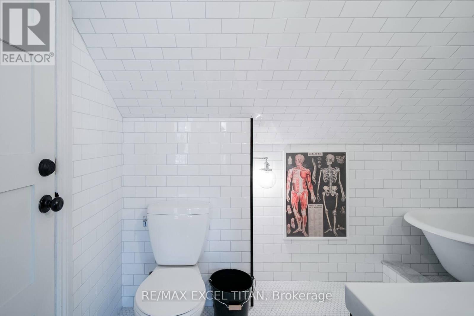
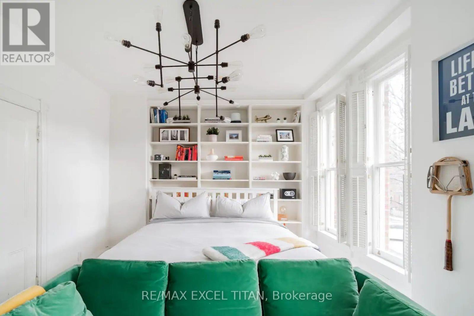
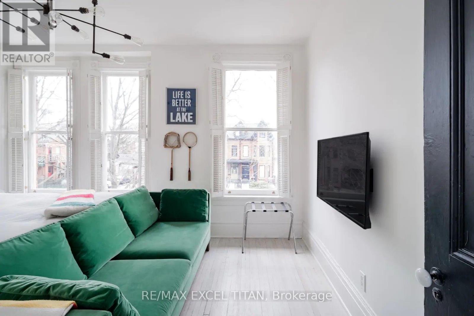
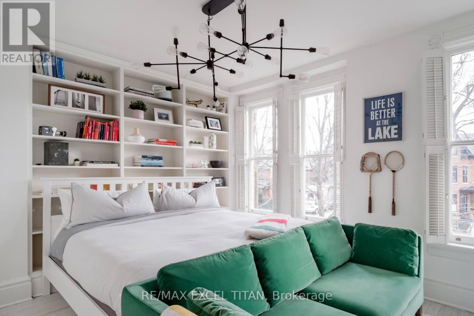
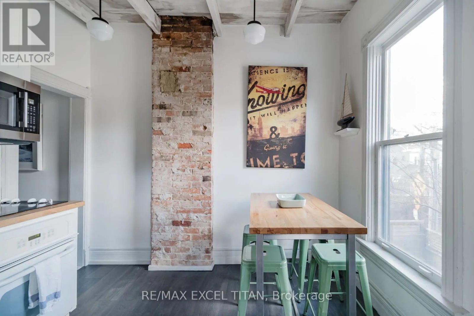
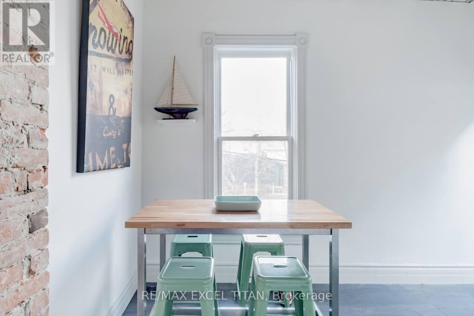
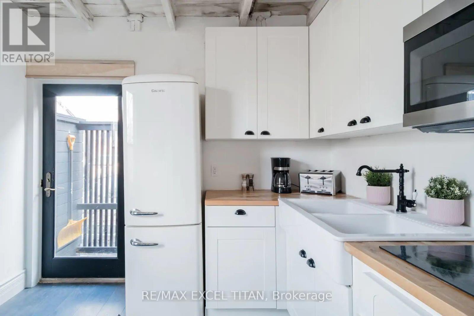
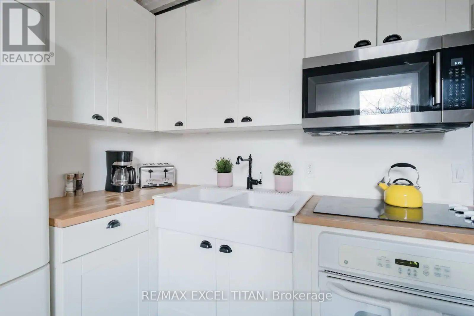
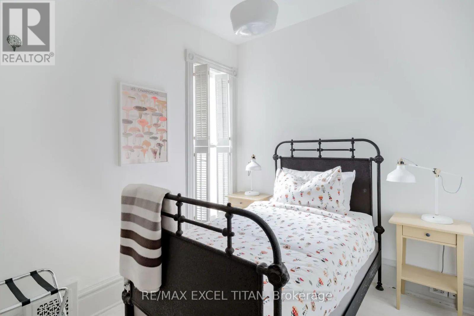
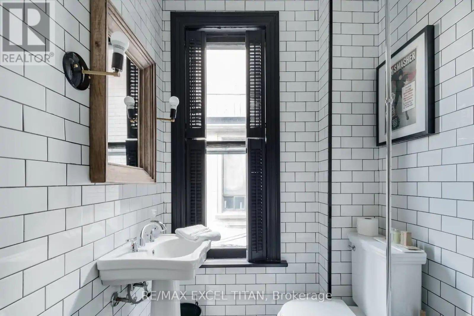
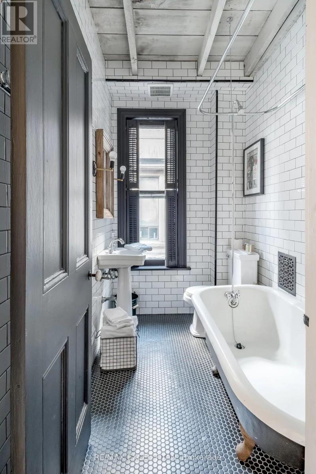
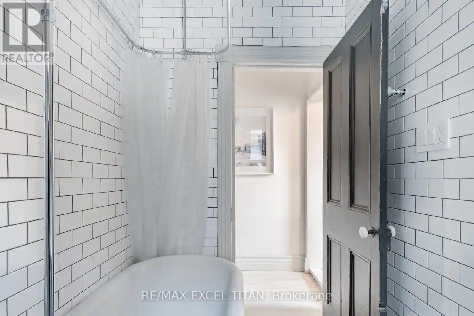
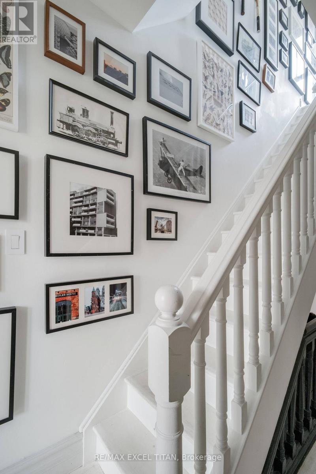
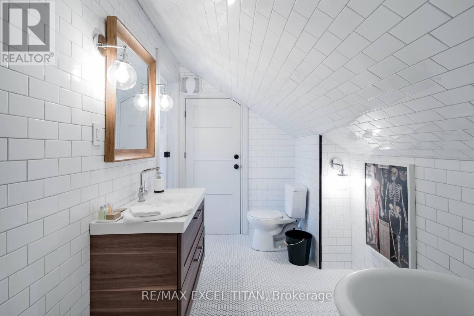
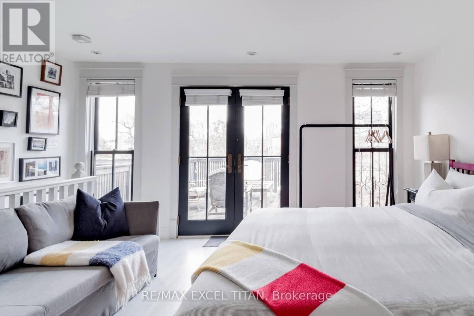
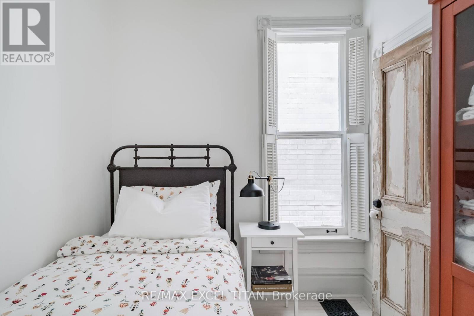
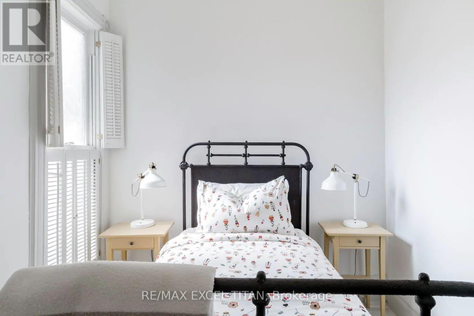
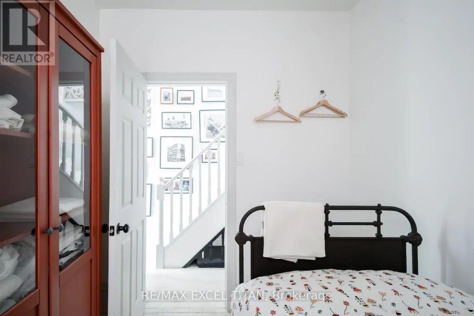
Located in the heart of downtown Toronto, this beautifully renovated and fully furnished 4-bedroom, 2-bathroom upper-level duplex offers the perfect blend of space, comfort, and convenience. The main level features three bedrooms, a full bathroom and a modern kitchen. The upper level boasts a private primary bedroom with its own laundry area and direct access to a stunning patio-perfect for relaxing or entertaining. Ideally situated just steps to Yorkville, Kensington Market, parks, cafés, restaurants, shops, the University of Toronto, hospitals, and Toronto's Financial District. Enjoy exceptional transit access and all the best that downtown living has to offer. Fully furnished exactly as shown in the photos. All utilities are included. Listing photos were taken when the property was staged. The unit is currently fully furnished and ready for occupancy. (id:55499)
Property Details
| MLS® Number | C13572586 |
| Property Type | Multi-family |
| Community Name | University |
| Features | Carpet Free |
Building
| Bathroom Total | 2 |
| Bedrooms Above Ground | 4 |
| Bedrooms Total | 4 |
| Basement Type | None |
| Cooling Type | Central Air Conditioning |
| Exterior Finish | Brick |
| Heating Fuel | Natural Gas |
| Heating Type | Baseboard Heaters |
| Stories Total | 2 |
| Size Interior | 1,100 - 1,500 Ft2 |
| Type | Duplex |
Parking
| No Garage |
Land
| Acreage | No |
| Size Depth | 66 Ft |
| Size Frontage | 18 Ft |
| Size Irregular | 18 X 66 Ft |
| Size Total Text | 18 X 66 Ft |
Rooms
| Level | Type | Length | Width | Dimensions |
|---|---|---|---|---|
| Second Level | Bedroom | 2.9 m | 2.28 m | 2.9 m x 2.28 m |
| Second Level | Bathroom | 2.3 m | 1.15 m | 2.3 m x 1.15 m |
| Second Level | Bedroom 2 | 2.9 m | 2.3 m | 2.9 m x 2.3 m |
| Second Level | Bedroom 3 | 3.1 m | 4.2 m | 3.1 m x 4.2 m |
| Second Level | Kitchen | 3.36 m | 3 m | 3.36 m x 3 m |
| Third Level | Bedroom 4 | 3.7 m | 4.1 m | 3.7 m x 4.1 m |
| Third Level | Bathroom | 1.9 m | 3.7 m | 1.9 m x 3.7 m |
| Third Level | Other | 4.7 m | 2.45 m | 4.7 m x 2.45 m |
https://www.realtor.ca/real-estate/30043092/80-willcocks-street-toronto-university-university
Contact Us
Contact us for more information

The trademarks REALTOR®, REALTORS®, and the REALTOR® logo are controlled by The Canadian Real Estate Association (CREA) and identify real estate professionals who are members of CREA. The trademarks MLS®, Multiple Listing Service® and the associated logos are owned by The Canadian Real Estate Association (CREA) and identify the quality of services provided by real estate professionals who are members of CREA. The trademark DDF® is owned by The Canadian Real Estate Association (CREA) and identifies CREA's Data Distribution Facility (DDF®)
July 16 2026 06:01:49
Toronto Regional Real Estate Board
RE/MAX Excel Titan