
80 Sagewood Avenue Barrie, Ontario L9J 0K5

$2,700 Monthly
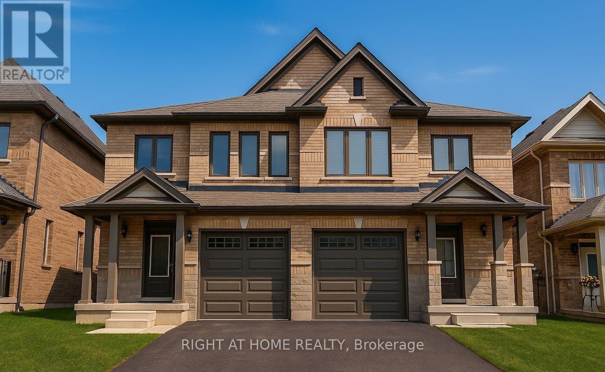
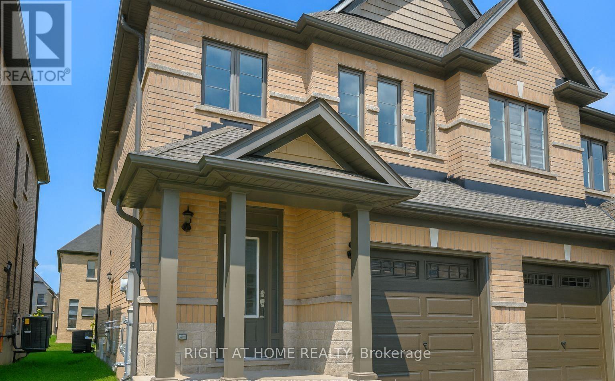
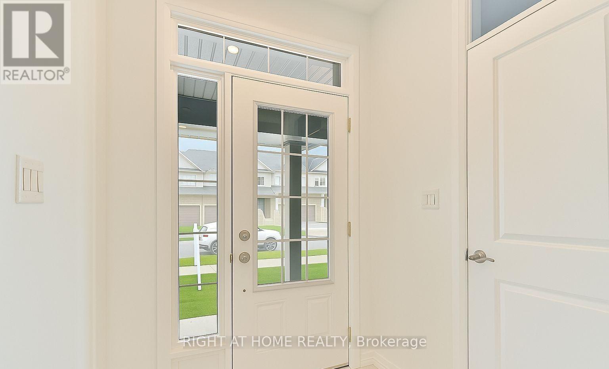
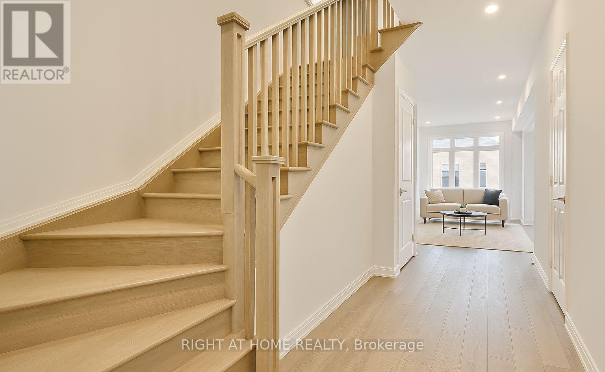
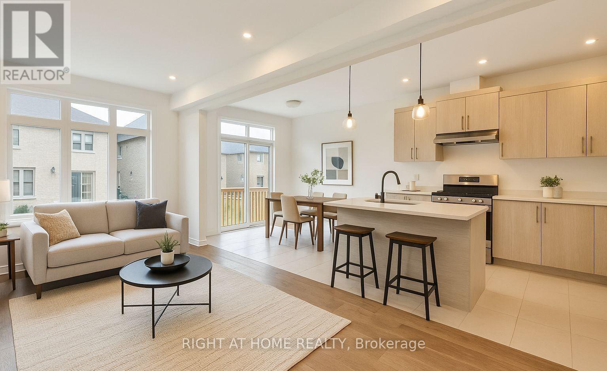
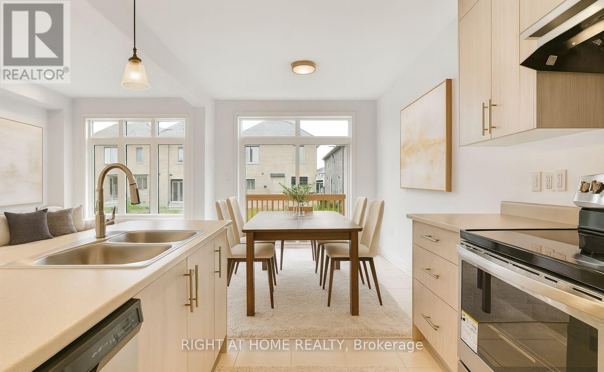
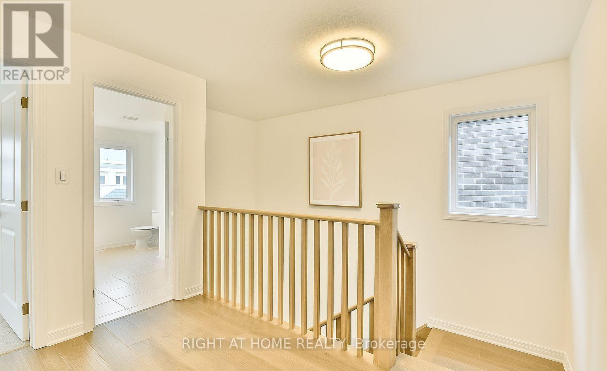
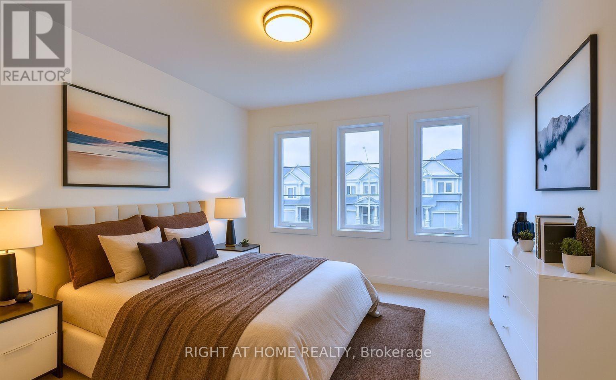
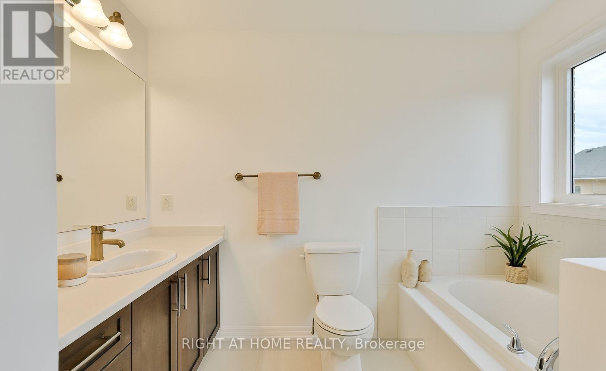
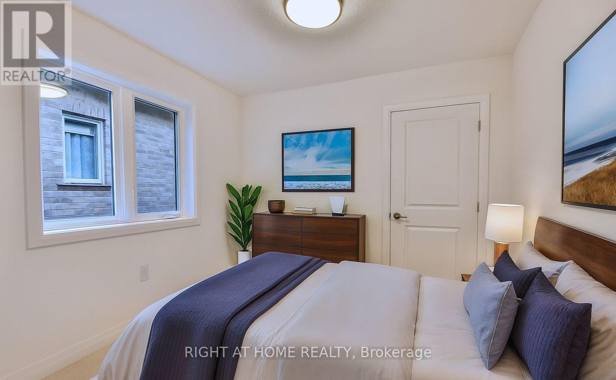
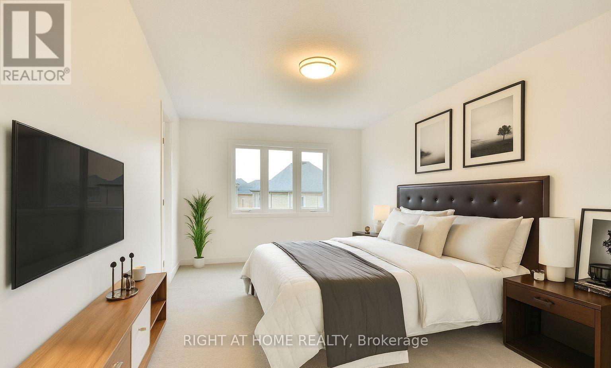
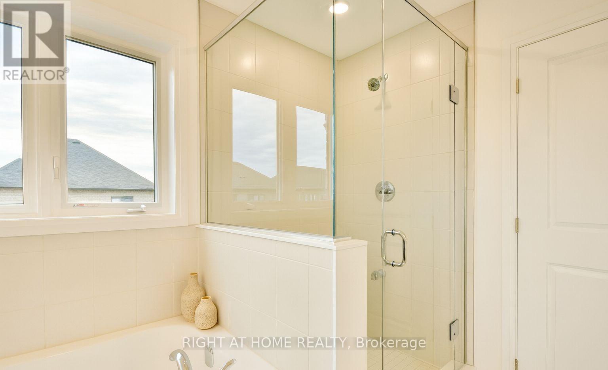
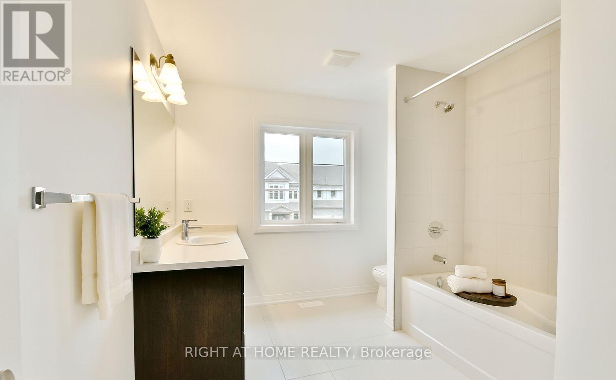
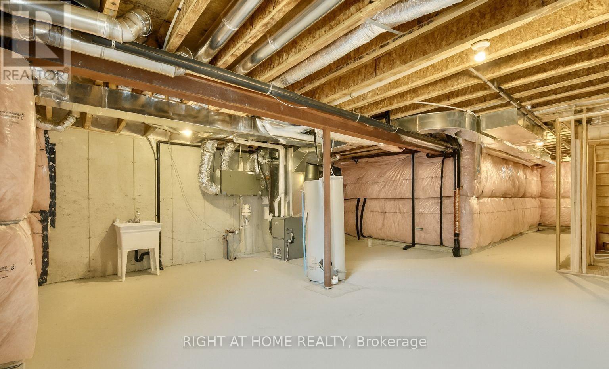
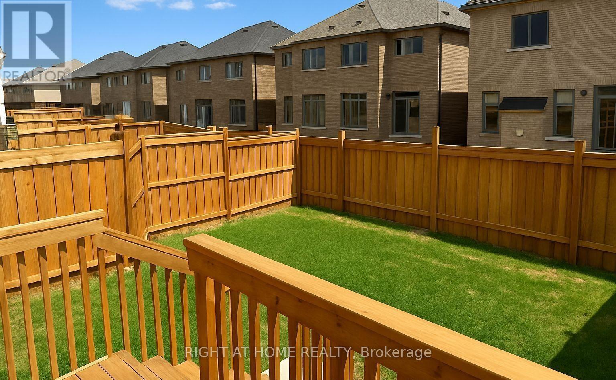
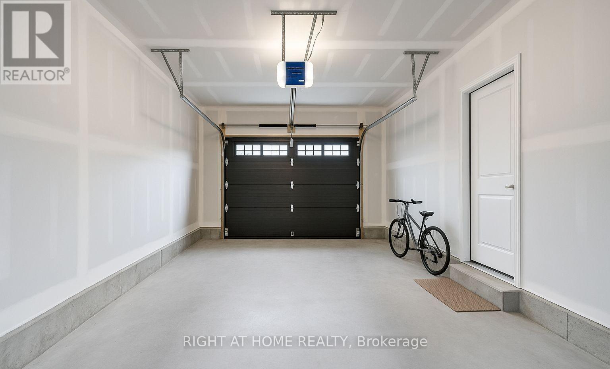
Bright, well-maintained, beautiful semi-detached home in Copperhill is available for lease as an entire property. Offering over 1,500 sq. ft. of functional living space, the home features a thoughtfully designed layout with modern finishes throughout.The main floor offers a bright, open-concept living and dining area along with a sleek kitchen equipped with stainless steel appliances-ideal for everyday living and entertaining. Upstairs, you'll find 3 spacious bedrooms, 3 bathrooms, and convenient second-floor laundry.The clean, open basement provides additional versatile space, while the oversized garage with inside entry adds convenience and ample storage. Step outside to enjoy the fully fenced private backyard, complete with a new wooden fence and deck-perfect for relaxing, entertaining, or enjoying time outdoors.Situated in a family-friendly neighbourhood, this home is conveniently located close to parks, schools, shopping, and the Barrie waterfront. Commuters will appreciate quick access to Highway 400, Yonge Street, and the GO Station.A complete home in a prime location, offering comfort, privacy, and convenience-move-in ready and waiting for you.Please note: Some images have been virtually staged to showcase the potential of the home. (id:55499)
Property Details
| MLS® Number | S13739834 |
| Property Type | Single Family |
| Community Name | Painswick South |
| Amenities Near By | Beach, Place Of Worship, Schools |
| Community Features | Community Centre, School Bus |
| Equipment Type | Water Heater |
| Features | Sump Pump |
| Parking Space Total | 2 |
| Rental Equipment Type | Water Heater |
Building
| Bathroom Total | 3 |
| Bedrooms Above Ground | 3 |
| Bedrooms Total | 3 |
| Age | 0 To 5 Years |
| Basement Development | Unfinished |
| Basement Features | Separate Entrance |
| Basement Type | N/a (unfinished), N/a |
| Construction Style Attachment | Semi-detached |
| Cooling Type | Central Air Conditioning |
| Exterior Finish | Brick, Stone |
| Fire Protection | Alarm System |
| Fireplace Present | Yes |
| Foundation Type | Concrete |
| Half Bath Total | 1 |
| Heating Fuel | Natural Gas |
| Heating Type | Forced Air |
| Stories Total | 2 |
| Size Interior | 1,500 - 2,000 Ft2 |
| Type | House |
| Utility Water | Municipal Water |
Parking
| Garage |
Land
| Acreage | No |
| Land Amenities | Beach, Place Of Worship, Schools |
| Sewer | Sanitary Sewer |
| Size Depth | 91 Ft ,10 In |
| Size Frontage | 24 Ft ,7 In |
| Size Irregular | 24.6 X 91.9 Ft |
| Size Total Text | 24.6 X 91.9 Ft |
| Surface Water | Lake/pond |
Rooms
| Level | Type | Length | Width | Dimensions |
|---|---|---|---|---|
| Second Level | Primary Bedroom | 3.05 m | 5.15 m | 3.05 m x 5.15 m |
| Second Level | Bedroom 2 | 3.05 m | 3.63 m | 3.05 m x 3.63 m |
| Second Level | Bedroom 3 | 2.74 m | 3.05 m | 2.74 m x 3.05 m |
| Main Level | Great Room | 3.05 m | 5.82 m | 3.05 m x 5.82 m |
| Main Level | Eating Area | 2.47 m | 3.11 m | 2.47 m x 3.11 m |
| Main Level | Kitchen | 2.47 m | 3.23 m | 2.47 m x 3.23 m |
Utilities
| Cable | Available |
| Electricity | Available |
| Sewer | Available |
Contact Us
Contact us for more information

The trademarks REALTOR®, REALTORS®, and the REALTOR® logo are controlled by The Canadian Real Estate Association (CREA) and identify real estate professionals who are members of CREA. The trademarks MLS®, Multiple Listing Service® and the associated logos are owned by The Canadian Real Estate Association (CREA) and identify the quality of services provided by real estate professionals who are members of CREA. The trademark DDF® is owned by The Canadian Real Estate Association (CREA) and identifies CREA's Data Distribution Facility (DDF®)
September 03 2026 02:03:24
Toronto Regional Real Estate Board
Right At Home Realty