
8 Kintail Crescent London South, Ontario N6E 1J5

$495,000
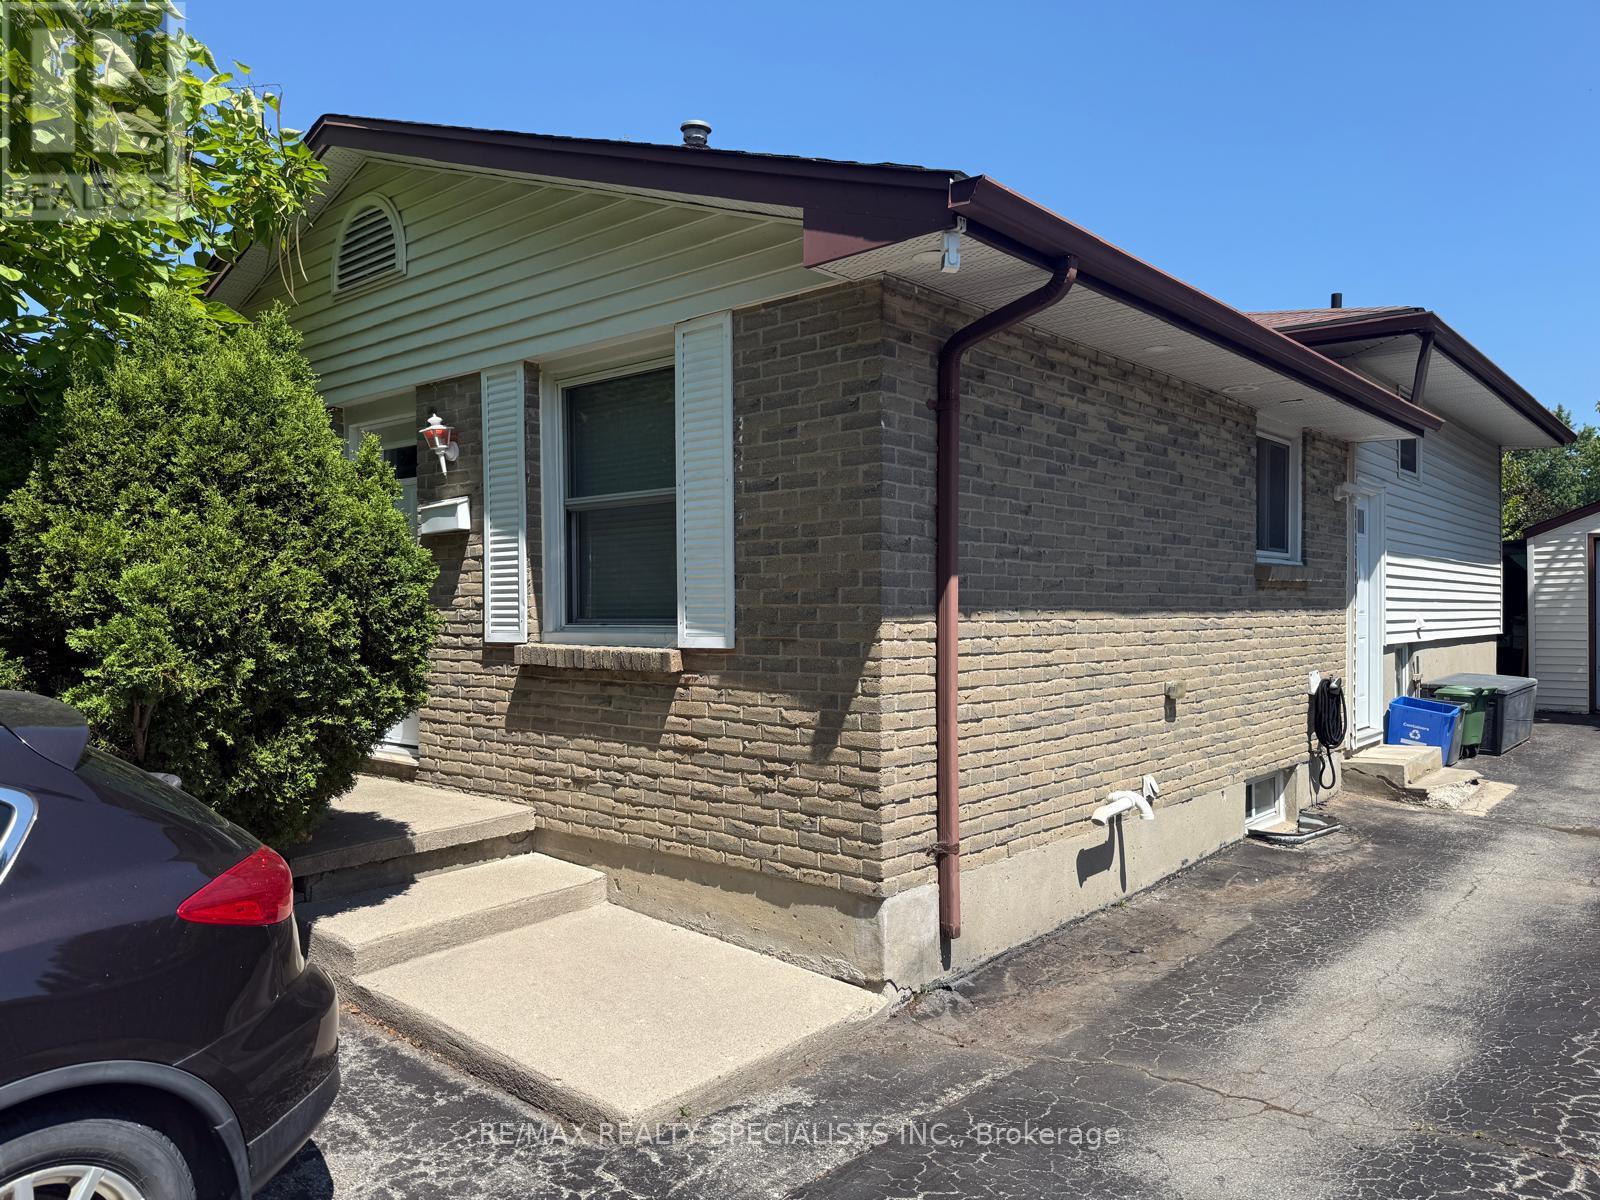
Detached 4-Level Backsplit - Won't Last at This Price! Perfect for growing families or multi-generational living, this spacious 4-level backsplit features a versatilein-law suite, offering extra space for extended family, guests, or Enjoy a functional layout with generousliving areas, a fully fenced backyard, and endless possibilities to make it your own. Conveniently locatedclose to schools, shopping, parks, transit, and with easy access to Highway 401. Exceptional value in asought-after location-don't miss this opportunity! (id:55499)
Property Details
| MLS® Number | X13635548 |
| Property Type | Single Family |
| Community Name | South Y |
| Features | Carpet Free, In-law Suite |
| Parking Space Total | 7 |
Building
| Bathroom Total | 2 |
| Bedrooms Above Ground | 3 |
| Bedrooms Below Ground | 1 |
| Bedrooms Total | 4 |
| Appliances | Dryer, Stove, Washer, Water Softener, Refrigerator |
| Basement Development | Finished |
| Basement Type | N/a (finished) |
| Construction Style Attachment | Detached |
| Construction Style Split Level | Backsplit |
| Cooling Type | Central Air Conditioning |
| Exterior Finish | Brick Facing |
| Foundation Type | Concrete, Poured Concrete |
| Heating Fuel | Natural Gas |
| Heating Type | Forced Air |
| Size Interior | 700 - 1,100 Ft2 |
| Type | House |
| Utility Water | Municipal Water |
Parking
| Detached Garage | |
| Garage |
Land
| Acreage | No |
| Sewer | Sanitary Sewer |
| Size Depth | 110 Ft |
| Size Frontage | 41 Ft |
| Size Irregular | 41 X 110 Ft |
| Size Total Text | 41 X 110 Ft |
https://www.realtor.ca/real-estate/30111847/8-kintail-crescent-london-south-south-y-south-y
Contact Us
Contact us for more information

The trademarks REALTOR®, REALTORS®, and the REALTOR® logo are controlled by The Canadian Real Estate Association (CREA) and identify real estate professionals who are members of CREA. The trademarks MLS®, Multiple Listing Service® and the associated logos are owned by The Canadian Real Estate Association (CREA) and identify the quality of services provided by real estate professionals who are members of CREA. The trademark DDF® is owned by The Canadian Real Estate Association (CREA) and identifies CREA's Data Distribution Facility (DDF®)
August 06 2026 06:38:34
Toronto Regional Real Estate Board
RE/MAX Realty Specialists Inc.