
8 Dufferin Street Barrie, Ontario L4N 2J7

$700,000
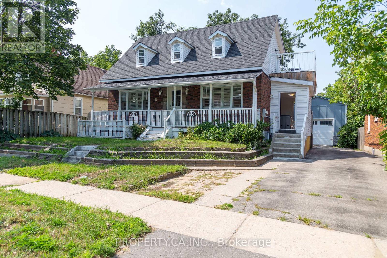
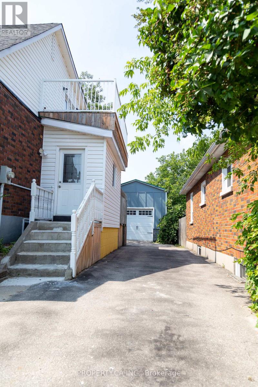
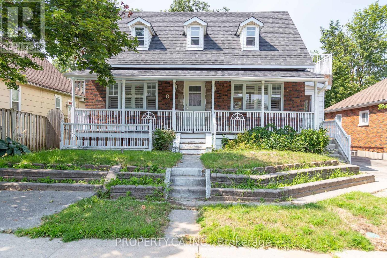
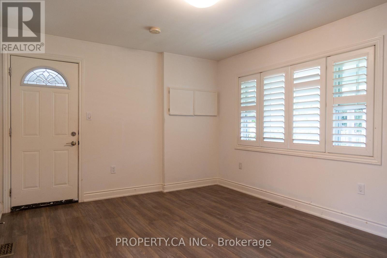
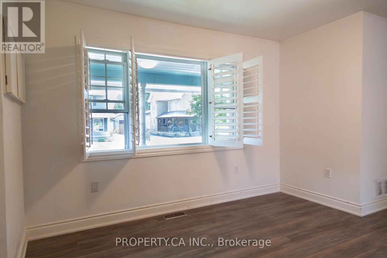
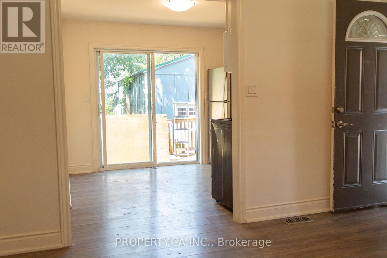
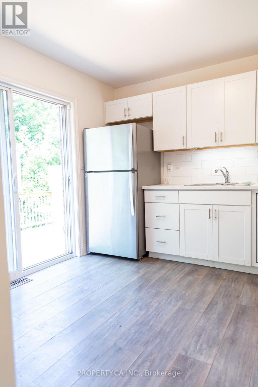
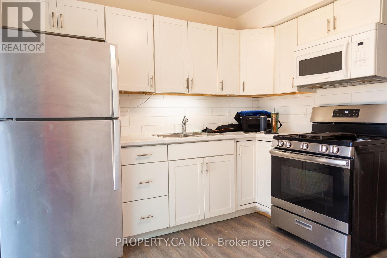
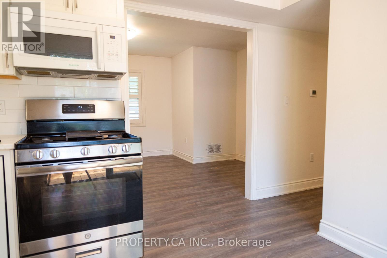
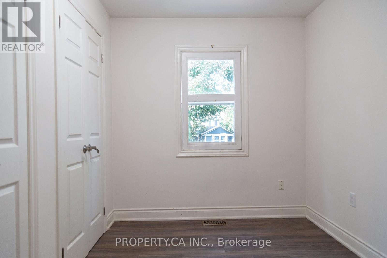
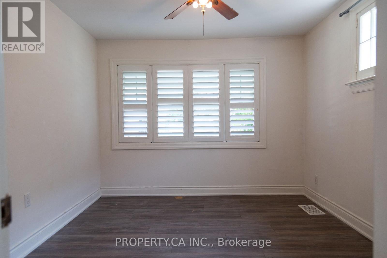
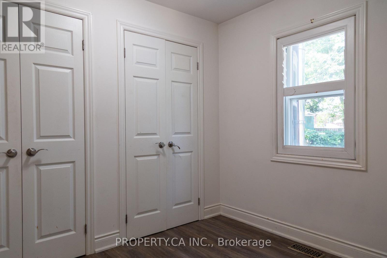
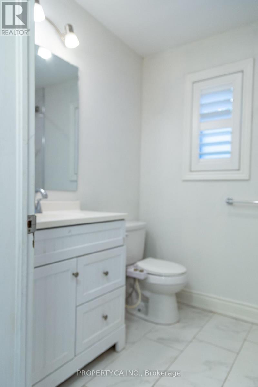
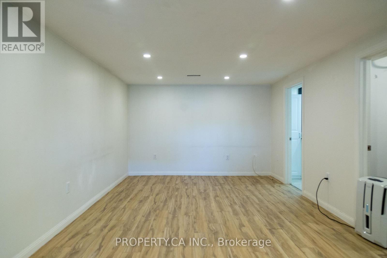
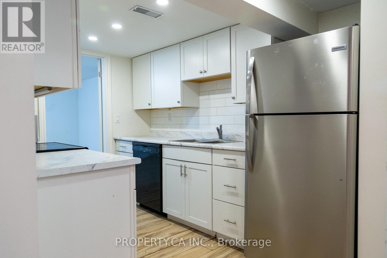
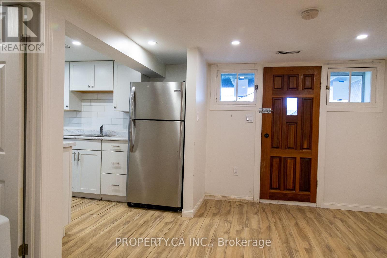
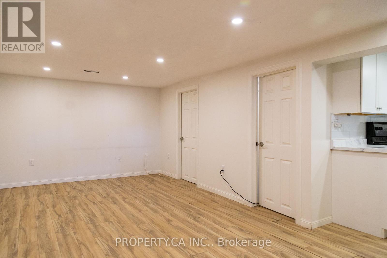
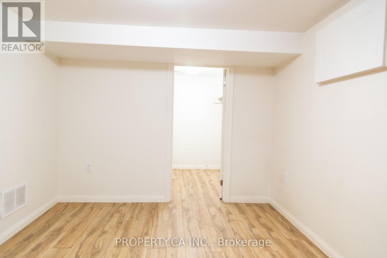
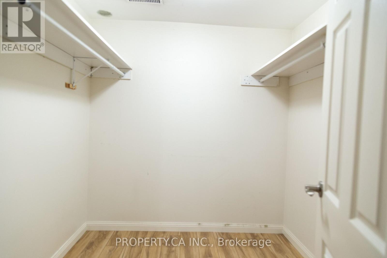
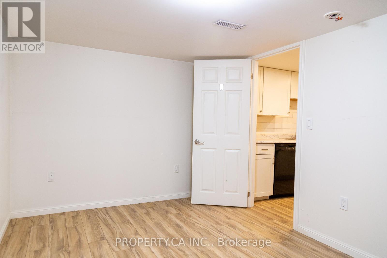
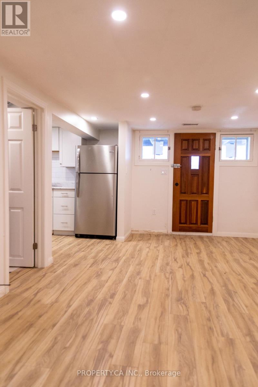
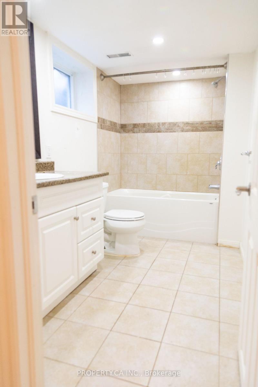
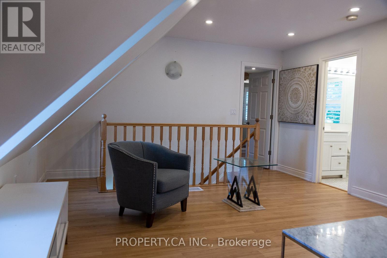
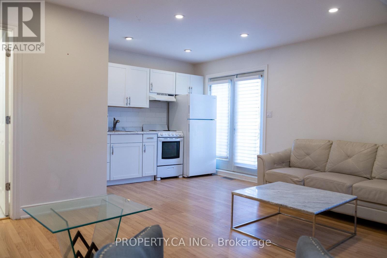
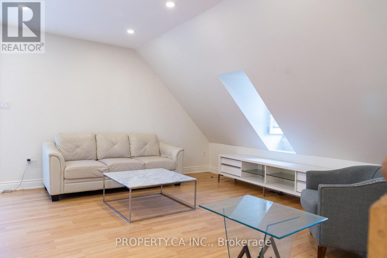
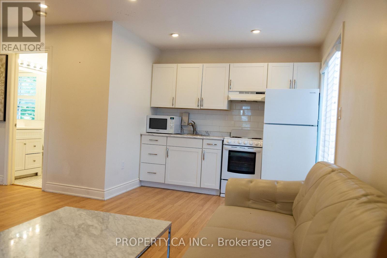
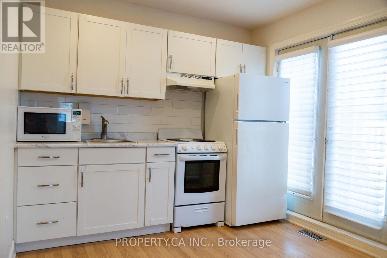
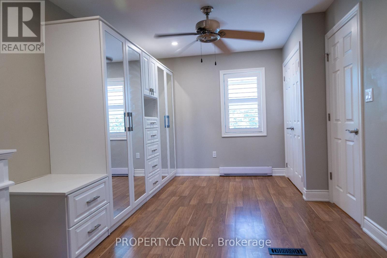
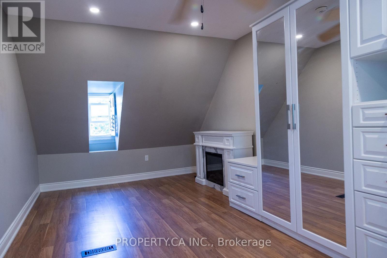
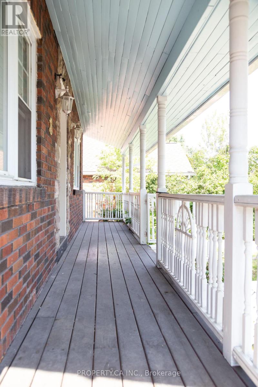
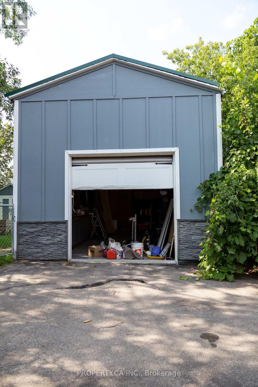
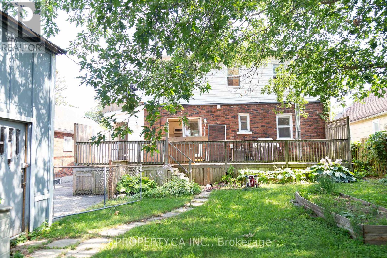
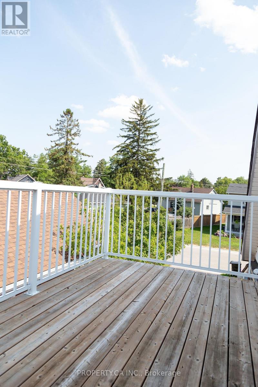
**LIVE IN ONE & EXPLORE THE POTENTIAL OF THE OTHERS!** Exceptional opportunity in central Barrie featuring **THREE SEPARATE LIVING AREAS**, offering an ideal setup for an owner-occupier, extended family or investor. The main living area features a comfortable layout with access to a **large private deck and fenced backyard**. The **second-floor living area offers a great one-bedroom layout with a generously sized bedroom**, providing excellent privacy and flexibility. The third living area offers additional living space with its own comfortable layout. An **extra-large room behind the detached garage** provides valuable bonus space with potential for storage, home office, studio or other uses. Generous parking and RM2 zoning add further versatility. Prime location just minutes from Barrie's waterfront, downtown, parks, schools and major amenities. **A rare and versatile income-generating opportunity with excellent potential!** (id:55499)
Property Details
| MLS® Number | S13804666 |
| Property Type | Single Family |
| Community Name | Sanford |
| Amenities Near By | Beach, Park, Public Transit |
| Community Features | School Bus |
| Features | Flat Site, Carpet Free, In-law Suite |
| Parking Space Total | 7 |
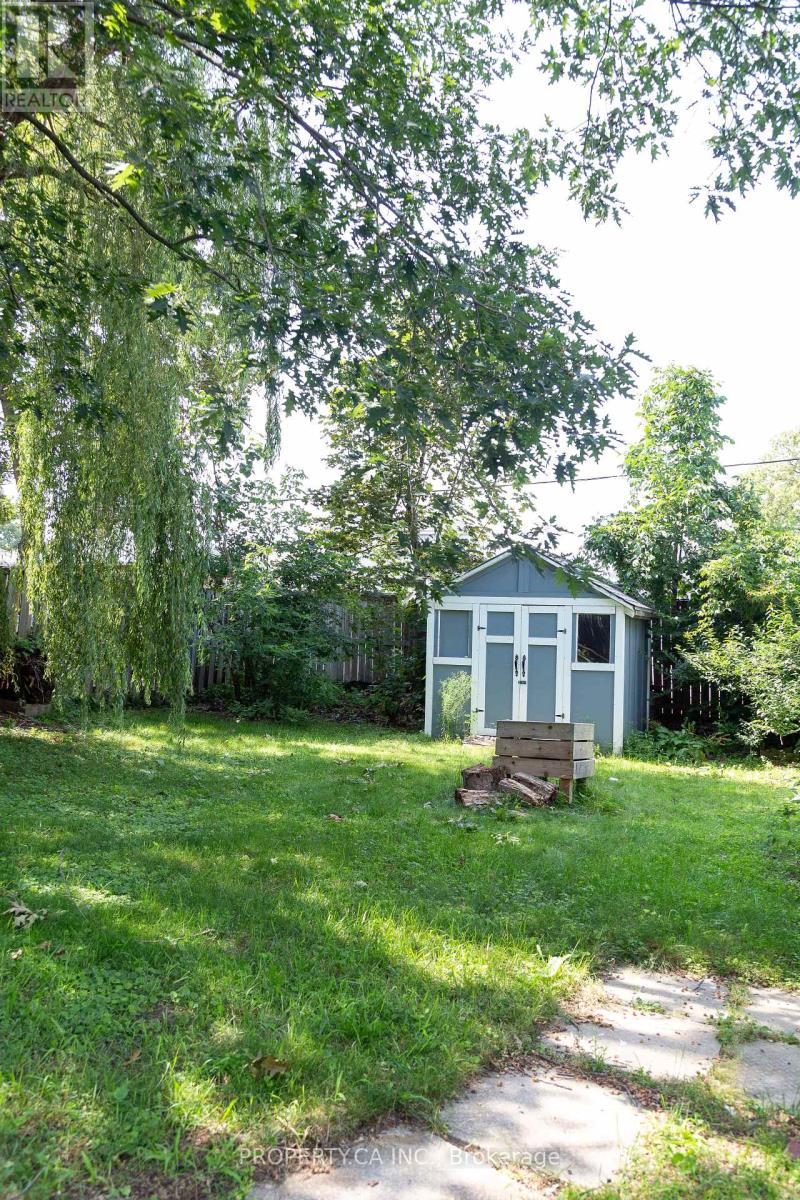
| Structure | Shed, Workshop |
Building
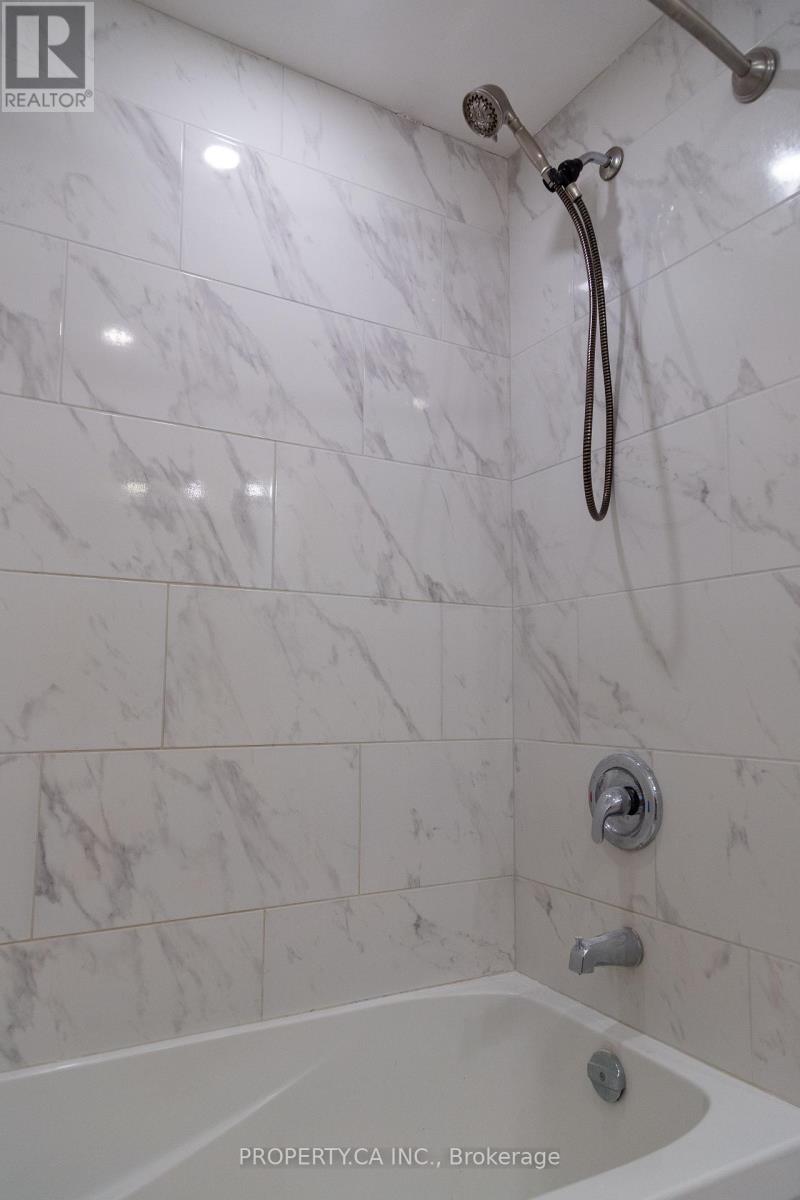
| Bathroom Total | 3 |
| Bedrooms Above Ground | 4 |
| Bedrooms Total | 4 |
| Age | 51 To 99 Years |
| Appliances | Water Heater, Water Meter, Dishwasher, Dryer, Microwave, Stove, Washer, Window Coverings, Refrigerator |
| Basement Development | Finished |
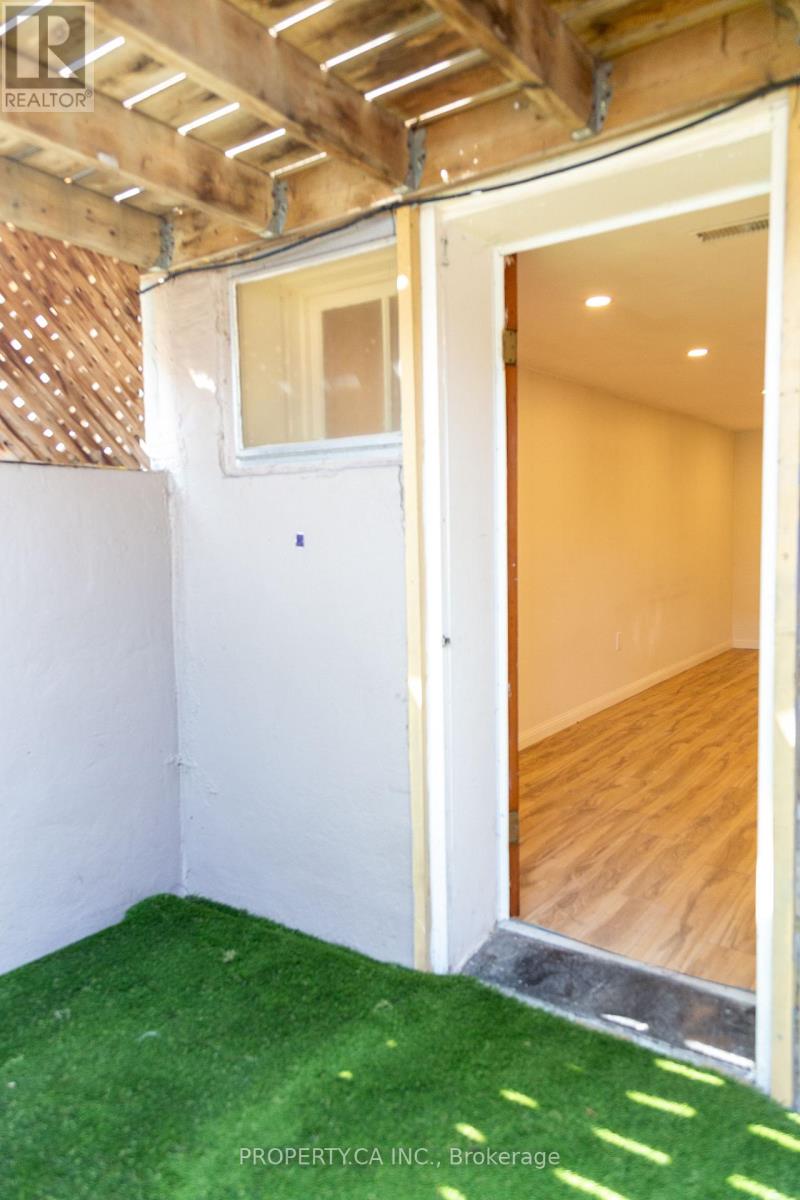
| Basement Features | Separate Entrance, Apartment In Basement, Walk-up |
| Basement Type | N/a, N/a (finished), Full, N/a, N/a |
| Construction Style Attachment | Detached |
| Cooling Type | Wall Unit |
| Exterior Finish | Vinyl Siding, Brick |
| Fire Protection | Smoke Detectors |
| Foundation Type | Block |
| Heating Fuel | Natural Gas |
| Heating Type | Forced Air |
| Stories Total | 2 |
| Size Interior | 1,100 - 1,500 Ft2 |
| Type | House |
| Utility Water | Municipal Water |
Parking
| Detached Garage | |
| Garage |
Land
| Acreage | No |
| Fence Type | Fenced Yard |
| Land Amenities | Beach, Park, Public Transit |
| Sewer | Sanitary Sewer |
| Size Depth | 121 Ft ,2 In |
| Size Frontage | 50 Ft |
| Size Irregular | 50 X 121.2 Ft |
| Size Total Text | 50 X 121.2 Ft|under 1/2 Acre |
| Zoning Description | Rm2 |
Rooms
| Level | Type | Length | Width | Dimensions |
|---|---|---|---|---|
| Second Level | Living Room | 5.66 m | 4.27 m | 5.66 m x 4.27 m |
| Second Level | Kitchen | 2.82 m | 1.63 m | 2.82 m x 1.63 m |
| Second Level | Bedroom | 5.89 m | 3.1 m | 5.89 m x 3.1 m |
| Basement | Bedroom | 3.96 m | 2.77 m | 3.96 m x 2.77 m |
| Basement | Living Room | 6.22 m | 3.23 m | 6.22 m x 3.23 m |
| Basement | Kitchen | 3.15 m | 2.26 m | 3.15 m x 2.26 m |
| Main Level | Living Room | 4.65 m | 3.45 m | 4.65 m x 3.45 m |
| Main Level | Kitchen | 3.25 m | 2.95 m | 3.25 m x 2.95 m |
| Main Level | Bedroom | 3.45 m | 3.1 m | 3.45 m x 3.1 m |
| Main Level | Bedroom 2 | 2.95 m | 2.36 m | 2.95 m x 2.36 m |
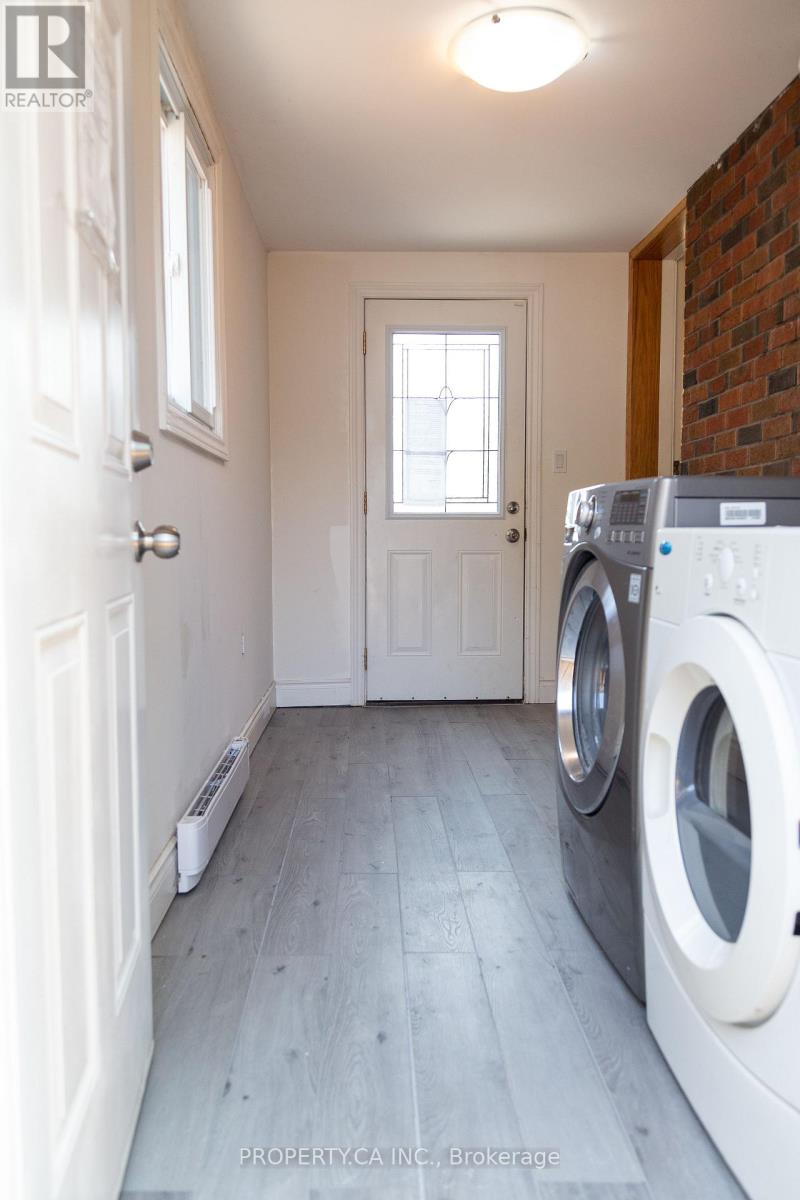
| Main Level | Laundry Room | 4.19 m | 1.8 m | 4.19 m x 1.8 m |
Utilities
| Cable | Available |
| Electricity | Installed |
| Sewer | Installed |
https://www.realtor.ca/real-estate/30301447/8-dufferin-street-barrie-sanford-sanford
Contact Us
Contact us for more information

The trademarks REALTOR®, REALTORS®, and the REALTOR® logo are controlled by The Canadian Real Estate Association (CREA) and identify real estate professionals who are members of CREA. The trademarks MLS®, Multiple Listing Service® and the associated logos are owned by The Canadian Real Estate Association (CREA) and identify the quality of services provided by real estate professionals who are members of CREA. The trademark DDF® is owned by The Canadian Real Estate Association (CREA) and identifies CREA's Data Distribution Facility (DDF®)
September 18 2026 09:58:48
Toronto Regional Real Estate Board
Century 21 Heritage Group Ltd.