
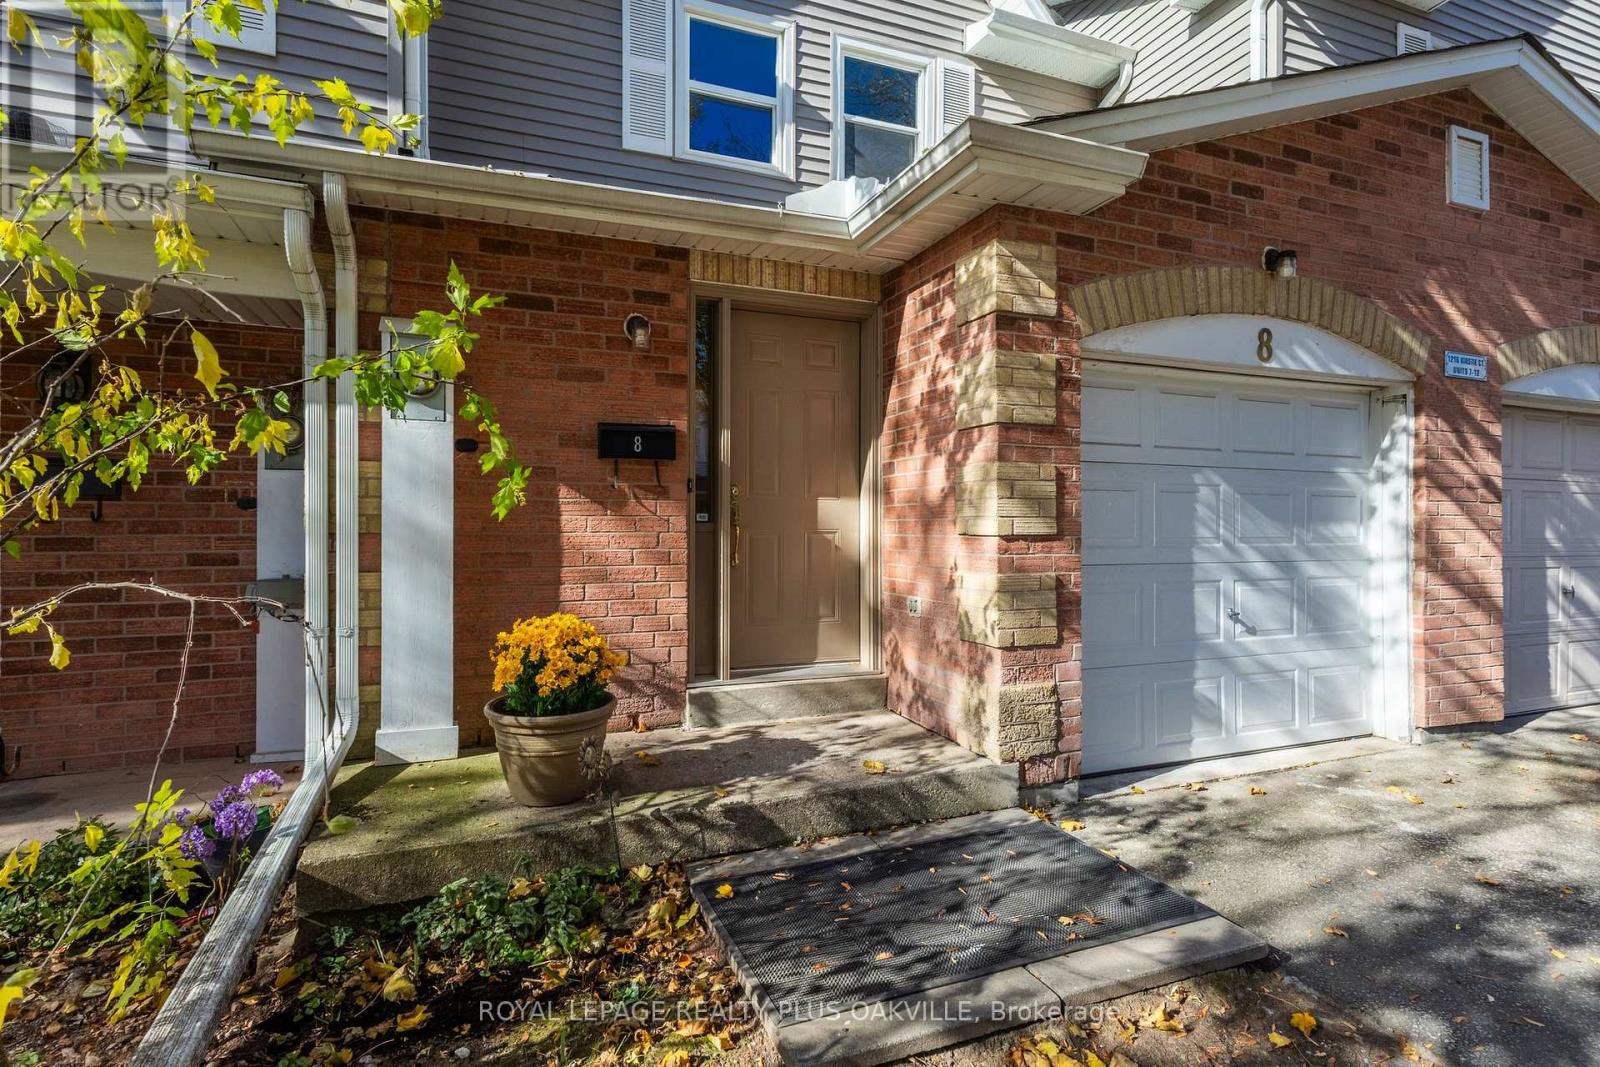
8 - 1216 Kirstie Court Oakville, Ontario L6H 5C7

$699,000Maintenance, Common Area Maintenance, Insurance, Parking
$395 Monthly
Maintenance, Common Area Maintenance, Insurance, Parking
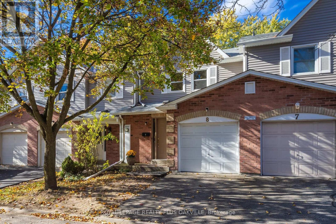
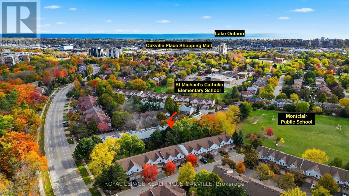
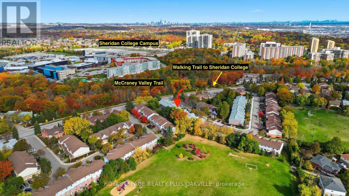
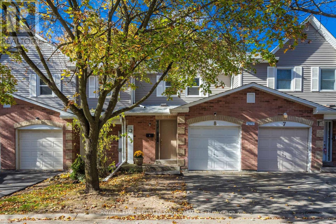
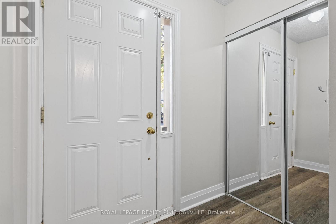
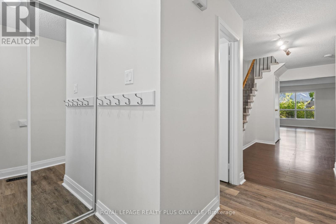
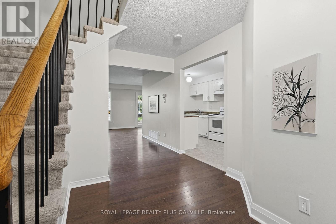
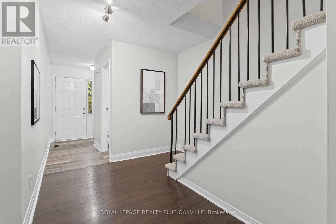
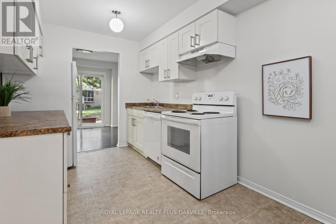
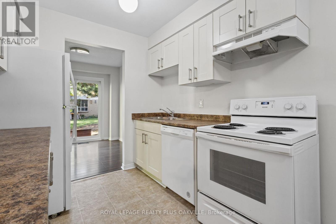
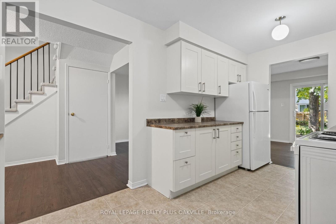
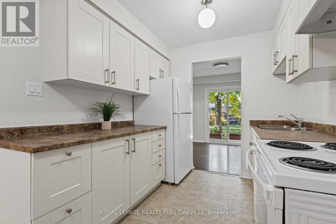
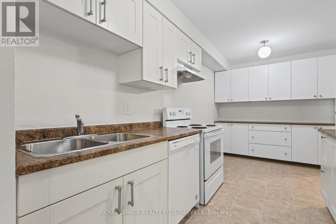
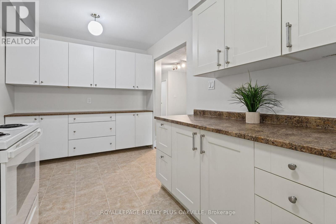
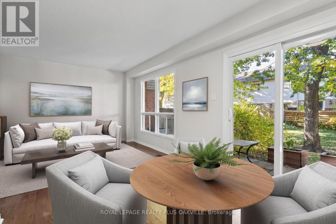
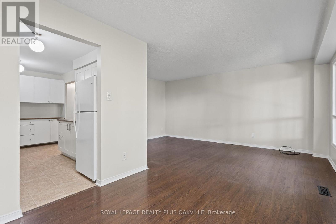
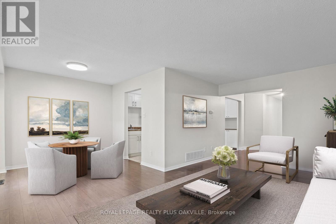
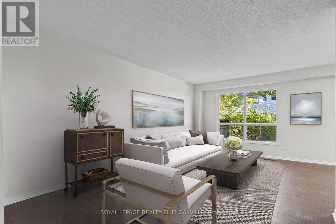
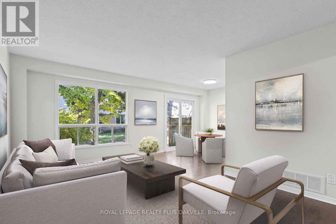
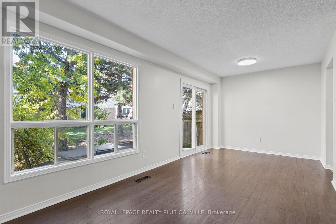
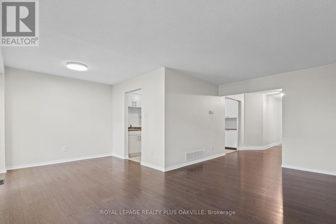
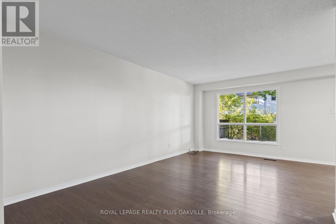
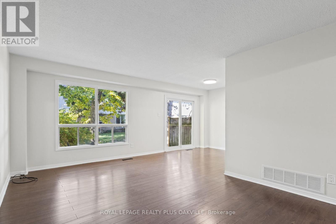
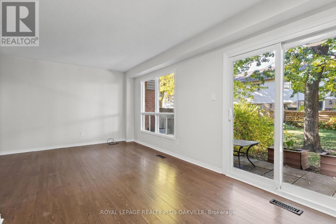
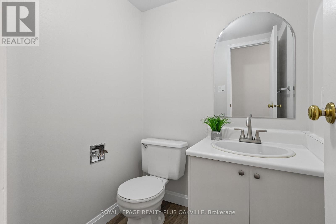
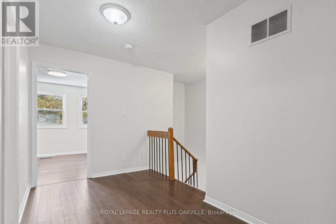
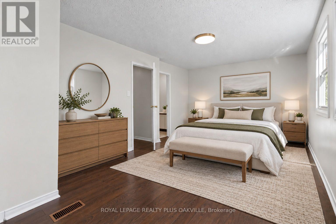
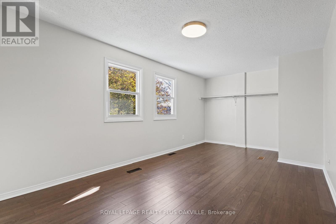
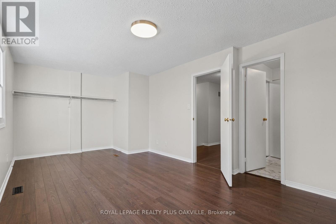
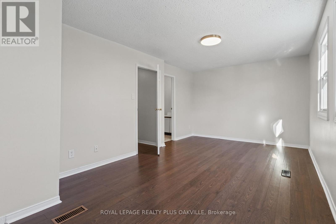
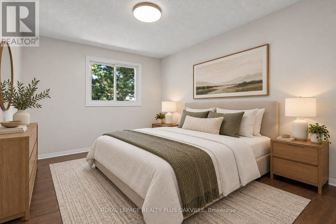
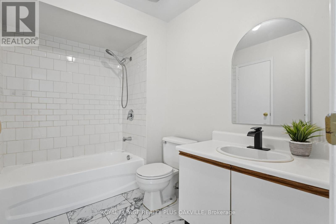
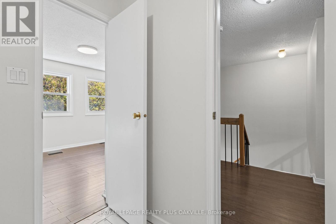
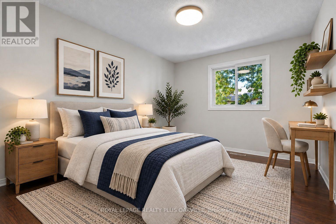
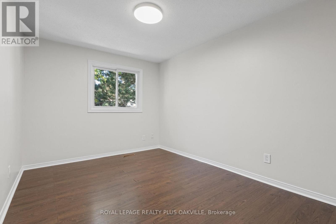
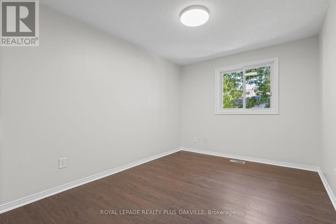
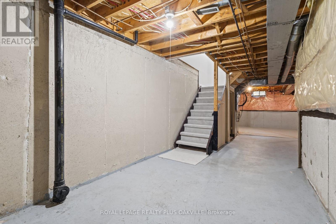
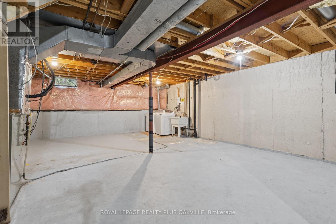
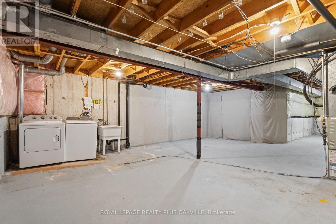
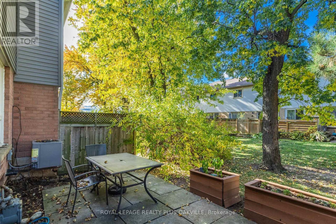
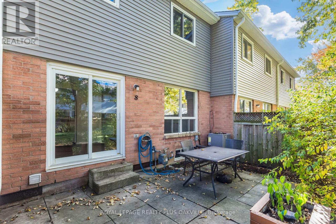
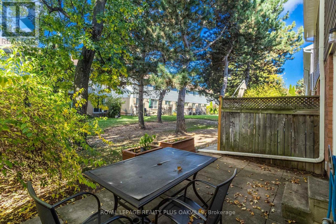
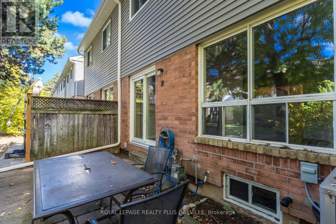
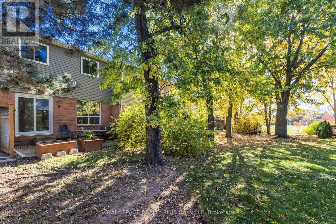
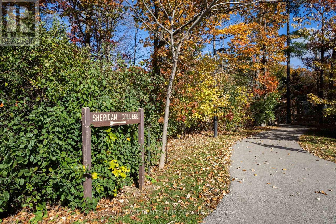
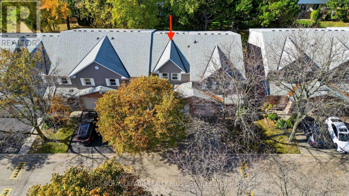
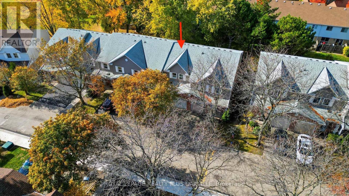
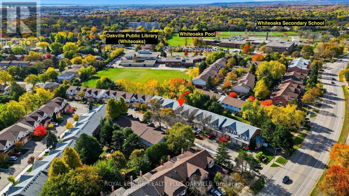
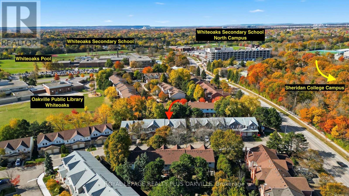
$395 MonthlyDiscover family-friendly living! 3 bedroom, 2 bathroom townhouse ideally tucked in a quiet family-friendly court, located in Oakville's desirable College Park neighbourhood. A functional layout offers a perfect blend of comfort, convenience, and lifestyle - designed for everyday living, with neutral decor, freshly painted throughout, new carpeting on both staircases. Whether you're buying your first home, upsizing for more space, downsizing from a larger home, you're a student, or investing in one of Oakville's most convenient neighbourhoods, this property offers an exceptional opportunity to build equity in a high demand location. Main floor offers a 2 piece bathroom, a spacious kitchen and an open-concept living/dining area with large windows, and a seamless walkout to the private backyard-perfect for relaxing or entertaining. The upper level showcases 3 bedrooms with laminate flooring, one with a walk-in closet, including a spacious primary bedroom, all with brand new overhead lighting and a 4 piece semi-ensuite main bathroom. The basement includes the laundry area and is ready to finish to your taste and needs offering multiple potential uses: a large recreation area, and additional bedroom, play room, home gym or office! Single garage and driveway, and ample visitor parking in a peaceful neighbourhood. A truly special central Oakville location: Walking distance to Sheridan College through a direct walking trail and high ranked elementary and high schools, parks, playgrounds, grocery stores, restaurants, cafes, shopping, library, public transit and unlimited everyday amenities, Recreation Centres and close to GO Train, Hwys, making the commute to GTA quick and easy! (id:55499)
Property Details
| MLS® Number | W14145630 |
| Property Type | Single Family |
| Community Name | 1003 - CP College Park |
| Amenities Near By | Hospital, Park, Public Transit, Schools |
| Community Features | Pets Allowed With Restrictions, Community Centre |
| Equipment Type | None |
| Features | Flat Site, Dry |
| Parking Space Total | 2 |
| Rental Equipment Type | None |
| Structure | Patio(s) |
Building
| Bathroom Total | 2 |
| Bedrooms Above Ground | 3 |
| Bedrooms Total | 3 |
| Age | 31 To 50 Years |
| Amenities | Visitor Parking |
| Appliances | Water Heater, Dishwasher, Dryer, Stove, Washer, Refrigerator |
| Basement Development | Unfinished |
| Basement Type | Full (unfinished) |
| Cooling Type | Central Air Conditioning |
| Exterior Finish | Aluminum Siding, Brick |
| Foundation Type | Poured Concrete |
| Half Bath Total | 1 |
| Heating Fuel | Natural Gas |
| Heating Type | Forced Air |
| Stories Total | 2 |
| Size Interior | 1,200 - 1,399 Sqft |
| Type | Row / Townhouse |
Parking
| Attached Garage | |
| Garage |
Land
| Acreage | No |
| Land Amenities | Hospital, Park, Public Transit, Schools |
| Zoning Description | Rm1 |
Contact Us
Contact us for more information

The trademarks REALTOR®, REALTORS®, and the REALTOR® logo are controlled by The Canadian Real Estate Association (CREA) and identify real estate professionals who are members of CREA. The trademarks MLS®, Multiple Listing Service® and the associated logos are owned by The Canadian Real Estate Association (CREA) and identify the quality of services provided by real estate professionals who are members of CREA. The trademark DDF® is owned by The Canadian Real Estate Association (CREA) and identifies CREA's Data Distribution Facility (DDF®)
November 03 2026 10:34:55
Toronto Regional Real Estate Board
Royal LePage Realty Plus Oakville