
78 Henry Street St. Catharines, Ontario L2R 5V2

$499,900
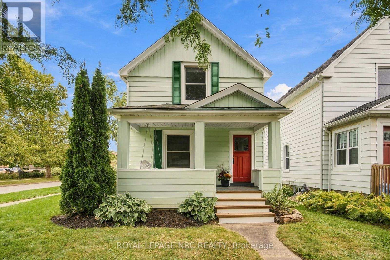
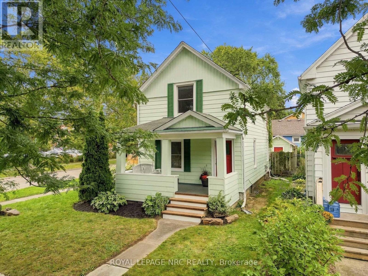
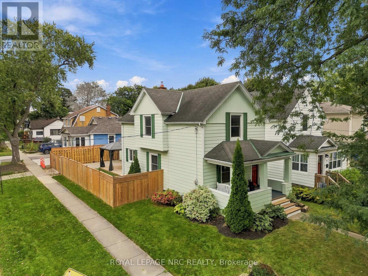
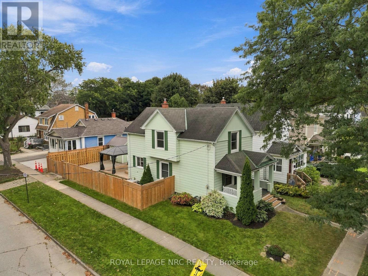
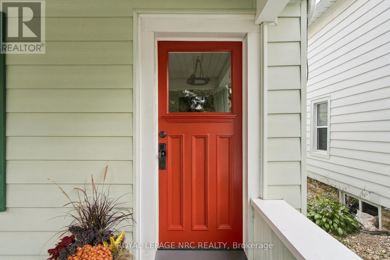
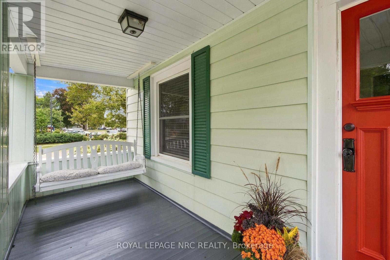
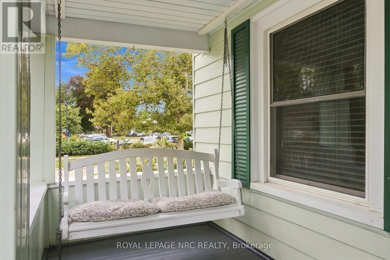
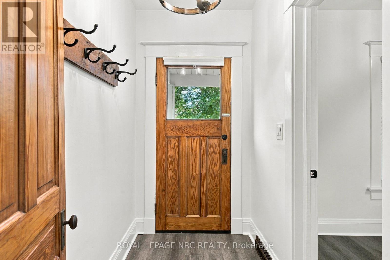
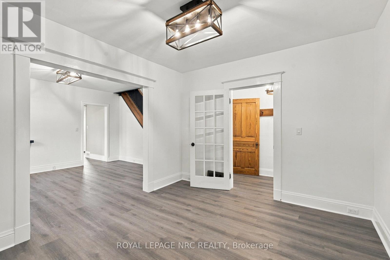
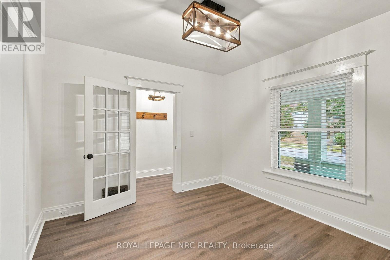
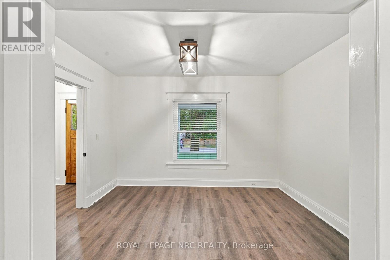
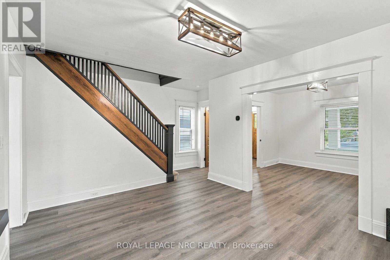
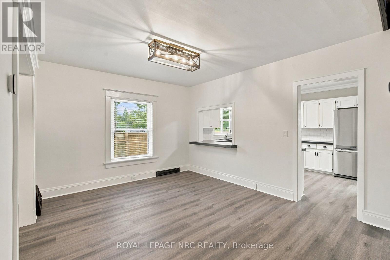
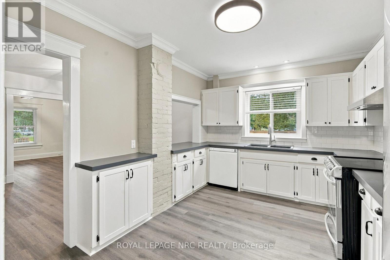
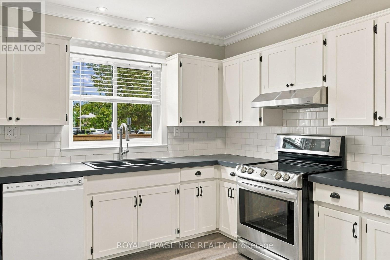
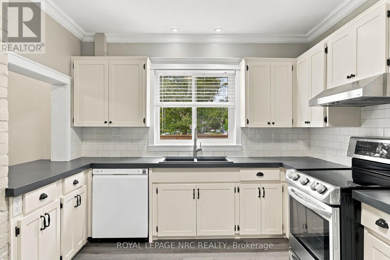
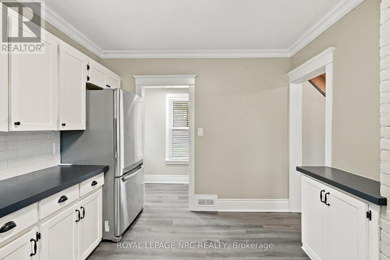
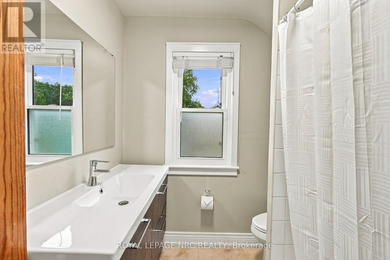
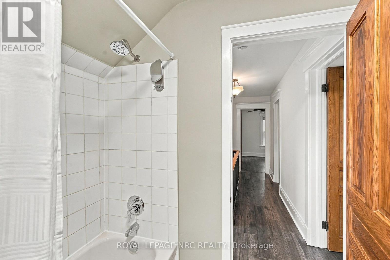
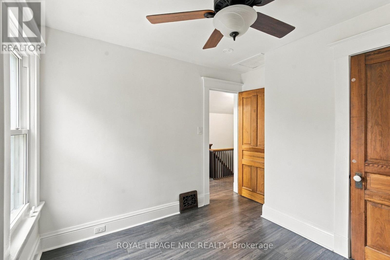
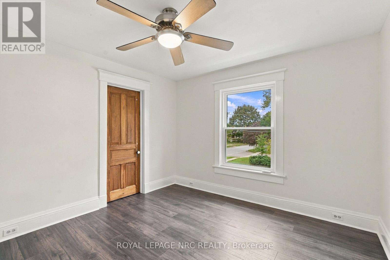
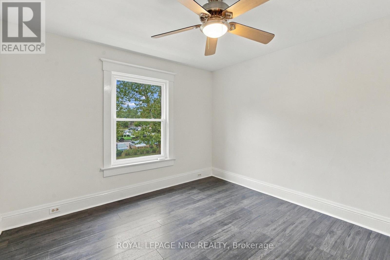
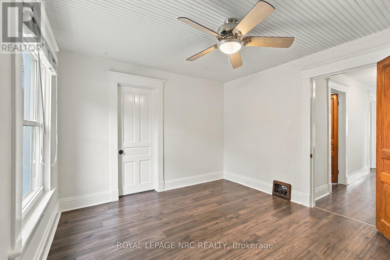
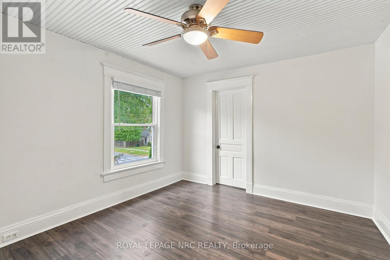
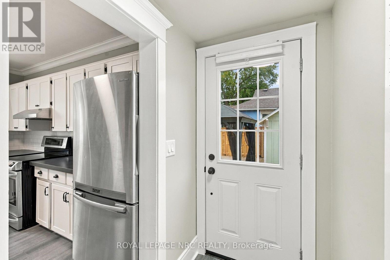
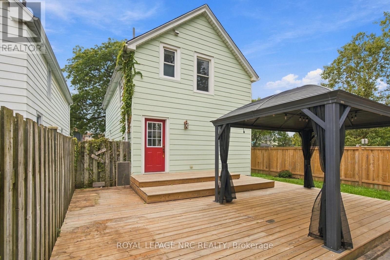
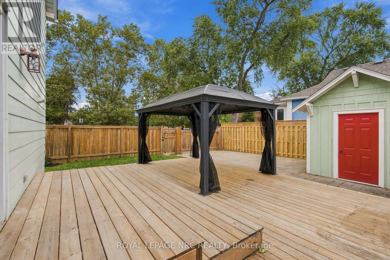
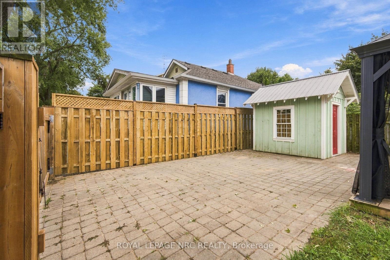
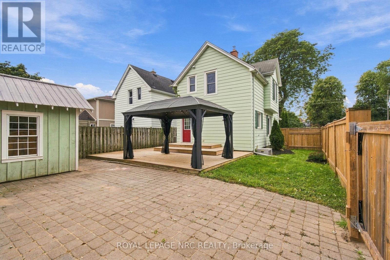
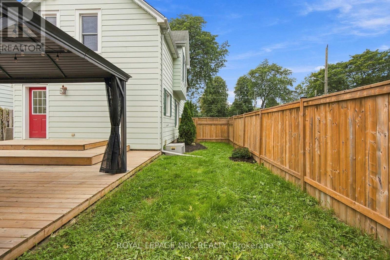
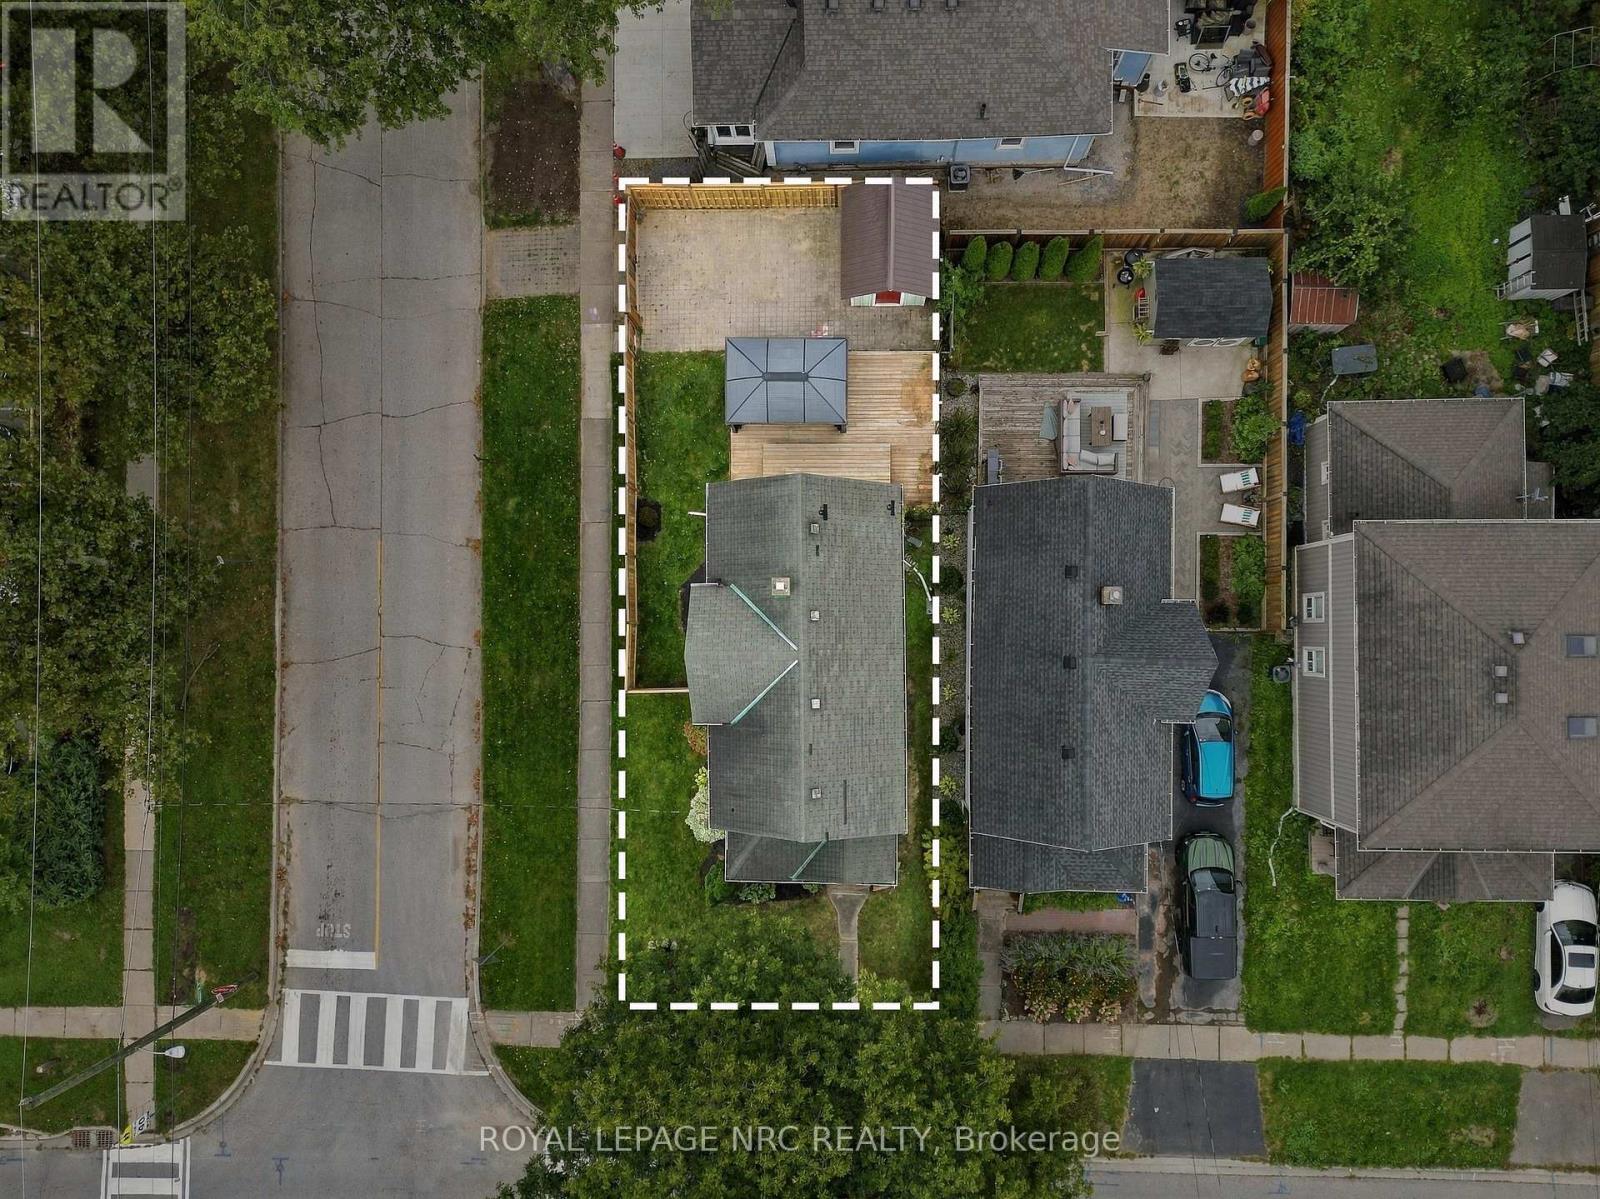
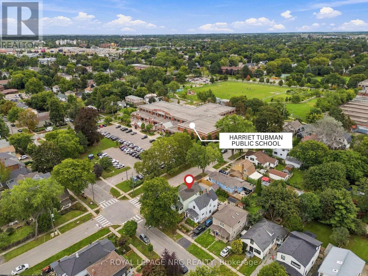
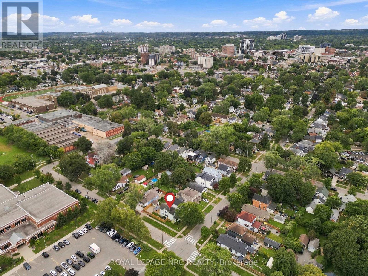
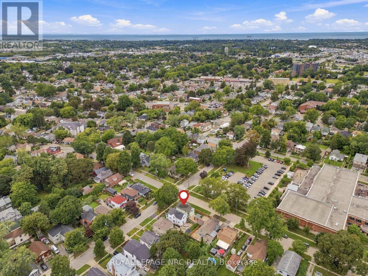
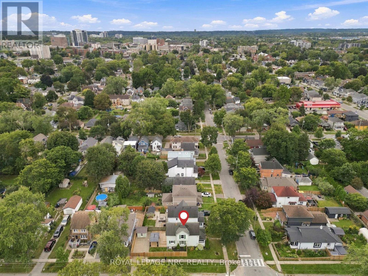
78 Henry St. is a charming and beautifully updated 3-bedroom, TWO STOREY character home. The inviting, covered front porch is perfect for morning coffee or evening relaxation. Recent updates are sure to impress; these include the porch, kitchen, flooring, windows, and fresh paint throughout the house. The maintenance free exterior, elevated rear deck, garden/utility shed and fully fenced yard create a convenient and private outdoor retreat. AREA INFLUENCES: Ideally located in the desirable Fitzgerald neighbourhood, just steps from Harriet Tubman Public School. Walking distance to Russell Avenue Community Centre, Catherine Street Park, and nearby shopping & amenities. Book a showing today and come see this gem for yourself! (id:55499)
Open House
This property has open houses!
1:00 pm
Ends at:3:00 pm
Property Details
| MLS® Number | X13813996 |
| Property Type | Single Family |
| Community Name | 451 - Downtown |
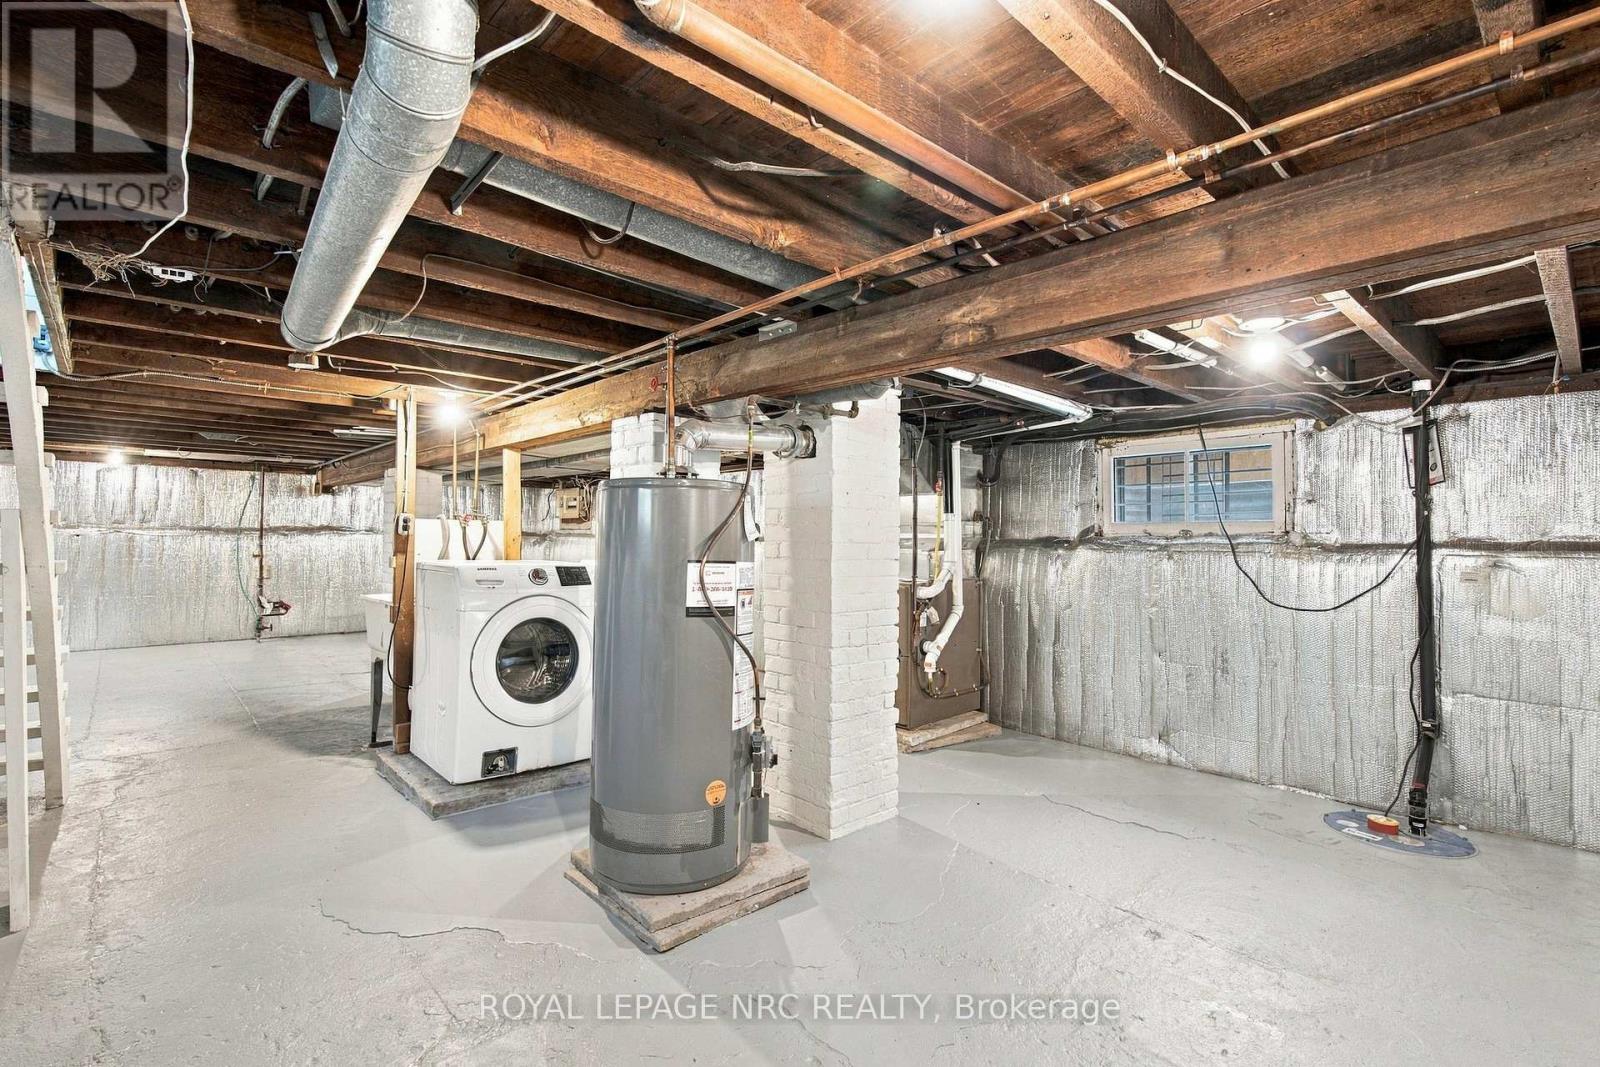
| Equipment Type | Water Heater |
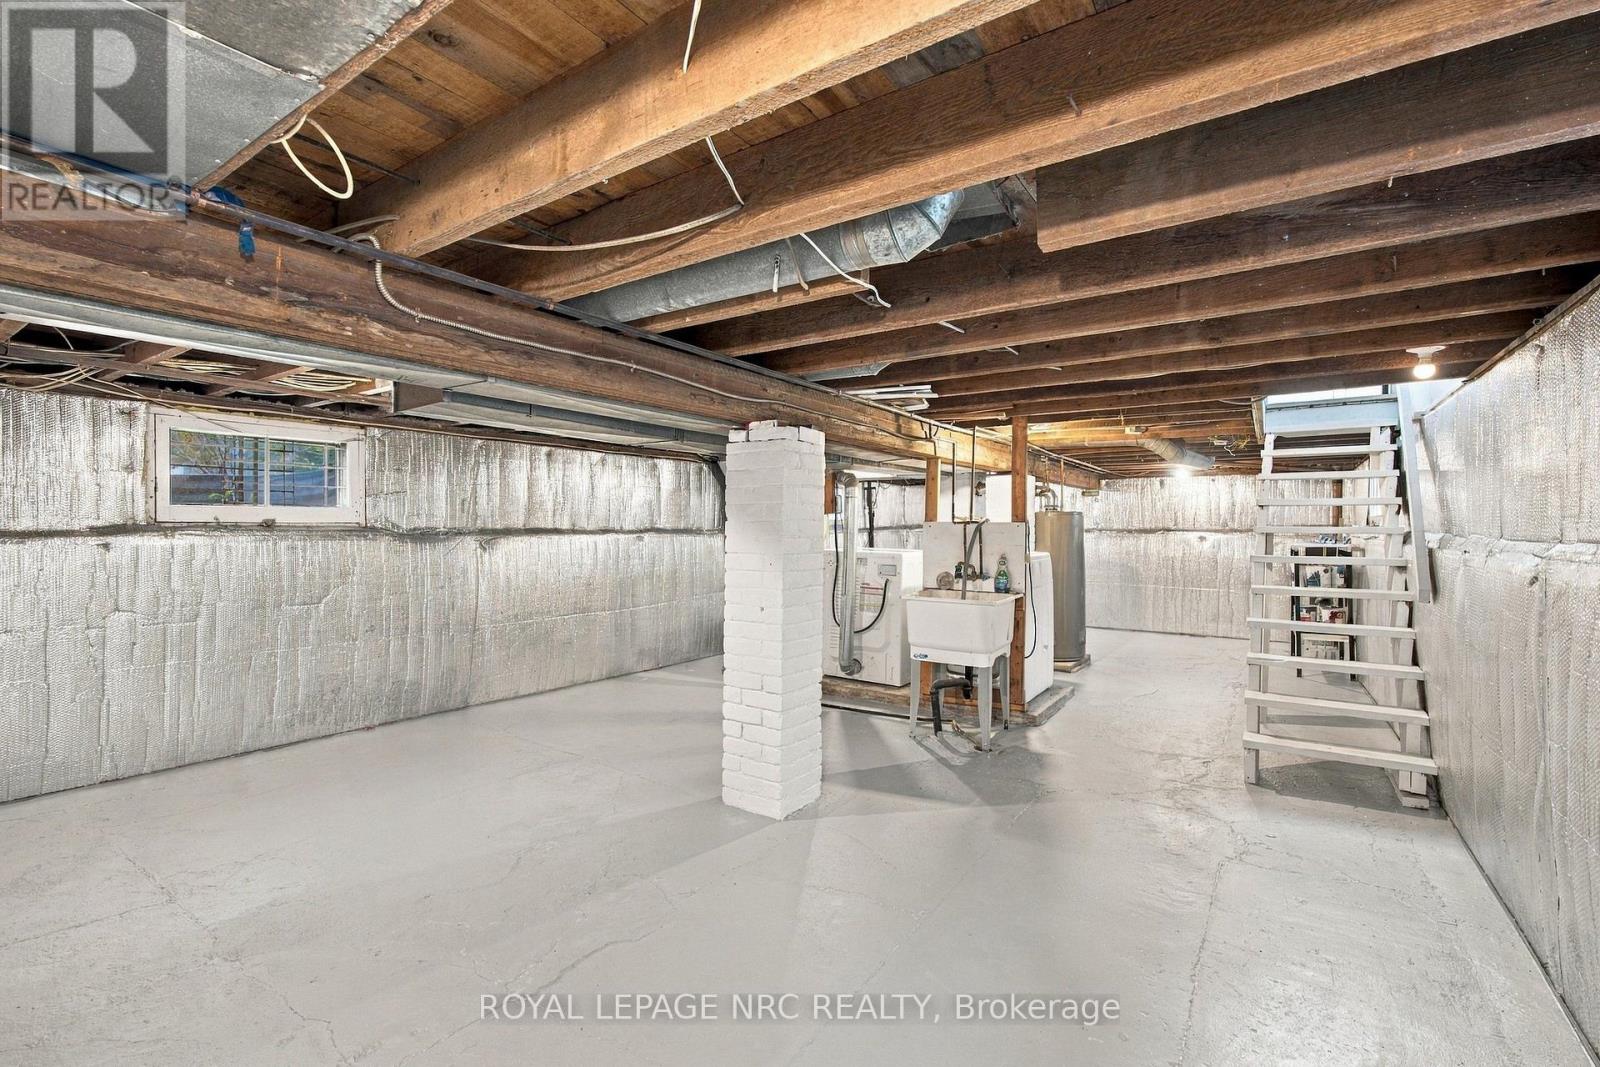
| Features | Sump Pump |
| Parking Space Total | 1 |
| Rental Equipment Type | Water Heater |
Building
| Bathroom Total | 1 |
| Bedrooms Above Ground | 3 |
| Bedrooms Total | 3 |
| Age | 100+ Years |
| Appliances | Dishwasher, Dryer, Stove, Washer, Refrigerator |
| Basement Type | Full |
| Construction Style Attachment | Detached |
| Cooling Type | Central Air Conditioning |
| Exterior Finish | Aluminum Siding |
| Foundation Type | Block |
| Heating Fuel | Natural Gas |
| Heating Type | Forced Air |
| Stories Total | 2 |
| Size Interior | 1,100 - 1,500 Ft2 |
| Type | House |
| Utility Water | Municipal Water |
Parking
| No Garage |
Land
| Acreage | No |
| Sewer | Sanitary Sewer |
| Size Depth | 95 Ft ,8 In |
| Size Frontage | 37 Ft ,6 In |
| Size Irregular | 37.5 X 95.7 Ft |
| Size Total Text | 37.5 X 95.7 Ft |
| Zoning Description | R2 |
Rooms
| Level | Type | Length | Width | Dimensions |
|---|---|---|---|---|
| Second Level | Primary Bedroom | 3.89 m | 3.3 m | 3.89 m x 3.3 m |
| Second Level | Bedroom 2 | 3.56 m | 3.35 m | 3.56 m x 3.35 m |
| Second Level | Bedroom 3 | 3.1 m | 2.64 m | 3.1 m x 2.64 m |
| Second Level | Bathroom | 2.13 m | 1.22 m | 2.13 m x 1.22 m |
| Main Level | Living Room | 3.76 m | 3.28 m | 3.76 m x 3.28 m |
| Main Level | Dining Room | 4.32 m | 3.45 m | 4.32 m x 3.45 m |
| Main Level | Kitchen | 3.86 m | 3.02 m | 3.86 m x 3.02 m |
https://www.realtor.ca/real-estate/30311412/78-henry-street-st-catharines-downtown-451-downtown
Contact Us
Contact us for more information

The trademarks REALTOR®, REALTORS®, and the REALTOR® logo are controlled by The Canadian Real Estate Association (CREA) and identify real estate professionals who are members of CREA. The trademarks MLS®, Multiple Listing Service® and the associated logos are owned by The Canadian Real Estate Association (CREA) and identify the quality of services provided by real estate professionals who are members of CREA. The trademark DDF® is owned by The Canadian Real Estate Association (CREA) and identifies CREA's Data Distribution Facility (DDF®)
September 22 2026 04:38:31
Niagara Association of REALTORS®
Royal LePage NRC Realty