
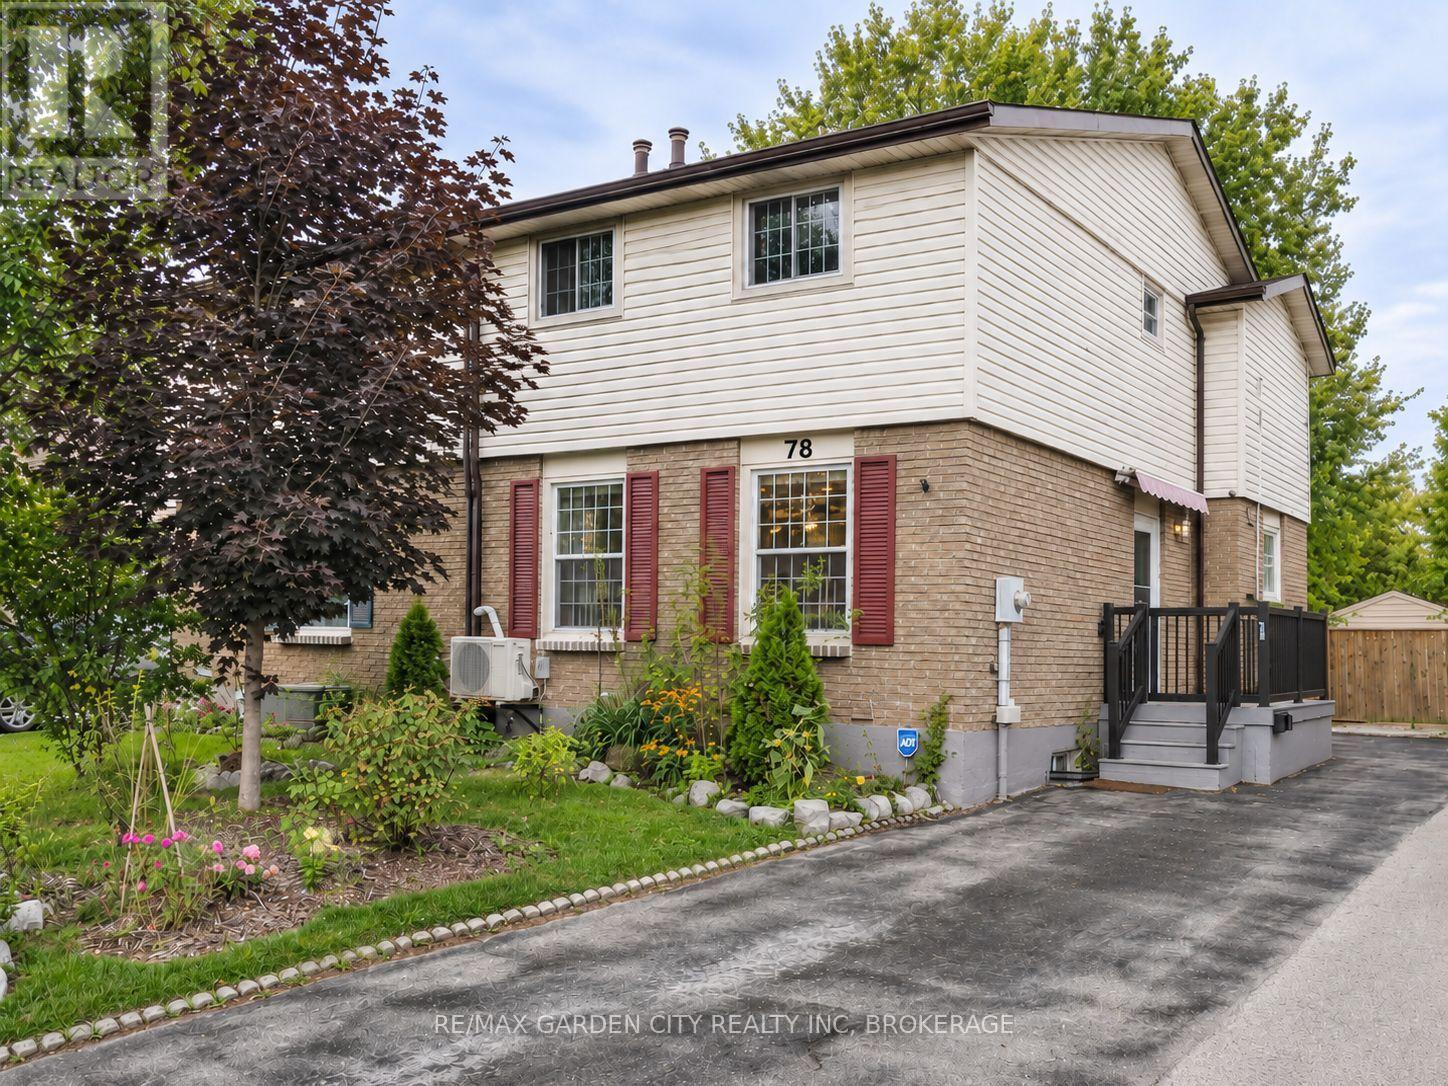
78 Graystone Crescent Welland, Ontario L3C 6G7

$419,900
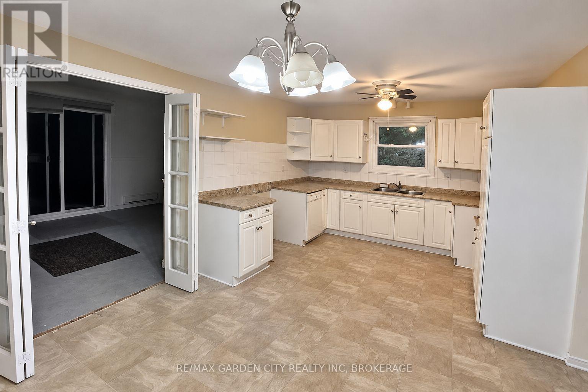
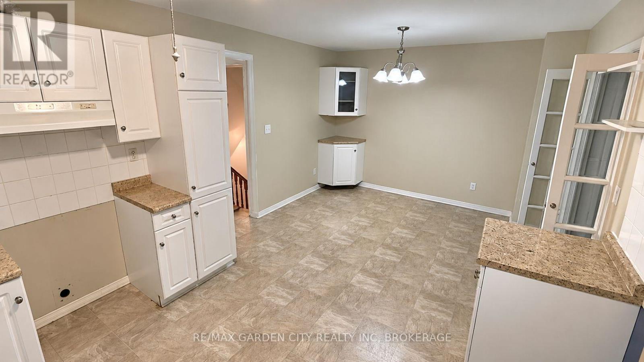
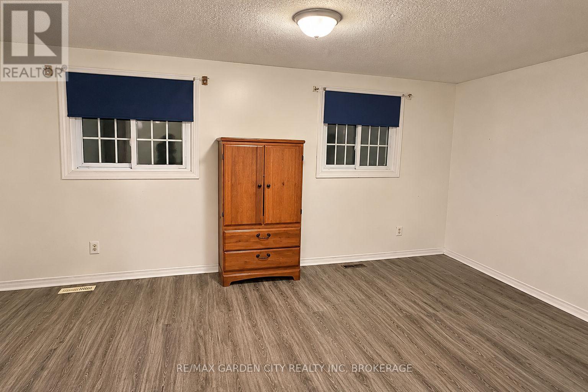
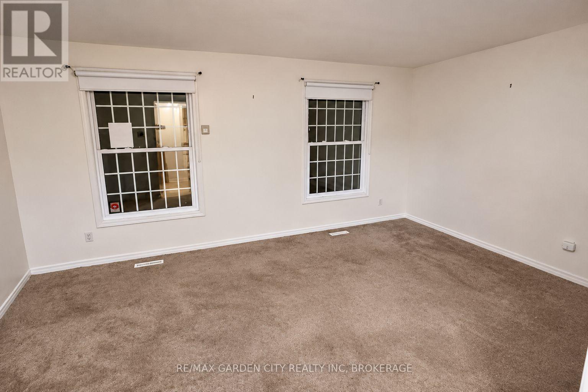
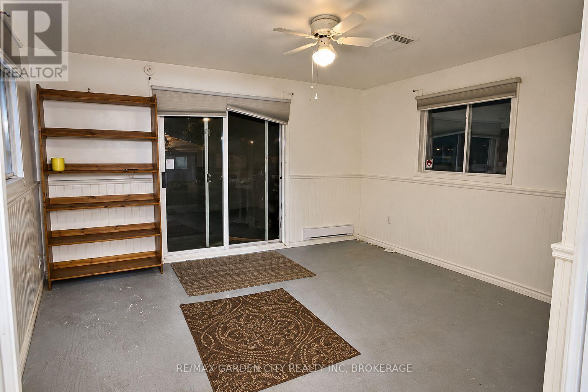
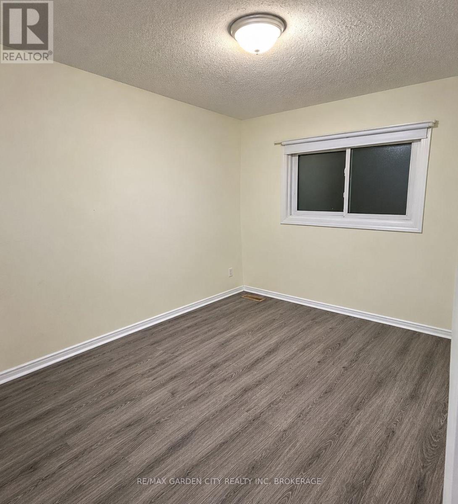
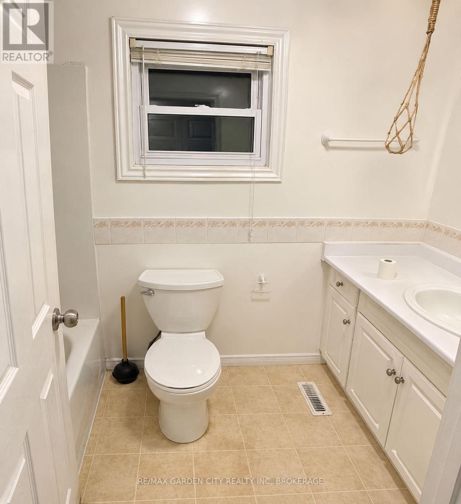
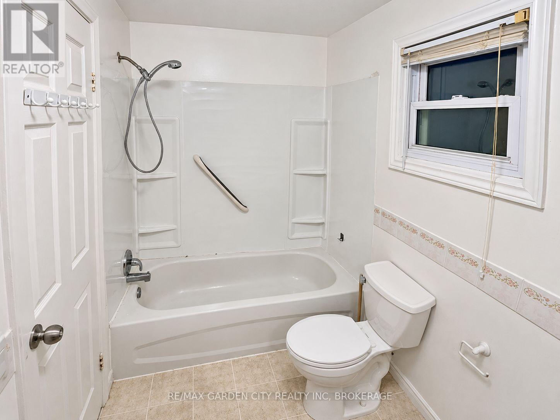
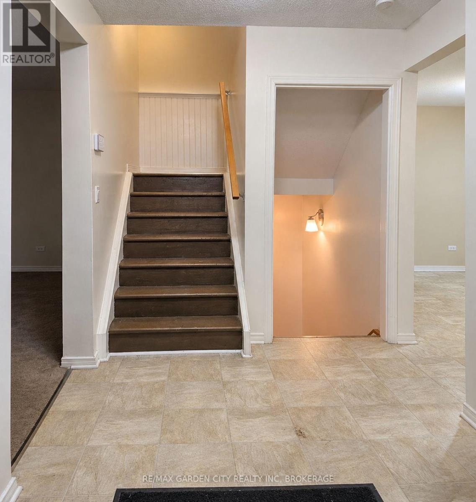
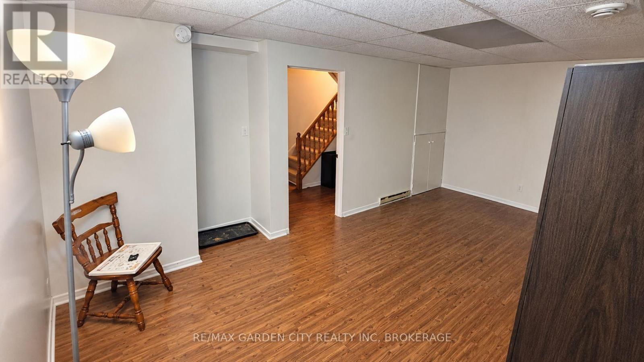
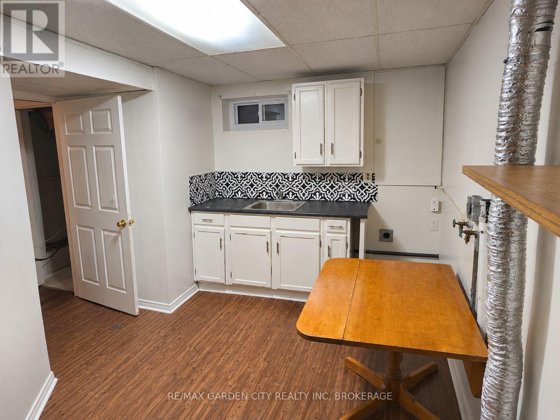
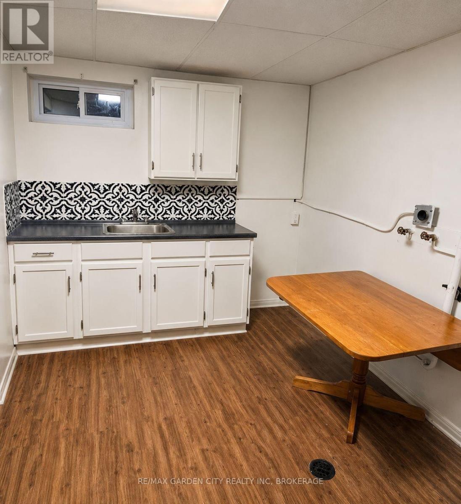
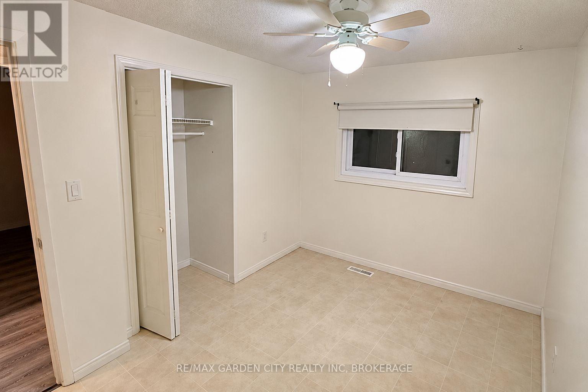
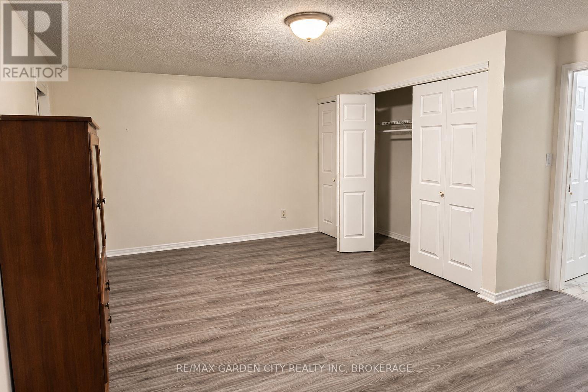
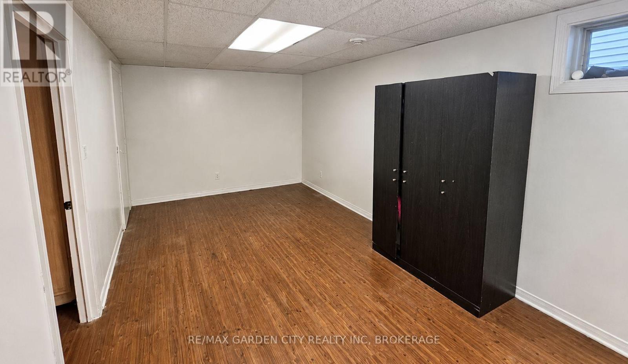
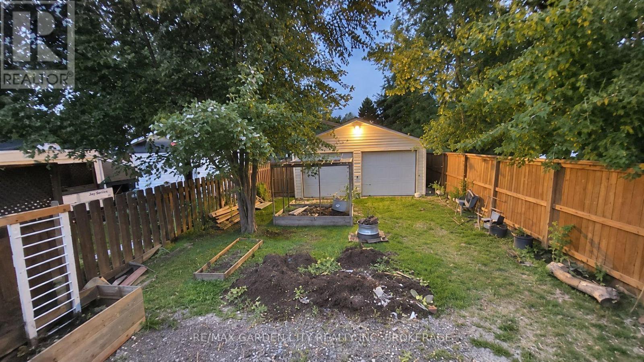
Located on a mature, tree-lined street in an established Welland neighbourhood, this two-storey semi-detached home offers a practical layout with three bedrooms and a full bathroom on the upper level. The main floor includes a living room, eat-in kitchen, additional living space and a convenient bathroom. The full finished basement provides a recreation room, kitchenette and third bathroom, with one bathroom located on each level. A large double detached garage provides additional parking and storage. Conveniently located near schools, parks, shopping, transit and Niagara College. The basement kitchenette is not represented as a separate or legal dwelling unit. (id:55499)
Property Details
| MLS® Number | X14143062 |
| Property Type | Single Family |
| Community Name | 767 - N. Welland |
| Parking Space Total | 4 |
| Pool Type | Above Ground Pool |
Building
| Bathroom Total | 2 |
| Bedrooms Above Ground | 3 |
| Bedrooms Total | 3 |
| Age | 31 To 50 Years |
| Basement Development | Finished |
| Basement Type | Full (finished) |
| Construction Style Attachment | Semi-detached |
| Cooling Type | Central Air Conditioning |
| Exterior Finish | Vinyl Siding |
| Foundation Type | Poured Concrete |
| Heating Fuel | Natural Gas |
| Heating Type | Forced Air |
| Stories Total | 2 |
| Size Interior | 1,100 - 1,500 Sqft |
| Type | House |
| Utility Water | Municipal Water |
Parking
| Detached Garage | |
| Garage |
Land
| Acreage | No |
| Sewer | Sanitary Sewer |
| Size Depth | 150 Ft |
| Size Frontage | 28 Ft |
| Size Irregular | 28 X 150 Ft |
| Size Total Text | 28 X 150 Ft|under 1/2 Acre |
| Zoning Description | R2 |
Rooms
| Level | Type | Length | Width | Dimensions |
|---|---|---|---|---|
| Second Level | Primary Bedroom | 6.02 m | 3.02 m | 6.02 m x 3.02 m |
| Second Level | Bedroom | 3.48 m | 2.54 m | 3.48 m x 2.54 m |
| Second Level | Bedroom | 3.68 m | 2.36 m | 3.68 m x 2.36 m |
| Basement | Utility Room | 2.39 m | 1.63 m | 2.39 m x 1.63 m |
| Basement | Recreational, Games Room | 5.41 m | 3.53 m | 5.41 m x 3.53 m |
| Basement | Kitchen | 4.7 m | 2.51 m | 4.7 m x 2.51 m |
| Main Level | Kitchen | 5.54 m | 3.33 m | 5.54 m x 3.33 m |
| Main Level | Living Room | 3.61 m | 4.93 m | 3.61 m x 4.93 m |
| Main Level | Sunroom | 3.68 m | 3 m | 3.68 m x 3 m |
https://www.realtor.ca/real-estate/30472666/78-graystone-crescent-welland-n-welland-767-n-welland
Contact Us
Contact us for more information

The trademarks REALTOR®, REALTORS®, and the REALTOR® logo are controlled by The Canadian Real Estate Association (CREA) and identify real estate professionals who are members of CREA. The trademarks MLS®, Multiple Listing Service® and the associated logos are owned by The Canadian Real Estate Association (CREA) and identify the quality of services provided by real estate professionals who are members of CREA. The trademark DDF® is owned by The Canadian Real Estate Association (CREA) and identifies CREA's Data Distribution Facility (DDF®)
November 03 2026 03:53:27
Niagara Association of REALTORS®
RE/MAX Garden City Realty Inc, Brokerage