
78 - 1331 Major Mackenzie W Drive Vaughan, Ontario L6A 4W4

$3,950 Monthly
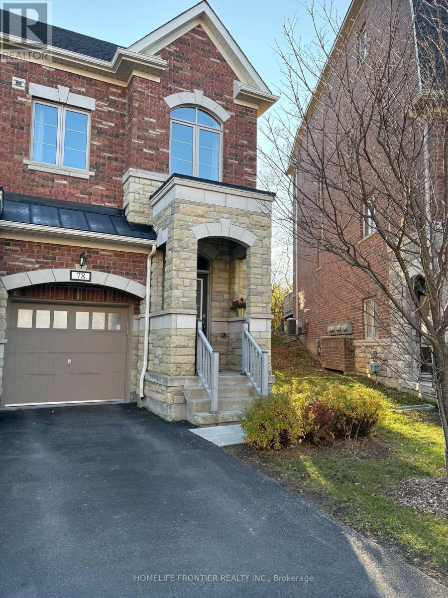
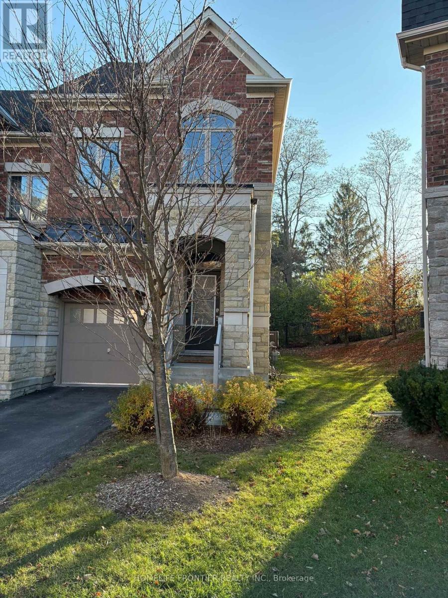
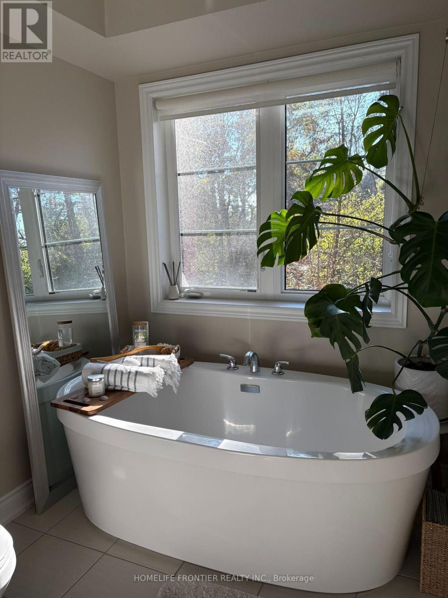
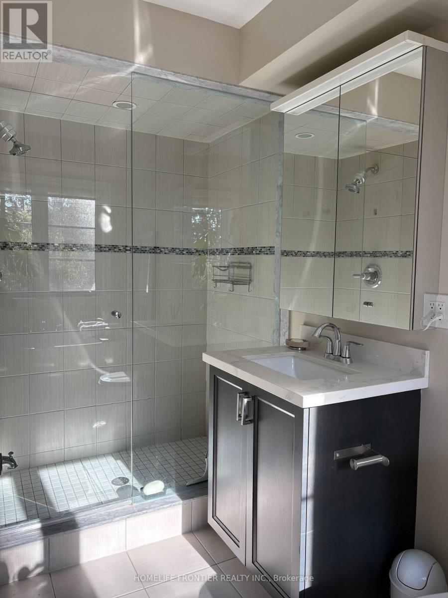
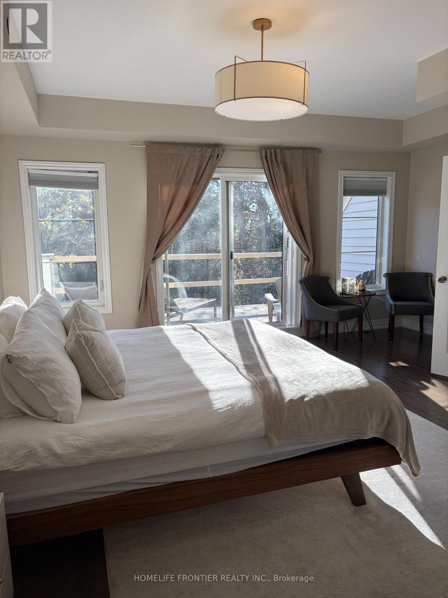
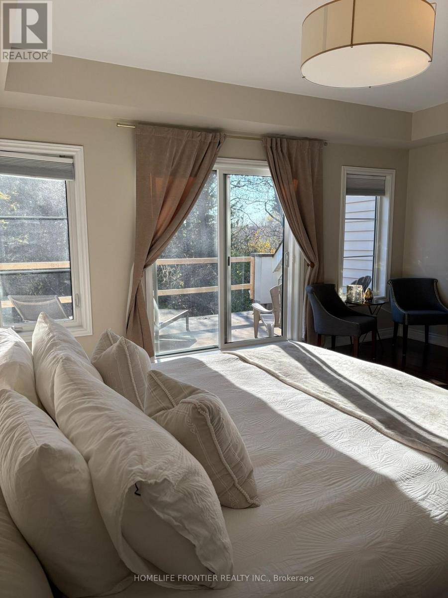
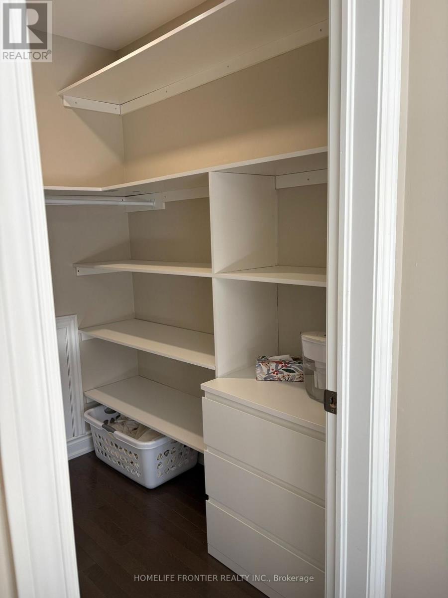
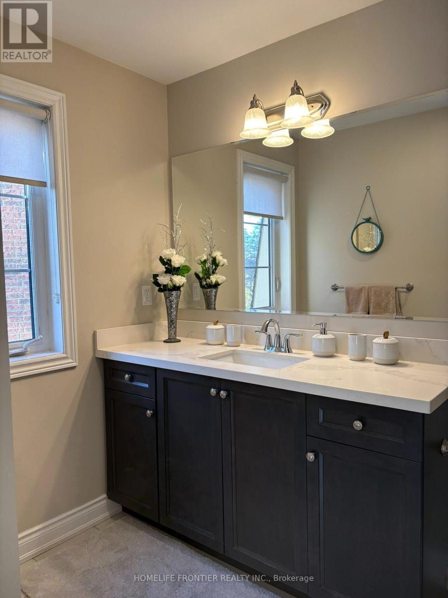
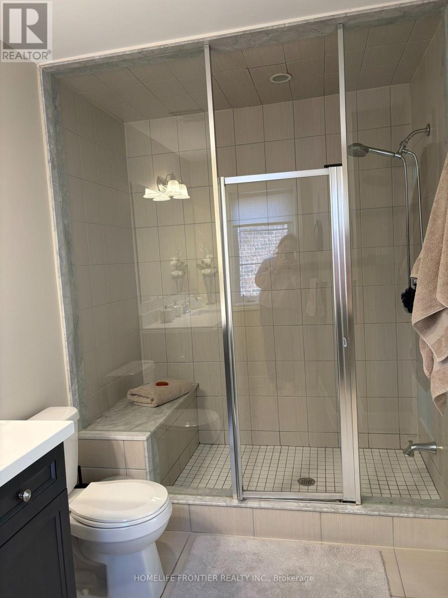
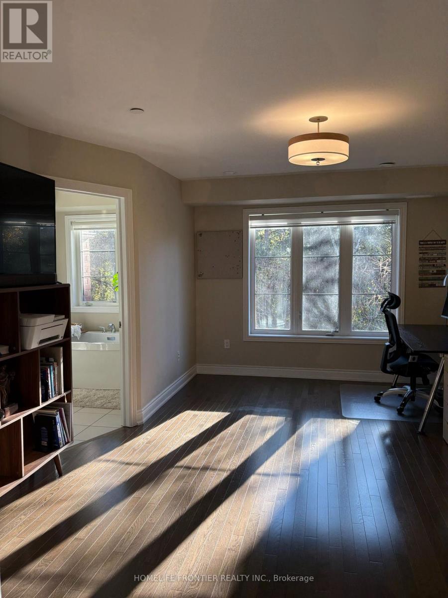
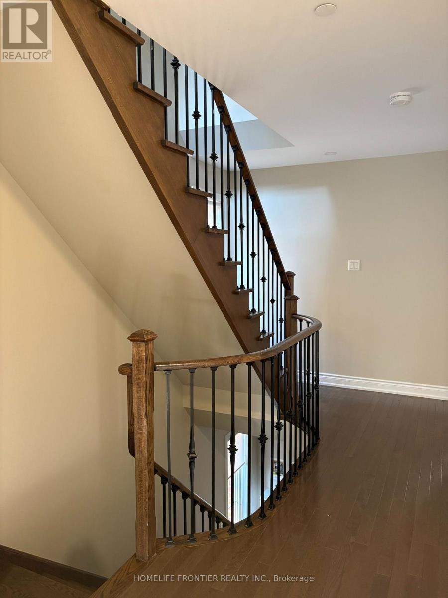
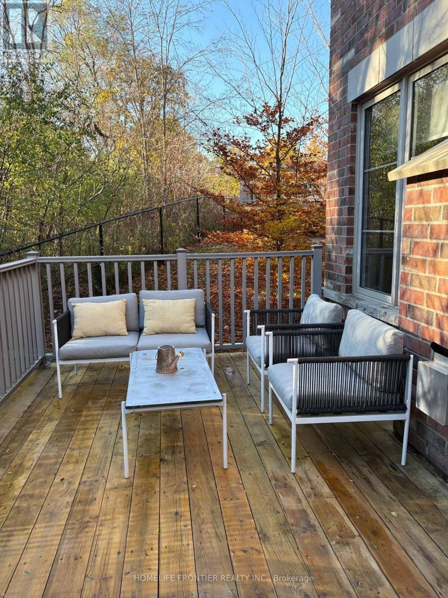
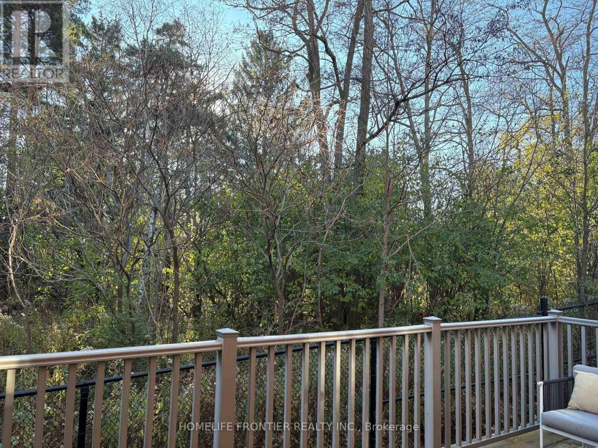
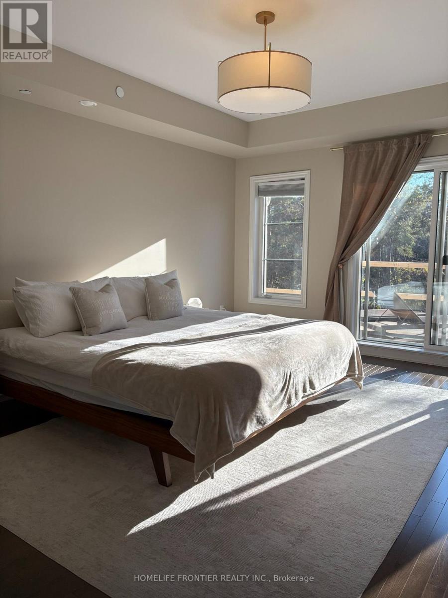
**Location! Location!** Welcome to fantastic Townhome in highly desirable location - the heart of Vaughan! 2 stories w/ loft , bright corner unit is backing onto a beautiful protected forest.! Like a semi, it gets extra windows, more natural light and added privacy. It's rare offering : 3 bedrooms w/ ensuites & walk-in closets with organizers. Smooth ceilings, pot lights, hardwood through-out. The finished basement has a home spa w/sauna and shower + extra space for rec room or home office. Garage parking with a Tesla-compatible EV charger, plus driveway parking. Outside, enjoy 2 large ravine terraces, perfect for summer entertaining. This home sits on a quiet street across from the Yummy Market plaza, Starbucks, restaurants, top-rated schools. Commuters get easy access to major highway's: 400, 404 ,7 and 407. Maple GO STATION is close by. ** A MUST SEE! MOVE AND ENJOY!** (id:55499)
Property Details
| MLS® Number | N14185166 |
| Property Type | Single Family |
| Community Name | Patterson |
| Community Features | Pets Allowed With Restrictions |
| Features | In Suite Laundry |
| Parking Space Total | 2 |
Building
| Bathroom Total | 5 |
| Bedrooms Above Ground | 3 |
| Bedrooms Total | 3 |
| Age | 6 To 10 Years |
| Amenities | Fireplace(s) |
| Appliances | Garage Door Opener Remote(s), Blinds, Dryer, Washer, Window Coverings |
| Basement Development | Finished |
| Basement Type | N/a (finished) |
| Cooling Type | Central Air Conditioning |
| Exterior Finish | Brick, Stone |
| Fireplace Present | Yes |
| Flooring Type | Hardwood, Vinyl |
| Half Bath Total | 1 |
| Heating Fuel | Propane |
| Heating Type | Forced Air |
| Stories Total | 3 |
| Size Interior | 1,600 - 1,799 Sqft |
| Type | Row / Townhouse |
Parking
| Garage |
Land
| Acreage | No |
Rooms
| Level | Type | Length | Width | Dimensions |
|---|---|---|---|---|
| Second Level | Bedroom | 3.2 m | 4.95 m | 3.2 m x 4.95 m |
| Second Level | Bedroom 2 | 5.23 m | 3.91 m | 5.23 m x 3.91 m |
| Third Level | Bedroom 3 | 5.23 m | 5.03 m | 5.23 m x 5.03 m |
| Basement | Recreational, Games Room | 5.18 m | 6.83 m | 5.18 m x 6.83 m |
| Main Level | Family Room | 5.18 m | 2.82 m | 5.18 m x 2.82 m |
| Main Level | Dining Room | 4.02 m | 2.94 m | 4.02 m x 2.94 m |
| Main Level | Kitchen | 2.18 m | 3.96 m | 2.18 m x 3.96 m |
Contact Us
Contact us for more information

The trademarks REALTOR®, REALTORS®, and the REALTOR® logo are controlled by The Canadian Real Estate Association (CREA) and identify real estate professionals who are members of CREA. The trademarks MLS®, Multiple Listing Service® and the associated logos are owned by The Canadian Real Estate Association (CREA) and identify the quality of services provided by real estate professionals who are members of CREA. The trademark DDF® is owned by The Canadian Real Estate Association (CREA) and identifies CREA's Data Distribution Facility (DDF®)
November 18 2026 06:46:28
Toronto Regional Real Estate Board
Homelife Frontier Realty Inc.