
77 Walder Avenue Toronto, Ontario M4P 2S1

$14,800 Monthly
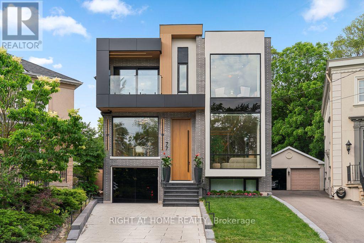
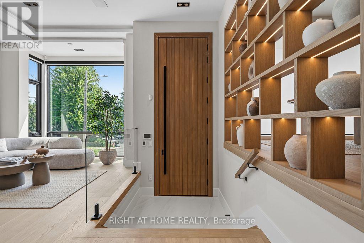
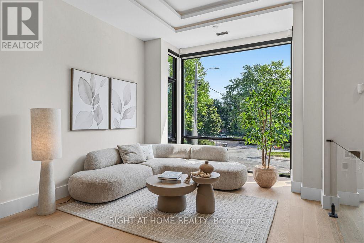
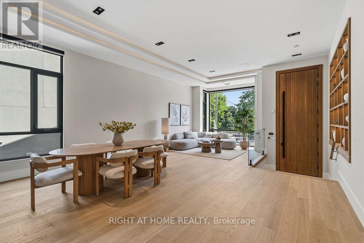
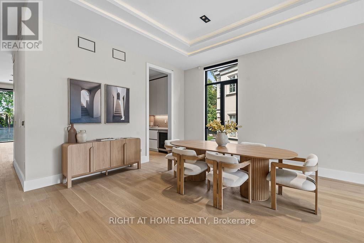
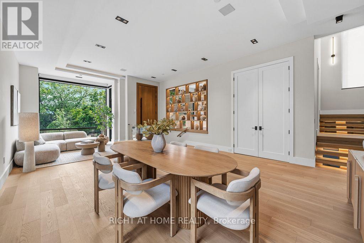
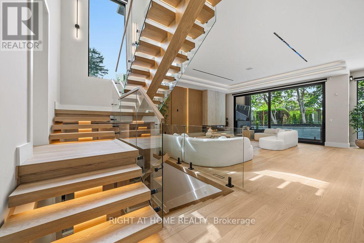
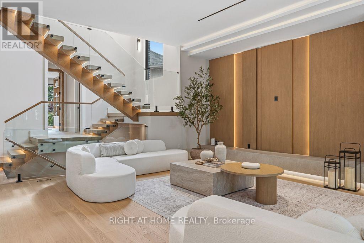
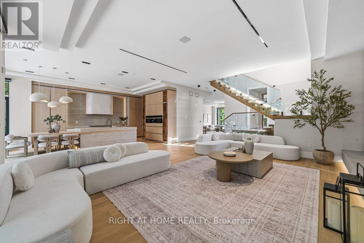
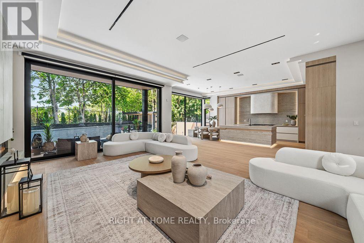
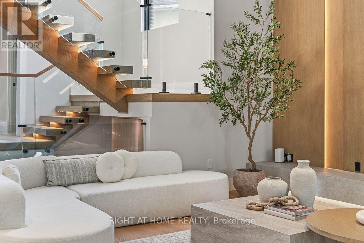
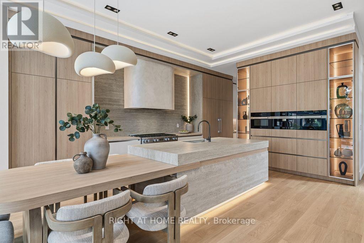
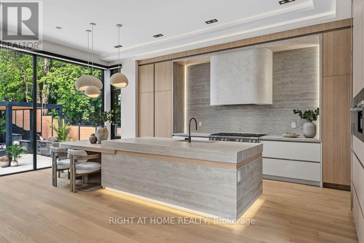
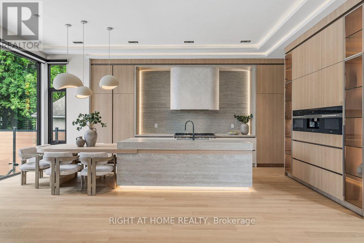
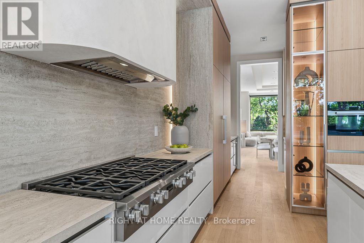
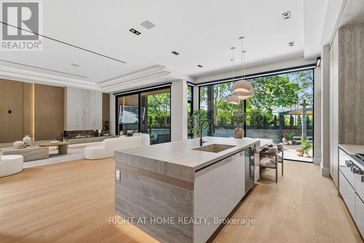
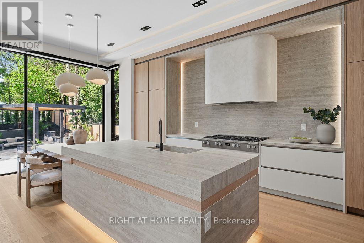
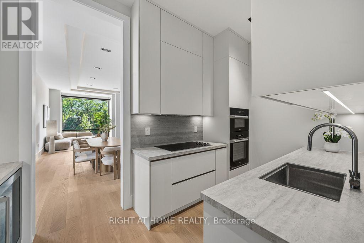
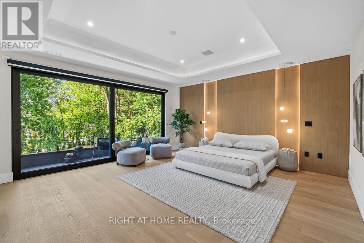
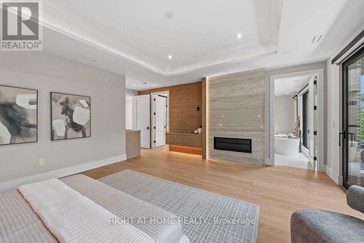
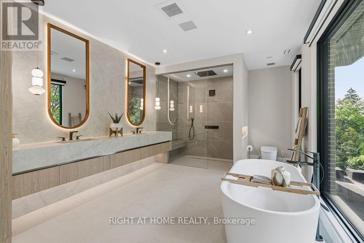
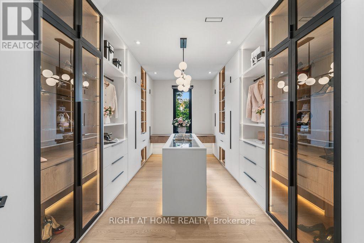
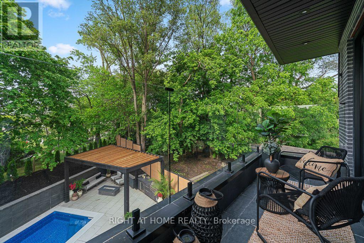
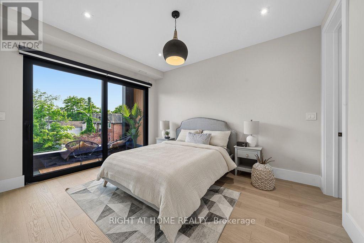
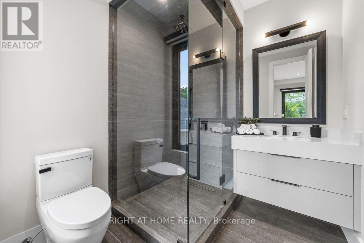
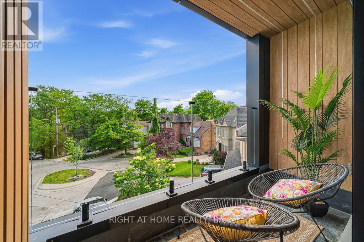
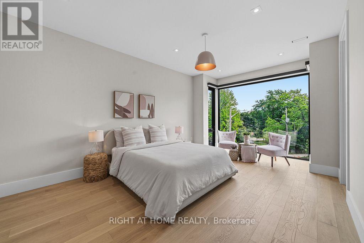
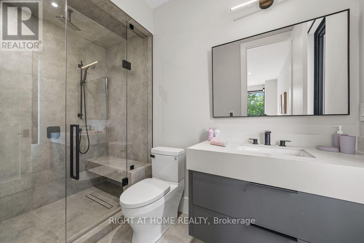
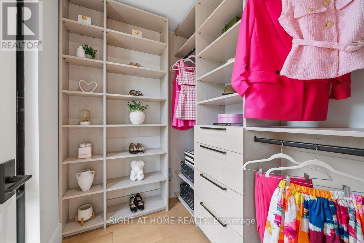
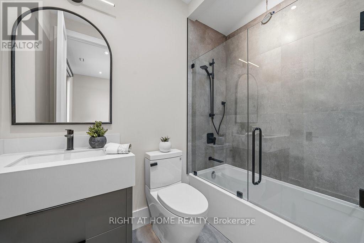
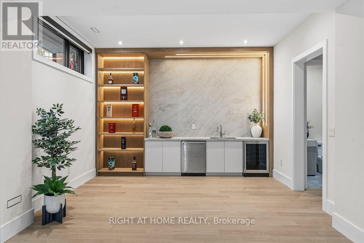
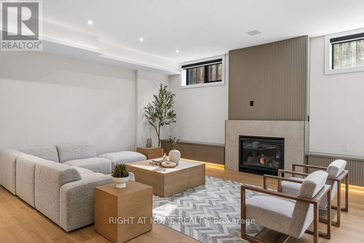
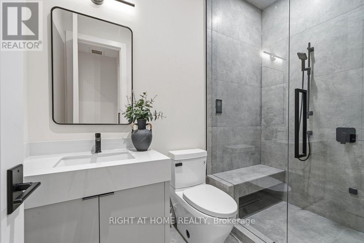
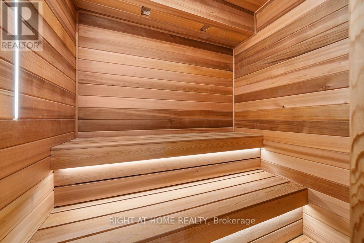
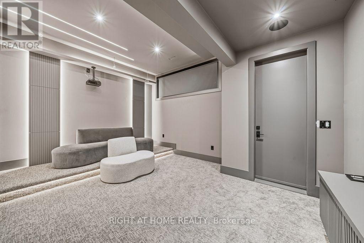
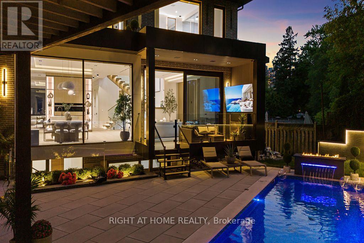
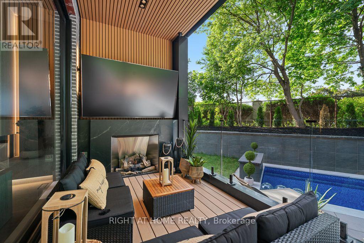
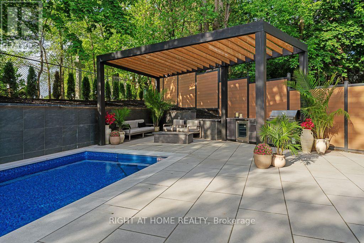
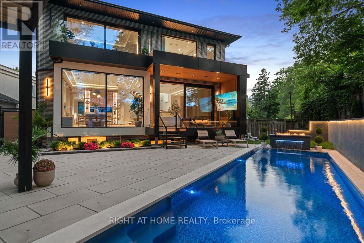
Tucked away at the end of a quiet Upper Leaside cul-de-sac, this custom-built residence offers over 6,100 square feet of bright, open living space on a rare pie-shaped lot that opens to 80 feet at the rear. The main floor features dramatic 11.5-foot ceilings, a grand mahogany entry door, and massive windows. Designed for seamless hosting, the main chef's kitchen is supported by a full secondary prep kitchen to keep cooking clutter out of sight. The adjacent family room opens directly to a covered outdoor lounge with a fireplace, overlooking a resort-style backyard complete with a saltwater waterfall pool, kitchenette, and fire pit. Upstairs, the primary suite features a spa ensuite, an expansive walk-in closet, a built-in minibar, and a private balcony. The high-ceilinged lower level is built for entertainment, featuring a fully soundproofed home cinema, a dry sauna, a sleek wet bar, and a large recreation room. A meticulously detailed home that perfectly balances high-end luxury with practical family living. **Short term rentals accepted and option to rent furnished** (id:55499)
Property Details
| MLS® Number | C14143598 |
| Property Type | Single Family |
| Community Name | Bridle Path-Sunnybrook-York Mills |
| Features | Sauna |
| Parking Space Total | 3 |
| Pool Type | Inground Pool, Outdoor Pool |
Building
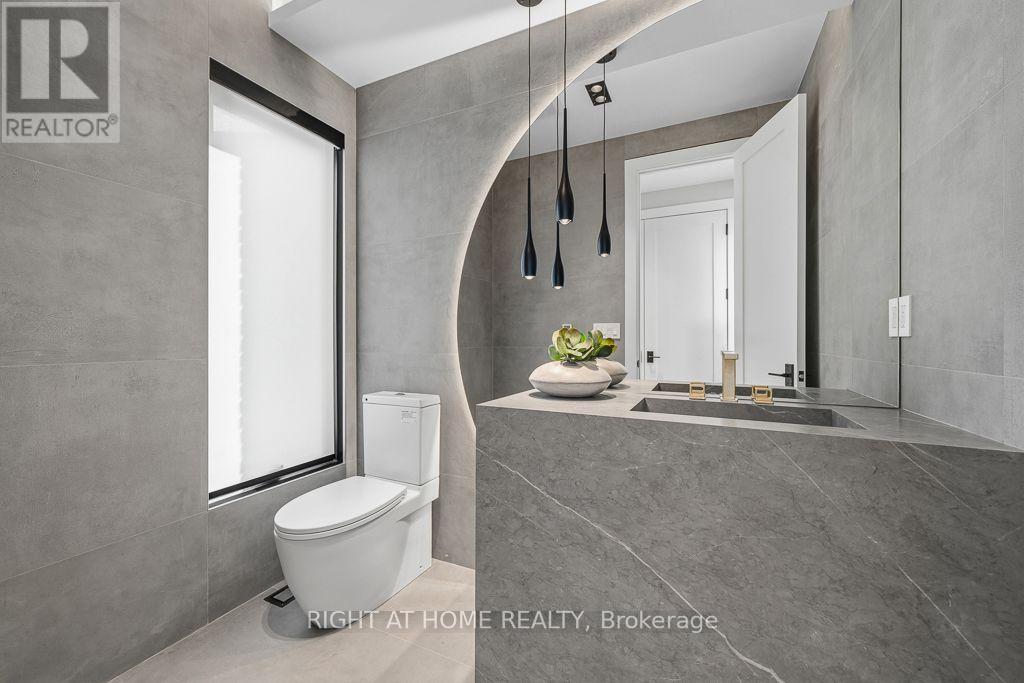
| Bathroom Total | 6 |
| Bedrooms Above Ground | 4 |
| Bedrooms Below Ground | 1 |
| Bedrooms Total | 5 |
| Amenities | Fireplace(s) |
| Appliances | Central Vacuum, Water Heater, Water Softener, Blinds, Dryer, Home Theatre, Sauna |
| Basement Development | Finished |
| Basement Features | Walk-up |
| Basement Type | N/a, N/a (finished) |
| Construction Style Attachment | Detached |
| Cooling Type | Central Air Conditioning |
| Exterior Finish | Brick |
| Fireplace Present | Yes |
| Fireplace Total | 4 |
| Flooring Type | Hardwood |
| Foundation Type | Concrete |
| Half Bath Total | 1 |
| Heating Fuel | Natural Gas |
| Heating Type | Forced Air |
| Stories Total | 2 |
| Size Interior | 3,500 - 5,000 Sqft |
| Type | House |
| Utility Water | Municipal Water |
Parking
| Attached Garage | |
| Garage |
Land
| Acreage | No |
| Landscape Features | Landscaped |
| Sewer | Sanitary Sewer |
| Size Depth | 130 Ft |
| Size Frontage | 30 Ft |
| Size Irregular | 30 X 130 Ft ; 150.98 X 80.33 X 108.63 X 30.45 |
| Size Total Text | 30 X 130 Ft ; 150.98 X 80.33 X 108.63 X 30.45 |
Rooms
| Level | Type | Length | Width | Dimensions |
|---|---|---|---|---|
| Second Level | Primary Bedroom | 5.9 m | 5.22 m | 5.9 m x 5.22 m |
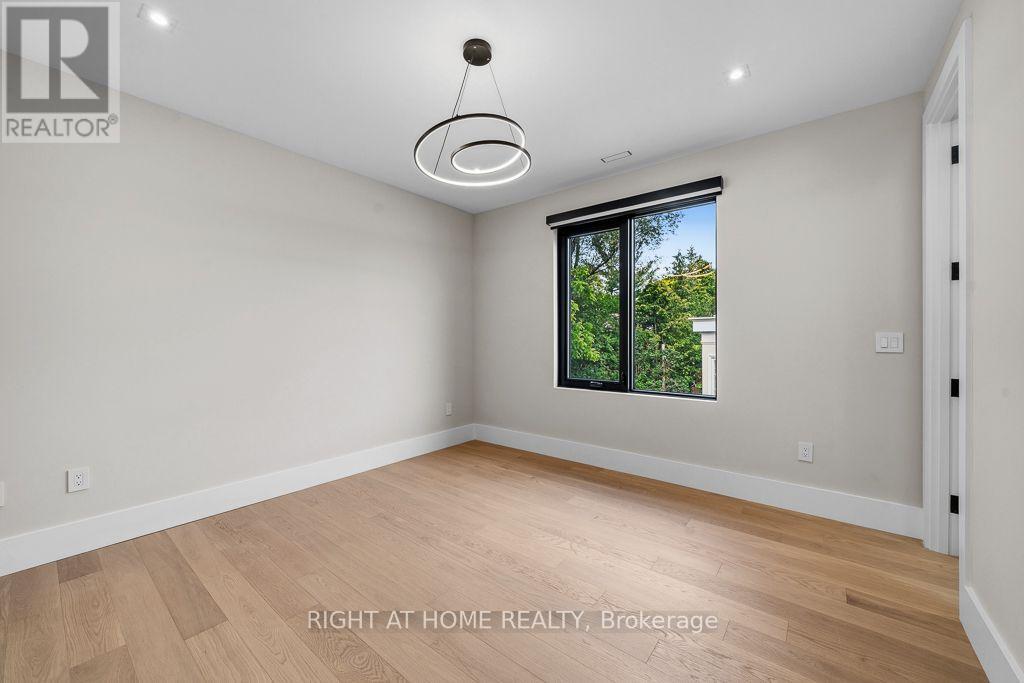
| Second Level | Bedroom 2 | 5.63 m | 3.65 m | 5.63 m x 3.65 m |
| Second Level | Bedroom 3 | 3.91 m | 3.81 m | 3.91 m x 3.81 m |
| Second Level | Bedroom 4 | 4.05 m | 3.35 m | 4.05 m x 3.35 m |
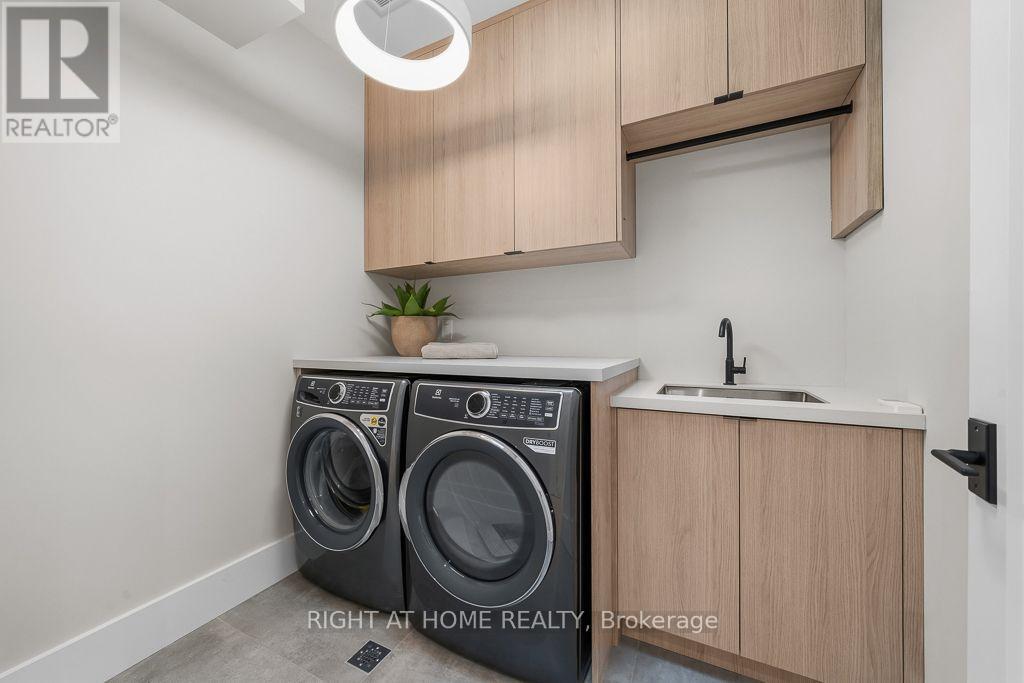
| Second Level | Laundry Room | 2.2 m | 1.61 m | 2.2 m x 1.61 m |
| Basement | Recreational, Games Room | 7.28 m | 6.96 m | 7.28 m x 6.96 m |
| Basement | Playroom | 4.37 m | 3.52 m | 4.37 m x 3.52 m |
| Basement | Media | 5.25 m | 4.03 m | 5.25 m x 4.03 m |
| Basement | Bedroom 5 | 3.76 m | 3.52 m | 3.76 m x 3.52 m |
| Main Level | Living Room | 9.26 m | 5.65 m | 9.26 m x 5.65 m |
| Main Level | Dining Room | 9.26 m | 5.65 m | 9.26 m x 5.65 m |
| Main Level | Kitchen | 8.97 m | 4.49 m | 8.97 m x 4.49 m |
| Main Level | Family Room | 6.69 m | 7.12 m | 6.69 m x 7.12 m |
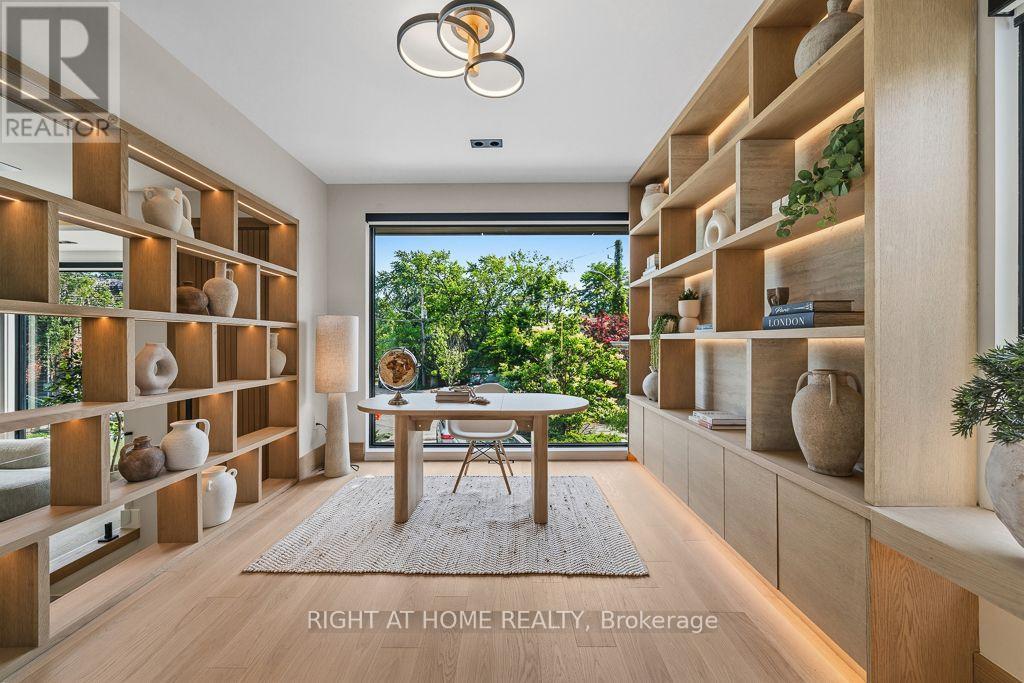
| In Between | Office | 4.08 m | 3.1 m | 4.08 m x 3.1 m |
Contact Us
Contact us for more information

The trademarks REALTOR®, REALTORS®, and the REALTOR® logo are controlled by The Canadian Real Estate Association (CREA) and identify real estate professionals who are members of CREA. The trademarks MLS®, Multiple Listing Service® and the associated logos are owned by The Canadian Real Estate Association (CREA) and identify the quality of services provided by real estate professionals who are members of CREA. The trademark DDF® is owned by The Canadian Real Estate Association (CREA) and identifies CREA's Data Distribution Facility (DDF®)
November 03 2026 05:00:17
Toronto Regional Real Estate Board
Right At Home Realty