
77 Muirlands Drive Toronto, Ontario M1V 2B3

$748,000
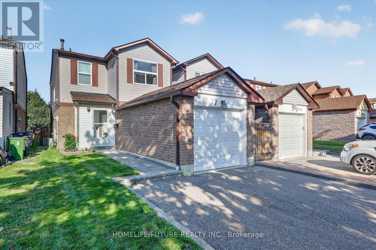
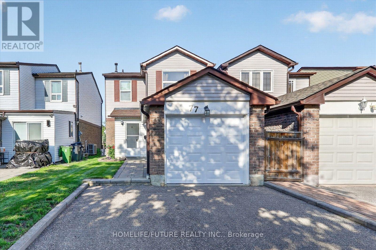
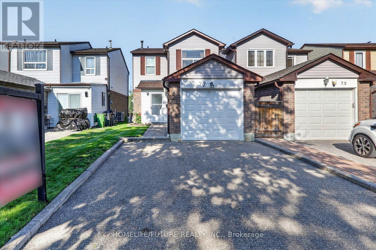
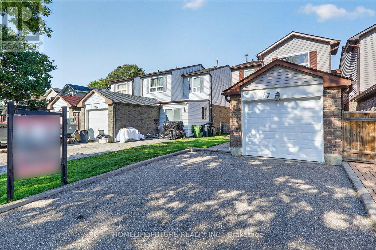
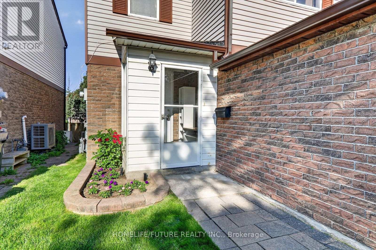
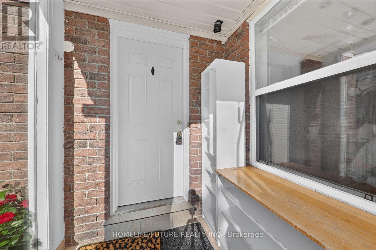
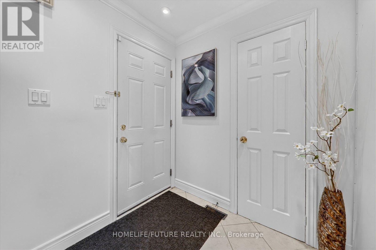
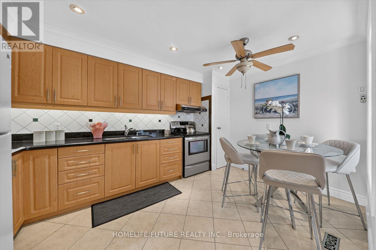
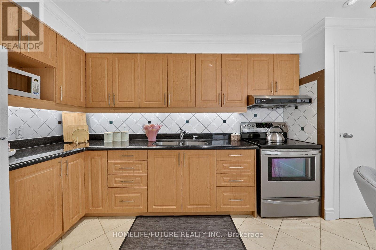
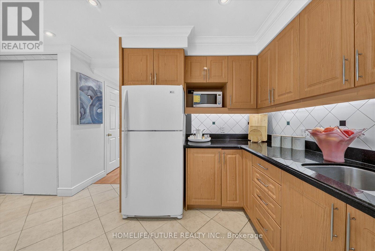
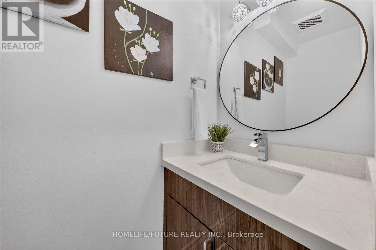
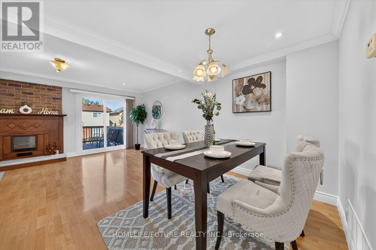
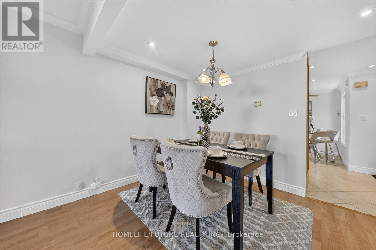
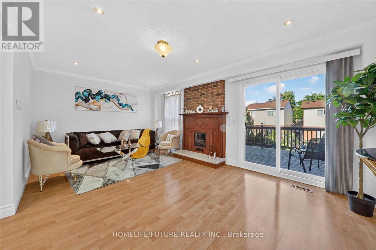
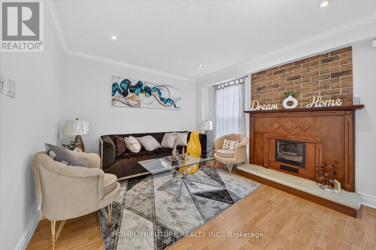
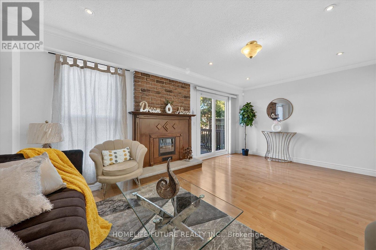
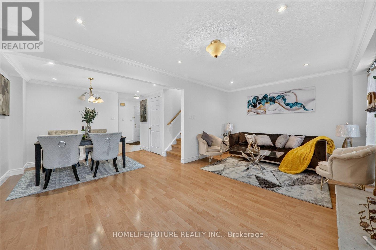
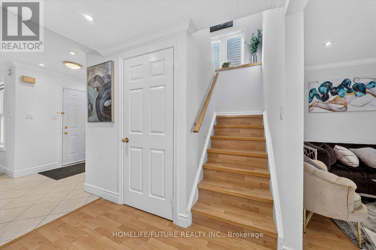
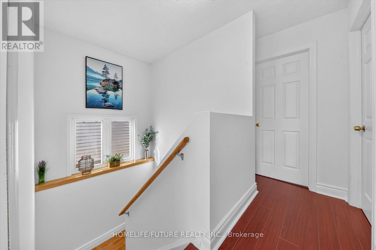
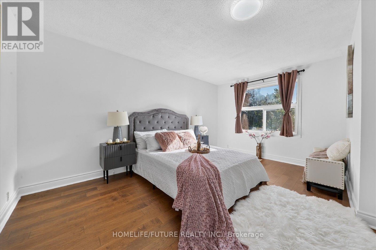
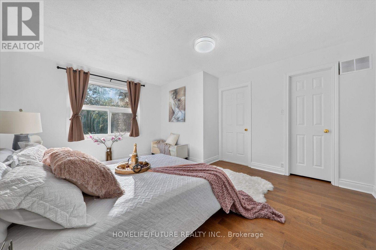
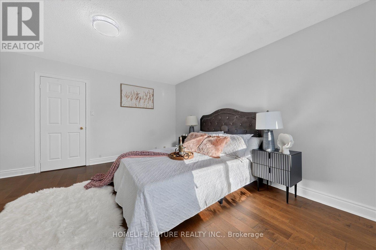
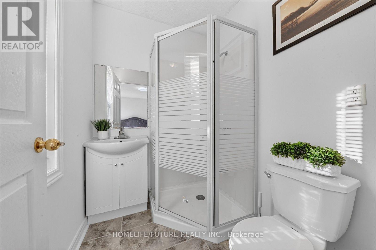
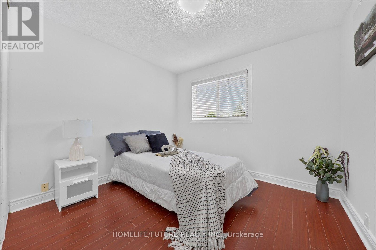
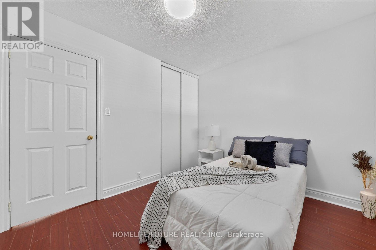
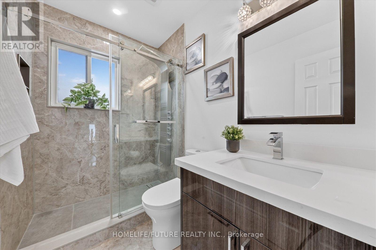
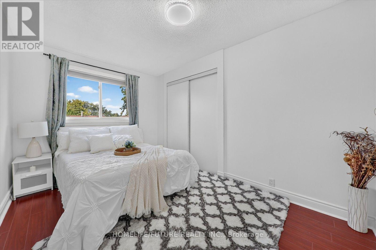
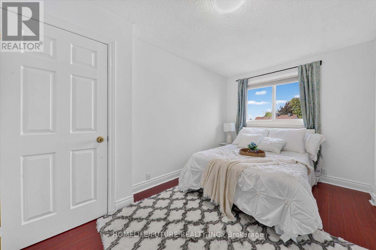
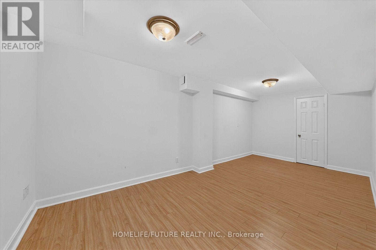
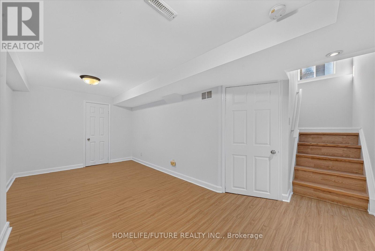
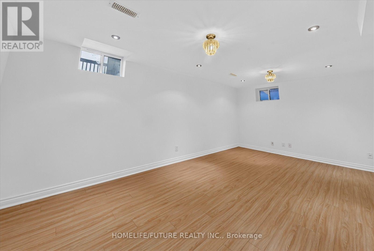
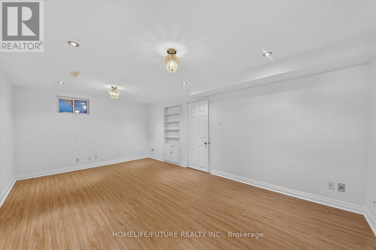
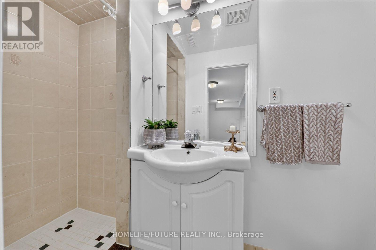
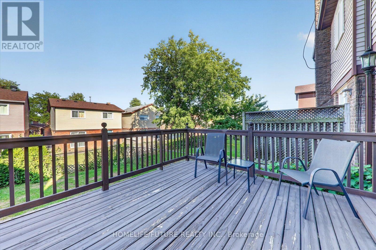
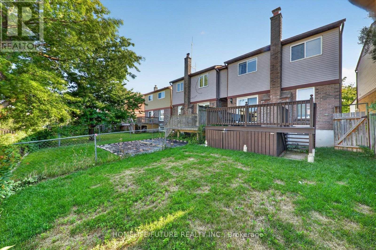
Welcome To This Well-Maintained Detached Home Located In The Highly Desirable Milliken Community Of Scarborough. This Bright And Functional Home Offers 3 Spacious Bedrooms And 4 Bathrooms, Perfect For Growing Families. Featuring A Single Car Garage Plus Driveway Parking For Two Cars Freshly Painted Interiors. The Upgraded Kitchen Is Equipped With Granite Countertops. Recently Upgraded Bathrooms. Finished Basement Provides Additional Living Space Ideal For Recreation, A Home Office Or Extended Family Use. Wood Deck Overlooking A Private, Lush Backyard - An Ideal Space For Outdoor Gatherings And Summer BBQs. Pot Lights Throughout Help Add A Modern Touch, While Wood Stairs Guide You Upstairs. Conveniently Located Within Walking Distance To TTC And Milliken Park, And Close To Shopping, Restaurants And Everyday Amenities. Enjoy The Convenience Of Both Public And Catholic Elementary Schools Within Walking Distance. Enjoy The Convenience Of A Prime Location Close To Everything You Need! (id:55499)
Property Details
| MLS® Number | E13623074 |
| Property Type | Single Family |
| Community Name | Milliken |
| Amenities Near By | Hospital, Park, Public Transit, Schools |
| Equipment Type | Water Heater - Gas, Water Heater |
| Features | Irregular Lot Size |
| Parking Space Total | 3 |
| Rental Equipment Type | Water Heater - Gas, Water Heater |
| Structure | Deck |
Building
| Bathroom Total | 4 |
| Bedrooms Above Ground | 3 |
| Bedrooms Below Ground | 1 |
| Bedrooms Total | 4 |
| Age | 31 To 50 Years |
| Amenities | Fireplace(s) |
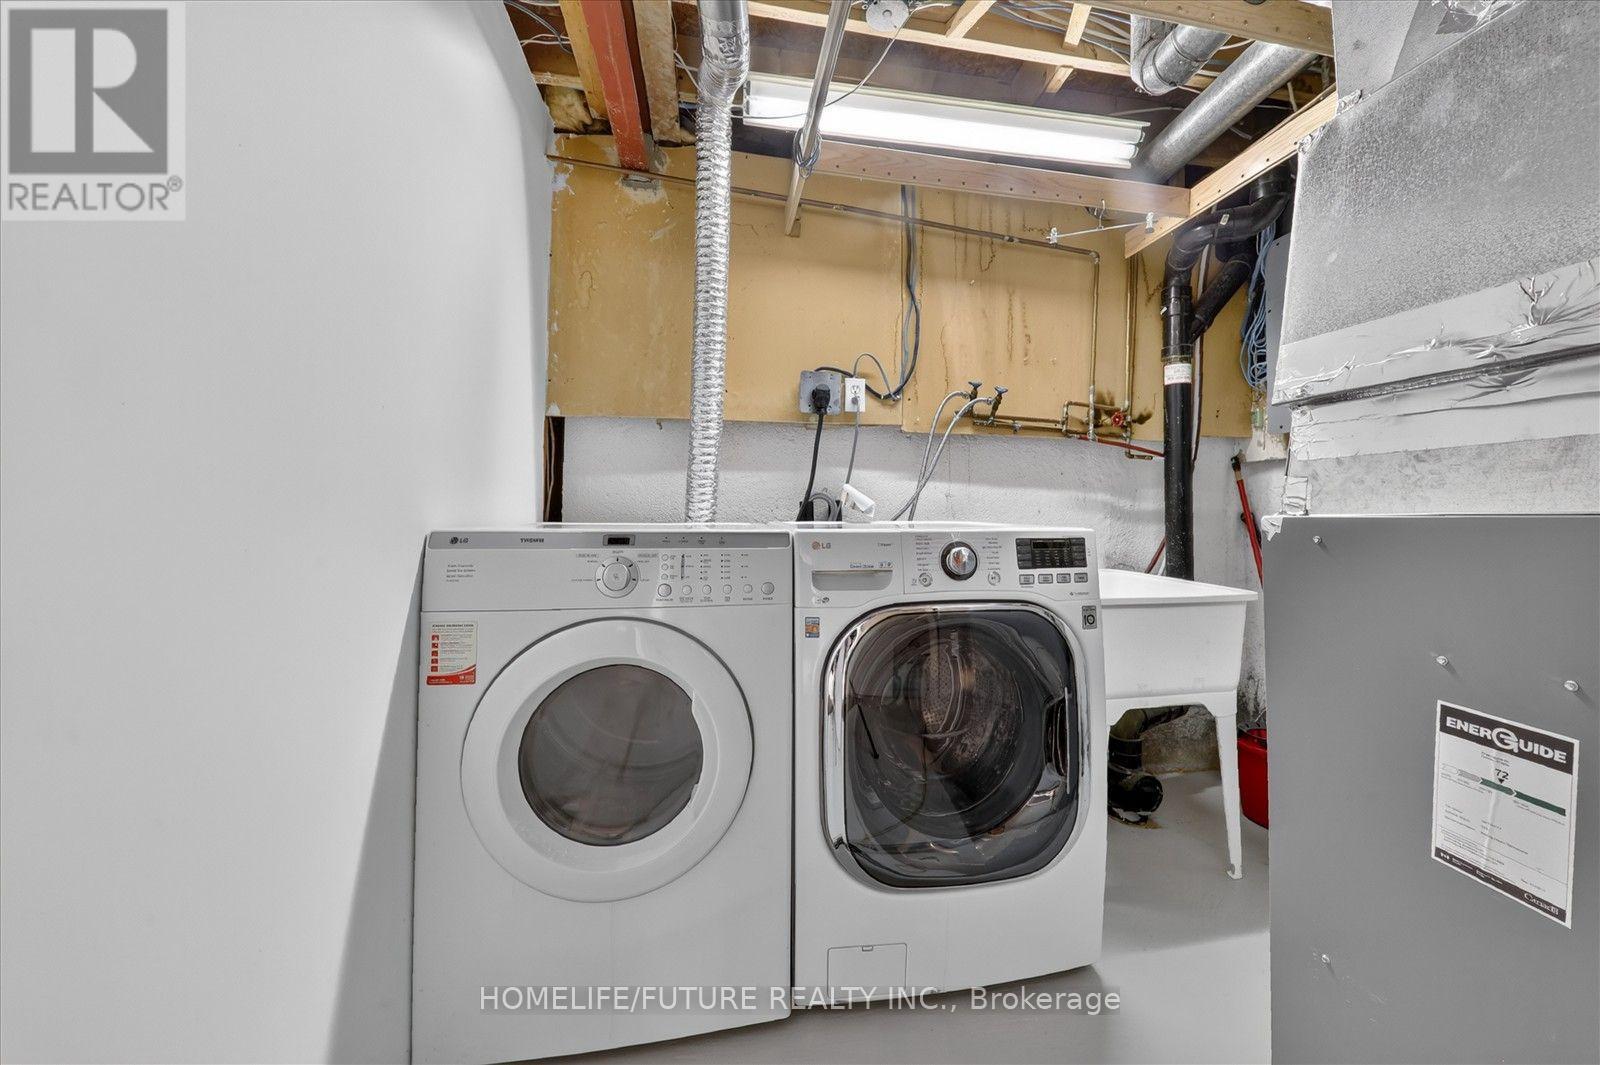
| Appliances | Water Heater, Water Meter, Dryer, Stove, Washer, Refrigerator |
| Basement Development | Finished |
| Basement Type | N/a (finished) |
| Construction Style Attachment | Detached |
| Cooling Type | Central Air Conditioning |
| Exterior Finish | Aluminum Siding |
| Fire Protection | Smoke Detectors |
| Fireplace Present | Yes |
| Fireplace Total | 1 |
| Flooring Type | Laminate, Ceramic |
| Foundation Type | Concrete |
| Half Bath Total | 1 |
| Heating Fuel | Electric |
| Heating Type | Forced Air |
| Stories Total | 2 |
| Size Interior | 1,100 - 1,500 Ft2 |
| Type | House |
| Utility Water | Municipal Water |
Parking
| Attached Garage | |
| Garage |
Land
| Acreage | No |
| Land Amenities | Hospital, Park, Public Transit, Schools |
| Landscape Features | Lawn Sprinkler |
| Sewer | Sanitary Sewer |
| Size Depth | 110 Ft |
| Size Frontage | 25 Ft |
| Size Irregular | 25 X 110 Ft |
| Size Total Text | 25 X 110 Ft |
Rooms
| Level | Type | Length | Width | Dimensions |
|---|---|---|---|---|
| Second Level | Primary Bedroom | 4.75 m | 3.89 m | 4.75 m x 3.89 m |
| Second Level | Bedroom 2 | 3.98 m | 2.64 m | 3.98 m x 2.64 m |
| Second Level | Bedroom 3 | 3.15 m | 2.84 m | 3.15 m x 2.84 m |
| Basement | Sitting Room | 5.58 m | 2.8 m | 5.58 m x 2.8 m |
| Basement | Recreational, Games Room | 3.36 m | 5.5 m | 3.36 m x 5.5 m |
| Ground Level | Living Room | 5.63 m | 3.4 m | 5.63 m x 3.4 m |
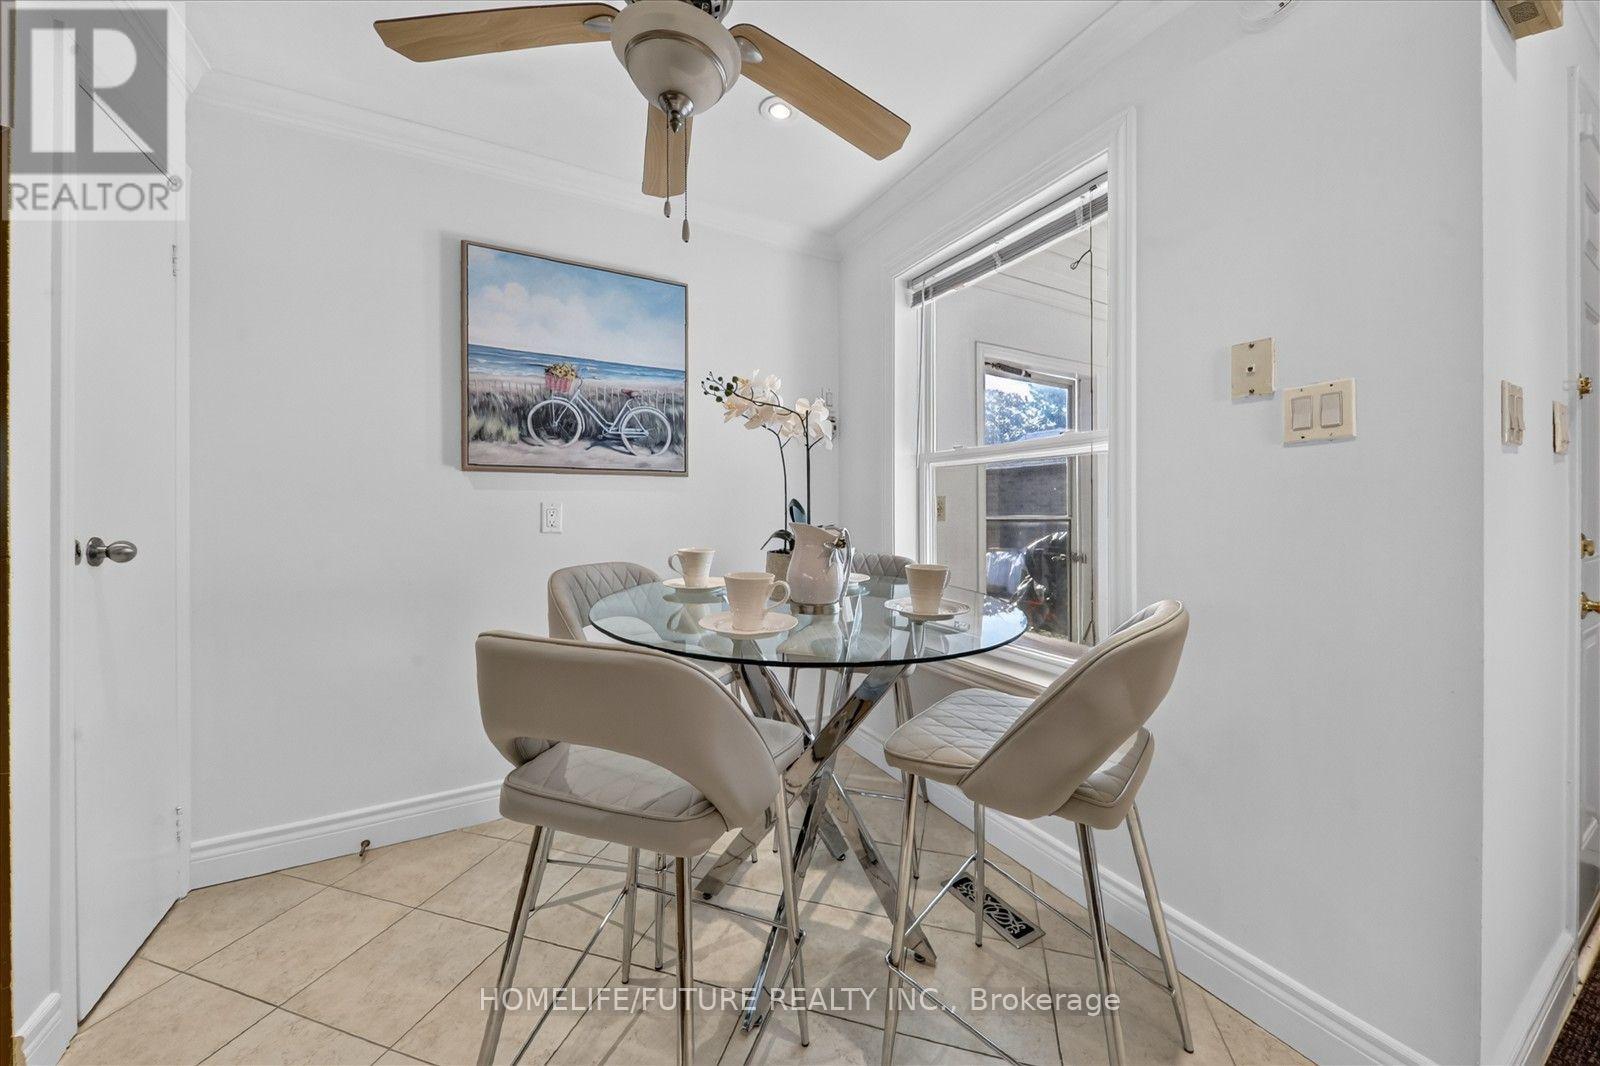
| Ground Level | Dining Room | 3.3 m | 2.67 m | 3.3 m x 2.67 m |
| Ground Level | Kitchen | 4.27 m | 3.05 m | 4.27 m x 3.05 m |
Utilities
| Cable | Available |
| Electricity | Available |
| Sewer | Available |
https://www.realtor.ca/real-estate/30098279/77-muirlands-drive-toronto-milliken-milliken
Contact Us
Contact us for more information

The trademarks REALTOR®, REALTORS®, and the REALTOR® logo are controlled by The Canadian Real Estate Association (CREA) and identify real estate professionals who are members of CREA. The trademarks MLS®, Multiple Listing Service® and the associated logos are owned by The Canadian Real Estate Association (CREA) and identify the quality of services provided by real estate professionals who are members of CREA. The trademark DDF® is owned by The Canadian Real Estate Association (CREA) and identifies CREA's Data Distribution Facility (DDF®)
July 30 2026 10:27:11
Toronto Regional Real Estate Board
Homelife/future Realty Inc.