
77 Gateland Drive Barrie, Ontario L9J 0N2

$2,400 Monthly
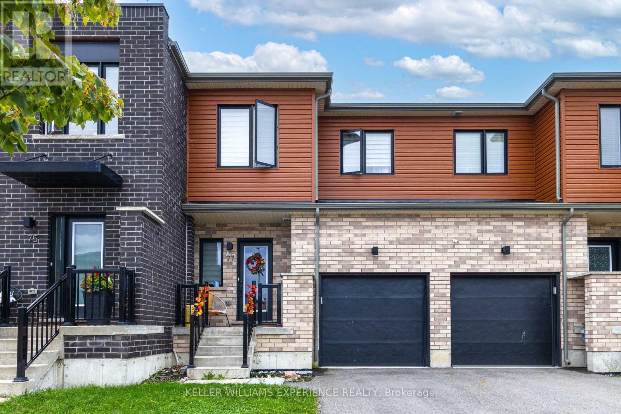
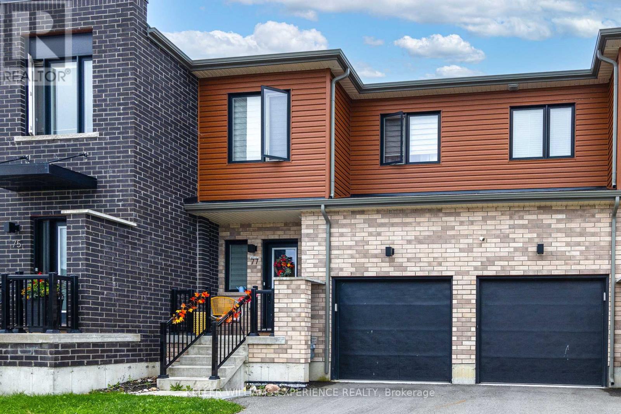
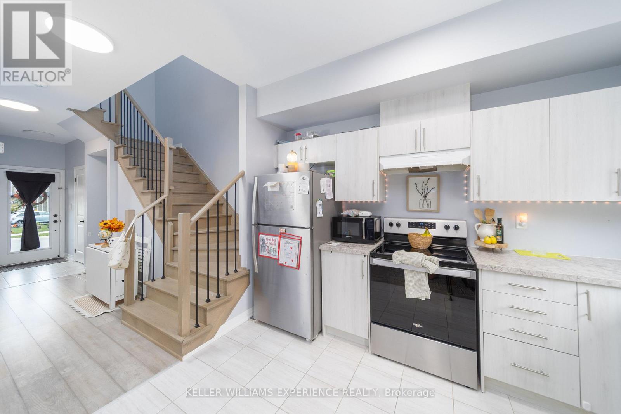
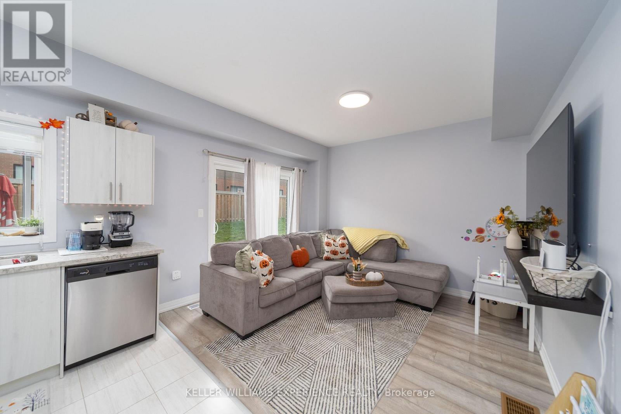
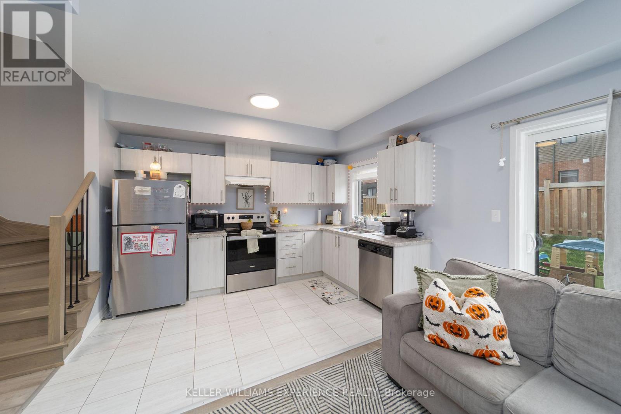
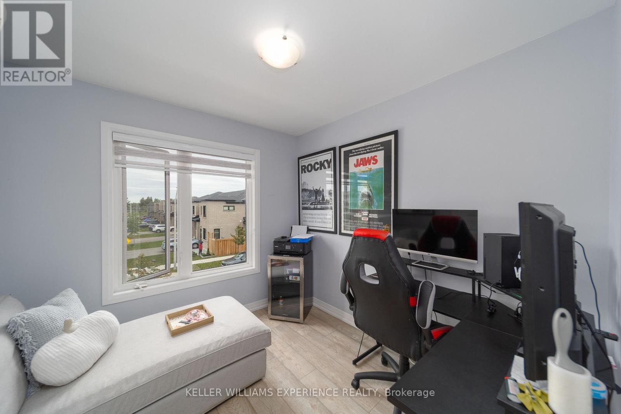
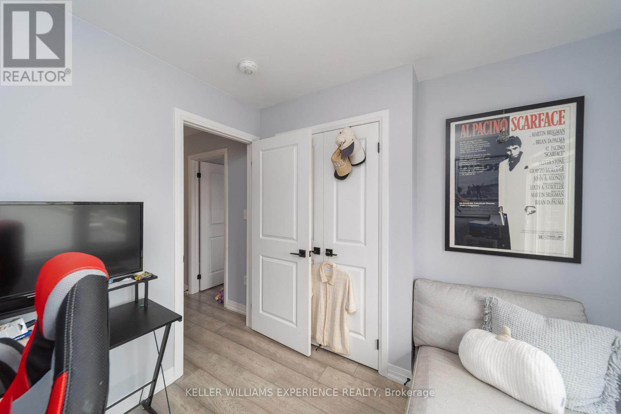
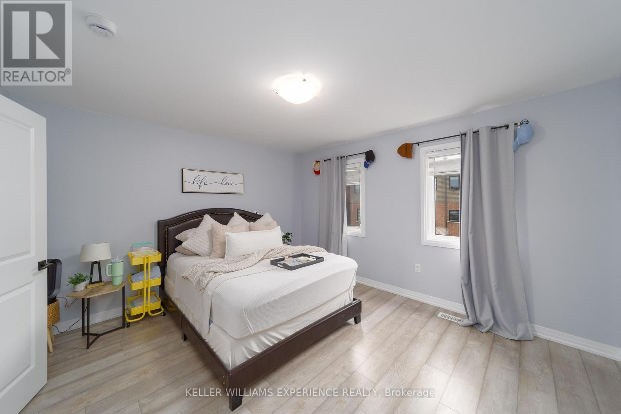
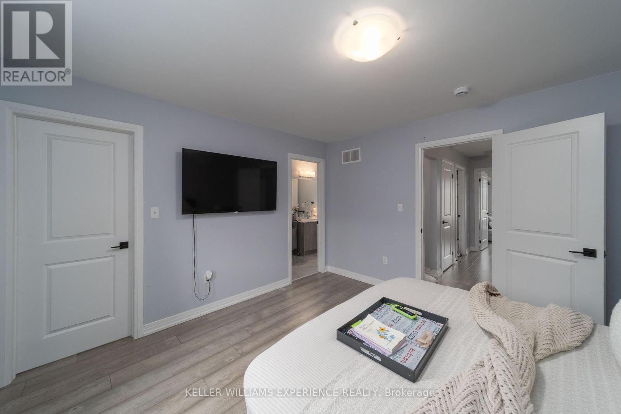
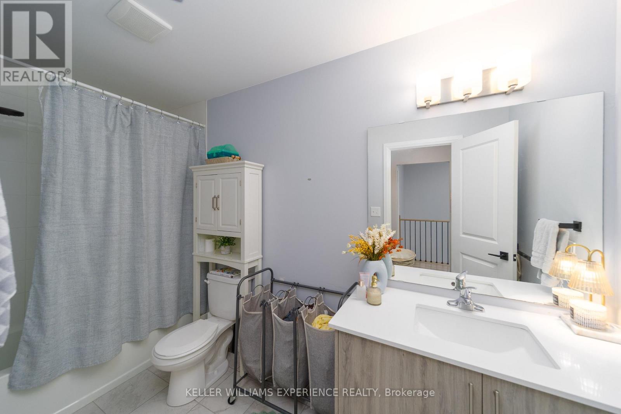
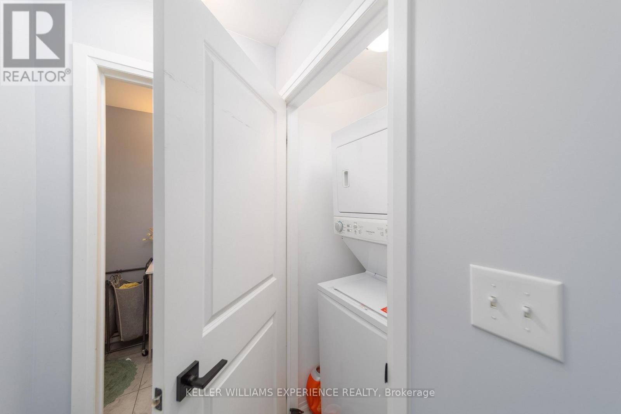
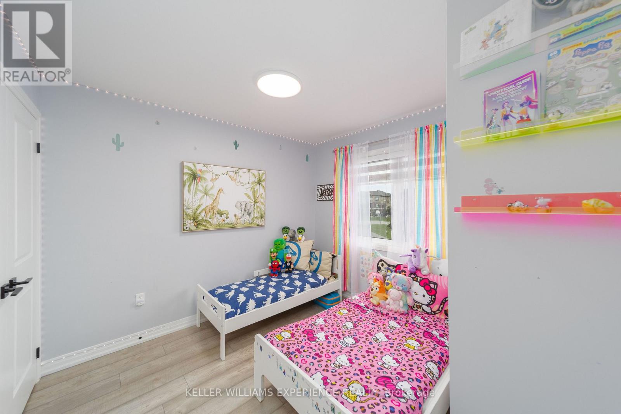
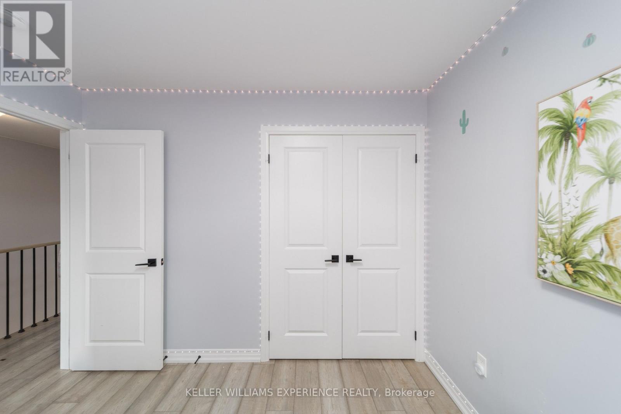
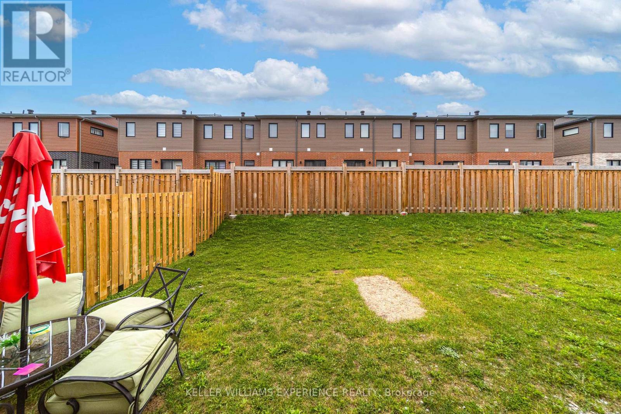
Welcome to this bright and beautifully maintained 3-bedroom, 1.5-bathroom townhouse in Southeast Barrie! Featuring 9-foot ceilings, an open-concept layout, a modern kitchen with stainless steel appliances and stone countertops and laminate flooring throughout the main and upper floors. The living room offers plenty of natural light and a walk-out to the backyard. The second level features convenient laundry and three generously sized bedrooms. The primary bedroom offers a walk-in closet and a Juliette 4-piece bathroom. The additional bedrooms feature double-door closets. This home includes an attached 1-car garage with direct access to the home plus one driveway parking space. Walking distance to Barrie South GO Station, schools, parks, shopping, restaurants and transit, with easy access to Highway 400. (id:55499)
Property Details
| MLS® Number | S13813068 |
| Property Type | Single Family |
| Community Name | Painswick South |
| Parking Space Total | 2 |
Building
| Bathroom Total | 2 |
| Bedrooms Above Ground | 3 |
| Bedrooms Total | 3 |
| Appliances | Water Heater, Dishwasher, Dryer, Stove, Washer, Refrigerator |
| Exterior Finish | Brick, Vinyl Siding |
| Foundation Type | Poured Concrete |
| Half Bath Total | 1 |
| Stories Total | 2 |
| Size Interior | 1,100 - 1,500 Ft2 |
| Type | Other |
Parking
| Attached Garage | |
| Garage |
Land
| Acreage | No |
Rooms
| Level | Type | Length | Width | Dimensions |
|---|---|---|---|---|
| Second Level | Primary Bedroom | 4.14 m | 3.78 m | 4.14 m x 3.78 m |
| Second Level | Bedroom 2 | 3.05 m | 2.62 m | 3.05 m x 2.62 m |
| Second Level | Bedroom 3 | 2.74 m | 2.62 m | 2.74 m x 2.62 m |
| Second Level | Bathroom | Measurements not available | ||
| Main Level | Living Room | 3.63 m | 3.35 m | 3.63 m x 3.35 m |
| Main Level | Kitchen | 3.63 m | 2.44 m | 3.63 m x 2.44 m |
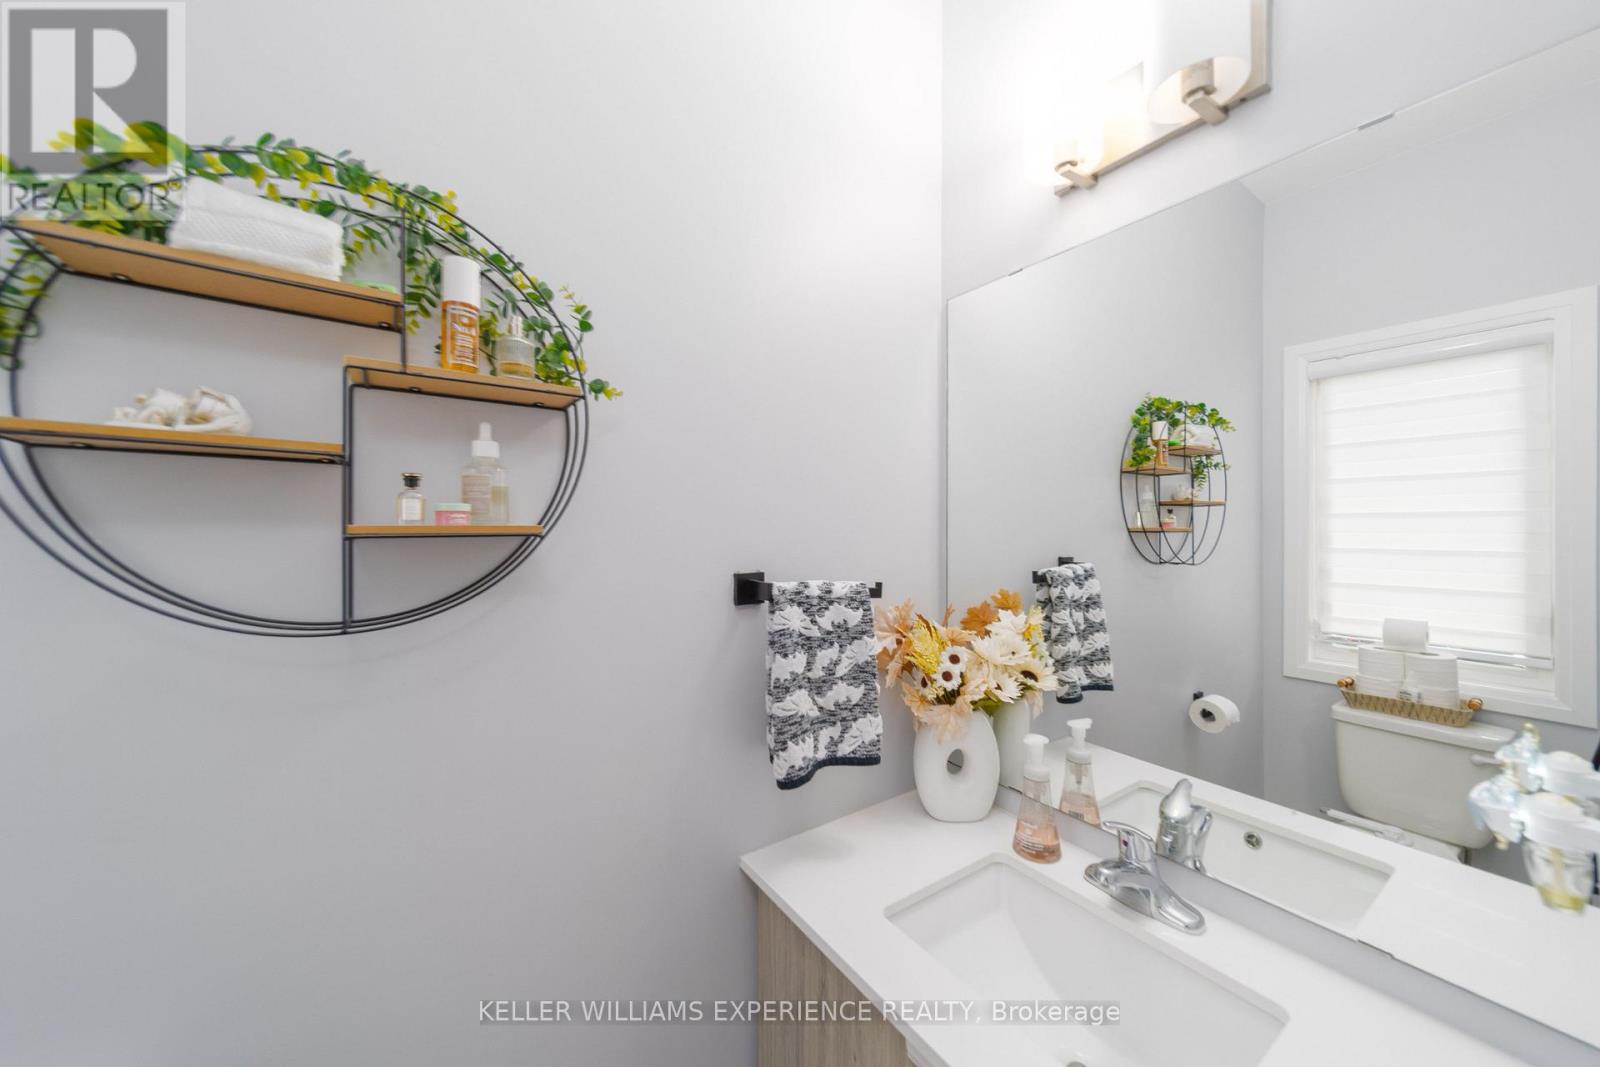
| Main Level | Bathroom | Measurements not available |
https://www.realtor.ca/real-estate/30310730/77-gateland-drive-barrie-painswick-south-painswick-south
Contact Us
Contact us for more information

The trademarks REALTOR®, REALTORS®, and the REALTOR® logo are controlled by The Canadian Real Estate Association (CREA) and identify real estate professionals who are members of CREA. The trademarks MLS®, Multiple Listing Service® and the associated logos are owned by The Canadian Real Estate Association (CREA) and identify the quality of services provided by real estate professionals who are members of CREA. The trademark DDF® is owned by The Canadian Real Estate Association (CREA) and identifies CREA's Data Distribution Facility (DDF®)
September 22 2026 02:33:51
Toronto Regional Real Estate Board
Keller Williams Experience Realty