
76 Pearman Crescent Brampton, Ontario L7A 4Y9

$3,100 Monthly
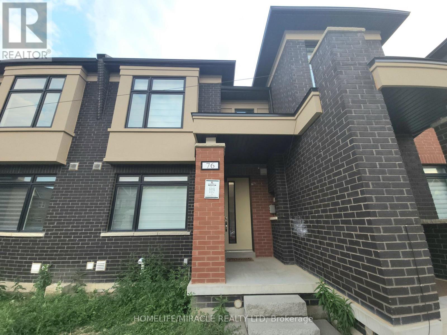
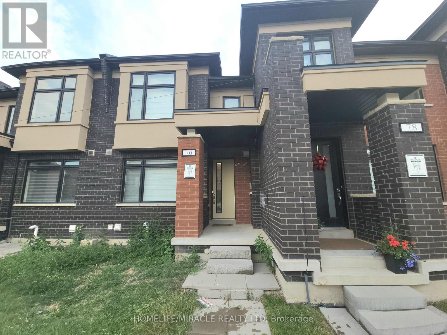
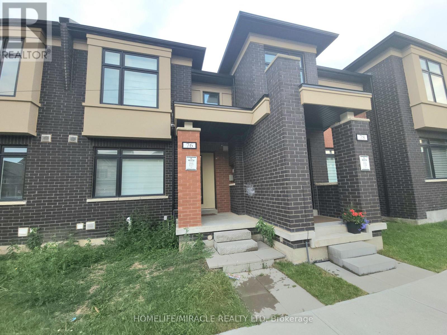
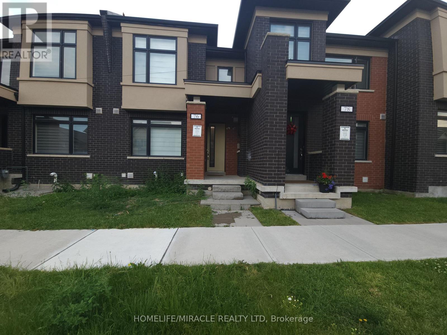
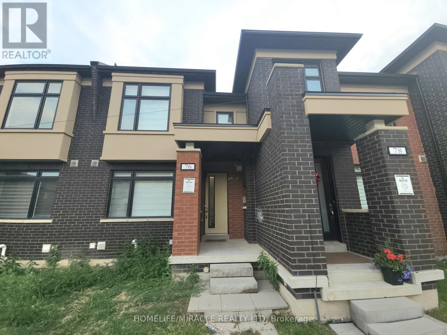
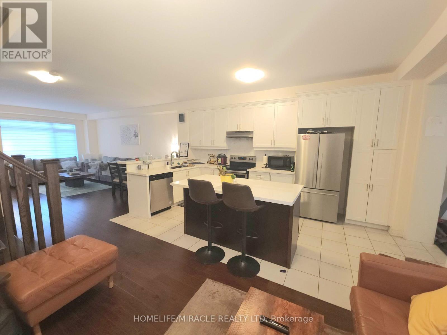
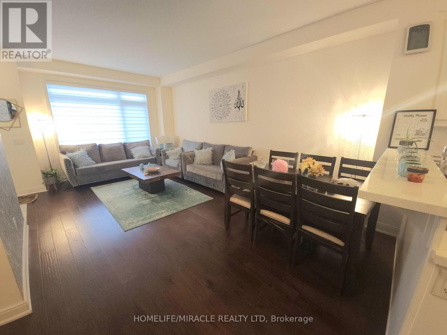
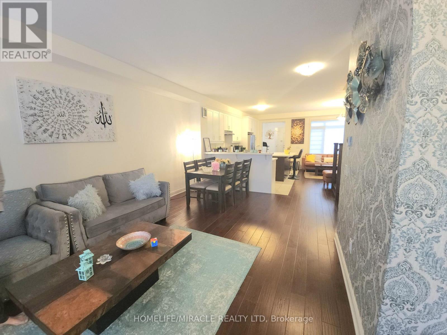
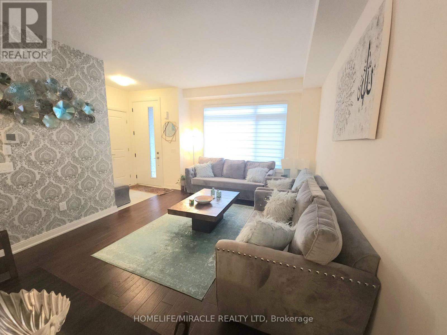
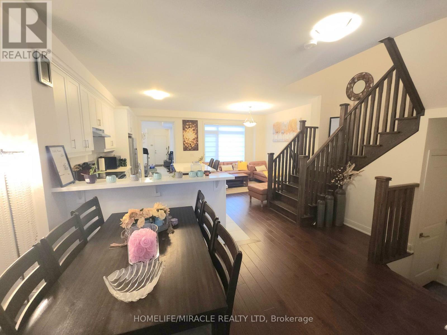
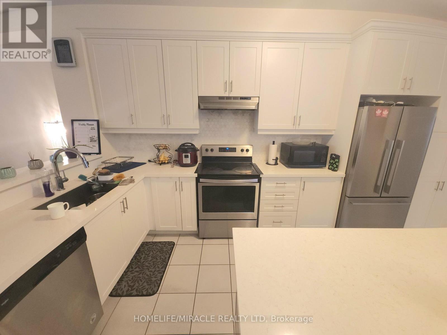
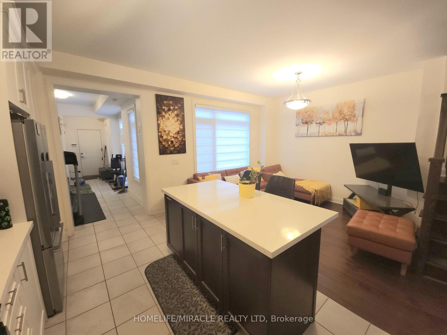
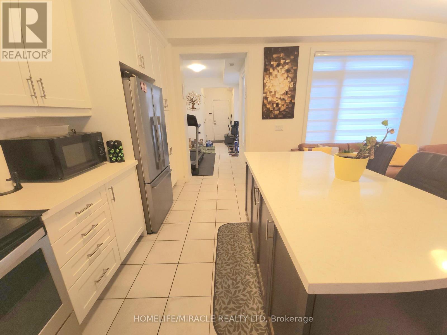
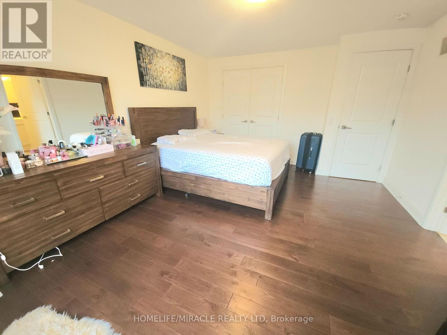
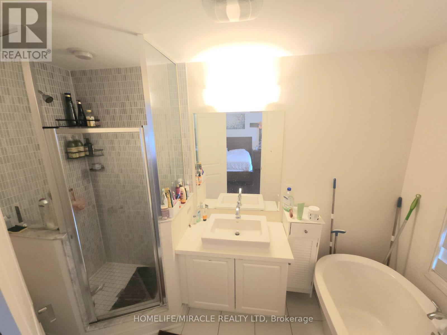
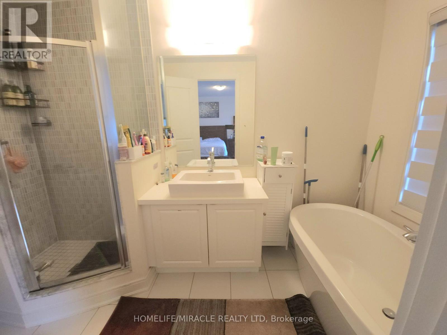
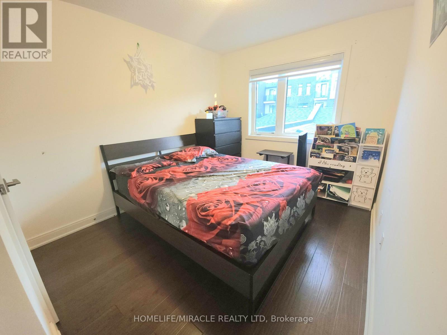
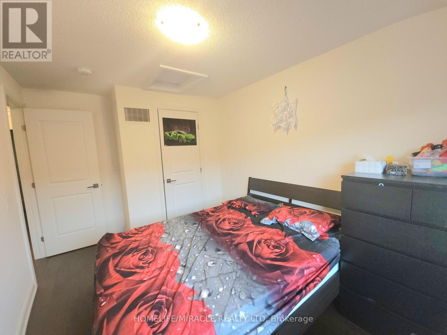
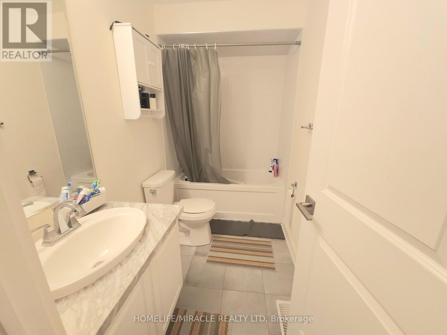
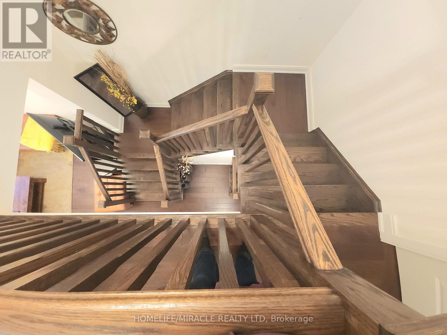
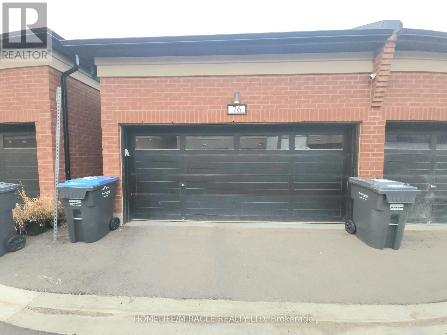
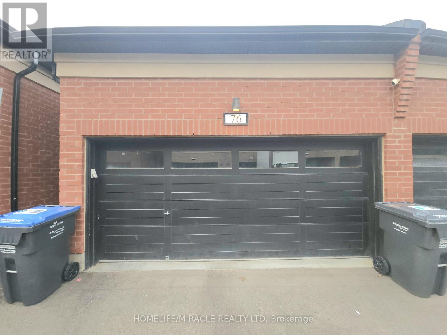
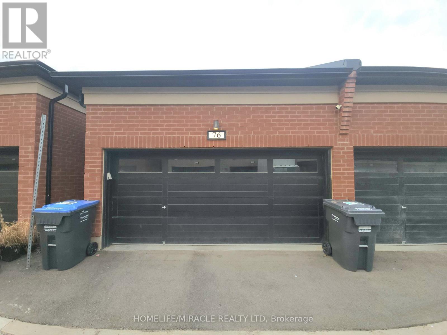
Welcome to this beautiful 3-bed, 2.5-Bath Freehold Townhome with a 2-car garage, by reputable builder "Rosehaven Homes." Tons Of Builder Upgrades! ensuring top-notch quality and craftsmanship. Step into the kitchen and be greeted by a massive island, extra cabinets, and luxurious quartz countertops. The main floor features engineered hardwood flooring, and an elegant oak staircase with a runner leads you to the upper level. With 9-foot ceilings, the home feels spacious and airy. Enjoy Public Schools nearby, Robert Post Park, Moody Family Park, and Mount Pleasant GO station, Grocery, Transit, all just minutes away. (id:55499)
Property Details
| MLS® Number | W13779278 |
| Property Type | Single Family |
| Community Name | Northwest Brampton |
| Features | Carpet Free |
| Parking Space Total | 2 |
Building
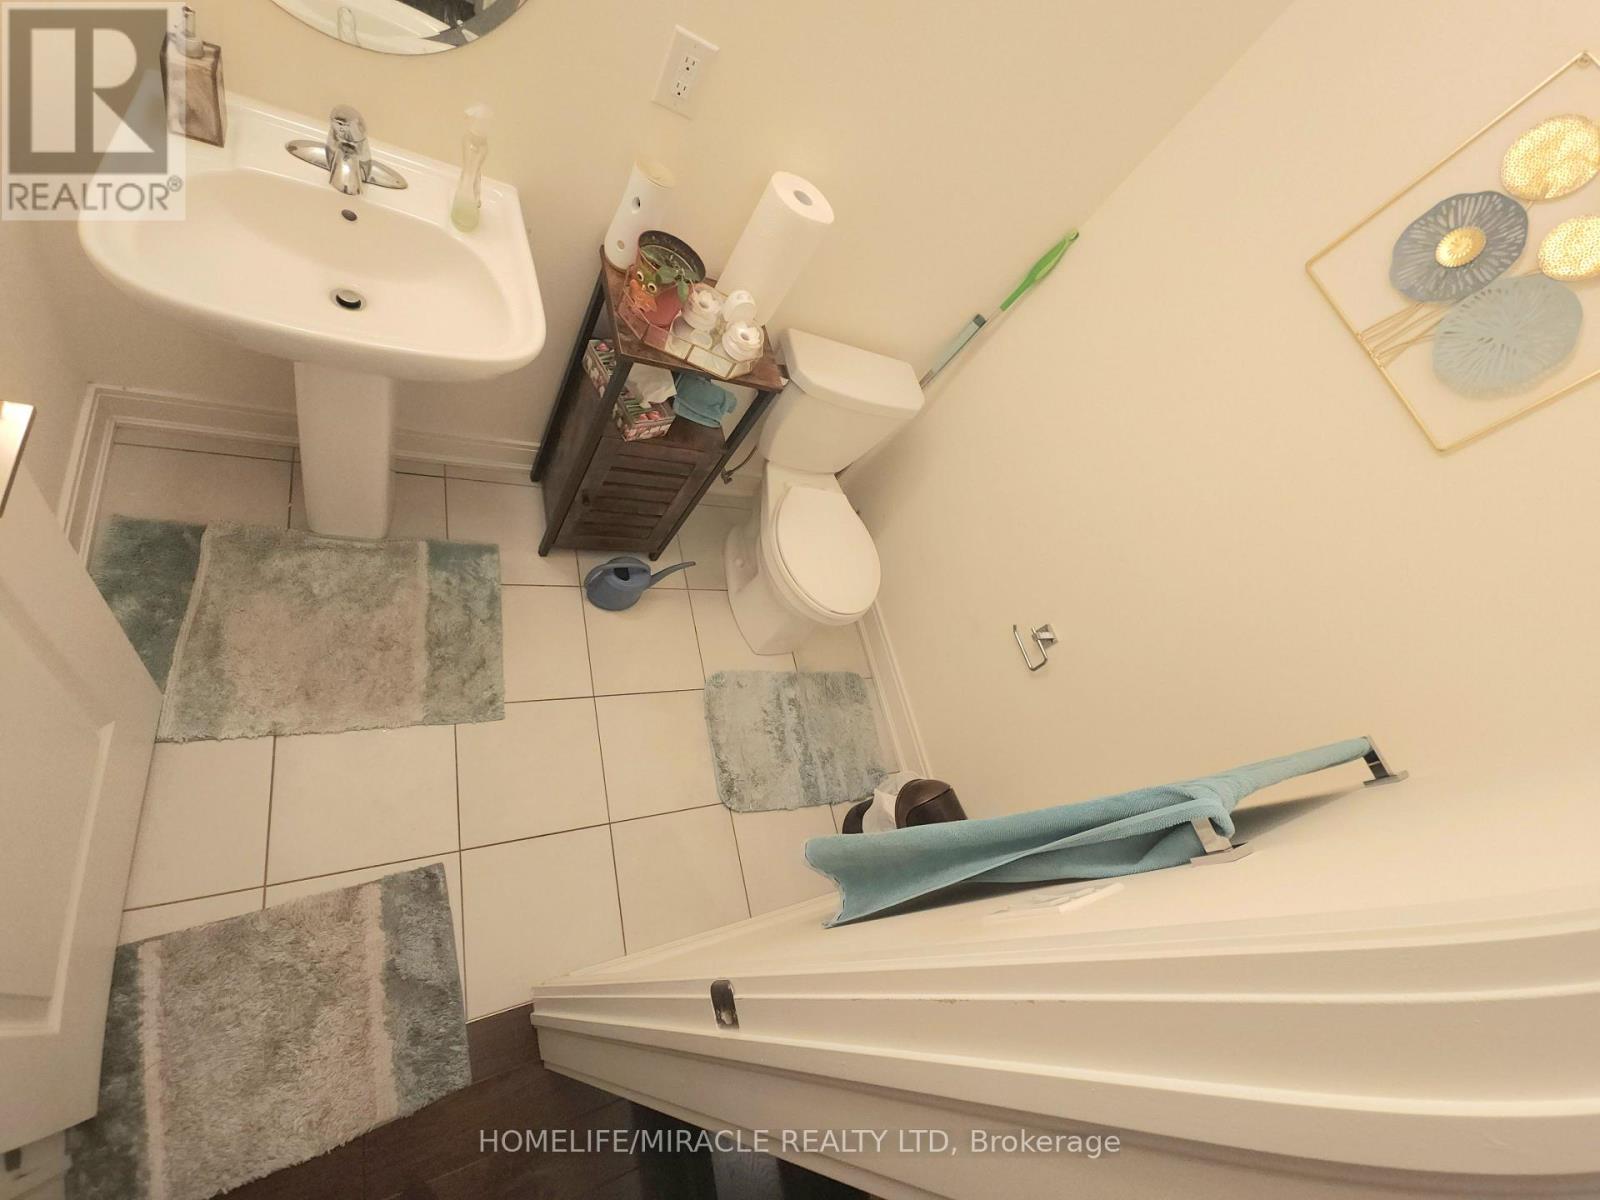
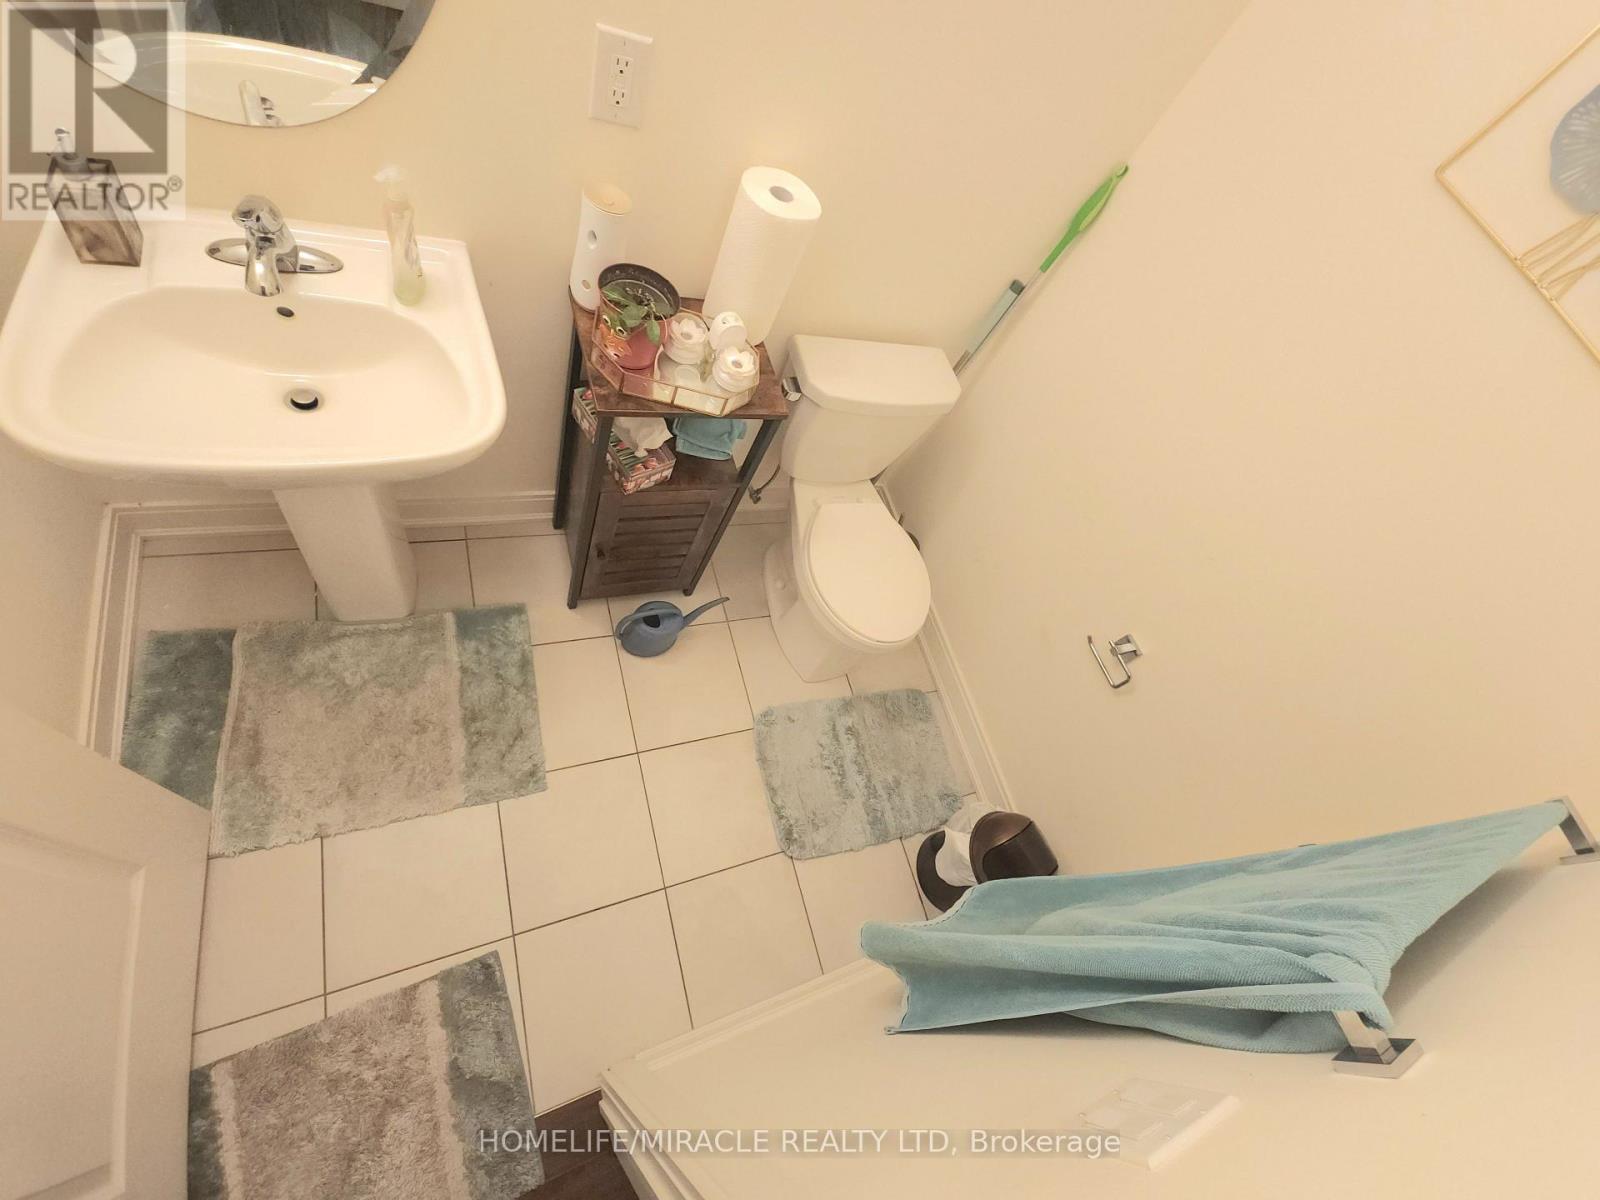
| Bathroom Total | 3 |
| Bedrooms Above Ground | 3 |
| Bedrooms Total | 3 |
| Appliances | Dishwasher, Hood Fan, Stove, Refrigerator |
| Basement Development | Unfinished |
| Basement Type | N/a (unfinished) |
| Construction Style Attachment | Attached |
| Cooling Type | Central Air Conditioning |
| Exterior Finish | Stucco |
| Foundation Type | Concrete |
| Half Bath Total | 1 |
| Heating Fuel | Natural Gas |
| Heating Type | Forced Air |
| Stories Total | 2 |
| Size Interior | 1,500 - 2,000 Ft2 |
| Type | Row / Townhouse |
| Utility Water | Municipal Water |
Parking
| Attached Garage | |
| Garage |
Land
| Acreage | No |
| Sewer | Sanitary Sewer |
| Size Depth | 95 Ft ,1 In |
| Size Frontage | 20 Ft |
| Size Irregular | 20 X 95.1 Ft |
| Size Total Text | 20 X 95.1 Ft |
Rooms
| Level | Type | Length | Width | Dimensions |
|---|---|---|---|---|
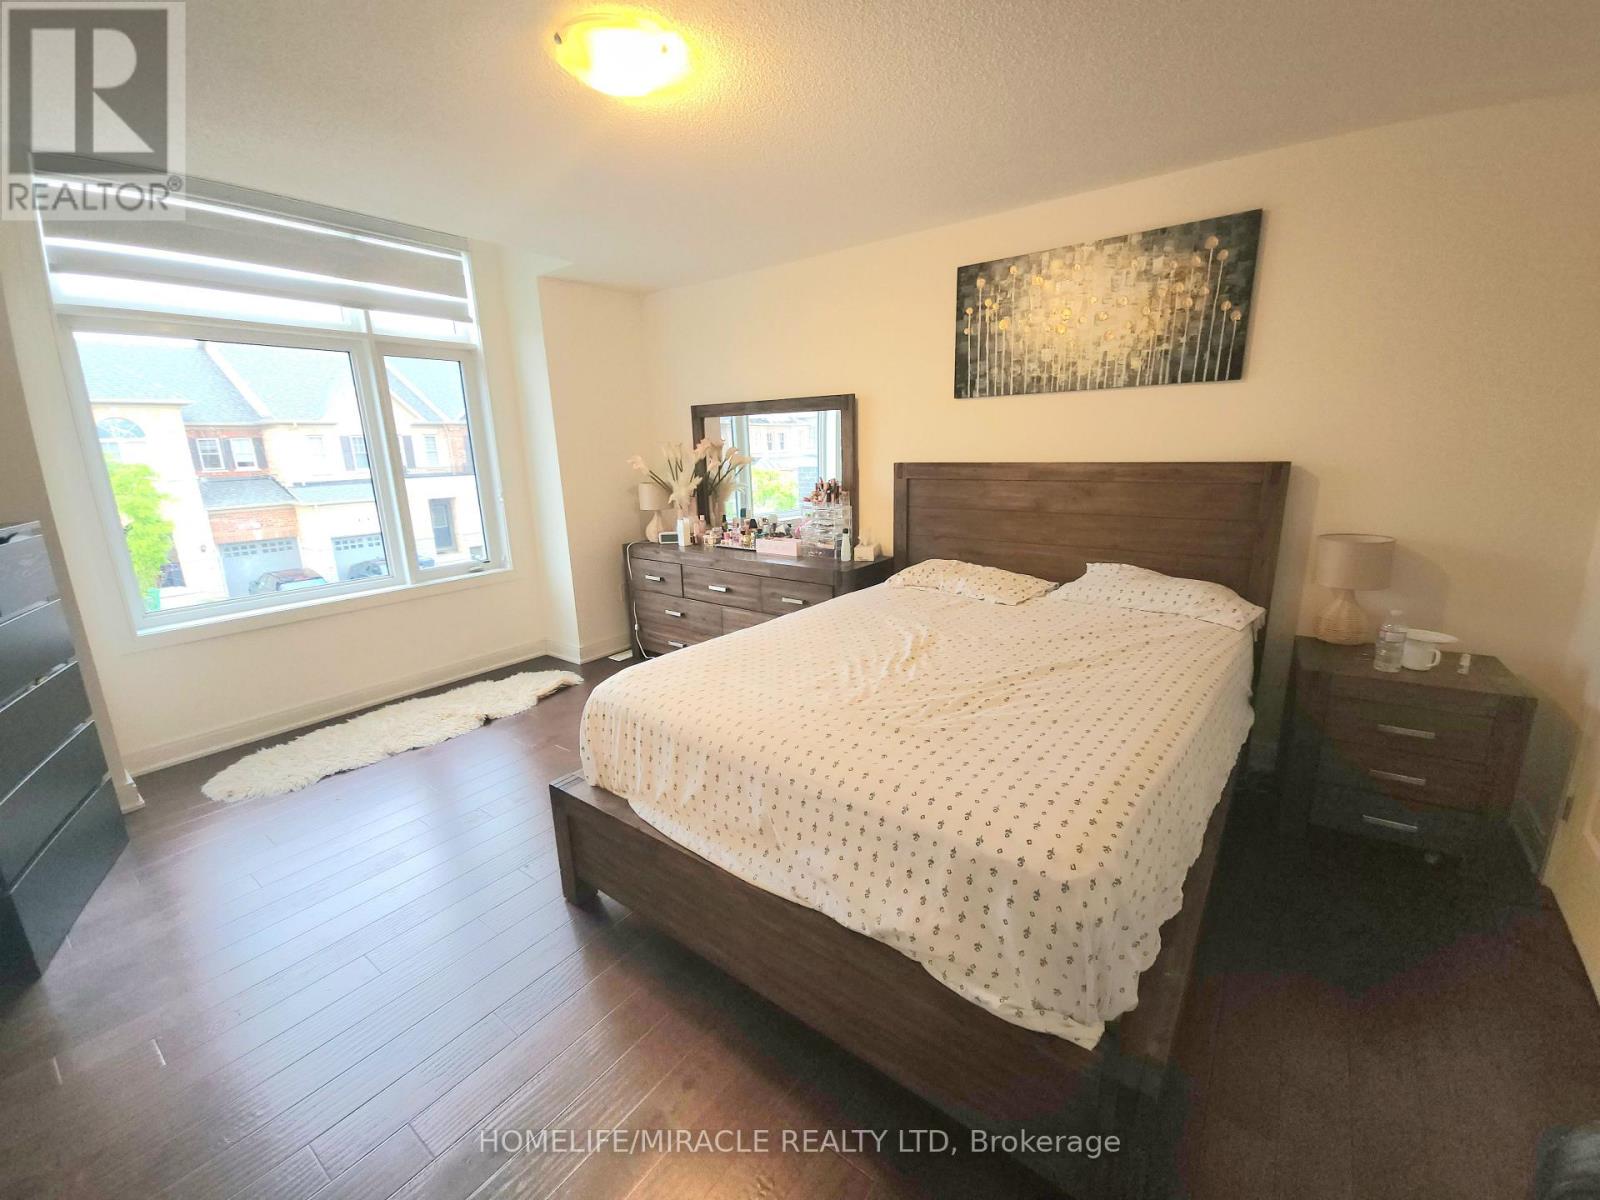
| Second Level | Primary Bedroom | 4.47 m | 3.89 m | 4.47 m x 3.89 m |
| Second Level | Bedroom 2 | 3.33 m | 2.79 m | 3.33 m x 2.79 m |
| Second Level | Bedroom 3 | 2.92 m | 2.9 m | 2.92 m x 2.9 m |
| Main Level | Living Room | 6.12 m | 3.61 m | 6.12 m x 3.61 m |
| Main Level | Dining Room | 6.12 m | 3.61 m | 6.12 m x 3.61 m |
| Main Level | Kitchen | 5.74 m | 4.6 m | 5.74 m x 4.6 m |
| Main Level | Foyer | 5.92 m | 2.17 m | 5.92 m x 2.17 m |
| Main Level | Eating Area | 5.74 m | 4.6 m | 5.74 m x 4.6 m |
Contact Us
Contact us for more information

The trademarks REALTOR®, REALTORS®, and the REALTOR® logo are controlled by The Canadian Real Estate Association (CREA) and identify real estate professionals who are members of CREA. The trademarks MLS®, Multiple Listing Service® and the associated logos are owned by The Canadian Real Estate Association (CREA) and identify the quality of services provided by real estate professionals who are members of CREA. The trademark DDF® is owned by The Canadian Real Estate Association (CREA) and identifies CREA's Data Distribution Facility (DDF®)
September 14 2026 02:36:19
Toronto Regional Real Estate Board
Homelife/miracle Realty Ltd