
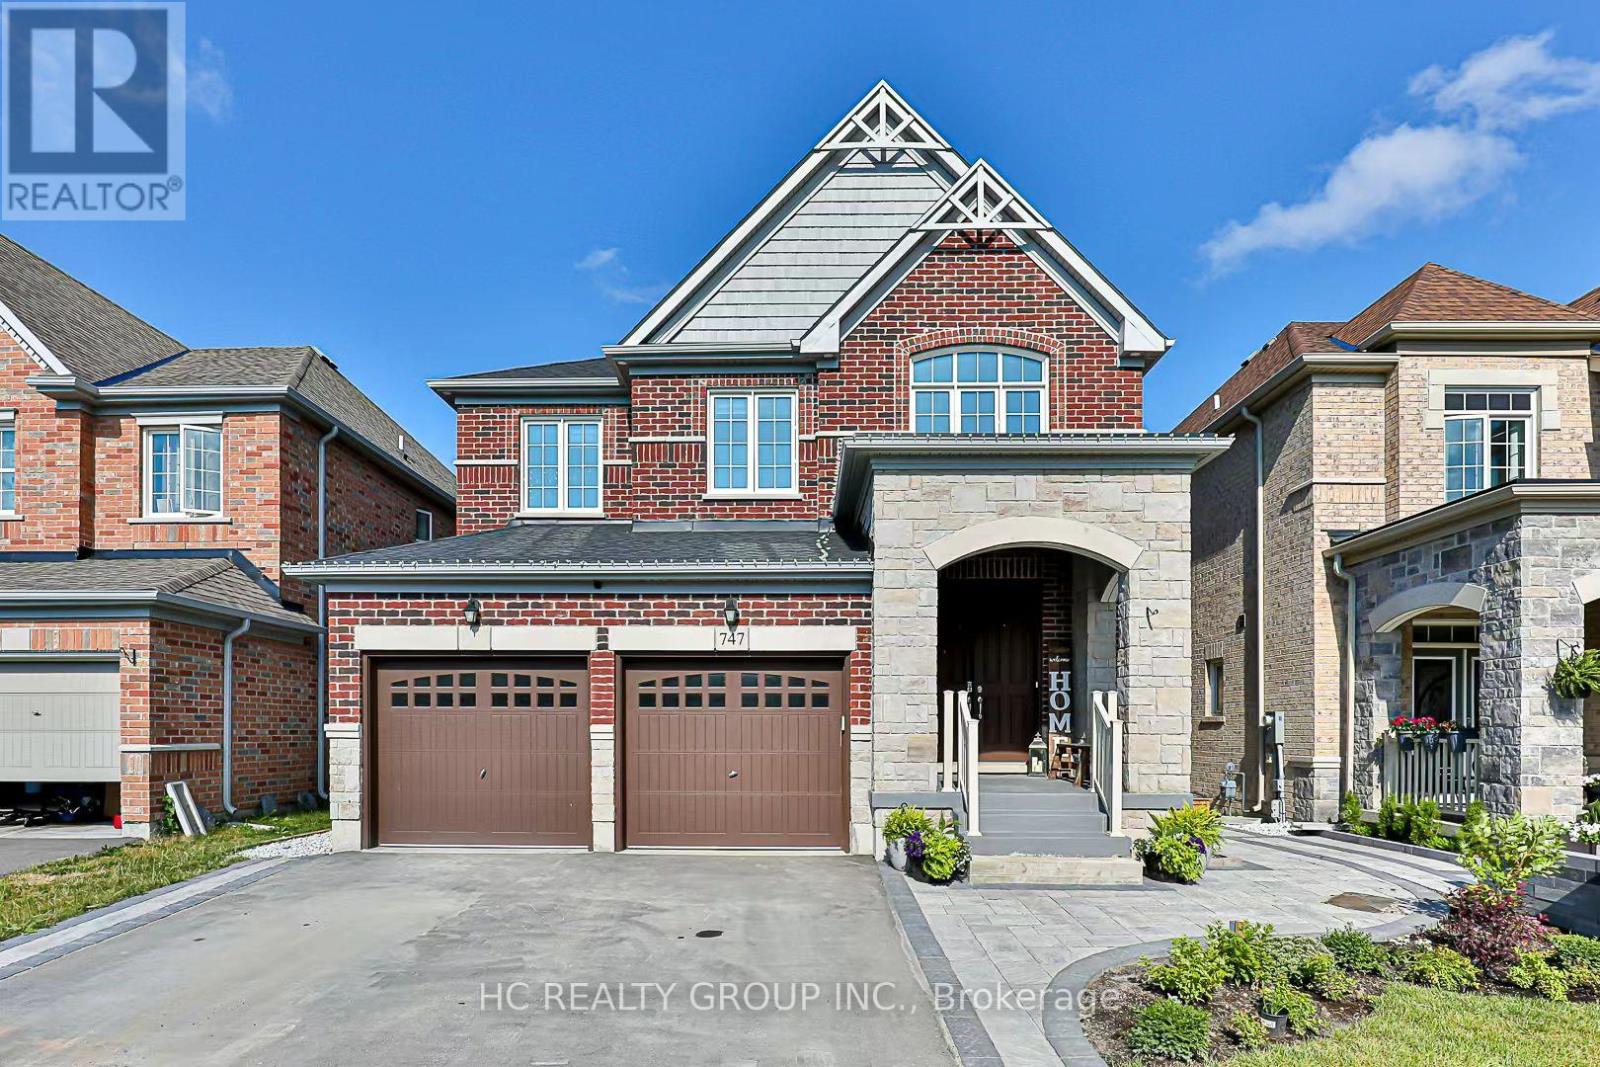
747 Langford Boulevard Bradford West Gwillimbury, Ontario L3Z 4H8

$3,200 Monthly
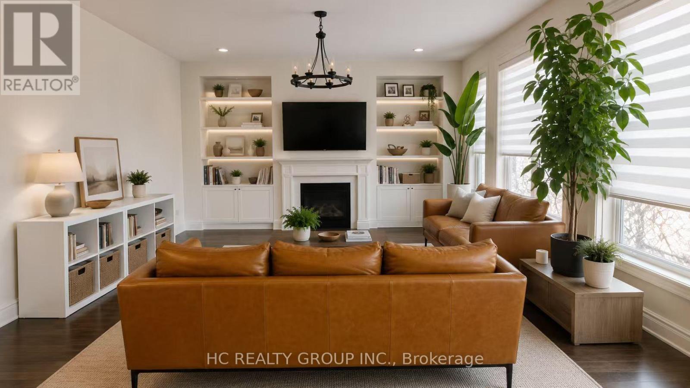
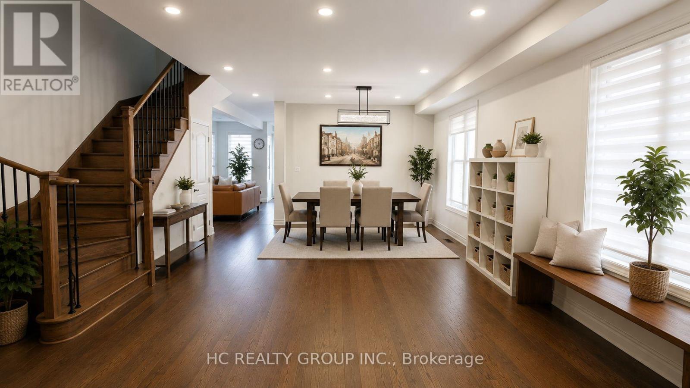
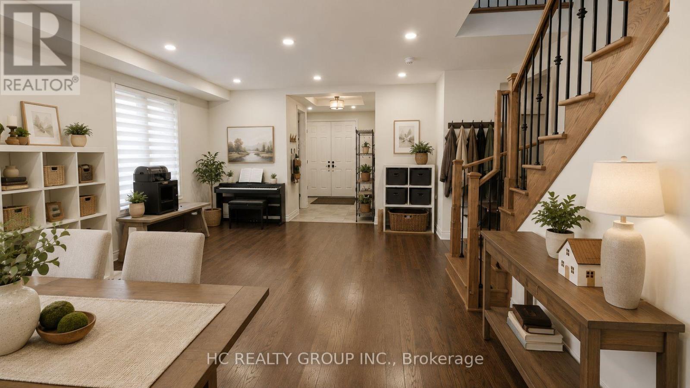
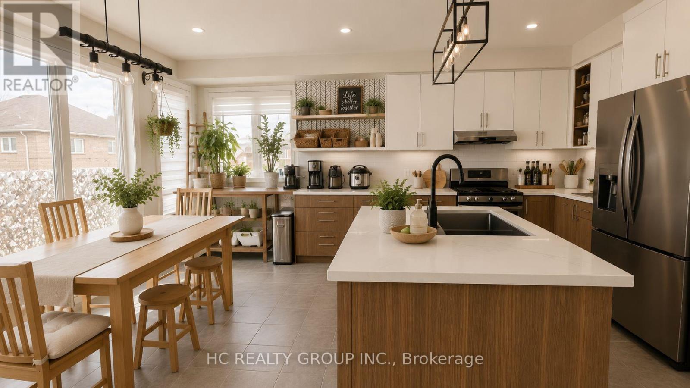
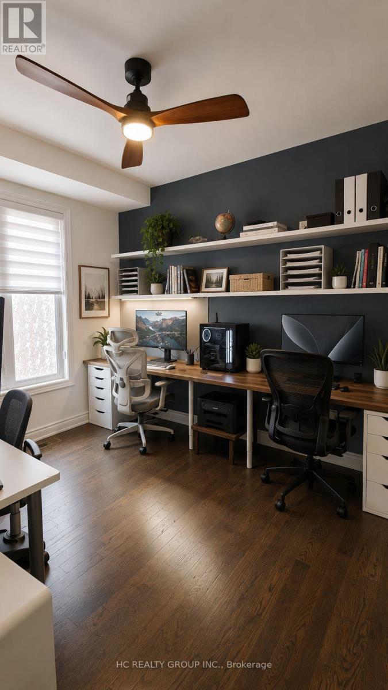
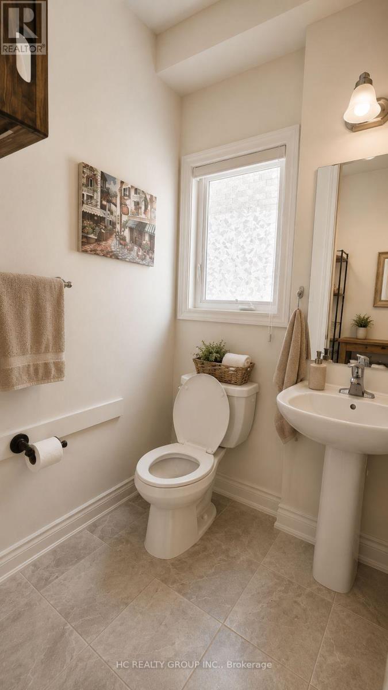
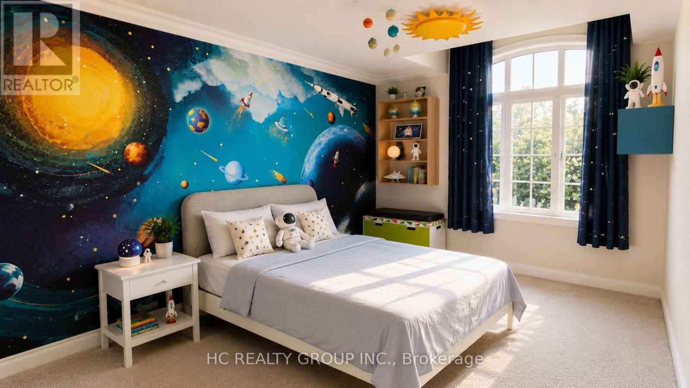
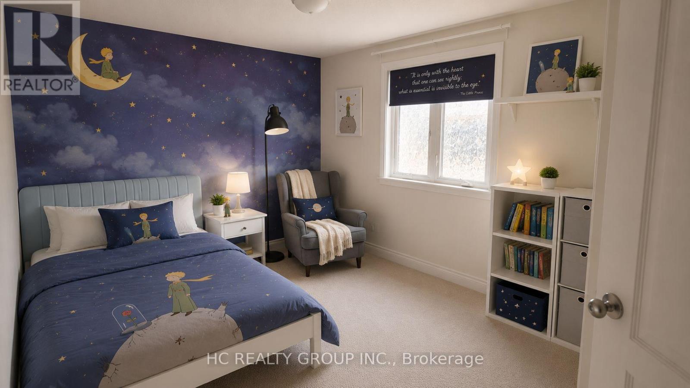
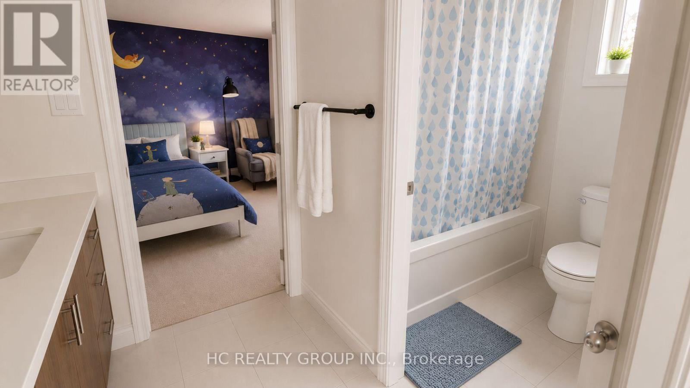
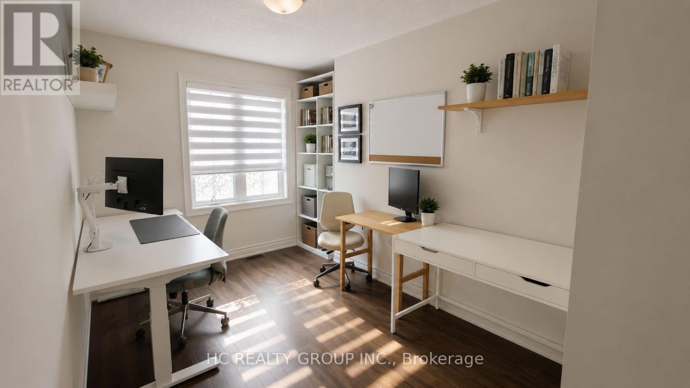
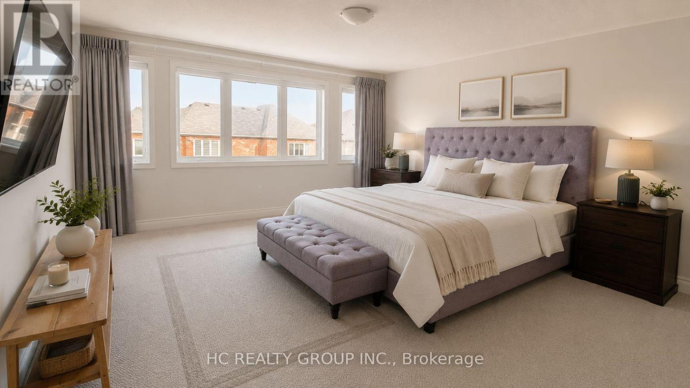
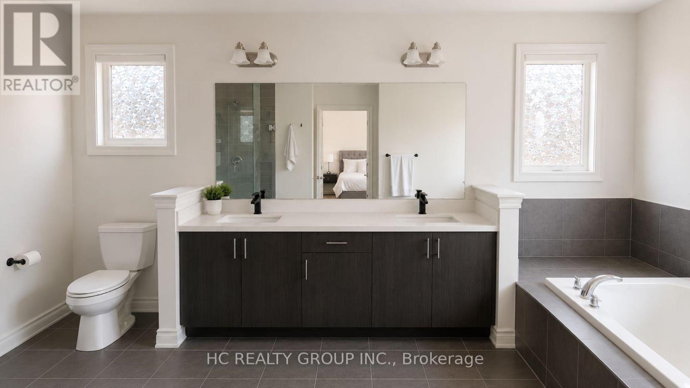
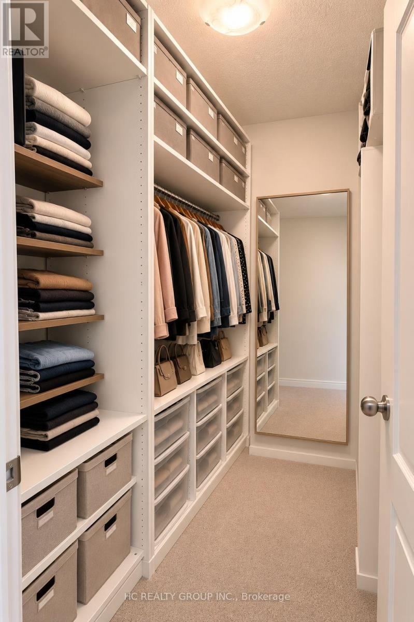
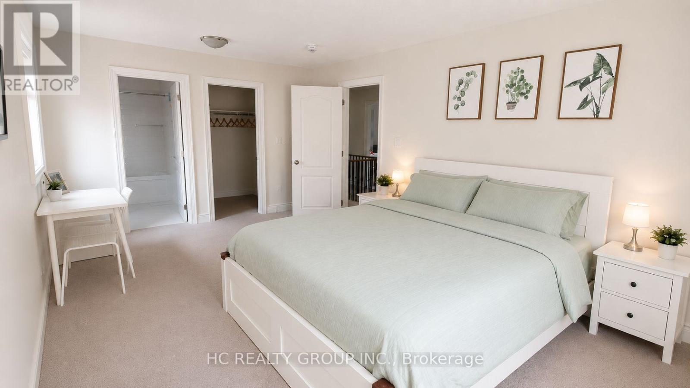
Spacious 3,000+ Sq. Ft. Upper-Level Home for Rent (Main & 2nd fl) with a functional layout suitable for a family. Second Floor: Primary bedroom with private ensuite featuring a bathtub and separate shower; Second primary bedroom with its own private ensuite and shower Third and fourth bedrooms connected by a Jack-and-Jill bathroom with shower. and the Separate office/den.Main Floor: Living room Dining room Separate study/office Powder room Modern kitchen; 2 parking spaces available, including shared garage access, with a back-to-back parking arrangement Upper unit is separate from the basement unit; the basement has its own private entrance and separate garbage and recycling arrangements. Upper tenant is responsible for 70% of utilities Upper tenant has exclusive use of the entire fenced backyard, including the storage shed. (id:55499)
Property Details
| MLS® Number | N13574994 |
| Property Type | Single Family |
| Community Name | Bradford |
| Features | In Suite Laundry |
| Parking Space Total | 2 |
Building
| Bathroom Total | 4 |
| Bedrooms Above Ground | 4 |
| Bedrooms Total | 4 |
| Appliances | Garage Door Opener Remote(s) |
| Basement Features | Apartment In Basement |
| Basement Type | N/a |
| Construction Style Attachment | Detached |
| Cooling Type | Central Air Conditioning, Air Exchanger |
| Exterior Finish | Brick |
| Fireplace Present | Yes |
| Flooring Type | Hardwood, Tile, Carpeted |
| Foundation Type | Concrete |
| Half Bath Total | 1 |
| Heating Fuel | Natural Gas |
| Heating Type | Forced Air |
| Stories Total | 2 |
| Size Interior | 3,000 - 3,500 Ft2 |
| Type | House |
| Utility Water | Municipal Water |
Parking
| Garage |
Land
| Acreage | No |
| Sewer | Sanitary Sewer |
| Size Depth | 35 M |
| Size Frontage | 12.2 M |
| Size Irregular | 12.2 X 35 M |
| Size Total Text | 12.2 X 35 M |
Rooms
| Level | Type | Length | Width | Dimensions |
|---|---|---|---|---|
| Second Level | Den | 10.4 m | 7.4 m | 10.4 m x 7.4 m |
| Second Level | Primary Bedroom | 16.8 m | 15.2 m | 16.8 m x 15.2 m |
| Second Level | Bedroom 2 | 12 m | 10.6 m | 12 m x 10.6 m |
| Second Level | Bedroom 3 | 13 m | 10.6 m | 13 m x 10.6 m |
| Second Level | Bedroom 4 | 23.8 m | 11 m | 23.8 m x 11 m |
| Main Level | Dining Room | 11.6 m | 10.1 m | 11.6 m x 10.1 m |
| Main Level | Library | 11 m | 10 m | 11 m x 10 m |
| Main Level | Family Room | 15 m | 14.1 m | 15 m x 14.1 m |
| Main Level | Kitchen | 15.2 m | 9 m | 15.2 m x 9 m |
| Main Level | Eating Area | 15.2 m | 10 m | 15.2 m x 10 m |
Contact Us
Contact us for more information

The trademarks REALTOR®, REALTORS®, and the REALTOR® logo are controlled by The Canadian Real Estate Association (CREA) and identify real estate professionals who are members of CREA. The trademarks MLS®, Multiple Listing Service® and the associated logos are owned by The Canadian Real Estate Association (CREA) and identify the quality of services provided by real estate professionals who are members of CREA. The trademark DDF® is owned by The Canadian Real Estate Association (CREA) and identifies CREA's Data Distribution Facility (DDF®)
September 04 2026 03:30:56
Toronto Regional Real Estate Board
Hc Realty Group Inc.