
744 - 35 Viking Lane Toronto, Ontario M9B 0A2


$2,400 Monthly
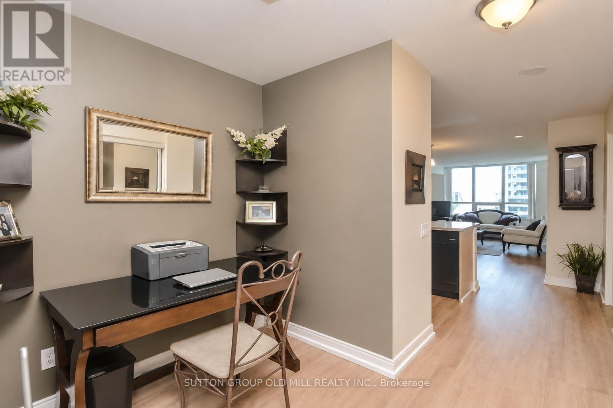
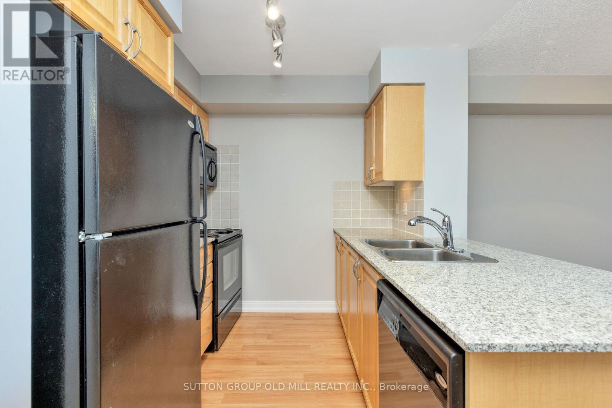
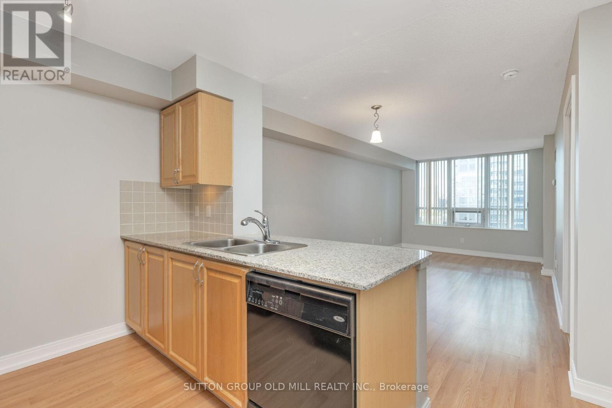
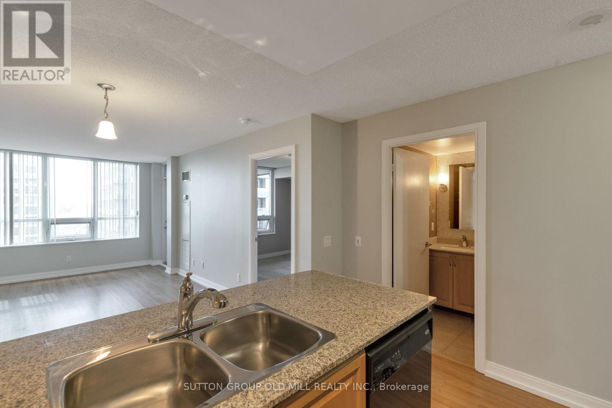
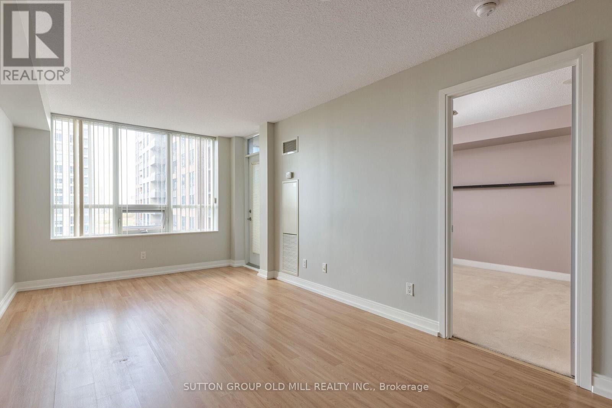
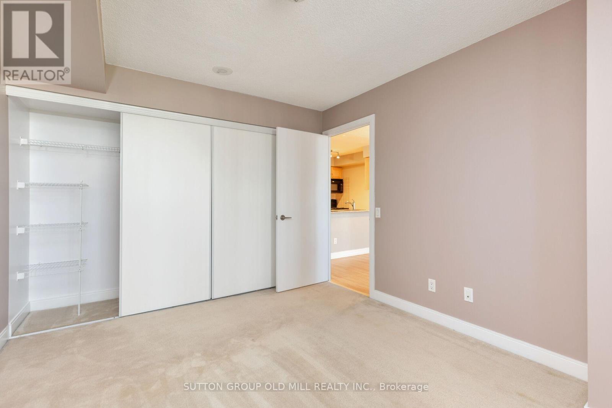
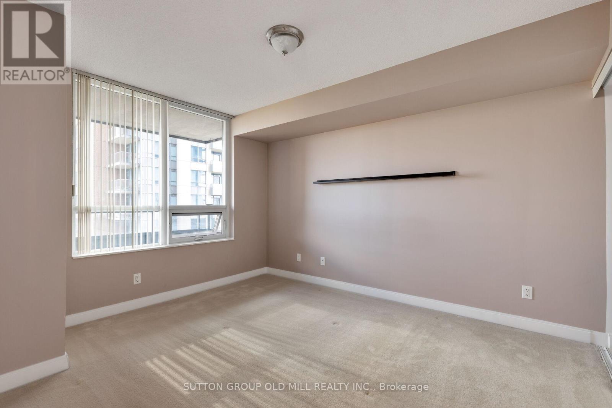
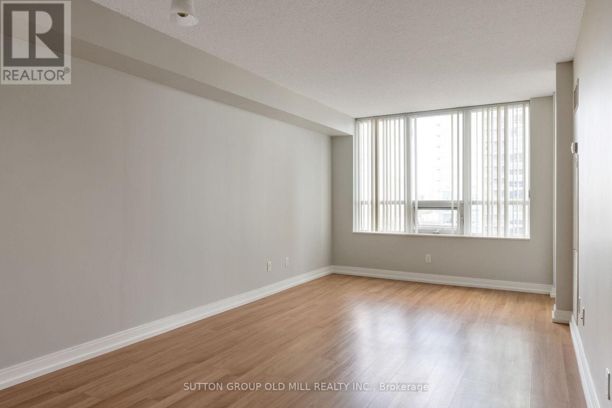
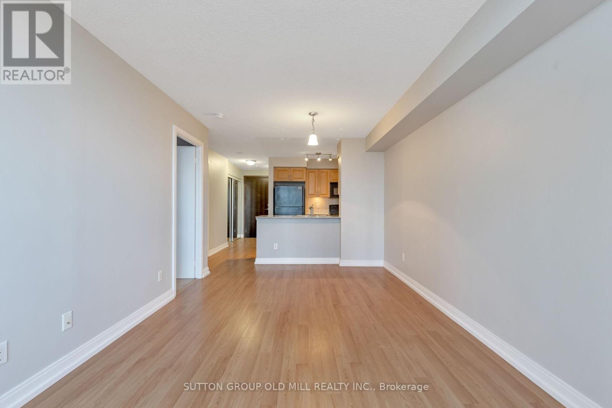
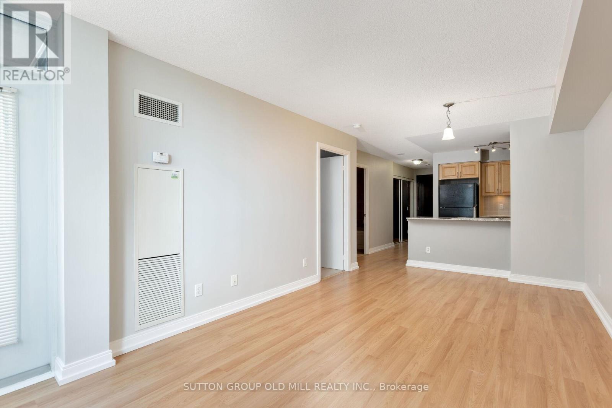
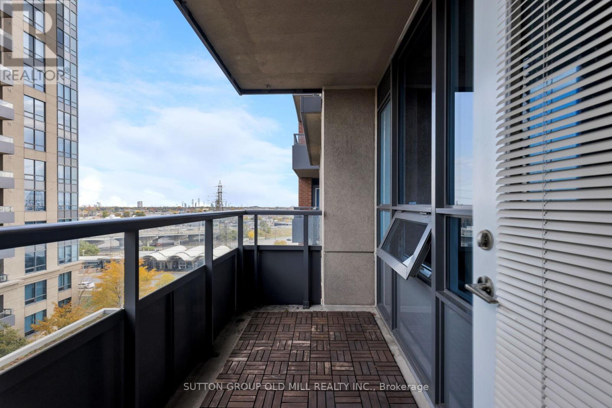
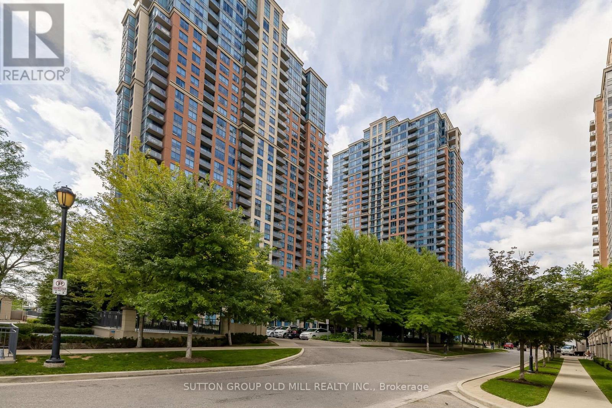
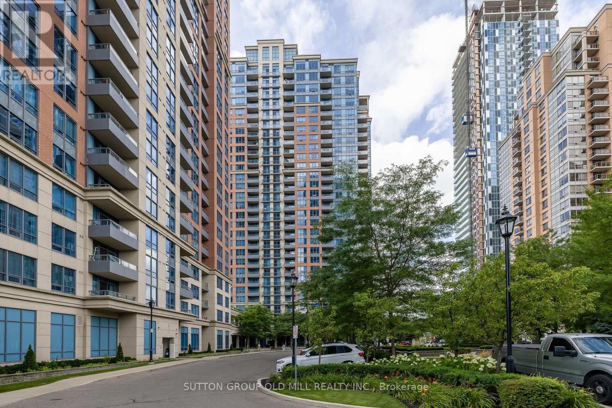
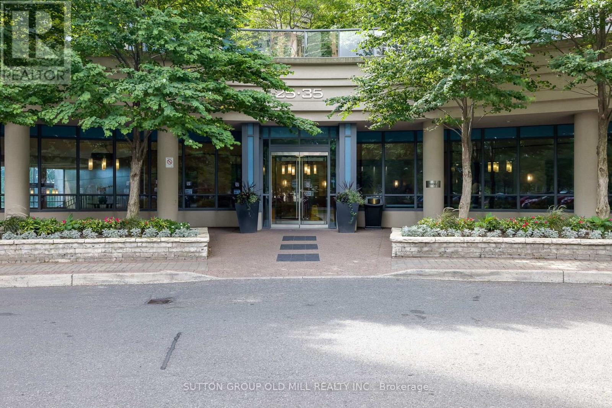
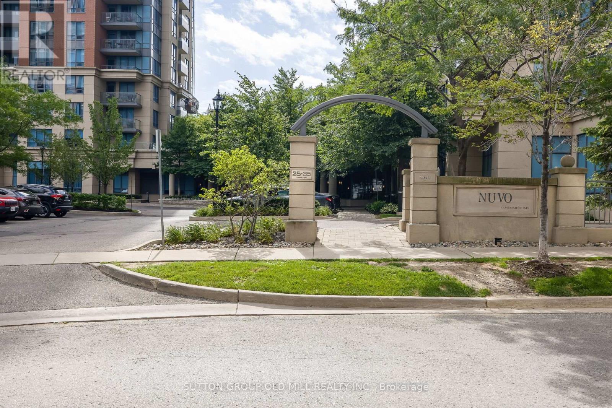
Spacious and bright, this one-bedroom unit offers a generous living space designed large enough for a full-sized dining table as well a a large couch and T.V set up. The well-planned layout features an office nook, providing the ideal space for a desk or work-from-home setup, along with durable laminate flooring throughout.Enjoy park-facing views and lots of natural light. Nuvo at Essex offers an impressive range of amenities, including an indoor saltwater pool, 24-hour concierge, party room, Good Gym,BBQ area, and more.This unit and building are a must-see! One parking space and one locker are included. (id:55499)
Property Details
| MLS® Number | W13775600 |
| Property Type | Single Family |
| Community Name | Islington-City Centre West |
| Community Features | Pets Not Allowed |
| Features | Balcony |
| Parking Space Total | 1 |
| Pool Type | Indoor Pool |
Building
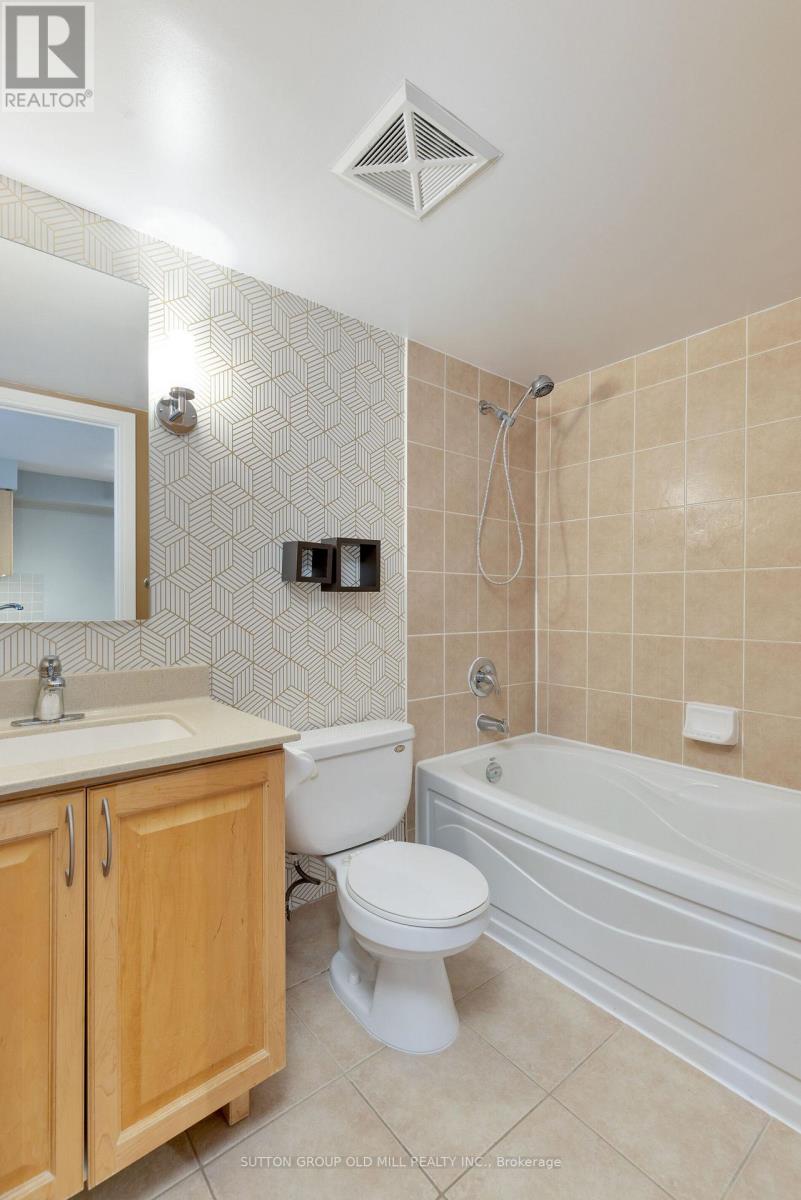
| Bathroom Total | 1 |
| Bedrooms Above Ground | 1 |
| Bedrooms Below Ground | 1 |
| Bedrooms Total | 2 |
| Amenities | Security/concierge, Exercise Centre, Visitor Parking, Storage - Locker |
| Appliances | Water Heater, Dishwasher, Dryer, Stove, Washer, Refrigerator |
| Basement Type | None |
| Cooling Type | Central Air Conditioning |
| Exterior Finish | Brick, Concrete |
| Flooring Type | Laminate, Carpeted |
| Heating Fuel | Other |
| Heating Type | Forced Air |
| Size Interior | 600 - 699 Ft2 |
| Type | Apartment |
Parking
| Underground | |
| Garage |
Land
| Acreage | No |
Rooms
| Level | Type | Length | Width | Dimensions |
|---|---|---|---|---|
| Main Level | Living Room | 6.09 m | 3.14 m | 6.09 m x 3.14 m |
| Main Level | Dining Room | 6.09 m | 3.14 m | 6.09 m x 3.14 m |
| Main Level | Kitchen | 2.4 m | 2.32 m | 2.4 m x 2.32 m |
| Main Level | Primary Bedroom | 3.66 m | 3.05 m | 3.66 m x 3.05 m |
| Main Level | Den | 2.97 m | 1.52 m | 2.97 m x 1.52 m |
Contact Us
Contact us for more information

The trademarks REALTOR®, REALTORS®, and the REALTOR® logo are controlled by The Canadian Real Estate Association (CREA) and identify real estate professionals who are members of CREA. The trademarks MLS®, Multiple Listing Service® and the associated logos are owned by The Canadian Real Estate Association (CREA) and identify the quality of services provided by real estate professionals who are members of CREA. The trademark DDF® is owned by The Canadian Real Estate Association (CREA) and identifies CREA's Data Distribution Facility (DDF®)
September 12 2026 04:31:38
Toronto Regional Real Estate Board
Sutton Group Old Mill Realty Inc.