
7353 Marvel Drive Niagara Falls, Ontario L2H 3V5

$2,600 Monthly
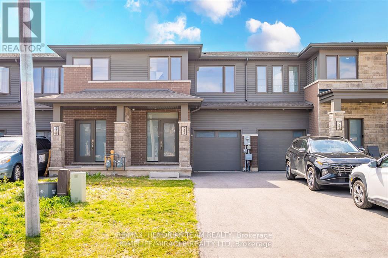
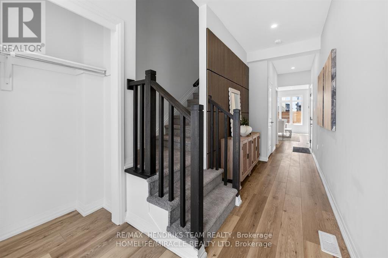
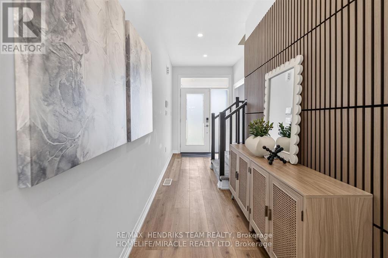
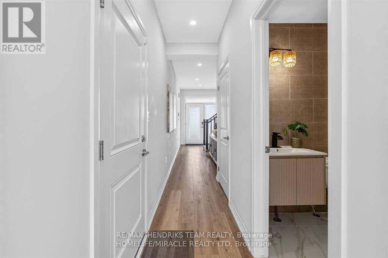
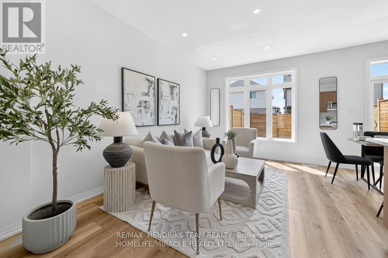
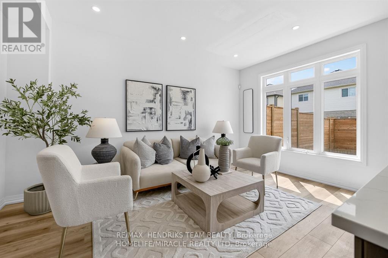
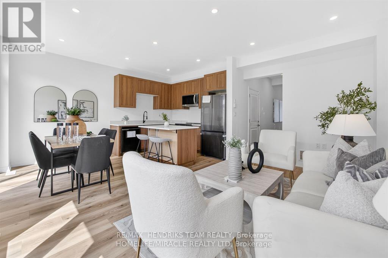
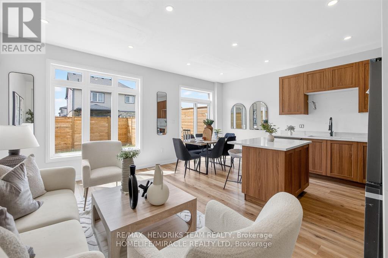
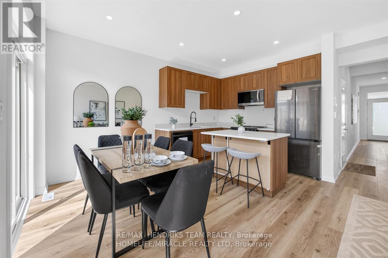
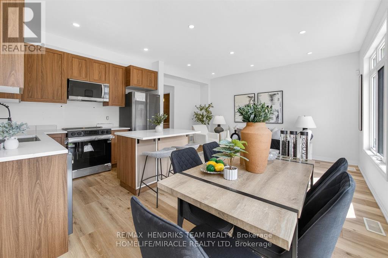
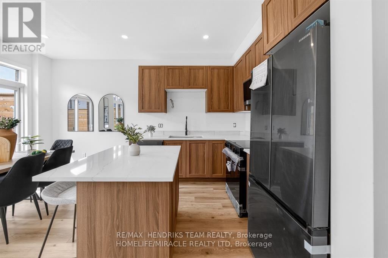
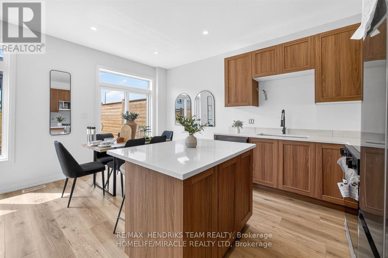
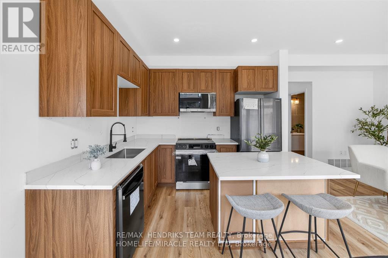
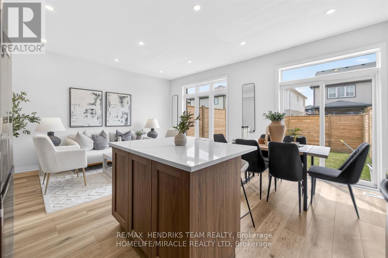
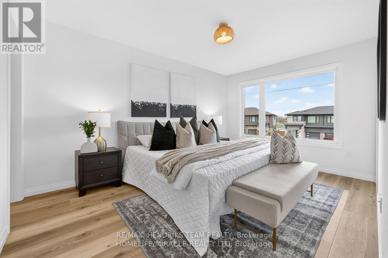
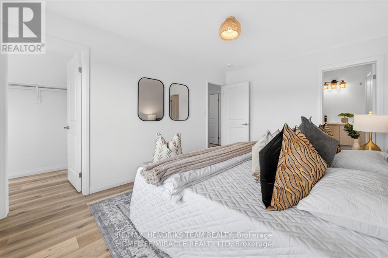
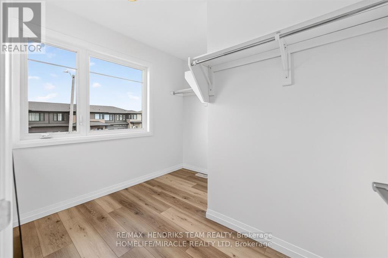
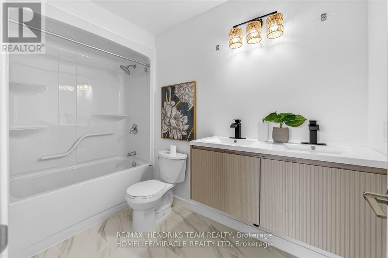
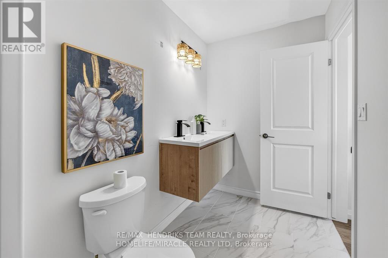
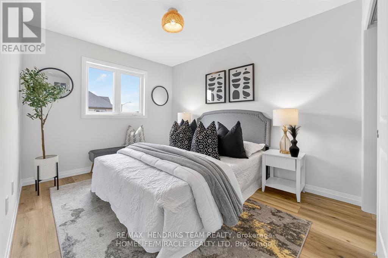
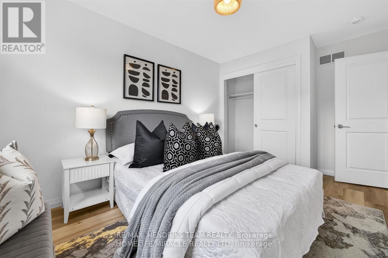
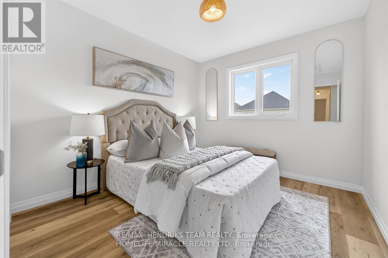
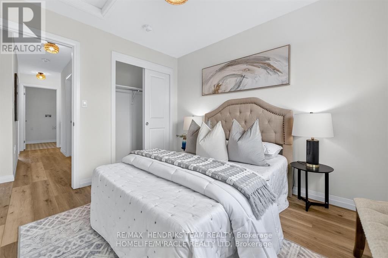
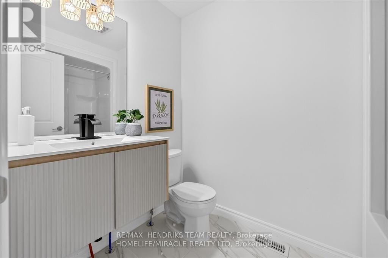
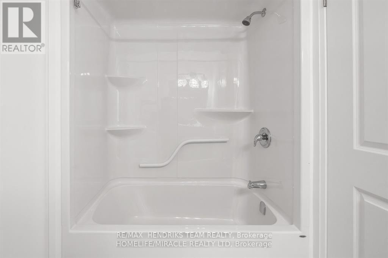
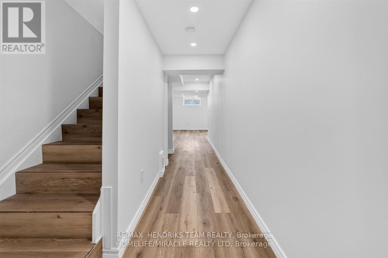
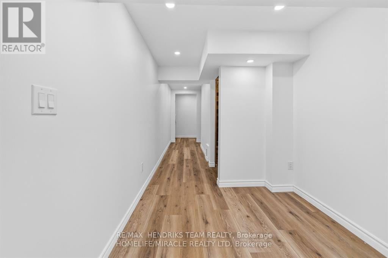
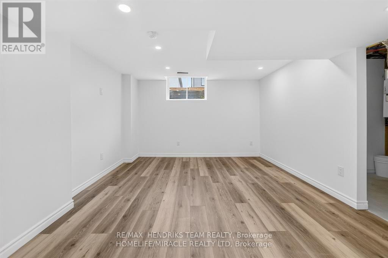
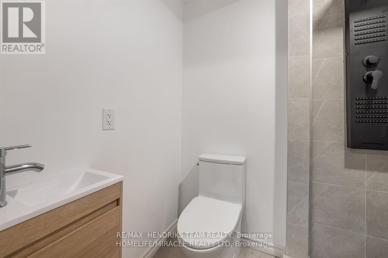
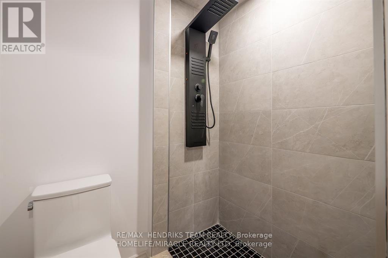
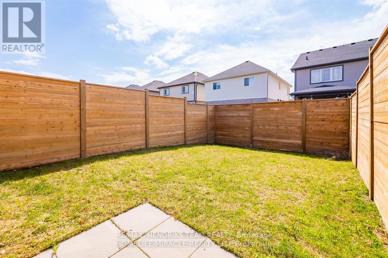
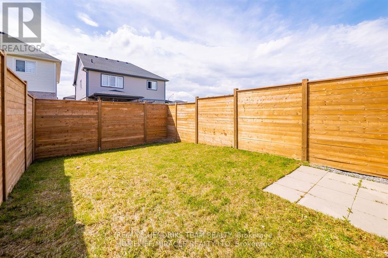
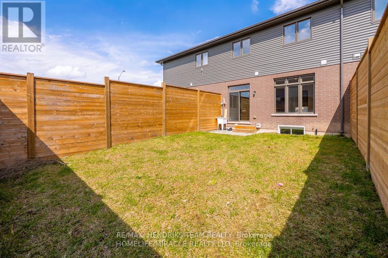
Welcome to this beautifully upgraded townhome offering 3 bedrooms and 4 bathrooms in a sought-after newer community near Kalar and McLeod Road. The bright, open-concept main floor features modern finishes, abundant natural light, and a functional layout that's perfect for both everyday living and entertaining. Step outside to the covered rear patio, creating a comfortable outdoor space to enjoy rain or shine. Upstairs, the spacious primary suite offers a walk-in closet and a spa-inspired ensuite with a stand-alone soaker tub, while two additional bedrooms and the convenience of second-floor laundry complete the upper level. The professionally finished basement adds valuable living space with a large recreation room and a stylish 3-piece bathroom, making it ideal for family gatherings, guests, or a home office. Conveniently located directly across from St. Michael Catholic High School and just minutes from Niagara Falls, shopping, restaurants, and major highway access, this move-in-ready home offers the perfect blend of comfort, style, and location. Don't miss your opportunity to call this your next home! (id:55499)
Property Details
| MLS® Number | X13592140 |
| Property Type | Single Family |
| Community Name | 222 - Brown |
| Features | In Suite Laundry |
| Parking Space Total | 3 |
Building
| Bathroom Total | 4 |
| Bedrooms Above Ground | 3 |
| Bedrooms Total | 3 |
| Basement Development | Unfinished |
| Basement Type | Full (unfinished) |
| Construction Style Attachment | Attached |
| Cooling Type | Central Air Conditioning, Air Exchanger |
| Exterior Finish | Stucco, Stone |
| Foundation Type | Poured Concrete |
| Half Bath Total | 1 |
| Heating Fuel | Natural Gas |
| Heating Type | Forced Air |
| Stories Total | 2 |
| Size Interior | 1,100 - 1,500 Ft2 |
| Type | Row / Townhouse |
| Utility Water | Municipal Water |
Parking
| Attached Garage | |
| Garage |
Land
| Acreage | No |
| Sewer | Sanitary Sewer |
| Size Depth | 98 Ft ,4 In |
| Size Frontage | 19 Ft ,9 In |
| Size Irregular | 19.8 X 98.4 Ft |
| Size Total Text | 19.8 X 98.4 Ft |
Rooms
| Level | Type | Length | Width | Dimensions |
|---|---|---|---|---|
| Second Level | Bedroom 2 | 3.96 m | 2.84 m | 3.96 m x 2.84 m |
| Second Level | Laundry Room | 2.26 m | 1.54 m | 2.26 m x 1.54 m |
| Second Level | Bedroom 3 | 3.96 m | 2.83 m | 3.96 m x 2.83 m |
| Second Level | Bathroom | 2.63 m | 1.7 m | 2.63 m x 1.7 m |
| Second Level | Primary Bedroom | 4.26 m | 4.24 m | 4.26 m x 4.24 m |
| Second Level | Bathroom | 3.45 m | 2.59 m | 3.45 m x 2.59 m |
| Main Level | Dining Room | 3.23 m | 2.35 m | 3.23 m x 2.35 m |
| Main Level | Kitchen | 3.19 m | 2.35 m | 3.19 m x 2.35 m |
| Main Level | Partial Bathroom | 1.51 m | 1.39 m | 1.51 m x 1.39 m |
| Main Level | Living Room | 6.17 m | 3.26 m | 6.17 m x 3.26 m |
https://www.realtor.ca/real-estate/30064663/7353-marvel-drive-niagara-falls-brown-222-brown
Contact Us
Contact us for more information

The trademarks REALTOR®, REALTORS®, and the REALTOR® logo are controlled by The Canadian Real Estate Association (CREA) and identify real estate professionals who are members of CREA. The trademarks MLS®, Multiple Listing Service® and the associated logos are owned by The Canadian Real Estate Association (CREA) and identify the quality of services provided by real estate professionals who are members of CREA. The trademark DDF® is owned by The Canadian Real Estate Association (CREA) and identifies CREA's Data Distribution Facility (DDF®)
July 22 2026 02:34:45
Niagara Association of REALTORS®
RE/MAX Hendriks Team Realty