
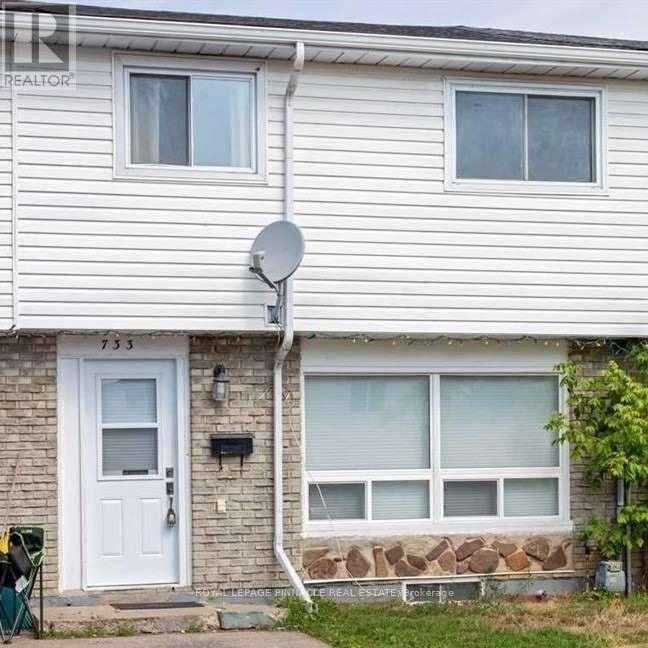
733 Parkview Crescent Cambridge, Ontario N3H 5A1

$2,450 Monthly
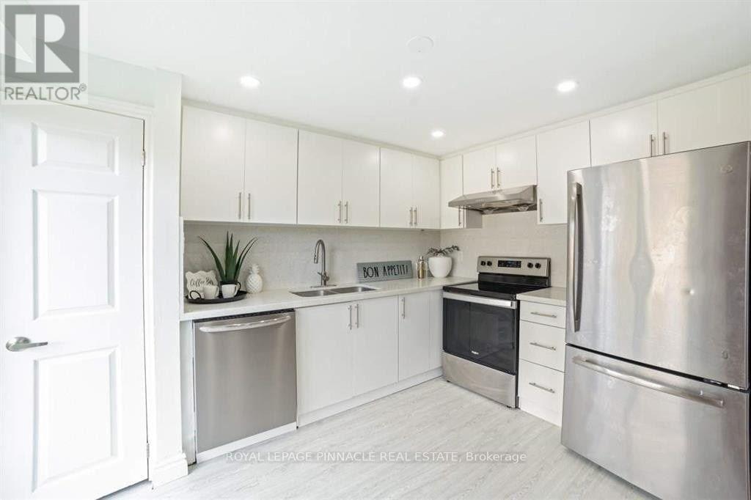
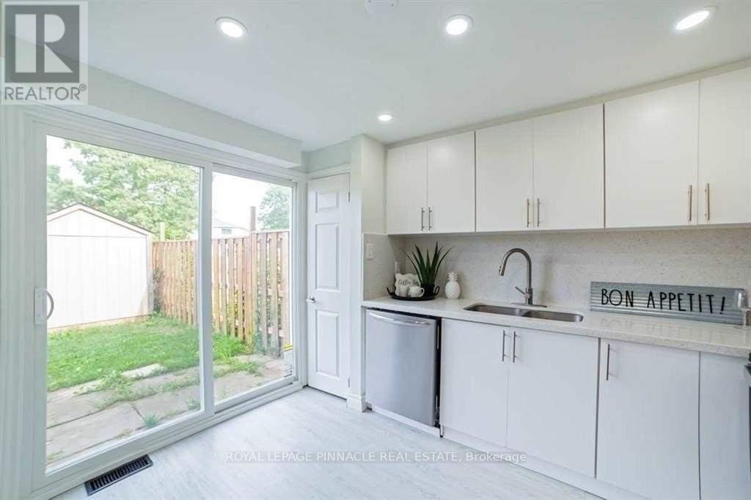
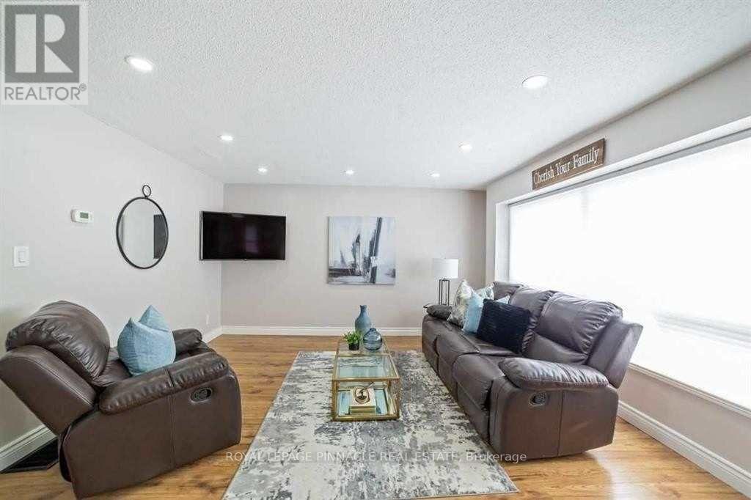
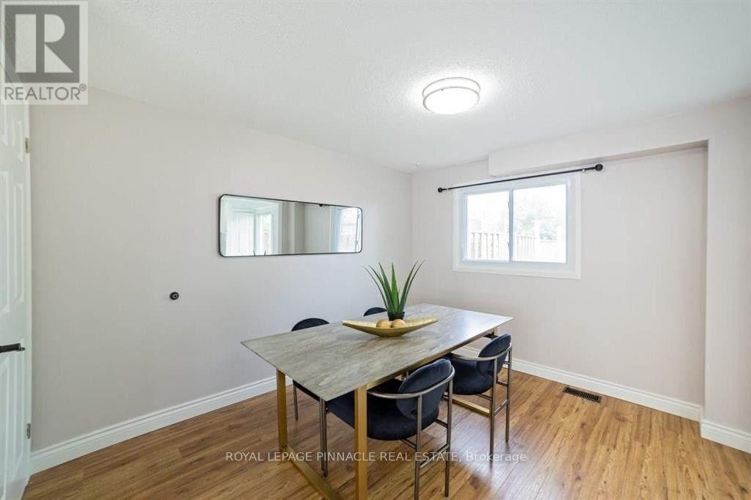
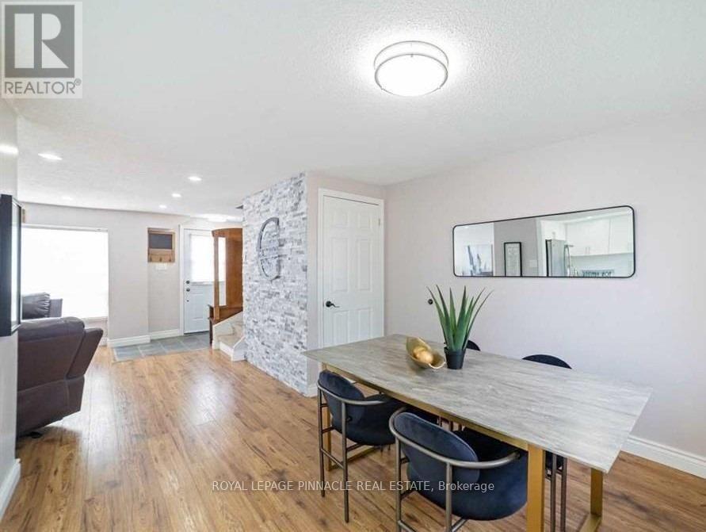
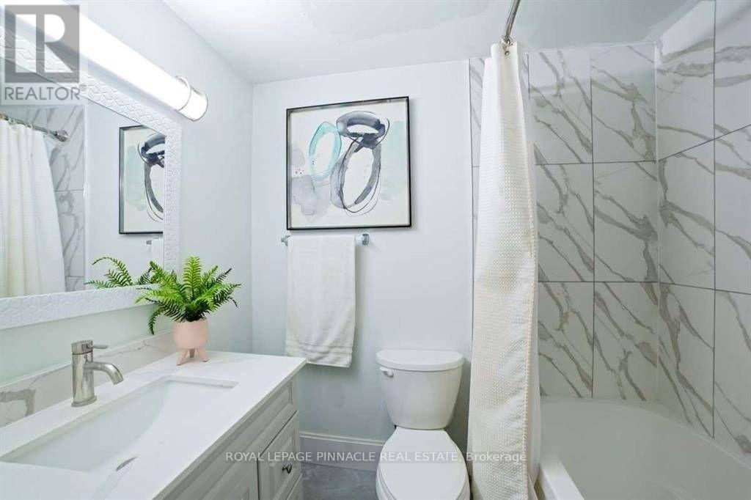
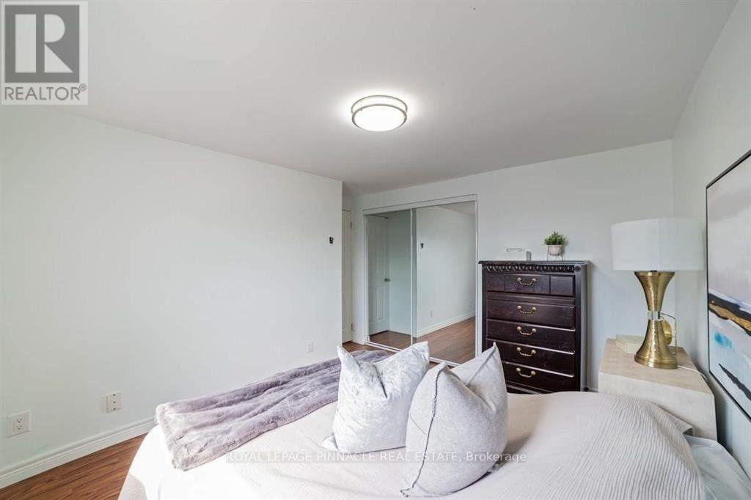
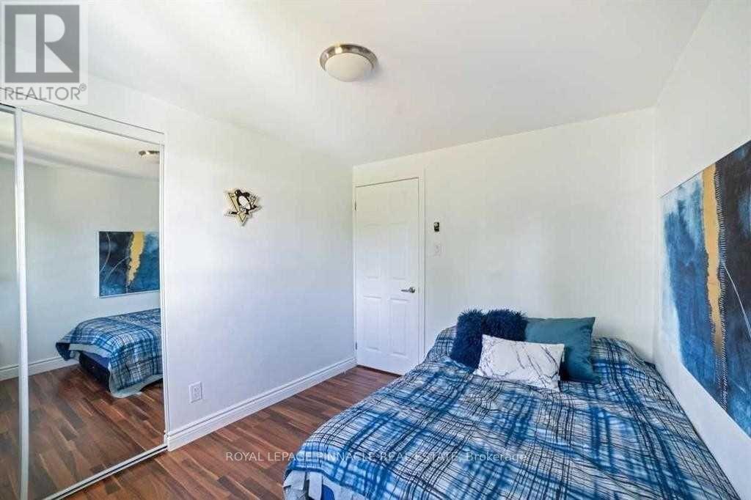
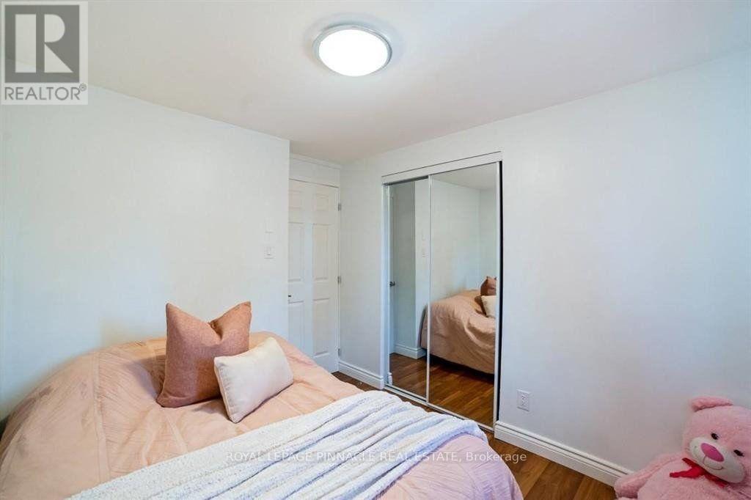
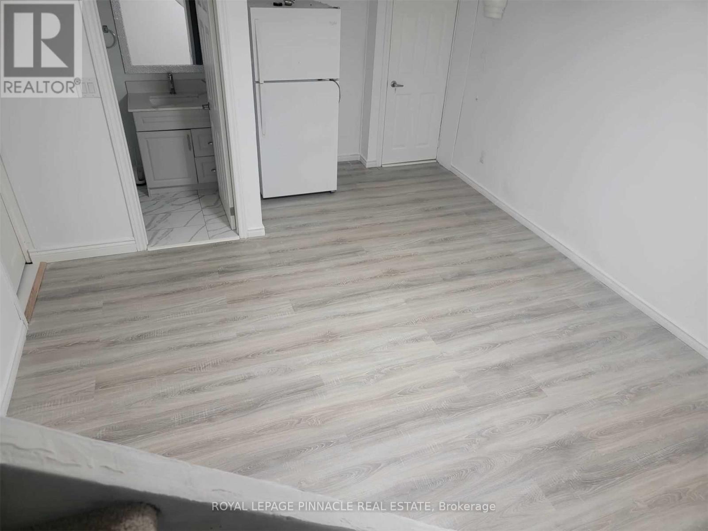
Minutes to Highway 401 - exceptional value for commuters. This spacious 4+1 bedroom, 2 bathroom home delivers the space a growing family needs at a rare price point, with in-unit laundry and private driveway parking included. Quick access to the 401 and Highway 8 puts Kitchener-Waterloo, Guelph, Milton and the GTA within easy reach. The bonus lower-level bedroom adapts easily to a home office, guest suite, or extra living space. Set on a quiet crescent near schools, parks and everyday amenities. Now vacant - immediate occupancy and flexible showings. Tenant pays 100% utilities. Minimum one-year lease. $2,600/month (id:55499)
Property Details
| MLS® Number | X13667056 |
| Property Type | Single Family |
| Amenities Near By | Park, Place Of Worship, Public Transit, Schools |
| Features | Carpet Free |
| Parking Space Total | 2 |
Building
| Bathroom Total | 2 |
| Bedrooms Above Ground | 4 |
| Bedrooms Below Ground | 1 |
| Bedrooms Total | 5 |
| Appliances | Dishwasher, Dryer, Stove, Washer, Refrigerator |
| Basement Development | Finished |
| Basement Type | N/a (finished) |
| Construction Style Attachment | Attached |
| Cooling Type | Central Air Conditioning |
| Exterior Finish | Brick, Vinyl Siding |
| Flooring Type | Laminate, Ceramic |
| Foundation Type | Poured Concrete |
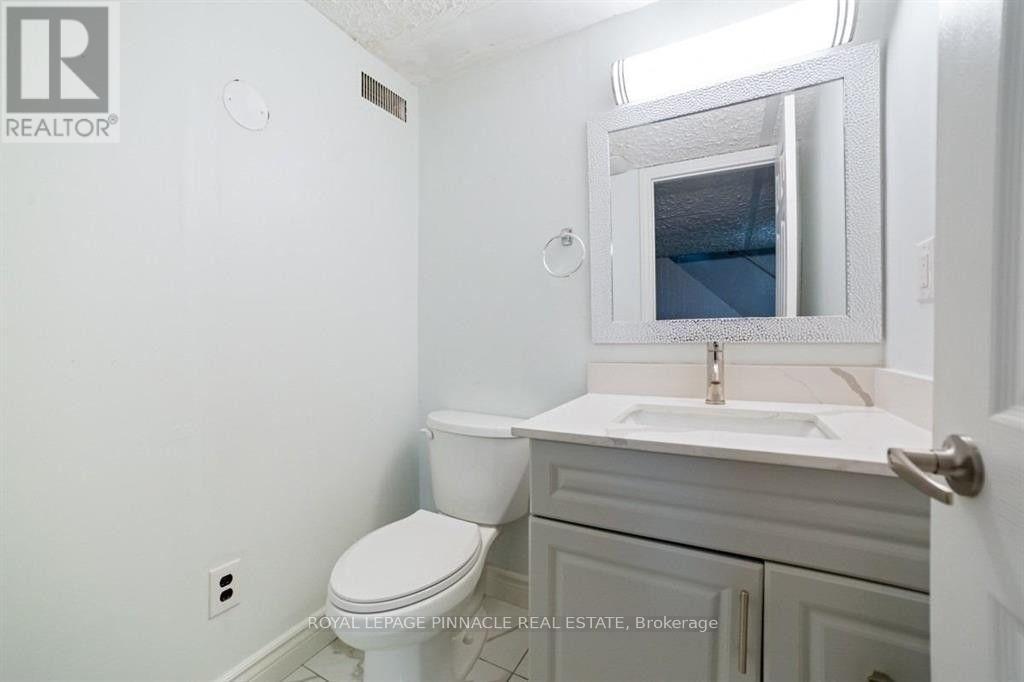
| Half Bath Total | 1 |
| Heating Fuel | Natural Gas |
| Heating Type | Forced Air |
| Stories Total | 2 |
| Size Interior | 1,100 - 1,500 Ft2 |
| Type | Row / Townhouse |
| Utility Water | Municipal Water |
Parking
| No Garage |
Land
| Acreage | No |
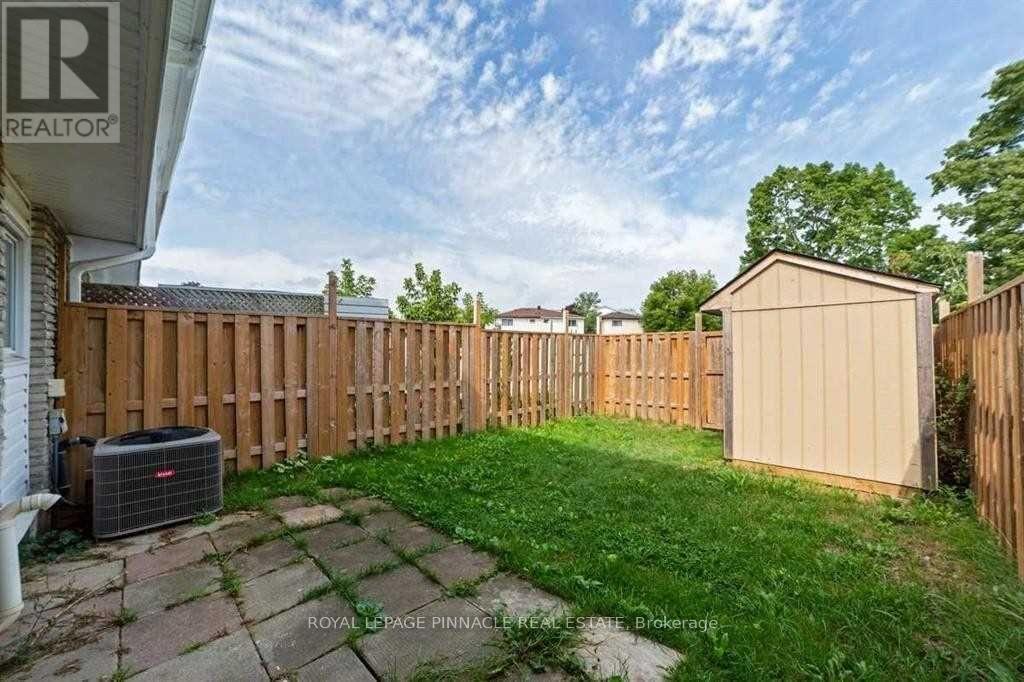
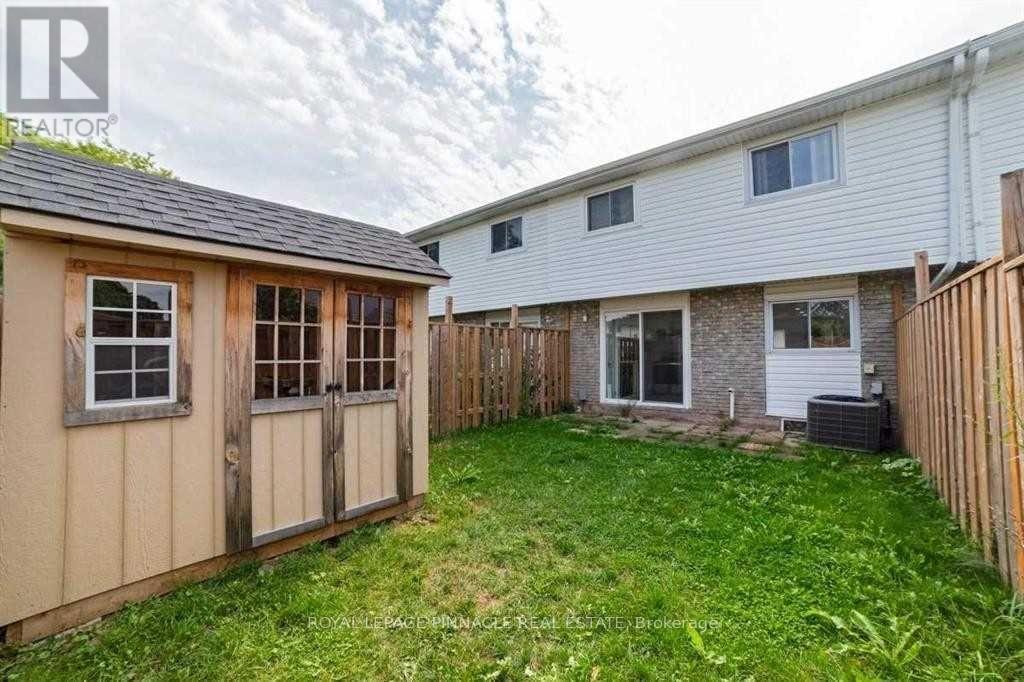
| Fence Type | Fenced Yard |
| Land Amenities | Park, Place Of Worship, Public Transit, Schools |
| Sewer | Sanitary Sewer |
| Size Depth | 80 Ft |
| Size Frontage | 20 Ft |
| Size Irregular | 20 X 80 Ft |
| Size Total Text | 20 X 80 Ft |
| Surface Water | River/stream |
Rooms
| Level | Type | Length | Width | Dimensions |
|---|---|---|---|---|
| Second Level | Bathroom | Measurements not available | ||
| Second Level | Bedroom | 3.12 m | 2.56 m | 3.12 m x 2.56 m |
| Second Level | Bedroom | 3.76 m | 2.7 m | 3.76 m x 2.7 m |
| Second Level | Primary Bedroom | 3.67 m | 3.06 m | 3.67 m x 3.06 m |
| Second Level | Bedroom | 2.81 m | 2.47 m | 2.81 m x 2.47 m |
| Basement | Recreational, Games Room | 5.72 m | 4.02 m | 5.72 m x 4.02 m |
| Basement | Laundry Room | 5.9 m | 3.56 m | 5.9 m x 3.56 m |
| Basement | Bathroom | Measurements not available | ||
| Main Level | Dining Room | 3.49 m | 3 m | 3.49 m x 3 m |
| Main Level | Living Room | 4.85 m | 4.11 m | 4.85 m x 4.11 m |
| Main Level | Kitchen | 3.5 m | 2.22 m | 3.5 m x 2.22 m |
https://www.realtor.ca/real-estate/30146300/733-parkview-crescent-cambridge
Contact Us
Contact us for more information

The trademarks REALTOR®, REALTORS®, and the REALTOR® logo are controlled by The Canadian Real Estate Association (CREA) and identify real estate professionals who are members of CREA. The trademarks MLS®, Multiple Listing Service® and the associated logos are owned by The Canadian Real Estate Association (CREA) and identify the quality of services provided by real estate professionals who are members of CREA. The trademark DDF® is owned by The Canadian Real Estate Association (CREA) and identifies CREA's Data Distribution Facility (DDF®)
September 11 2026 09:02:14
Toronto Regional Real Estate Board
Royal LePage Pinnacle Real Estate