
730 Castlemore Avenue Markham, Ontario L6E 1M9

$3,300 Monthly
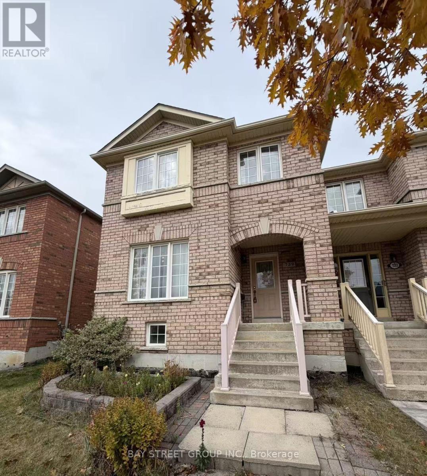
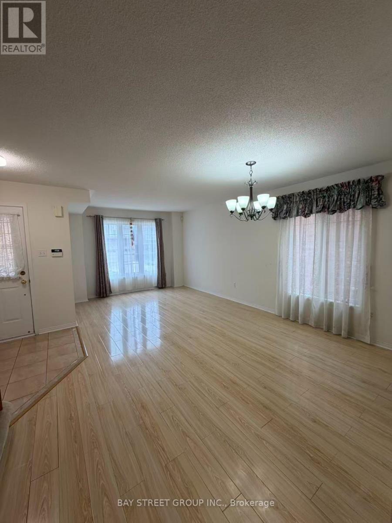
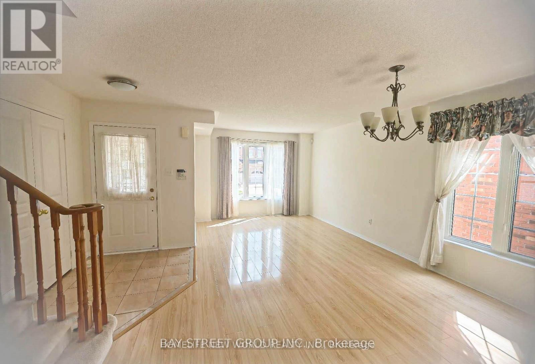
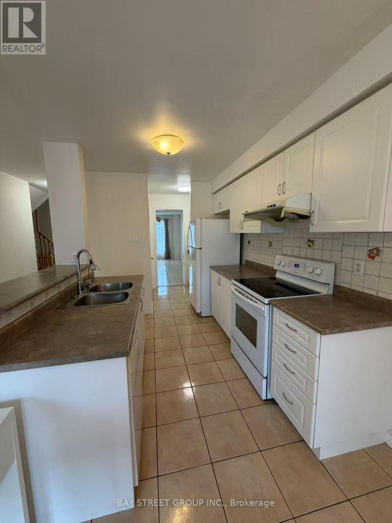
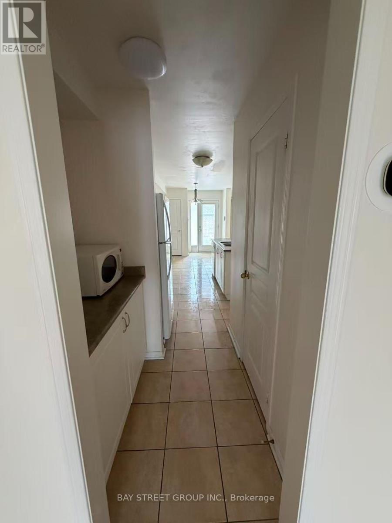
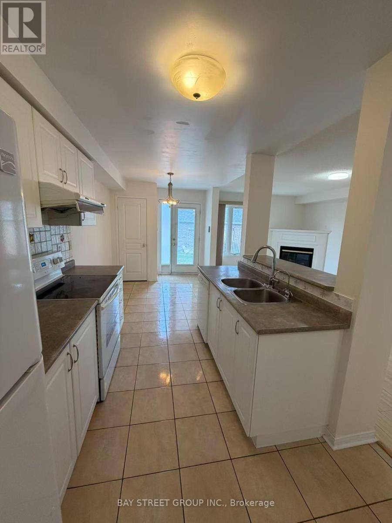
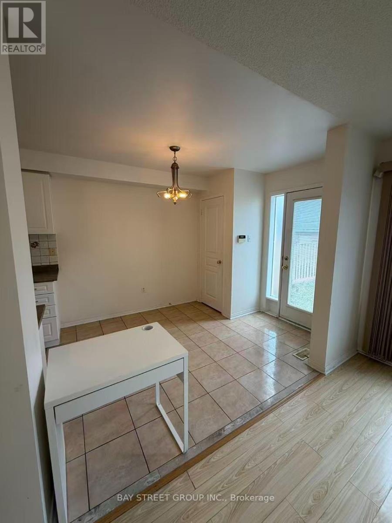
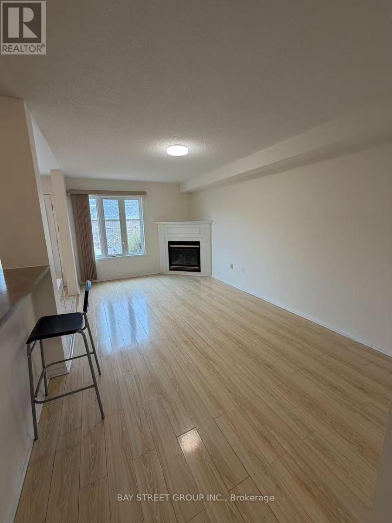
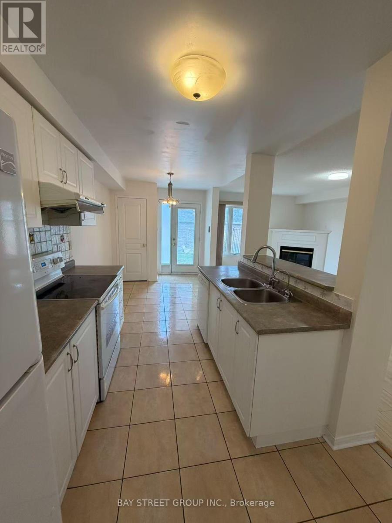
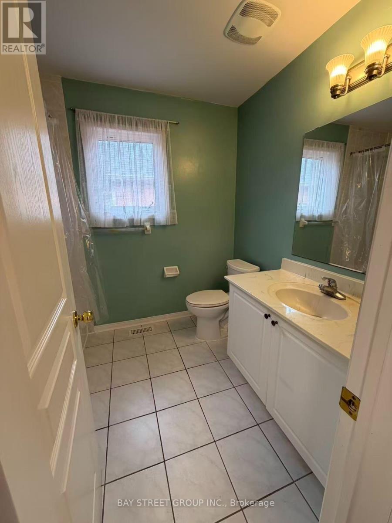
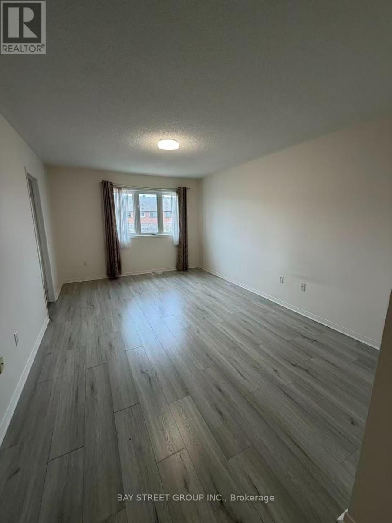
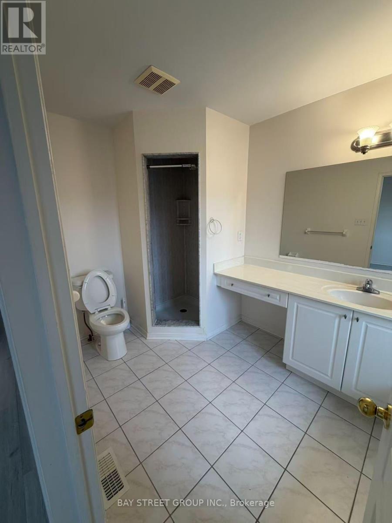
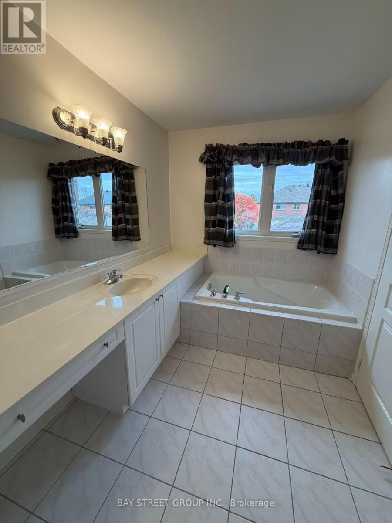
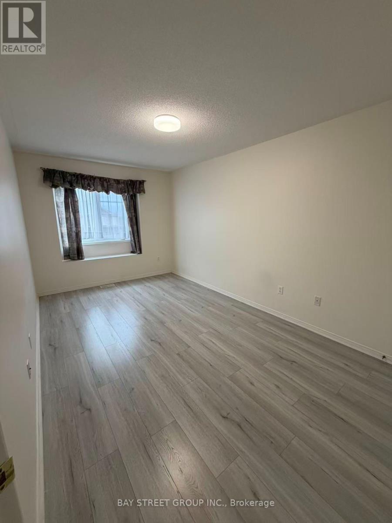
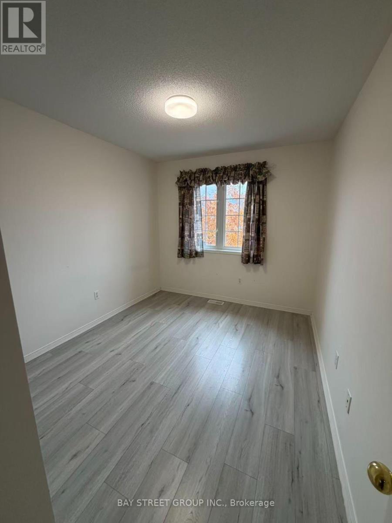
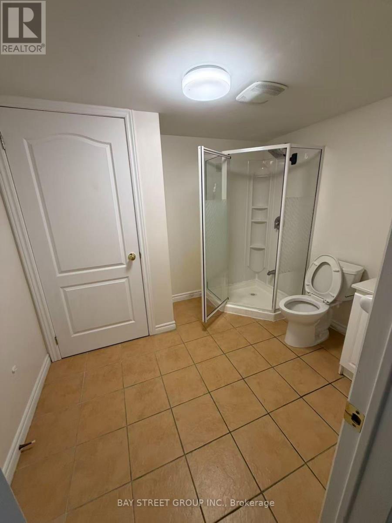
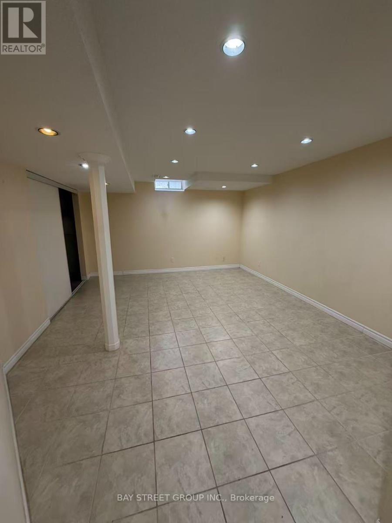
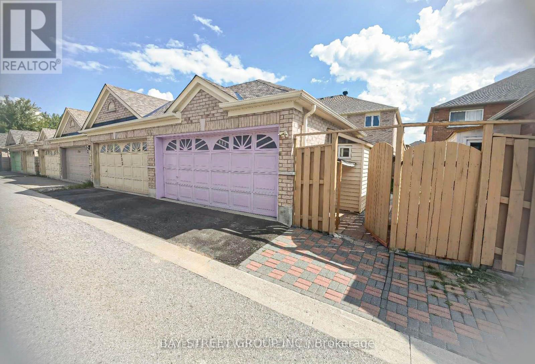
Beautiful 3+1 bedroom end-unit townhouse with a rare double-car garage, offering abundant natural light and a spacious, semi-detached feel. Located in a sought-after neighbourhood within a highly regarded school district, just minutes from FreshCo, Foody Mart, Shopping Mall, YRT transit, the library, and a community centre. Features hardwood flooring on the main level, a spacious backyard deck, and a finished basement with an additional bedroom, ensuite bathroom, and den. (id:55499)
Property Details
| MLS® Number | N14120748 |
| Property Type | Single Family |
| Community Name | Wismer |
| Parking Space Total | 3 |
Building
| Bathroom Total | 4 |
| Bedrooms Above Ground | 3 |
| Bedrooms Below Ground | 1 |
| Bedrooms Total | 4 |
| Basement Development | Finished |
| Basement Type | N/a (finished) |
| Construction Style Attachment | Attached |
| Cooling Type | Central Air Conditioning |
| Exterior Finish | Brick |
| Fireplace Present | Yes |
| Foundation Type | Concrete |
| Half Bath Total | 1 |
| Heating Fuel | Natural Gas |
| Heating Type | Forced Air |
| Stories Total | 2 |
| Size Interior | 1,500 - 2,000 Sqft |
| Type | Row / Townhouse |
| Utility Water | Municipal Water |
Parking
| Detached Garage | |
| Garage |
Land
| Acreage | No |
| Sewer | Sanitary Sewer |
| Size Depth | 115 Ft ,10 In |
| Size Frontage | 24 Ft ,7 In |
| Size Irregular | 24.6 X 115.9 Ft |
| Size Total Text | 24.6 X 115.9 Ft |
https://www.realtor.ca/real-estate/30448175/730-castlemore-avenue-markham-wismer-wismer
Contact Us
Contact us for more information

The trademarks REALTOR®, REALTORS®, and the REALTOR® logo are controlled by The Canadian Real Estate Association (CREA) and identify real estate professionals who are members of CREA. The trademarks MLS®, Multiple Listing Service® and the associated logos are owned by The Canadian Real Estate Association (CREA) and identify the quality of services provided by real estate professionals who are members of CREA. The trademark DDF® is owned by The Canadian Real Estate Association (CREA) and identifies CREA's Data Distribution Facility (DDF®)
October 27 2026 04:33:31
Toronto Regional Real Estate Board
Bay Street Group Inc.