
727 - 285 Dufferin Street Toronto, Ontario M6K 0J2

$1,950 Monthly
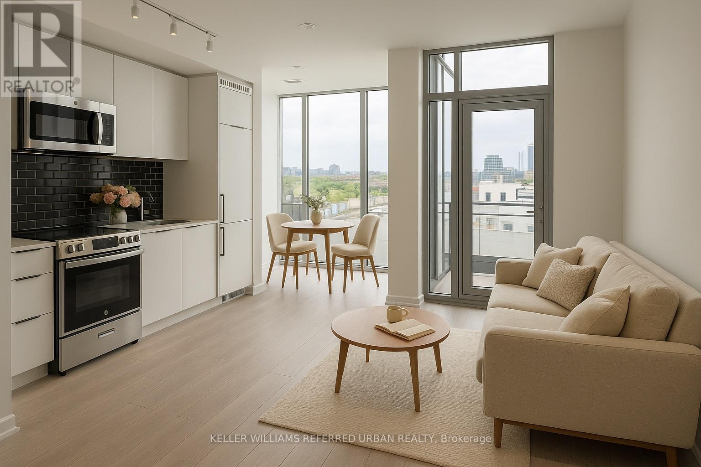
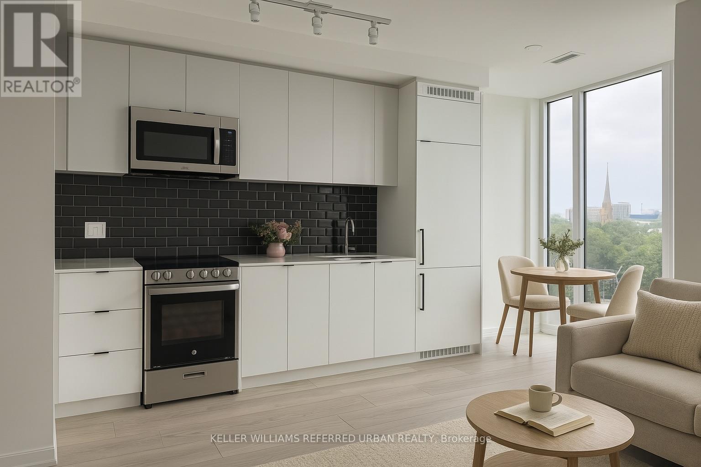
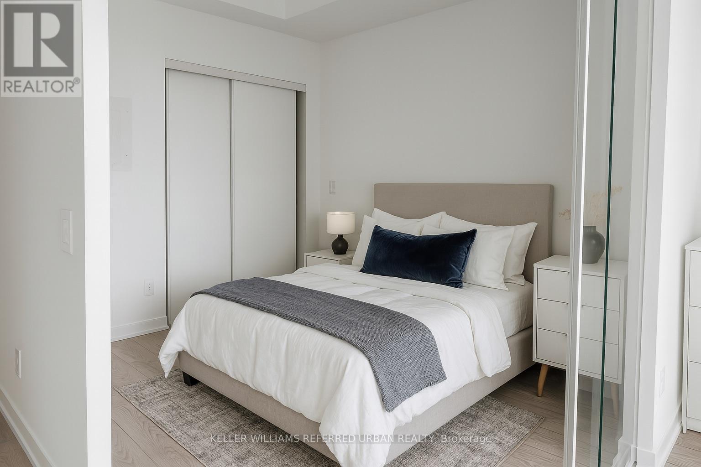
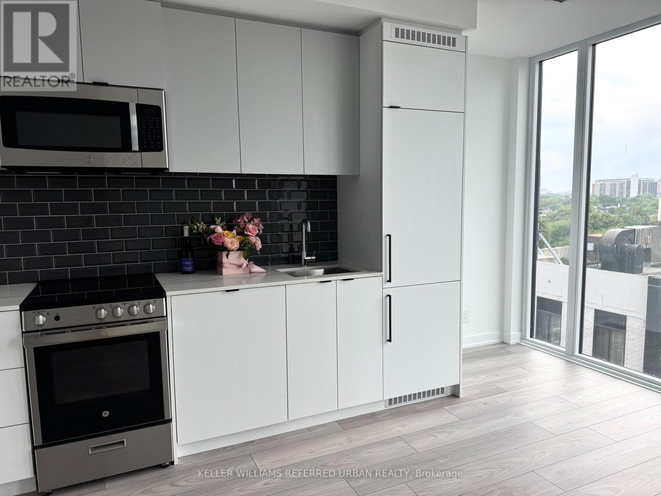
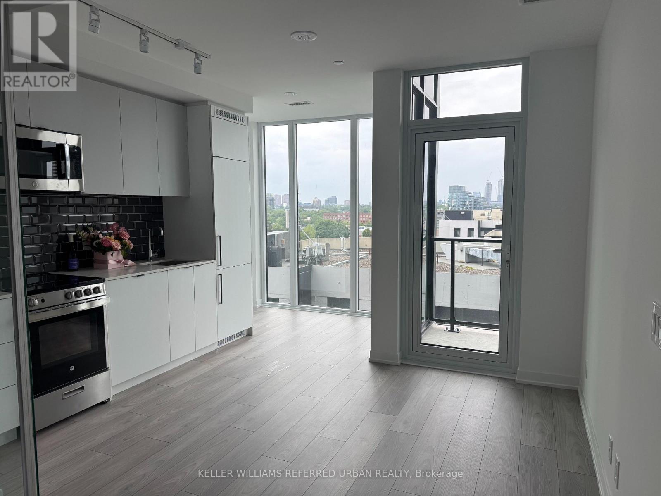
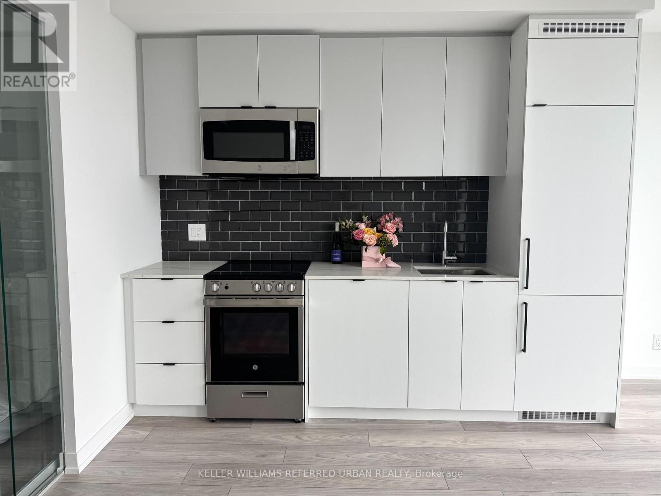
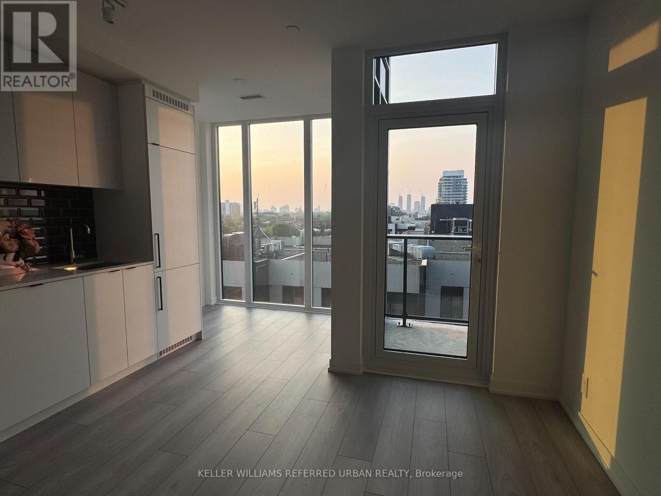
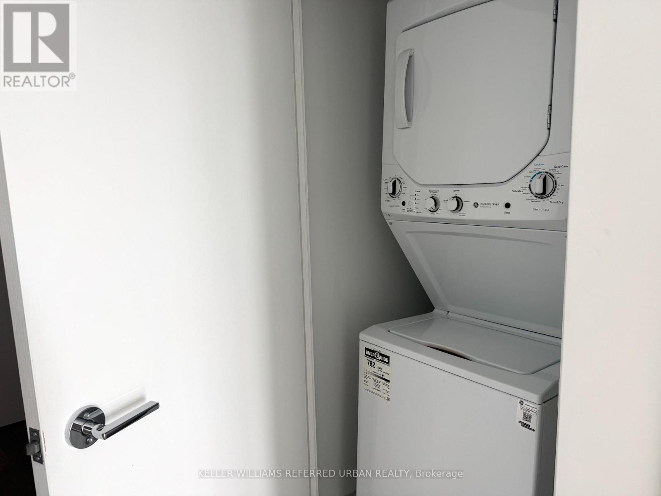
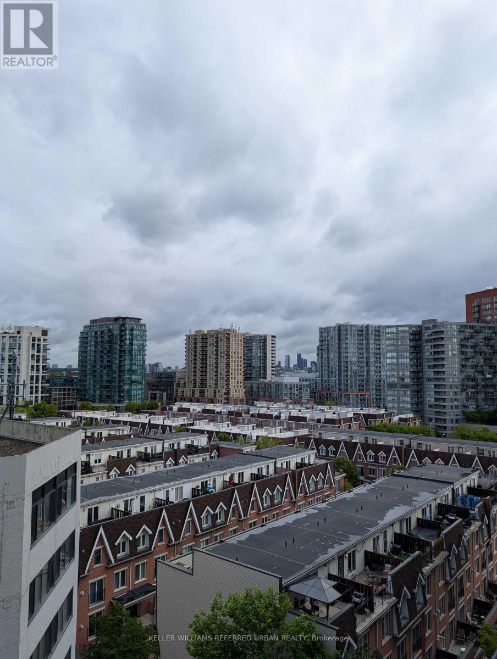
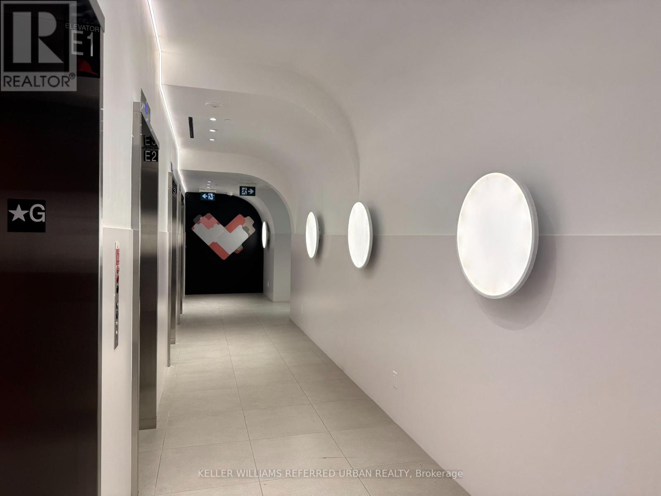
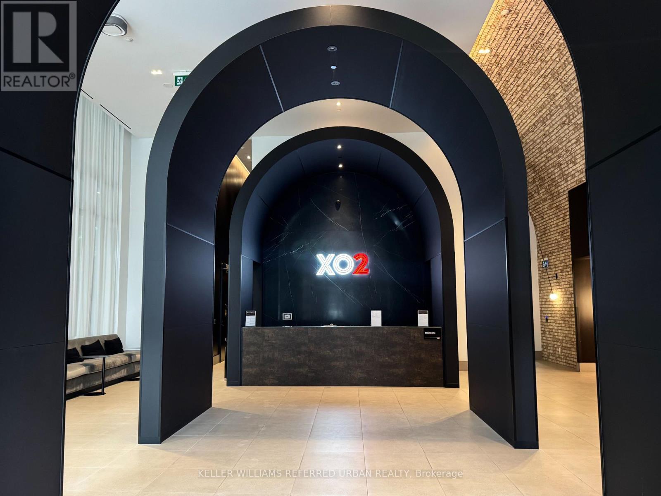
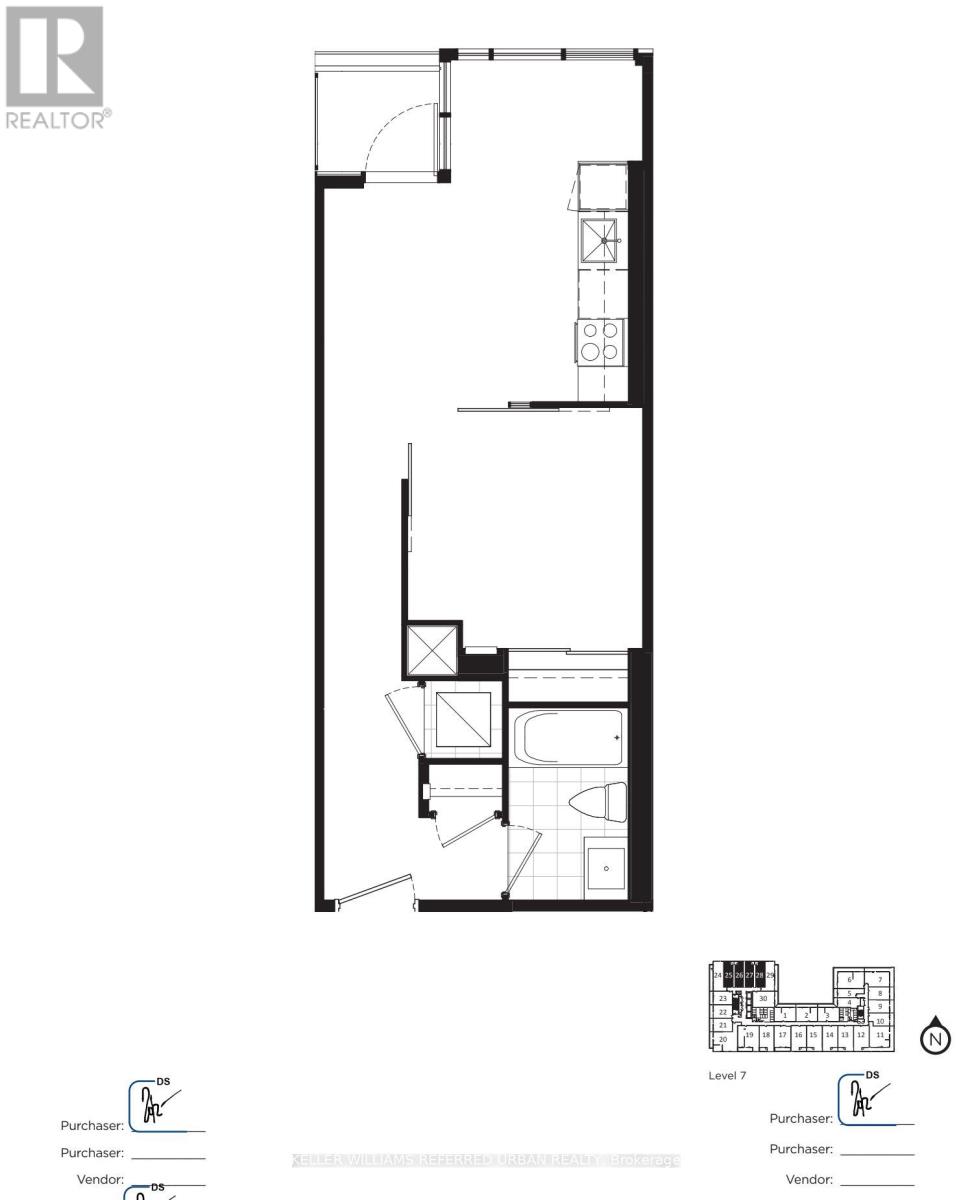
Modern 1-bedroom condo for lease in XO2 Condos. This bright suite features an open-concept layout, a contemporary kitchen with integrated appliances, including a fridge and dishwasher, in-suite laundry, and a private balcony. Heat, internet, and one storage locker are included in the lease. Residents enjoy premium building amenities, including a 24-hour concierge, fitness studio, boxing room, resident's lounge, games room, golf simulator, Think Tank, private kitchen, BBQ area, and outdoor fire pits. Located steps from King West and Liberty Village, you'll be close to restaurants, cafés, boutique shops, parks, grocery stores, and everyday essentials. Public transit is right at your doorstep, offering convenient access throughout the city. (id:55499)
Property Details
| MLS® Number | W13583208 |
| Property Type | Single Family |
| Community Name | South Parkdale |
| Community Features | Pets Allowed With Restrictions |
| Features | Balcony |
Building
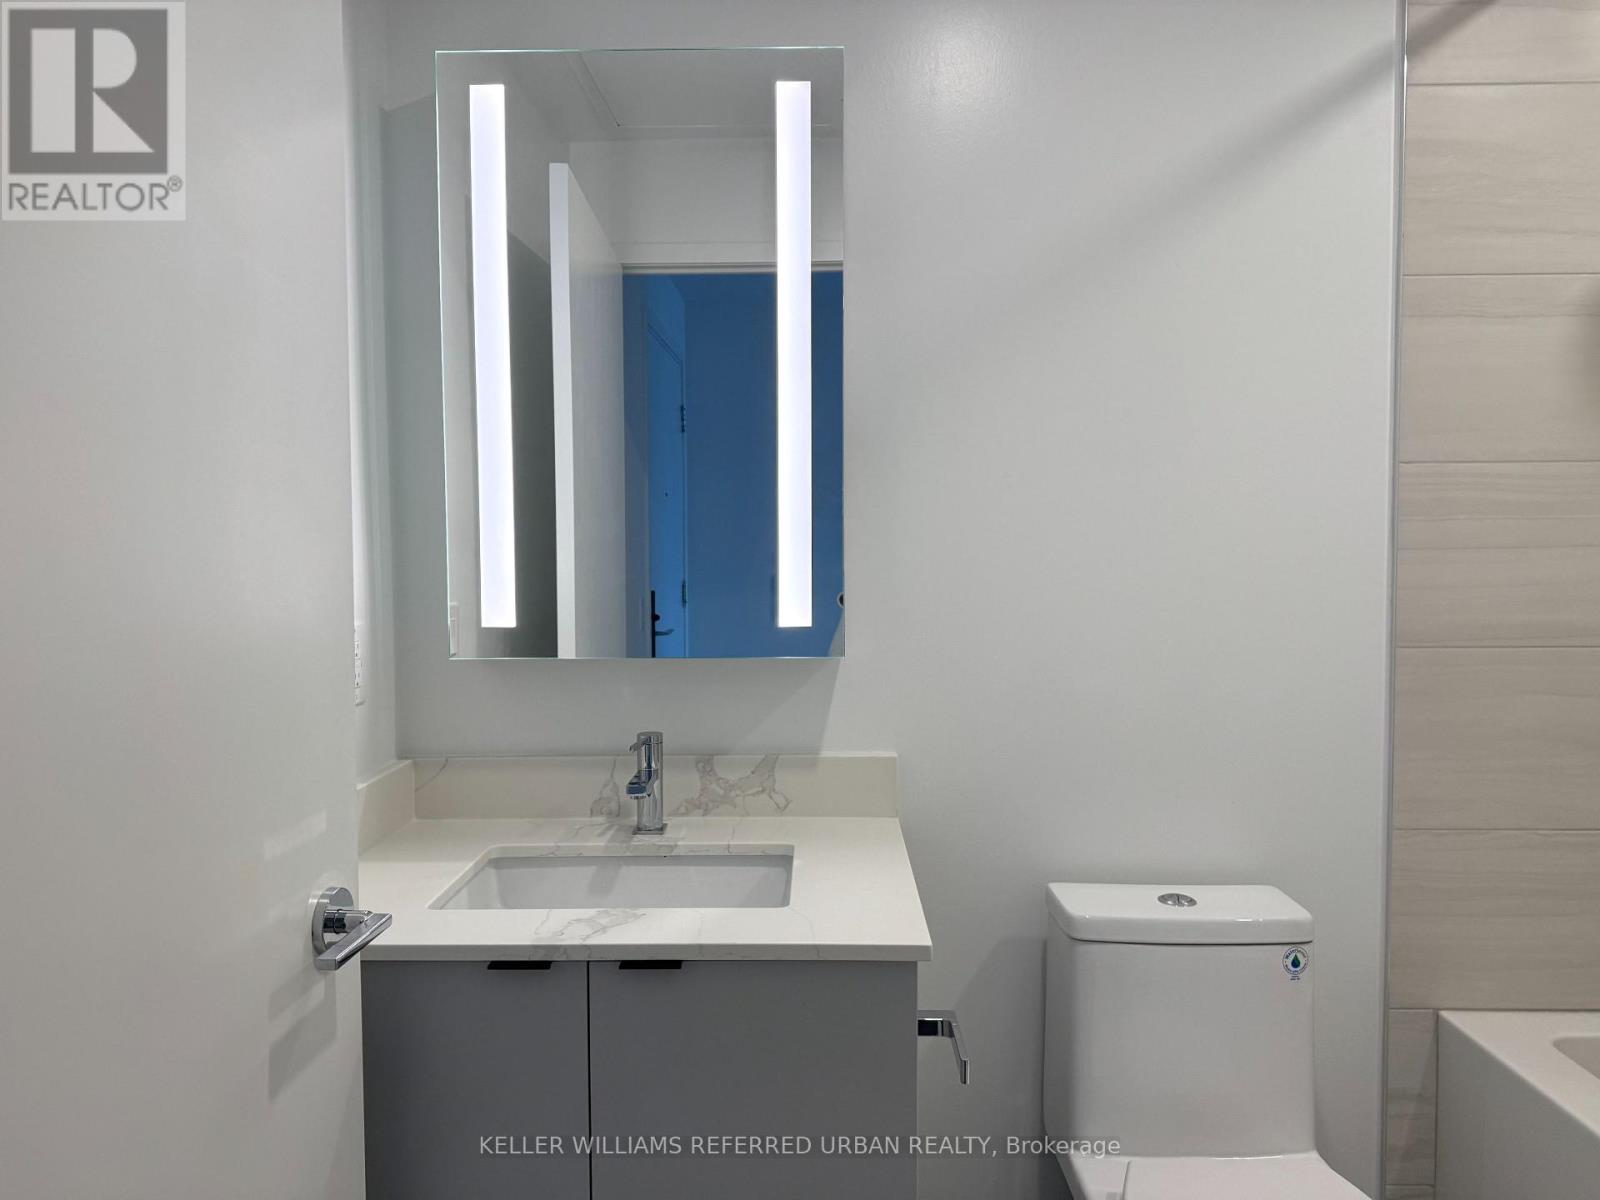
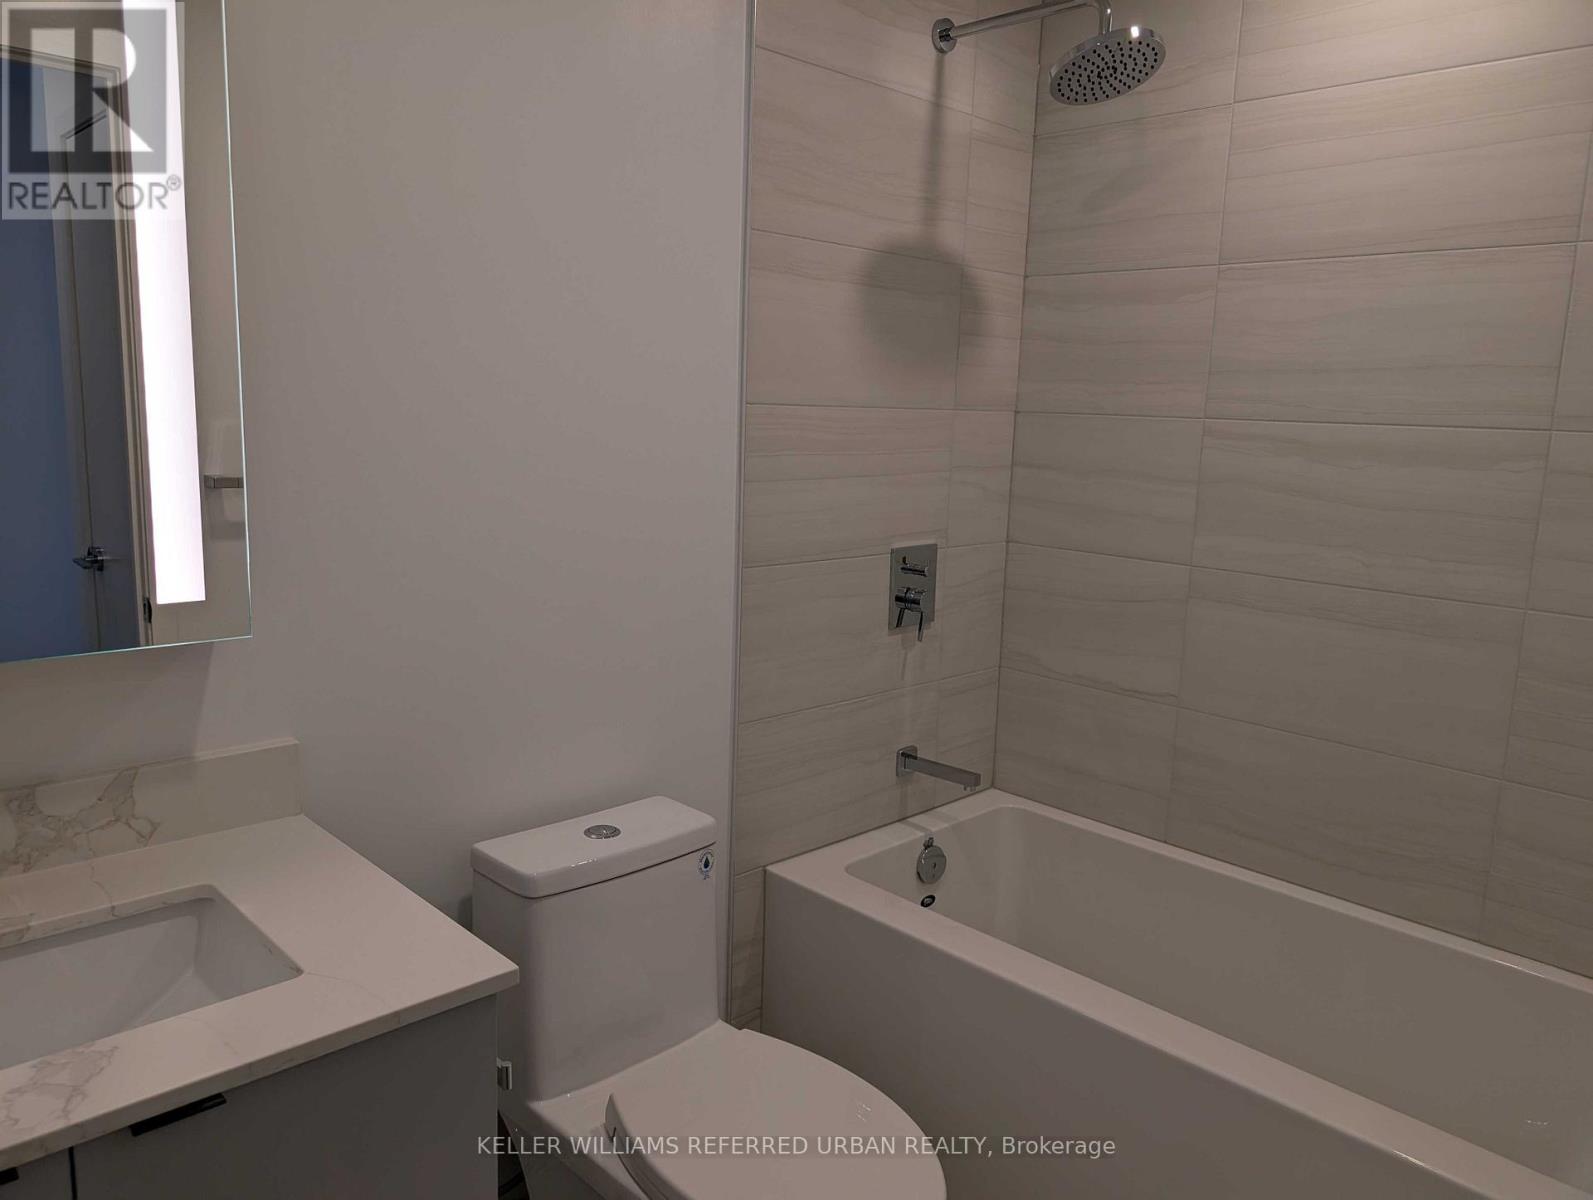
| Bathroom Total | 1 |
| Bedrooms Above Ground | 1 |
| Bedrooms Total | 1 |
| Amenities | Security/concierge, Recreation Centre, Exercise Centre, Storage - Locker |
| Appliances | Dishwasher, Dryer, Microwave, Oven, Range, Stove, Washer, Refrigerator |
| Basement Type | None |
| Cooling Type | Central Air Conditioning |
| Exterior Finish | Brick |
| Flooring Type | Laminate |
| Heating Fuel | Natural Gas |
| Heating Type | Forced Air |
| Size Interior | 0 - 499 Ft2 |
| Type | Apartment |
Parking
| No Garage |
Land
| Acreage | No |
Rooms
| Level | Type | Length | Width | Dimensions |
|---|---|---|---|---|
| Flat | Kitchen | 4.4 m | 3.8 m | 4.4 m x 3.8 m |
| Flat | Dining Room | 4.4 m | 3.8 m | 4.4 m x 3.8 m |
| Flat | Living Room | 4.4 m | 3.8 m | 4.4 m x 3.8 m |
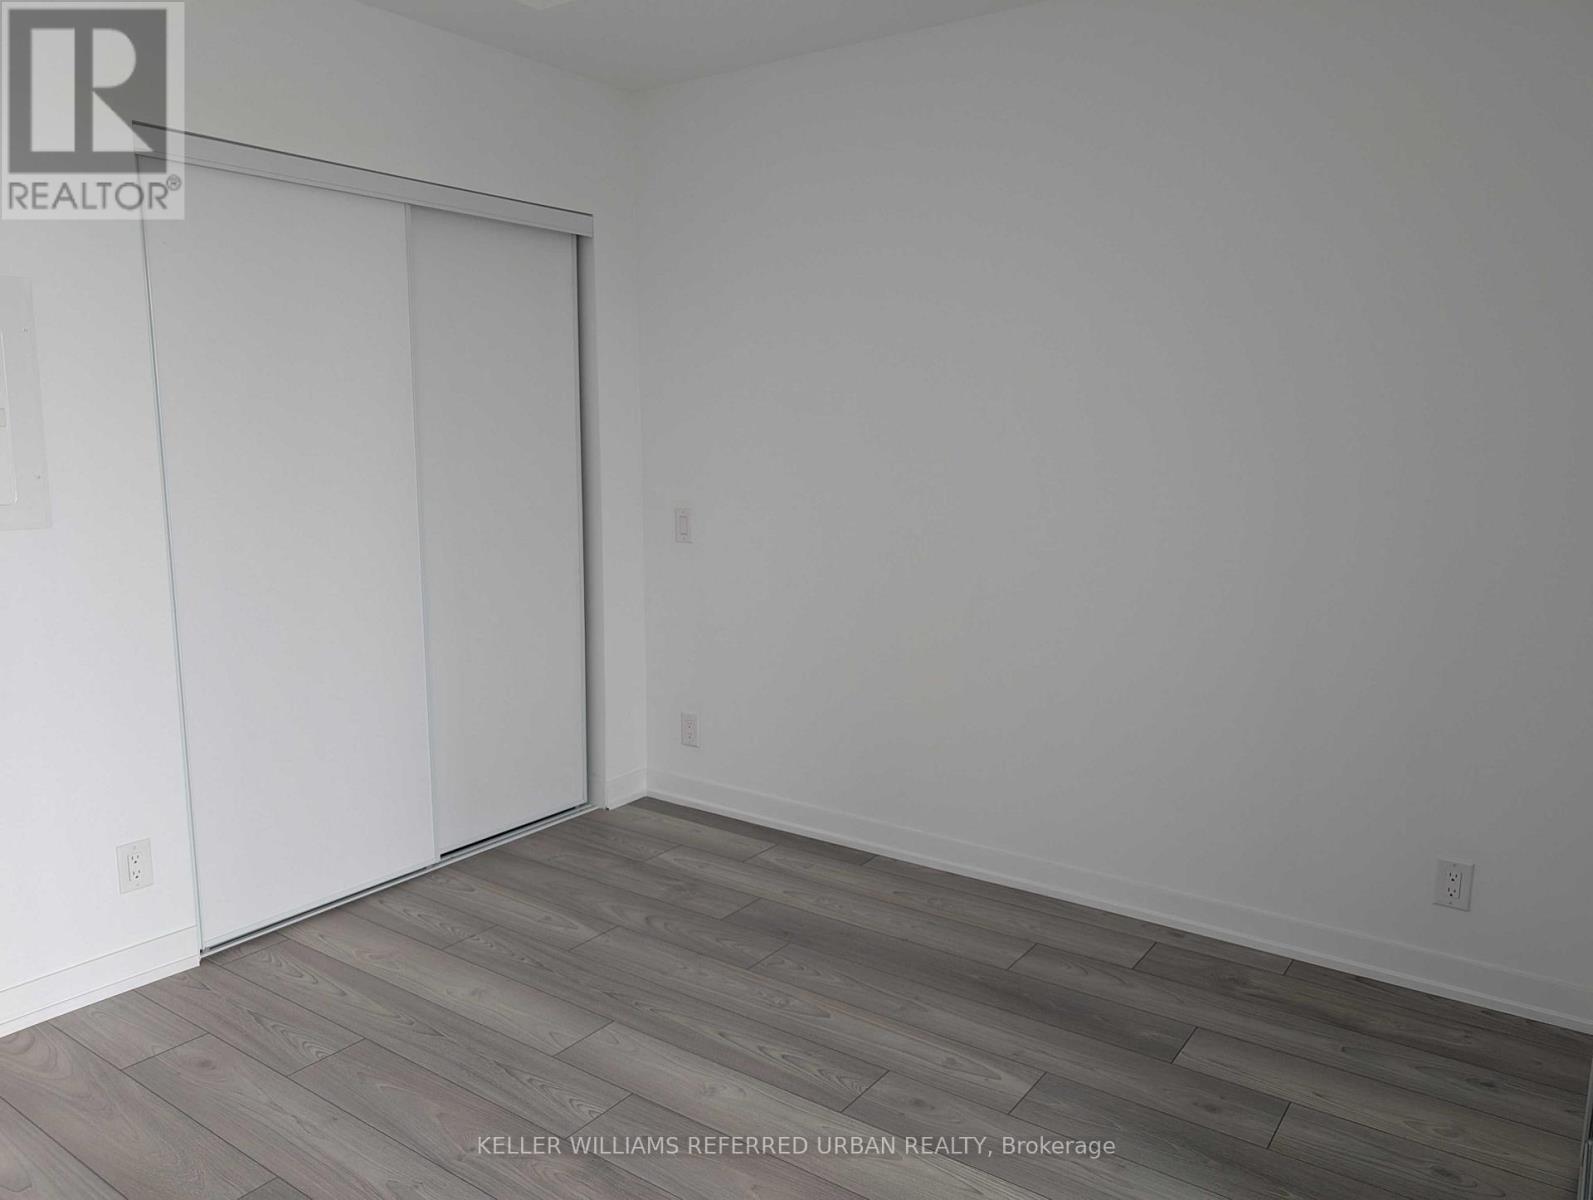
| Flat | Primary Bedroom | 2.9 m | 3 m | 2.9 m x 3 m |
Contact Us
Contact us for more information

The trademarks REALTOR®, REALTORS®, and the REALTOR® logo are controlled by The Canadian Real Estate Association (CREA) and identify real estate professionals who are members of CREA. The trademarks MLS®, Multiple Listing Service® and the associated logos are owned by The Canadian Real Estate Association (CREA) and identify the quality of services provided by real estate professionals who are members of CREA. The trademark DDF® is owned by The Canadian Real Estate Association (CREA) and identifies CREA's Data Distribution Facility (DDF®)
July 20 2026 03:08:25
Toronto Regional Real Estate Board
Keller Williams Referred Urban Realty