
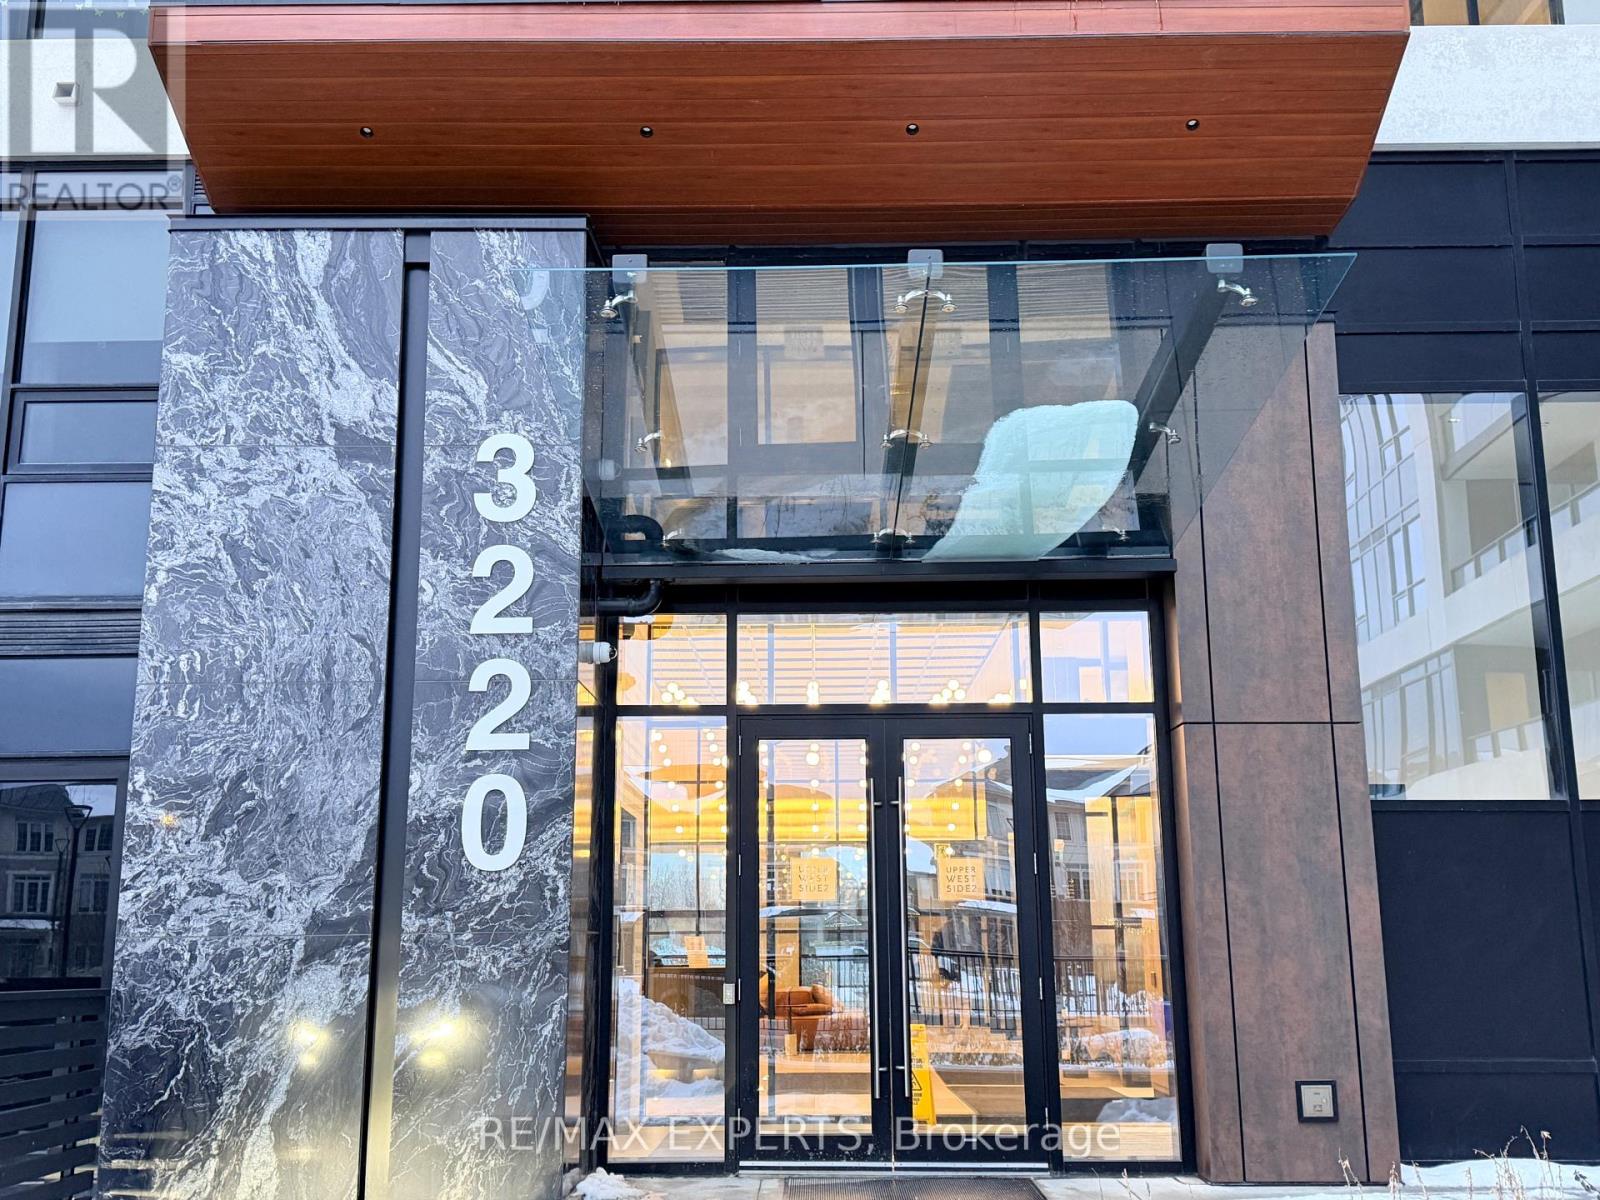
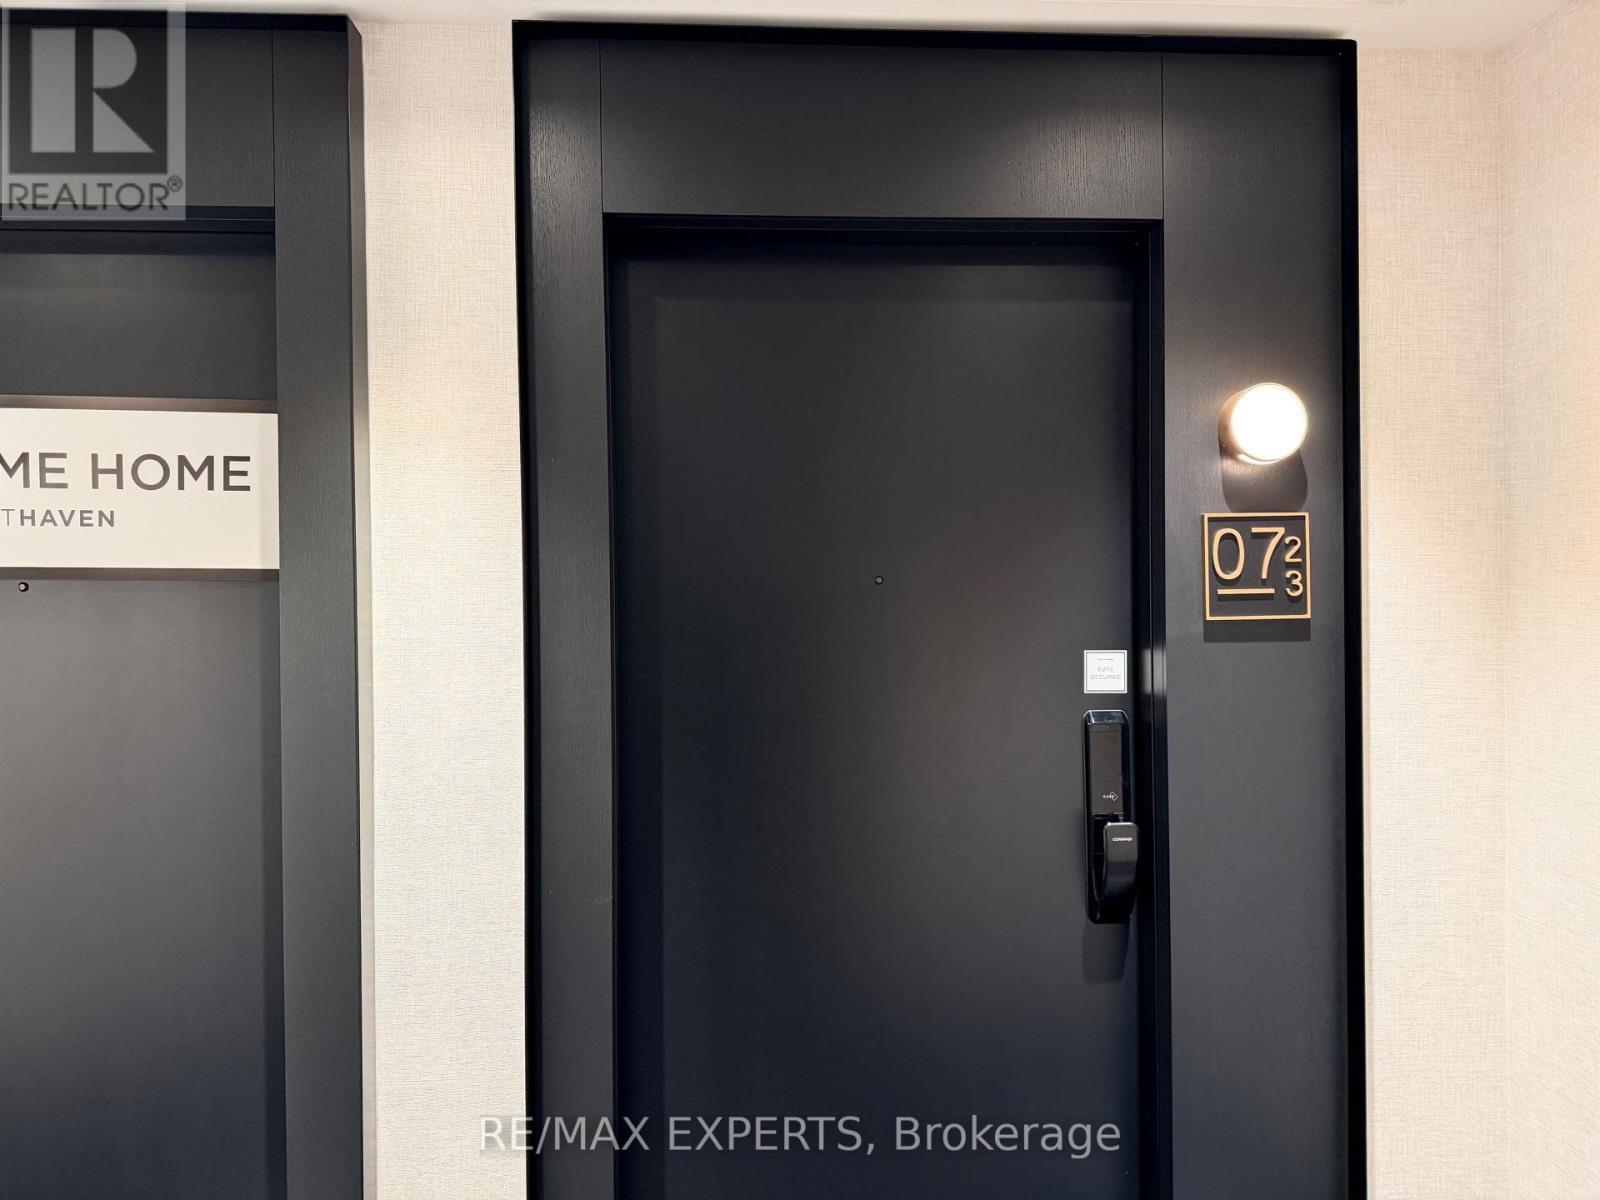
723 - 3220 William Coltson Avenue E Oakville, Ontario L6H 7X9

$2,500 Monthly
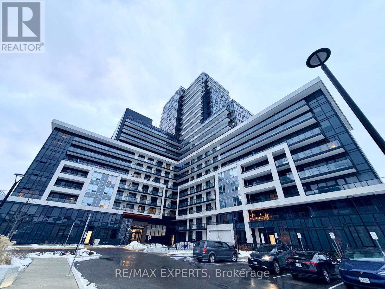
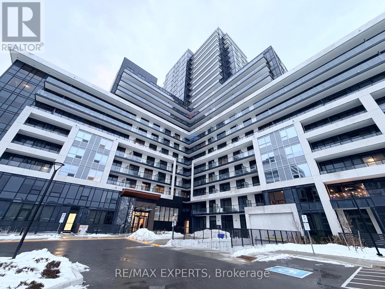
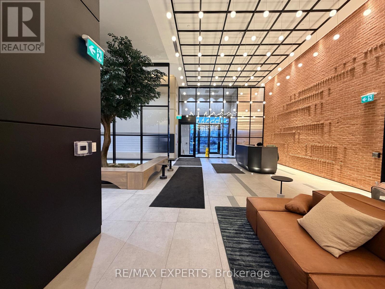
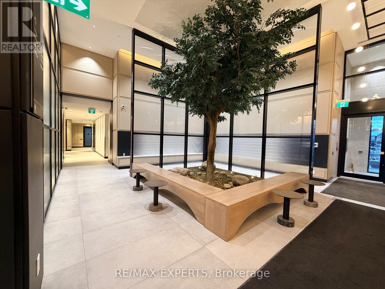
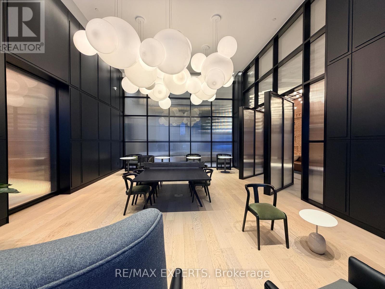
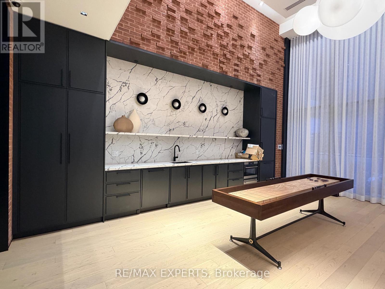
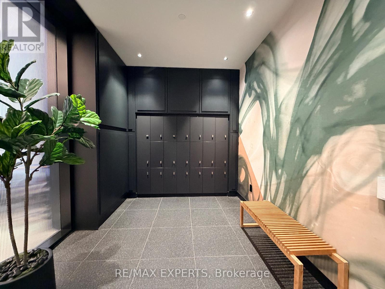
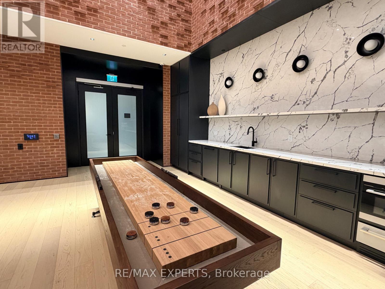
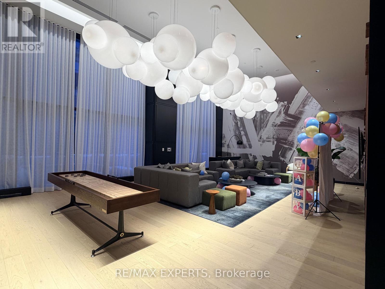
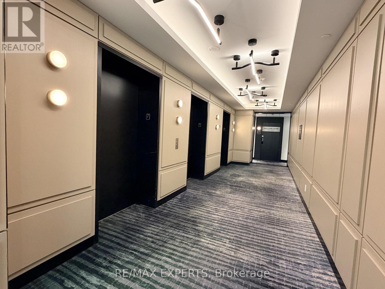
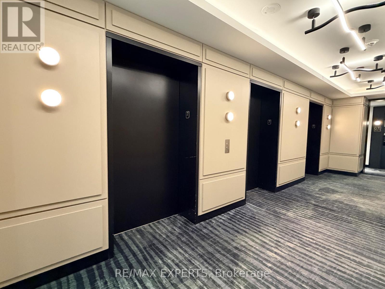
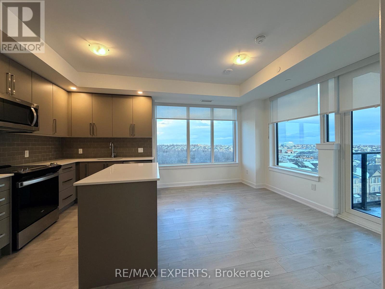
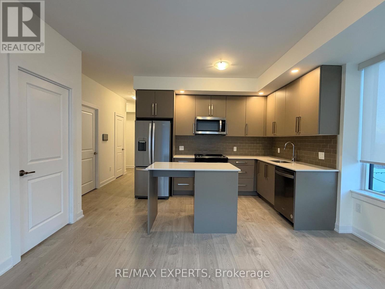
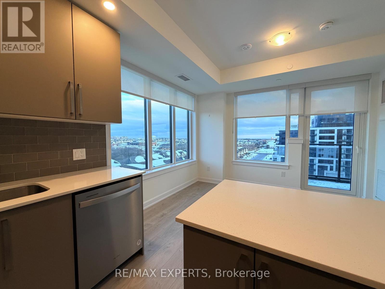
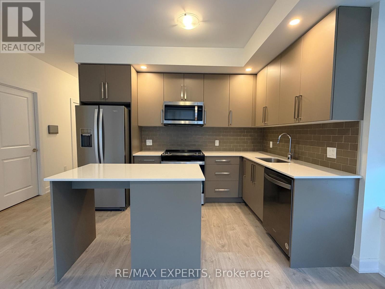
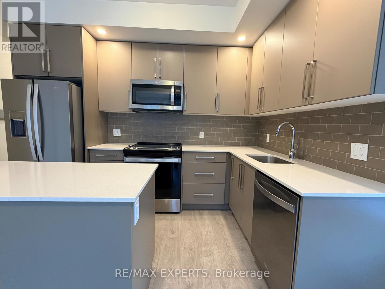
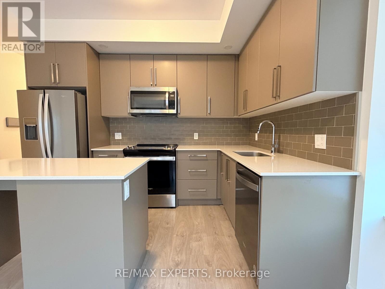
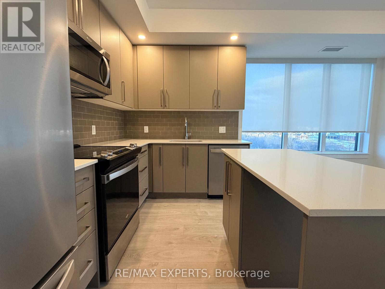
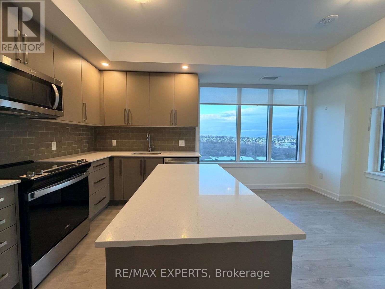
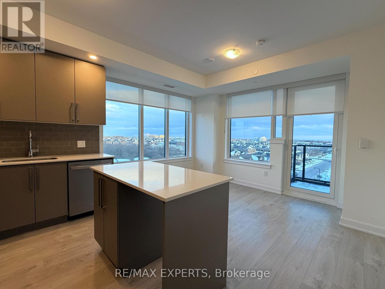
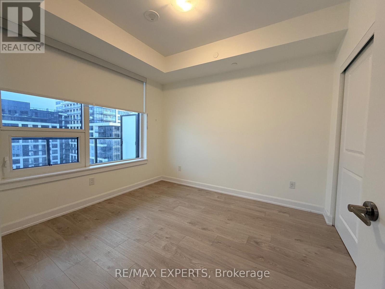
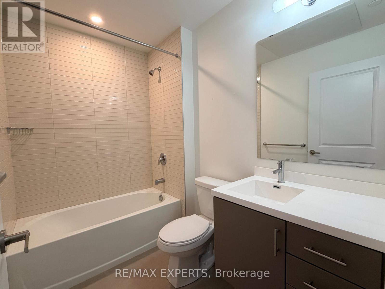
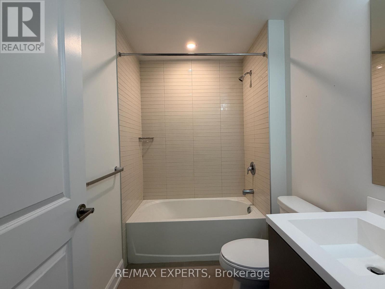
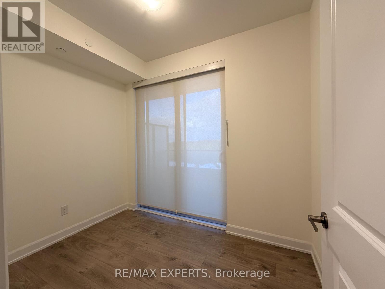
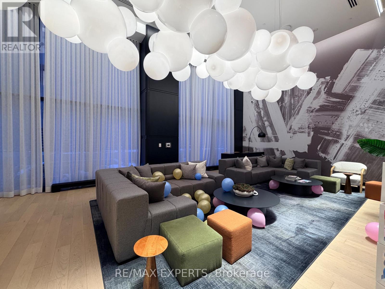
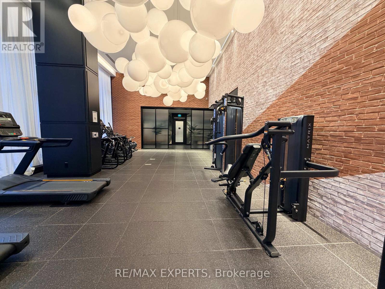
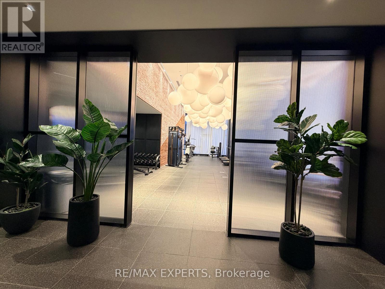
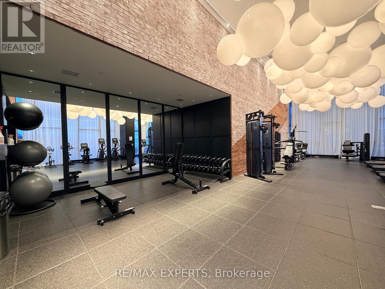
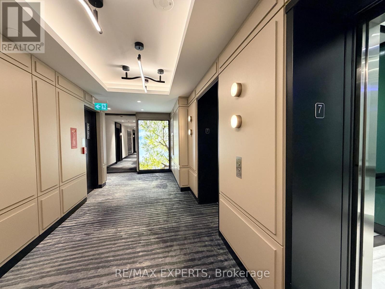
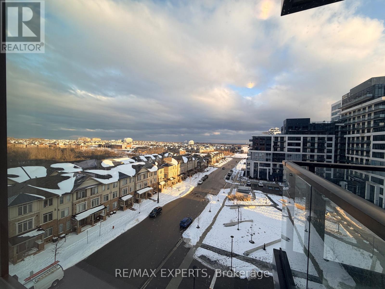
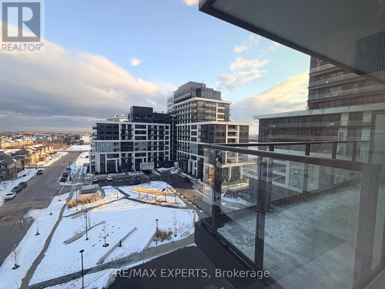
Experience luxury living New CORNER UNIT 2 balcony with east exposure, and unobstructed views from all rooms! Flooded with natural light, this residence has 1 underground parking spot and built-in electric vehicle charging station. Immerse yourself in the pinnacle of modern luxury with this innovative keyless building with Smart Connect home technology. Delight in sophisticated relaxation atop the rooftop terrace or engage in daytime co-working within the stylish main floor social areas, transforming into a vibrant social hub by night. Indulge in the upscale party and entertainment lounge, and stay energized in the cutting-edge fitness centre. The kitchen offers a QuartzCountertop with Stainless Steel upgraded appliances, an island with seating space, and laminate flooring throughout. Bright living room featuring wall-to-wall windows. Primary bedroom SE view of open area. Second bedroom NE view of existing residential. Updated bathroom with glass walk-in shower with a safety handle. (id:55499)
Property Details
| MLS® Number | W13634470 |
| Property Type | Single Family |
| Community Name | 1010 - JM Joshua Meadows |
| Community Features | Pets Allowed With Restrictions |
| Features | Balcony, Carpet Free |
| Parking Space Total | 1 |
Building
| Bathroom Total | 1 |
| Bedrooms Above Ground | 1 |
| Bedrooms Total | 1 |
| Amenities | Security/concierge, Exercise Centre, Party Room, Visitor Parking, Storage - Locker |
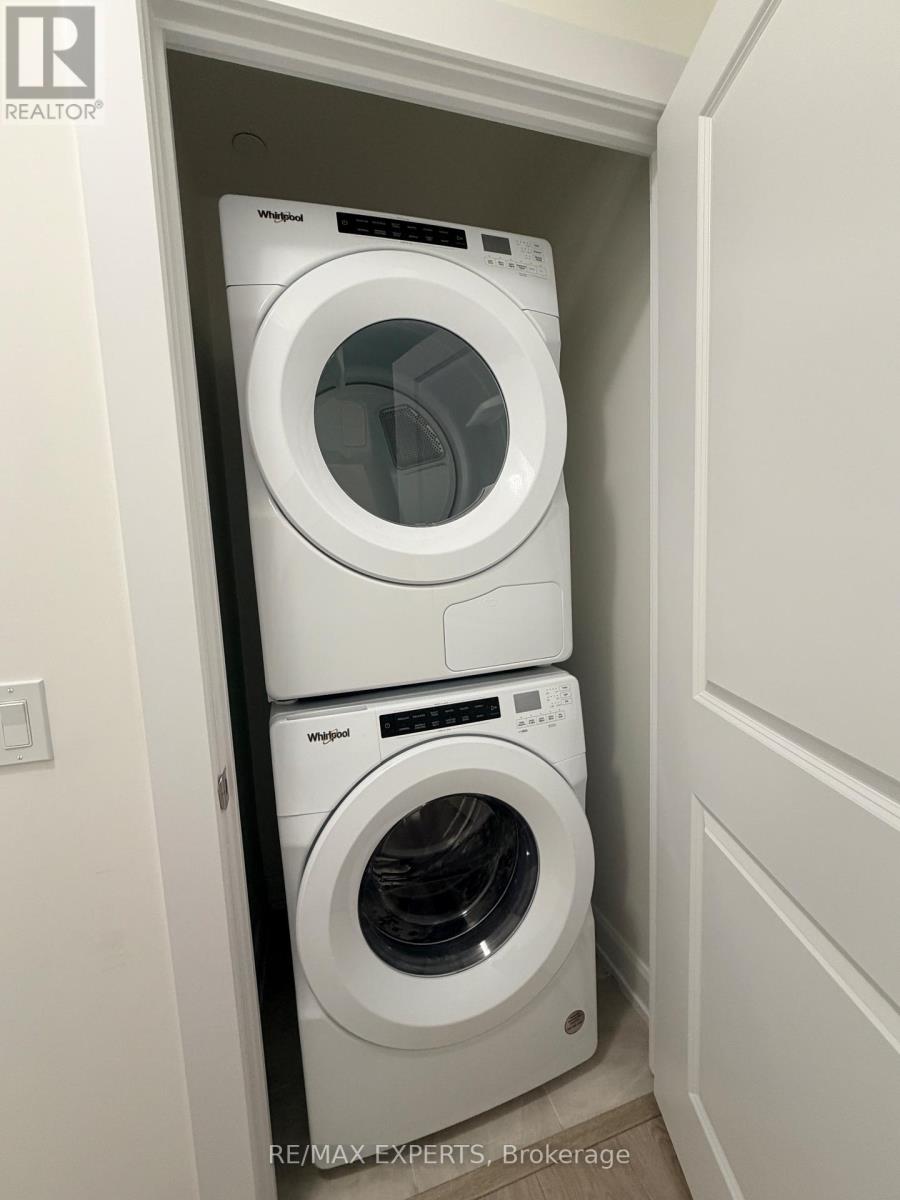
| Appliances | Dishwasher, Dryer, Stove, Washer, Refrigerator |
| Basement Type | None |
| Cooling Type | Central Air Conditioning |
| Exterior Finish | Concrete |
| Flooring Type | Laminate, Ceramic |
| Heating Fuel | Natural Gas |
| Heating Type | Forced Air |
| Size Interior | 600 - 699 Ft2 |
| Type | Apartment |
Parking
| Underground | |
| Garage |
Land
| Acreage | No |
Rooms
| Level | Type | Length | Width | Dimensions |
|---|---|---|---|---|
| Flat | Living Room | 4.2 m | 2.8 m | 4.2 m x 2.8 m |
| Flat | Kitchen | 4.6 m | 2.3 m | 4.6 m x 2.3 m |
| Flat | Primary Bedroom | 2.9 m | 3.2 m | 2.9 m x 3.2 m |
| Flat | Den | 2.9 m | 2.8 m | 2.9 m x 2.8 m |
| Flat | Bathroom | Measurements not available | ||
| Flat | Laundry Room | Measurements not available |
Contact Us
Contact us for more information

The trademarks REALTOR®, REALTORS®, and the REALTOR® logo are controlled by The Canadian Real Estate Association (CREA) and identify real estate professionals who are members of CREA. The trademarks MLS®, Multiple Listing Service® and the associated logos are owned by The Canadian Real Estate Association (CREA) and identify the quality of services provided by real estate professionals who are members of CREA. The trademark DDF® is owned by The Canadian Real Estate Association (CREA) and identifies CREA's Data Distribution Facility (DDF®)
August 04 2026 04:35:37
Toronto Regional Real Estate Board
RE/MAX Experts