
718 - 8888 Yonge Street Richmond Hill, Ontario L4C 5V6

$632,000Maintenance, Insurance
$483.81 Monthly
Maintenance, Insurance
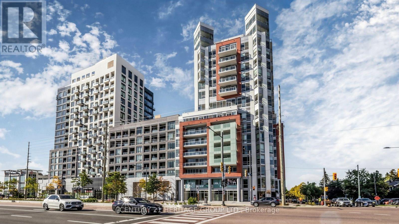
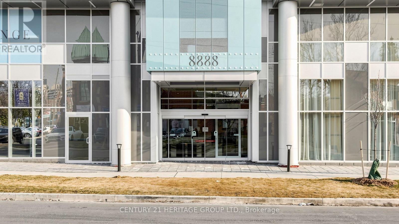
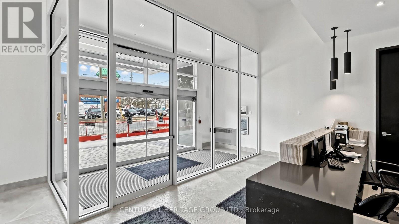
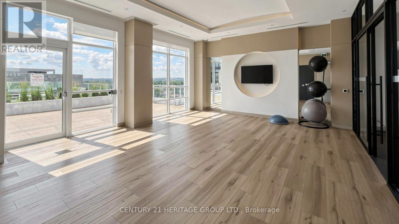
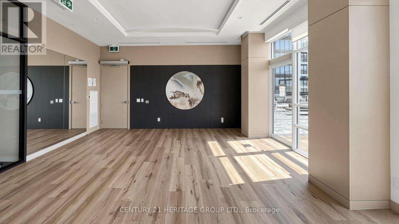
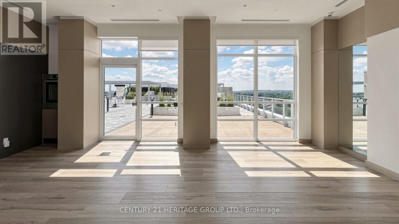
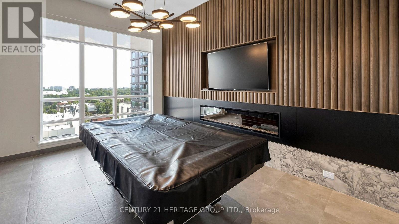
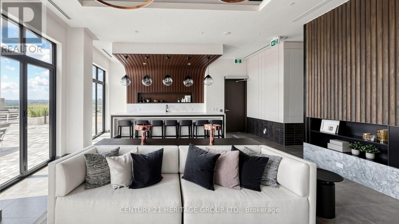
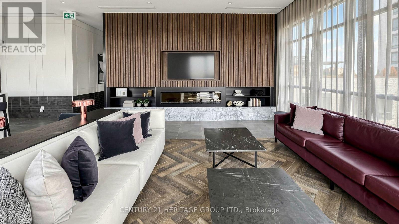
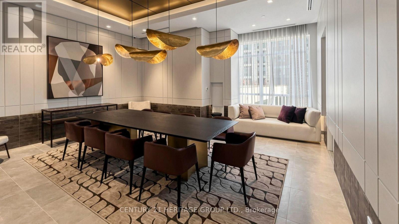
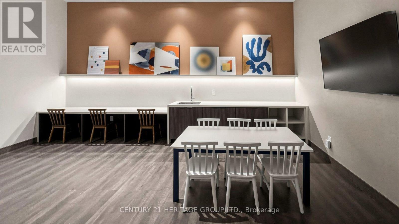
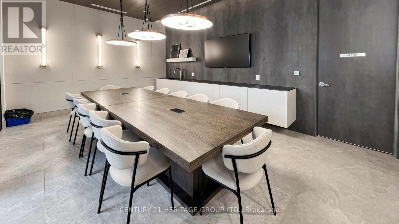
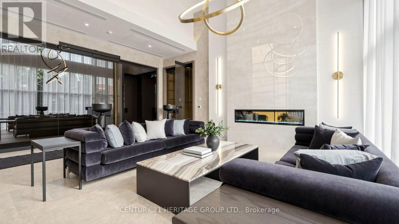
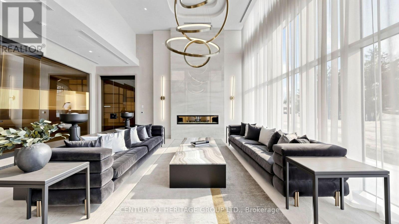
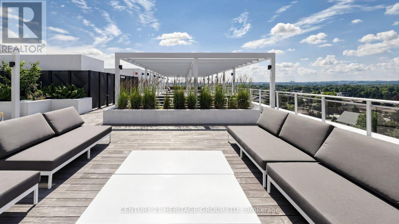
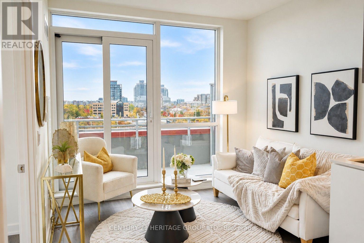
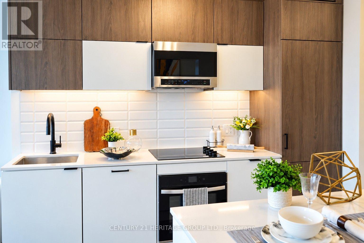
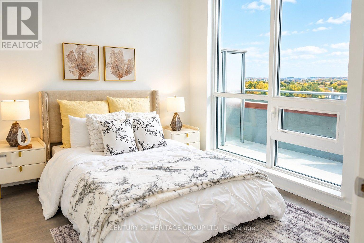
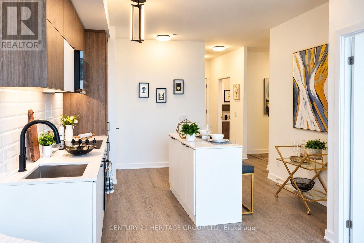
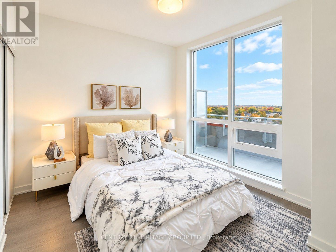
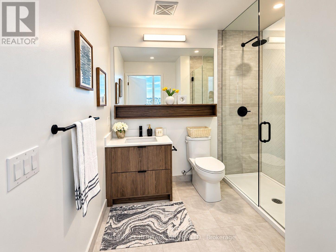
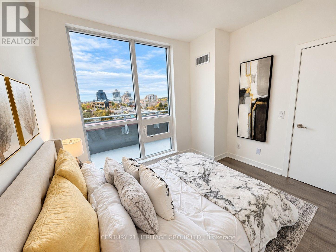
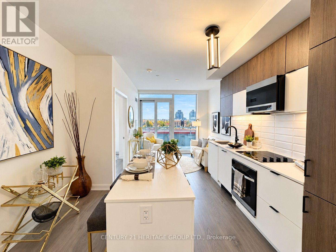
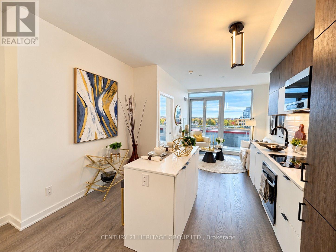
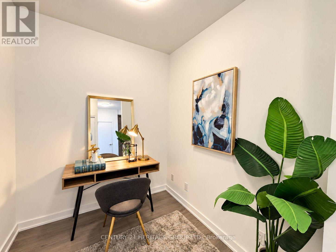
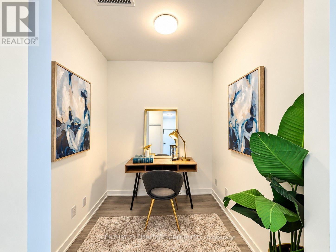
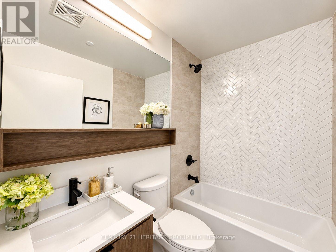
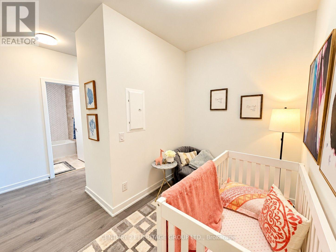
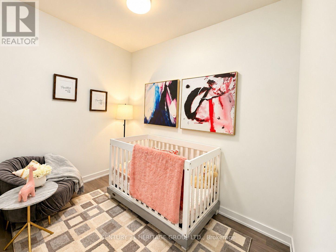
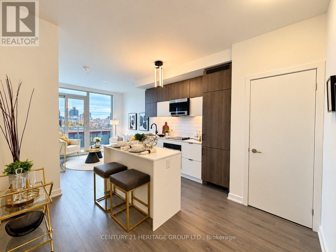
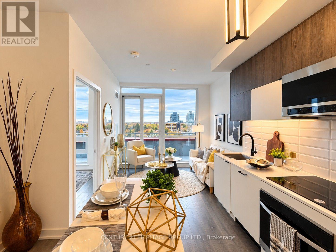
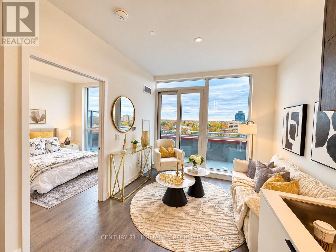
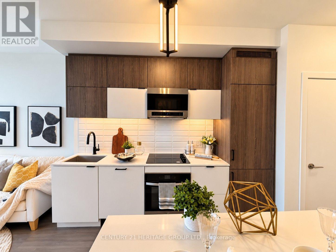
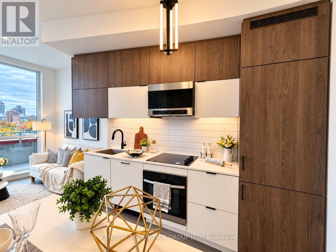
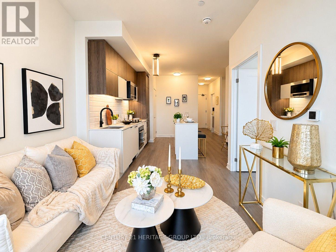
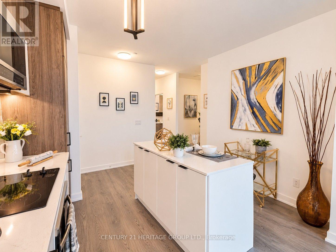
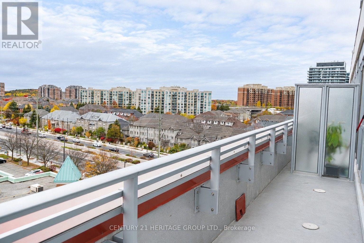
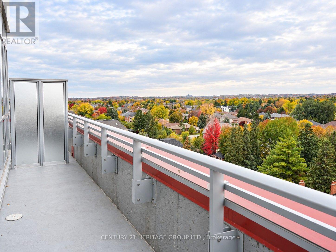
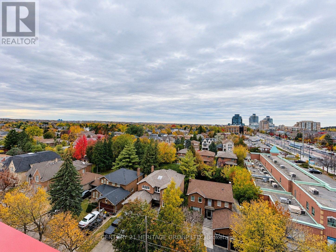
$483.81 MonthlyWelcome to an elevated lifestyle at 8888 Yonge Street! An exceptional opportunity to own a brand-new, never-lived-in, builder-direct residence in the heart of Richmond Hill, professionally staged and beautifully presented. This stunning 1-bedroom plus 2-den suite with 2 full bathrooms offers 697 sq. ft. of thoughtfully designed interior living space, complemented by 80 sq. ft. of private outdoor space. Featuring a smart, functional modern layout, a spacious primary bedroom, and two versatile dens, this home offers the perfect combination of comfort, elegance, and flexibility. Both bathrooms are 3-piece, one featuring a bathtub and the other a stand-up shower. Enjoy spectacular, open northwest-facing views, creating an inviting atmosphere to relax and unwind. Ideally situated at Yonge Street and Highway 7, with easy access to shopping, restaurants, entertainment, Langstaff GO Station, VIVA Transit, and the planned Yonge North Subway Extension. A fantastic opportunity for first-time homebuyers, professionals, and investors seeking modern living in a highly desirable location. Parking available for purchase at $60,000 + HST and locker at $5,000 + HST. Builder VTB financing available. Advertised price excludes HST. Experience the beauty of a brand-new home in one of Richmond Hill's most convenient and sought-after locations! (id:55499)
Property Details
| MLS® Number | N14144502 |
| Property Type | Single Family |
| Community Name | South Richvale |
| Community Features | Pets Allowed With Restrictions |
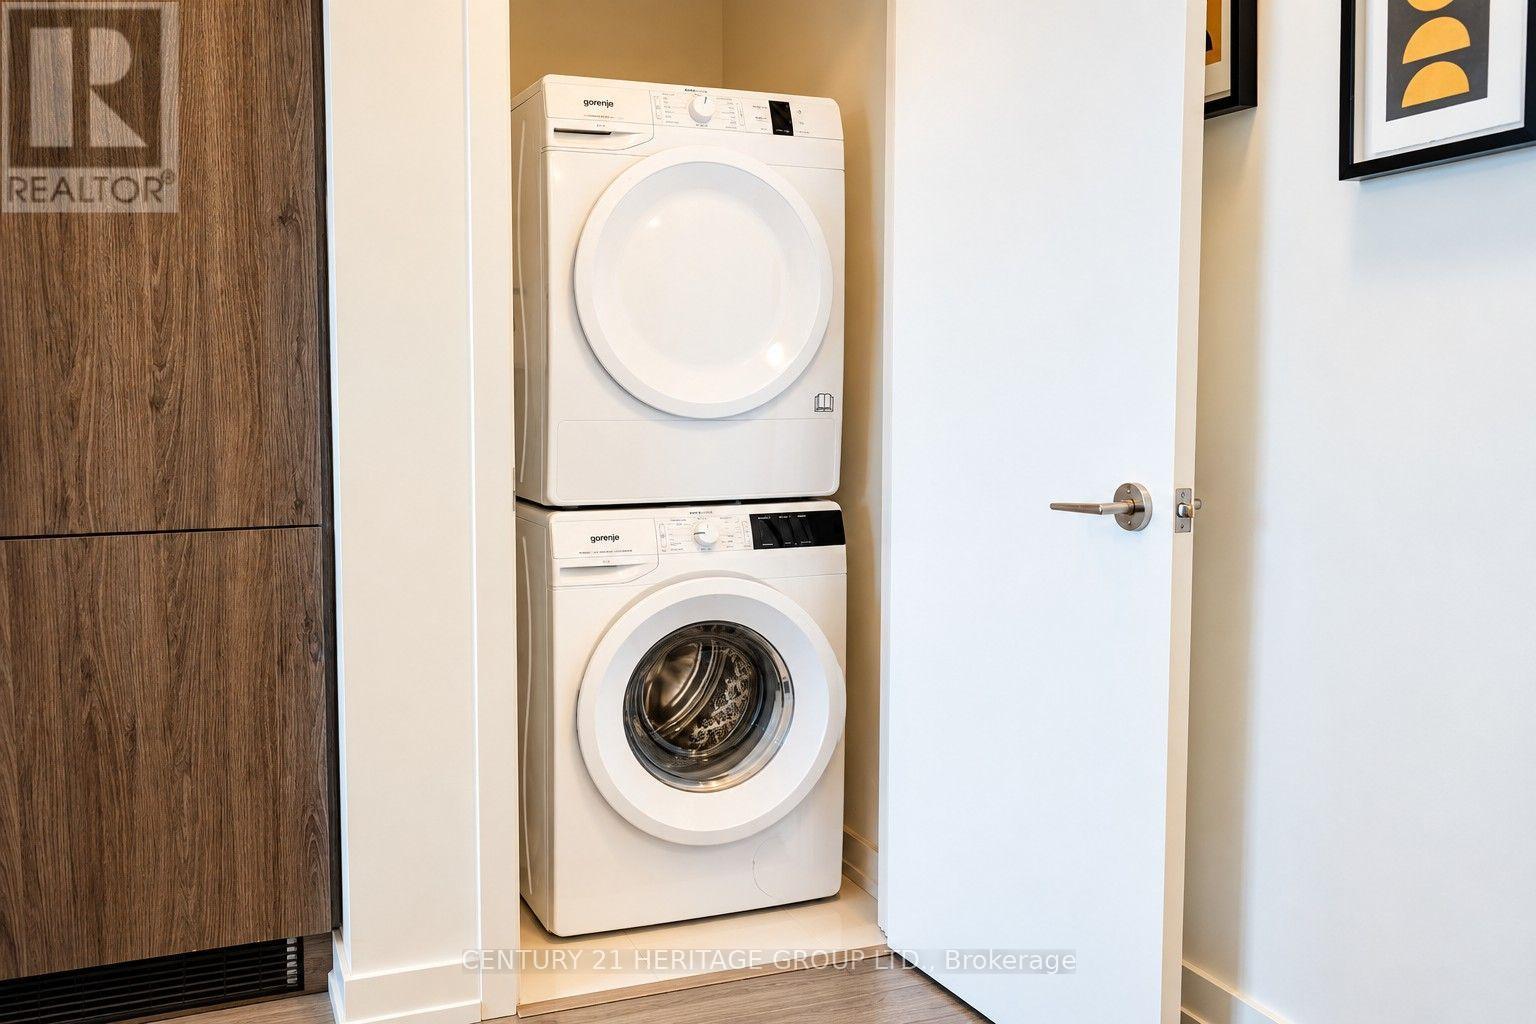
| Features | In Suite Laundry |
| Parking Space Total | 1 |
Building
| Bathroom Total | 2 |
| Bedrooms Above Ground | 1 |
| Bedrooms Below Ground | 2 |
| Bedrooms Total | 3 |
| Age | New Building |
| Amenities | Separate Heating Controls, Separate Electricity Meters |
| Appliances | Oven - Built-in, Range, Cooktop, Dishwasher, Dryer, Microwave, Stove, Washer, Refrigerator |
| Basement Type | None |
| Cooling Type | Central Air Conditioning |
| Exterior Finish | Concrete |
| Heating Fuel | Electric |
| Heating Type | Coil Fan |
| Size Interior | 600 - 699 Sqft |
| Type | Apartment |
Parking
| Underground | |
| Garage |
Land
| Acreage | No |
Rooms
| Level | Type | Length | Width | Dimensions |
|---|---|---|---|---|
| Main Level | Living Room | 3.15 m | 2.41 m | 3.15 m x 2.41 m |
| Main Level | Dining Room | 3.15 m | 2.41 m | 3.15 m x 2.41 m |
| Main Level | Kitchen | 3.15 m | 2.41 m | 3.15 m x 2.41 m |
| Main Level | Primary Bedroom | 3.07 m | 2.77 m | 3.07 m x 2.77 m |
| Main Level | Den | 3.15 m | 2.24 m | 3.15 m x 2.24 m |
| Main Level | Den | 2.24 m | 1.85 m | 2.24 m x 1.85 m |
Contact Us
Contact us for more information

The trademarks REALTOR®, REALTORS®, and the REALTOR® logo are controlled by The Canadian Real Estate Association (CREA) and identify real estate professionals who are members of CREA. The trademarks MLS®, Multiple Listing Service® and the associated logos are owned by The Canadian Real Estate Association (CREA) and identify the quality of services provided by real estate professionals who are members of CREA. The trademark DDF® is owned by The Canadian Real Estate Association (CREA) and identifies CREA's Data Distribution Facility (DDF®)
November 03 2026 07:02:43
Toronto Regional Real Estate Board
Century 21 Heritage Group Ltd.