
716 North Shore Boulevard E Burlington, Ontario L7T 1X6





$7,000 Monthly
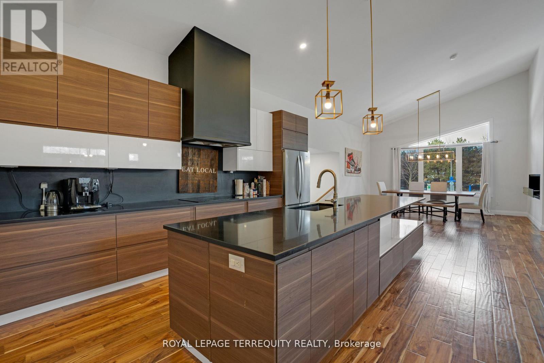
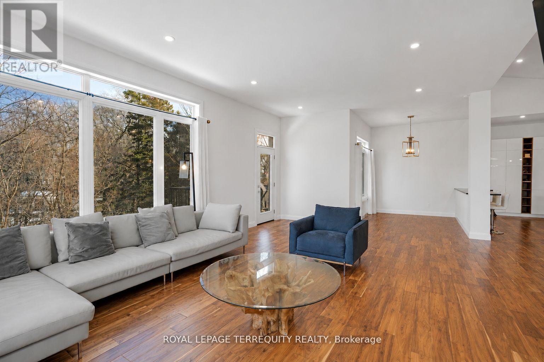
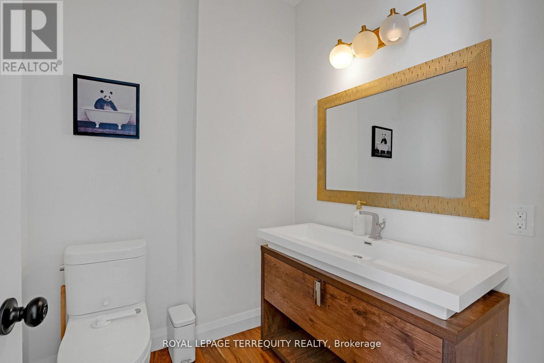
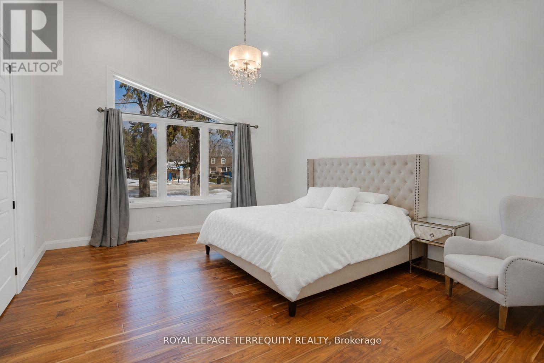
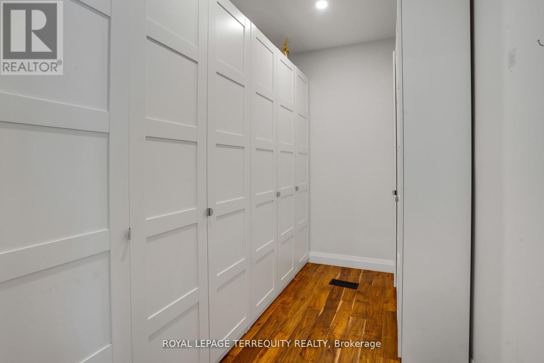
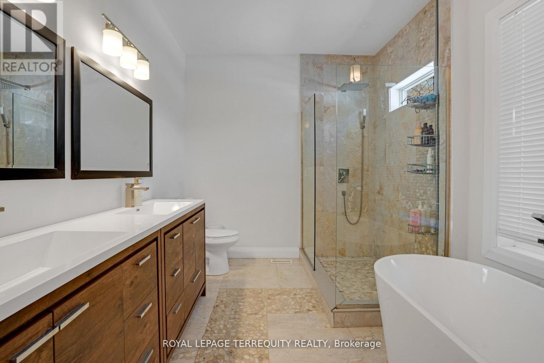
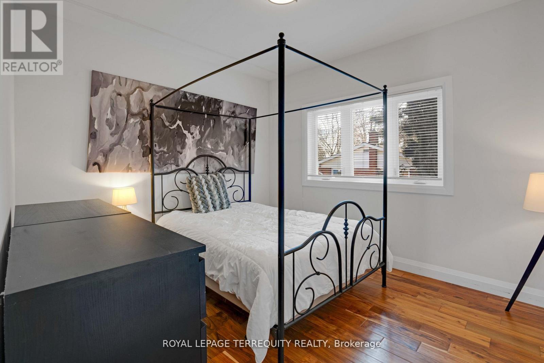
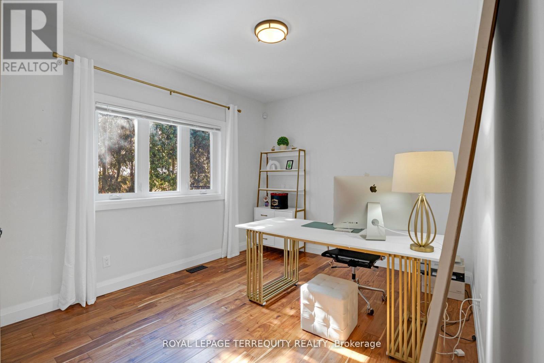
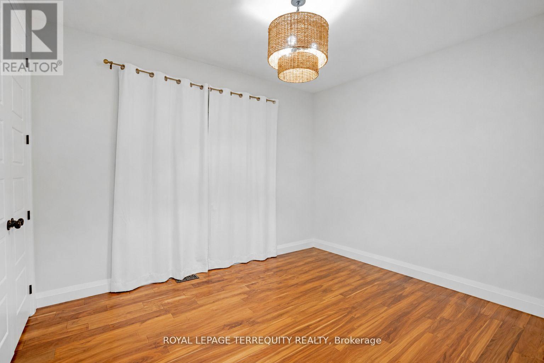
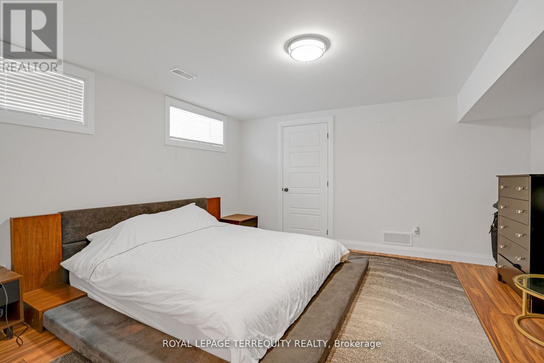
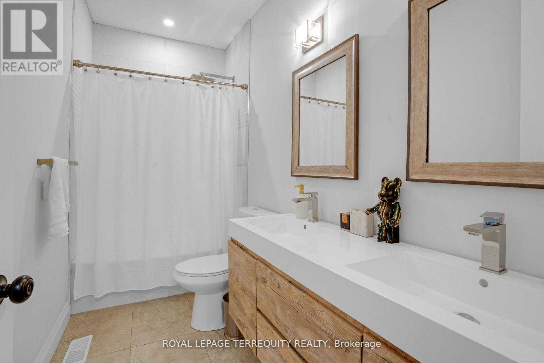
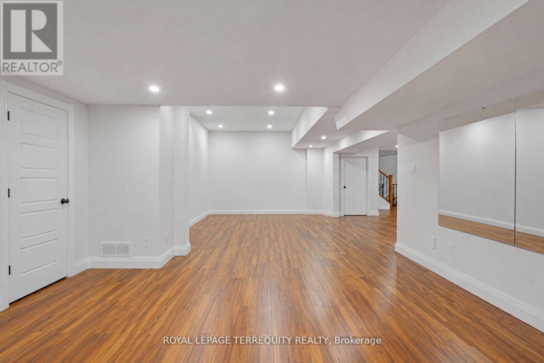
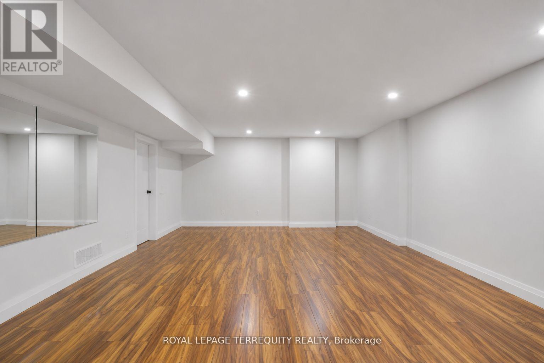
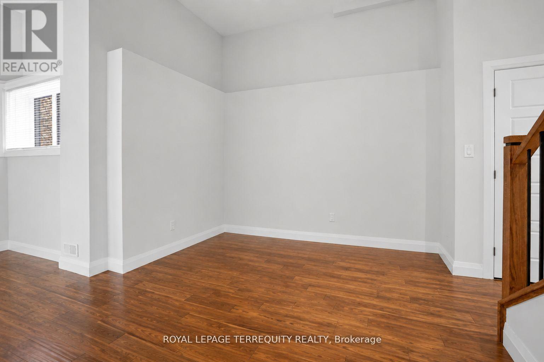
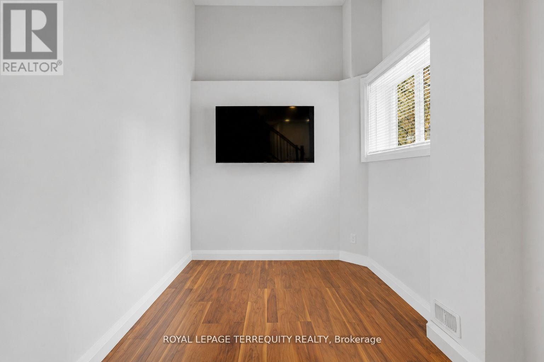
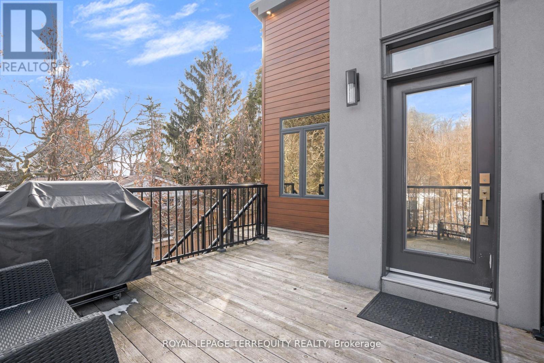
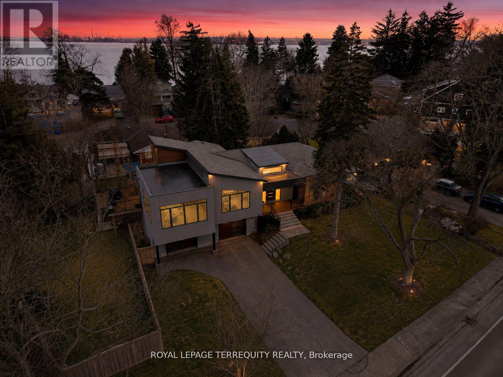
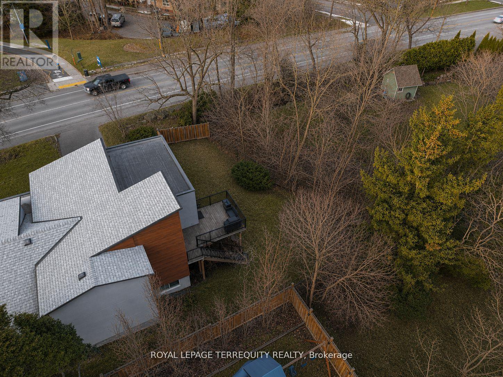
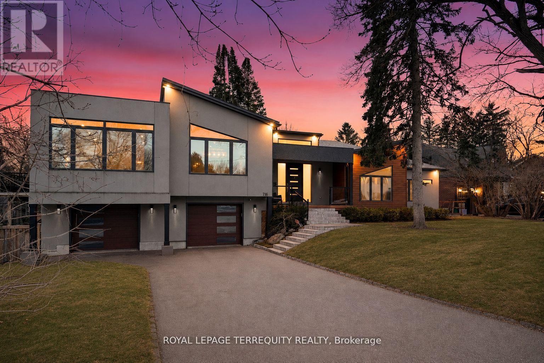
Welcome home to a striking custom residence in one of Burlington's most desirable pockets, just moments from the lake. Designed with clean modern lines and a sophisticated blend of warm wood and contemporary finishes, this home makes an impression from the moment you arrive. Step inside to soaring ceilings, walls of glass and an abundance of natural light. Wide-plank hardwood flows throughout the open-concept living spaces, creating a bright and beautifully connected layout that feels equally suited to everyday living and entertaining. At the heart of the home, the chef-inspired kitchen features sleek custom cabinetry, a waterfall-edge island, premium appliances, statement lighting and exceptional storage. It opens seamlessly to the dining and living areas, making it a natural gathering place. Expansive floor-to-ceiling windows showcase beautiful treetop views and bring the surrounding mature landscape into the home, creating a sense of privacy and tranquility. The bedrooms are generously proportioned, complemented by spa-inspired bathrooms with refined modern finishes. The lower level offers impressive ceiling heights and versatile additional living space, ideal for guests, a home gym, office, media room or recreation area. Located close to Lake Ontario, Burlington Golf & Country Club, downtown Burlington, restaurants, parks and scenic waterfront trails, this home offers an exceptional combination of modern design, space, privacy and location. Offered fully furnished and ready for you to enjoy! (id:55499)
Property Details
| MLS® Number | W13766006 |
| Property Type | Single Family |
| Community Name | LaSalle |
| Amenities Near By | Beach, Park, Public Transit |
| Community Features | Community Centre |
| Equipment Type | Air Conditioner, Water Heater, Furnace |
| Features | Irregular Lot Size, Ravine, Carpet Free |
| Parking Space Total | 8 |
| Rental Equipment Type | Air Conditioner, Water Heater, Furnace |
Building
| Bathroom Total | 4 |
| Bedrooms Above Ground | 4 |
| Bedrooms Below Ground | 1 |
| Bedrooms Total | 5 |
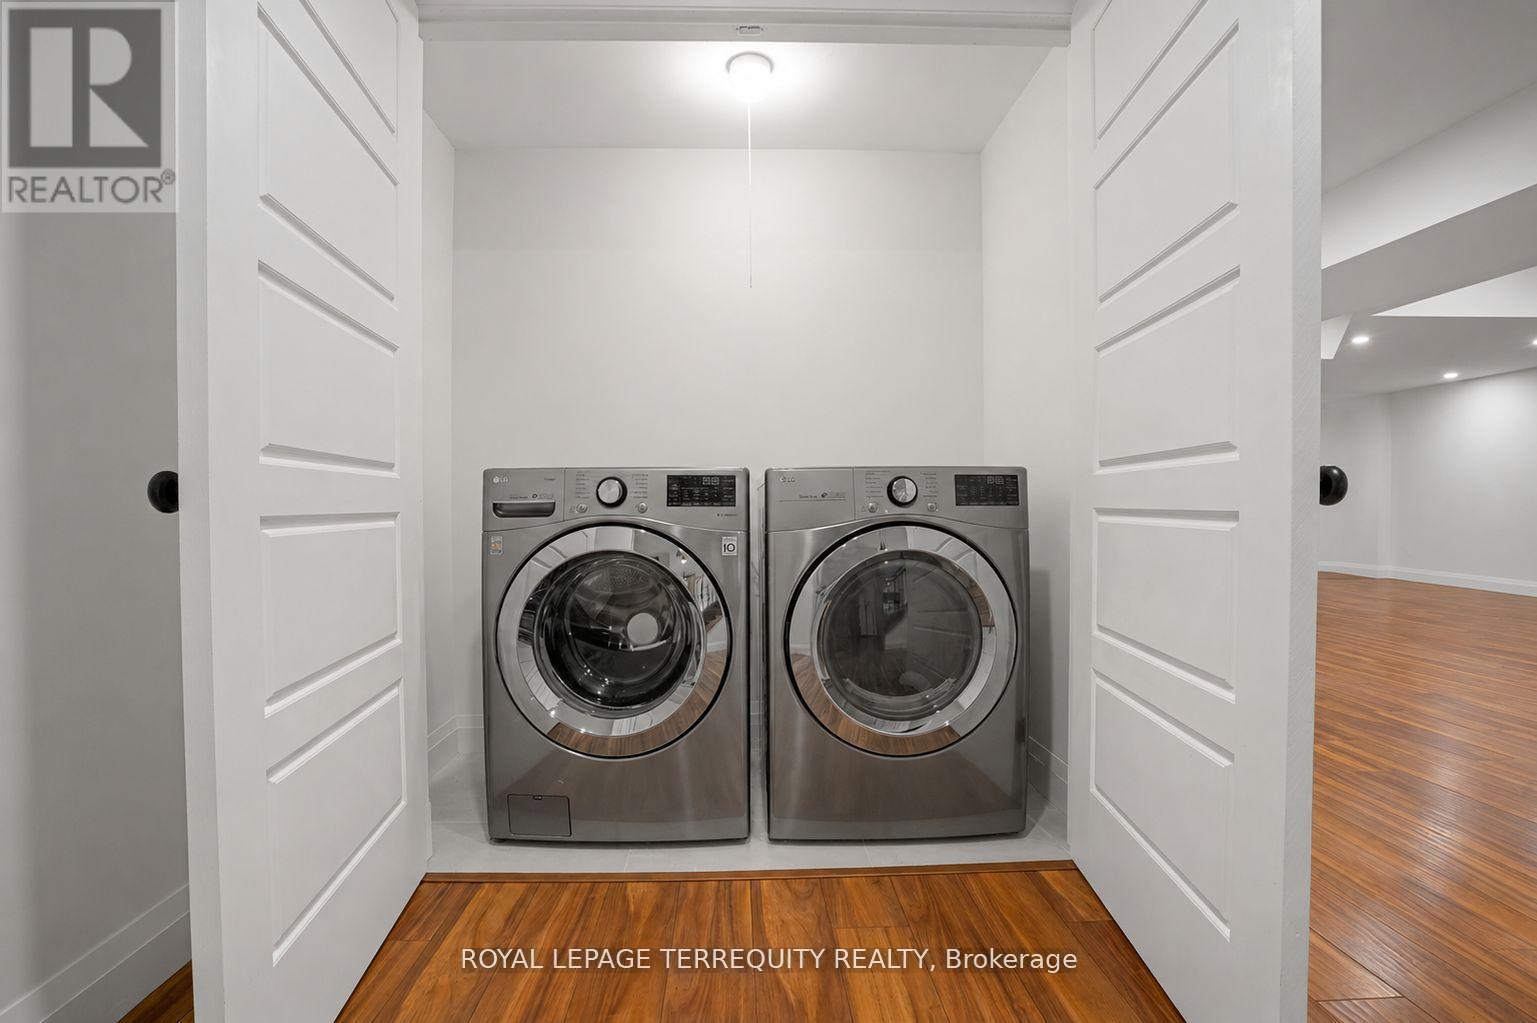
| Appliances | Central Vacuum, Dishwasher, Dryer, Microwave, Oven, Stove, Washer, Window Coverings, Refrigerator |
| Architectural Style | Raised Bungalow |
| Basement Development | Finished |
| Basement Type | N/a (finished) |
| Construction Style Attachment | Detached |
| Cooling Type | Central Air Conditioning |
| Exterior Finish | Aluminum Siding, Stucco |
| Fireplace Present | Yes |
| Flooring Type | Hardwood |
| Foundation Type | Block |
| Half Bath Total | 1 |
| Heating Fuel | Natural Gas |
| Heating Type | Forced Air |
| Stories Total | 1 |
| Size Interior | 3,500 - 5,000 Ft2 |
| Type | House |
| Utility Water | Municipal Water |
Parking
| Garage |
Land
| Acreage | No |
| Fence Type | Fenced Yard |
| Land Amenities | Beach, Park, Public Transit |
| Sewer | Sanitary Sewer |
| Size Depth | 76 Ft |
| Size Frontage | 80 Ft |
| Size Irregular | 80 X 76 Ft ; 80' At Front, 146.04' At Back, 76' Deep |
| Size Total Text | 80 X 76 Ft ; 80' At Front, 146.04' At Back, 76' Deep |
Rooms
| Level | Type | Length | Width | Dimensions |
|---|---|---|---|---|
| Basement | Bedroom | 4.29 m | 4.29 m | 4.29 m x 4.29 m |
| Basement | Office | 4.26 m | 6.4 m | 4.26 m x 6.4 m |
| Basement | Recreational, Games Room | 12.49 m | 4.97 m | 12.49 m x 4.97 m |
| Ground Level | Family Room | 7.35 m | 4.75 m | 7.35 m x 4.75 m |
| Ground Level | Dining Room | 4.57 m | 5.05 m | 4.57 m x 5.05 m |
| Ground Level | Eating Area | 2.98 m | 2.98 m | 2.98 m x 2.98 m |
| Ground Level | Kitchen | 6.4 m | 5 m | 6.4 m x 5 m |
| Ground Level | Primary Bedroom | 4.57 m | 4.26 m | 4.57 m x 4.26 m |
| Ground Level | Bedroom 2 | 3.65 m | 3.35 m | 3.65 m x 3.35 m |
| Ground Level | Bedroom 3 | 3.65 m | 3.35 m | 3.65 m x 3.35 m |
| Ground Level | Bedroom 4 | 3.65 m | 3.35 m | 3.65 m x 3.35 m |
https://www.realtor.ca/real-estate/30258726/716-north-shore-boulevard-e-burlington-lasalle-lasalle
Contact Us
Contact us for more information

The trademarks REALTOR®, REALTORS®, and the REALTOR® logo are controlled by The Canadian Real Estate Association (CREA) and identify real estate professionals who are members of CREA. The trademarks MLS®, Multiple Listing Service® and the associated logos are owned by The Canadian Real Estate Association (CREA) and identify the quality of services provided by real estate professionals who are members of CREA. The trademark DDF® is owned by The Canadian Real Estate Association (CREA) and identifies CREA's Data Distribution Facility (DDF®)
September 10 2026 03:36:37
Toronto Regional Real Estate Board
Royal LePage Terrequity Realty