
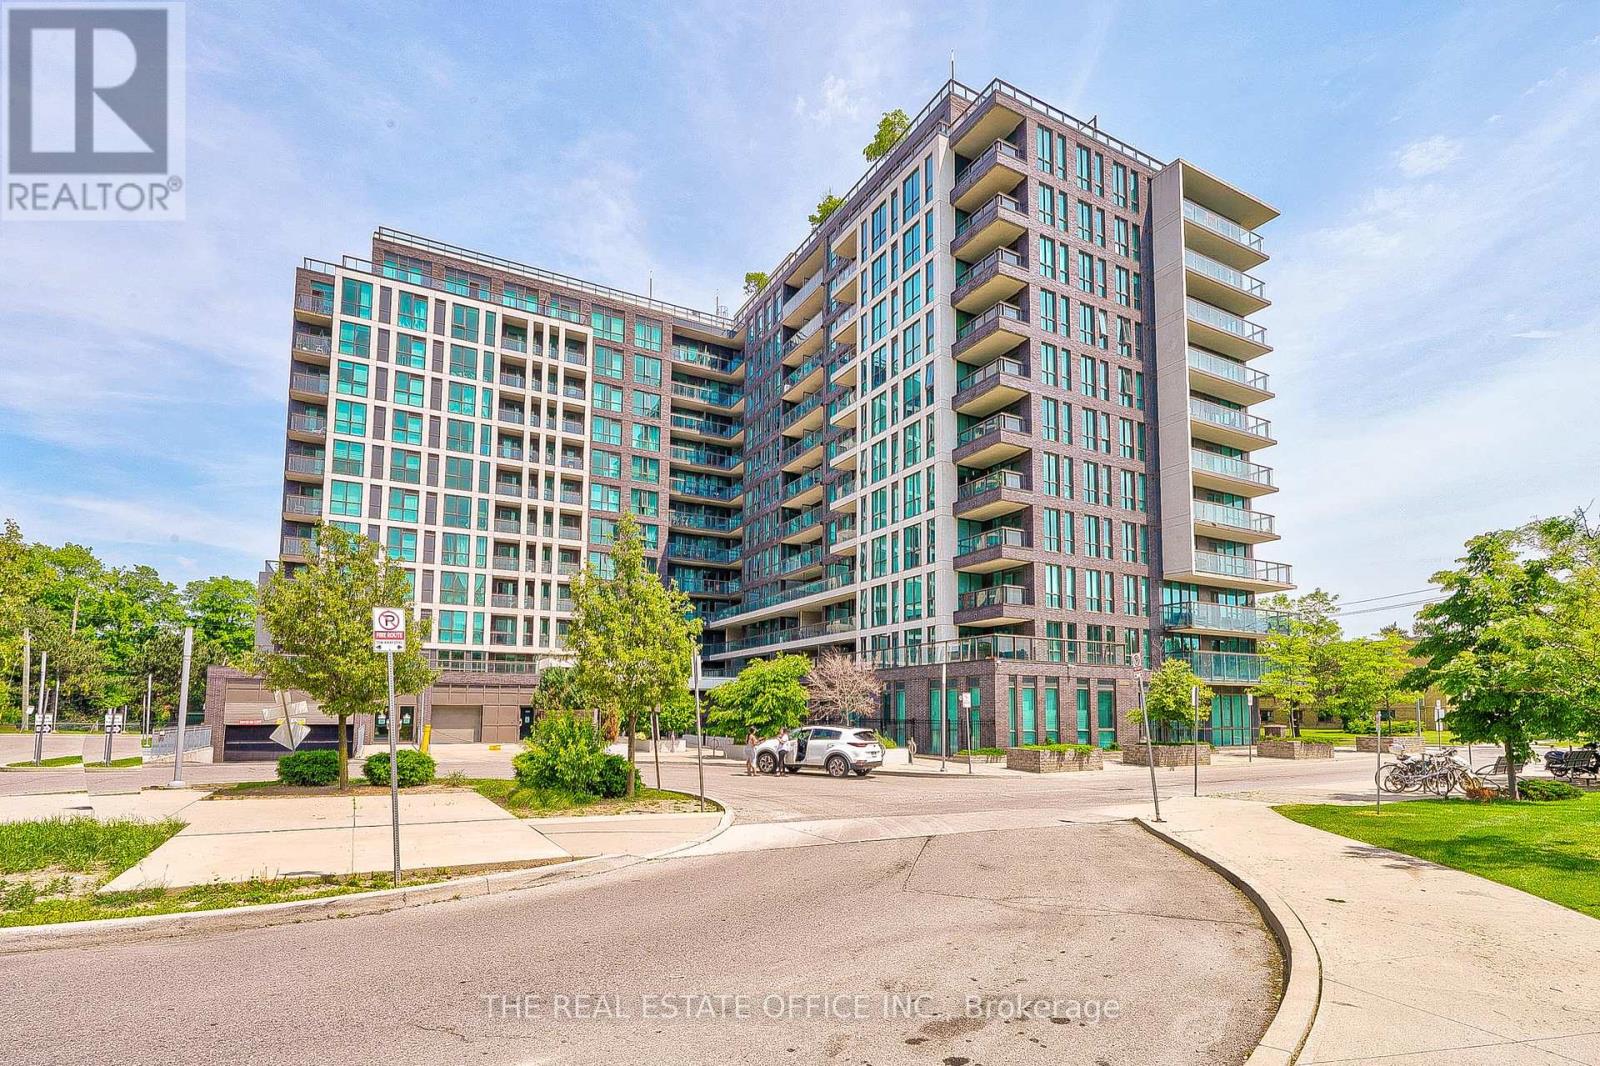
715 - 80 Esther Lorrie Drive Toronto, Ontario M9W 4V1

$2,100 Monthly
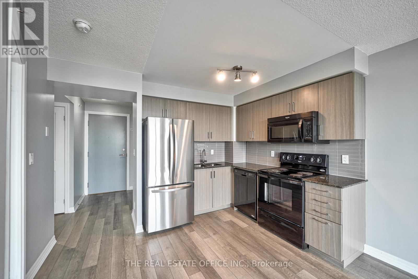
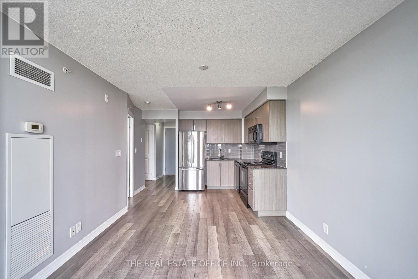
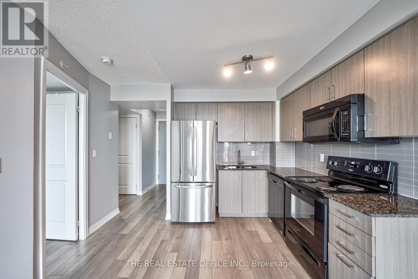
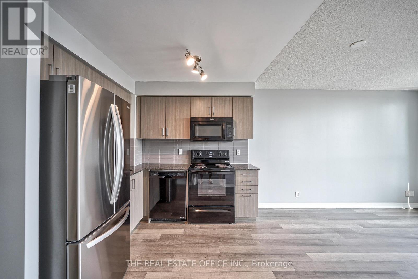
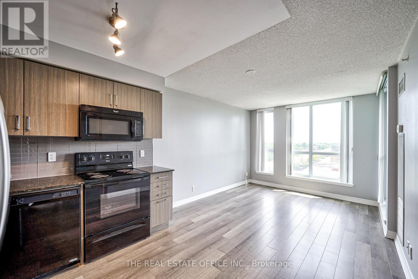
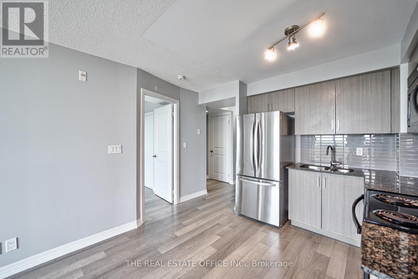
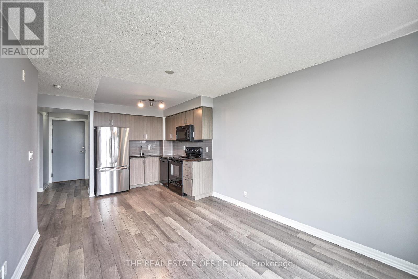
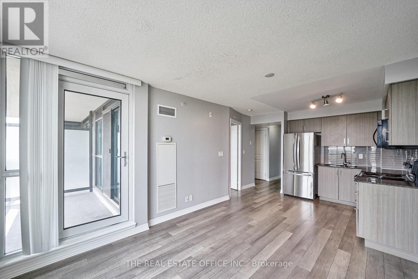
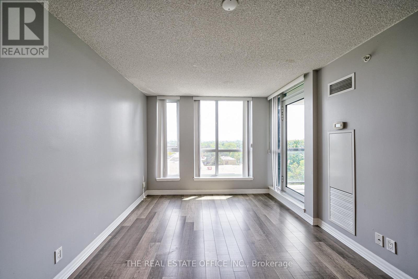
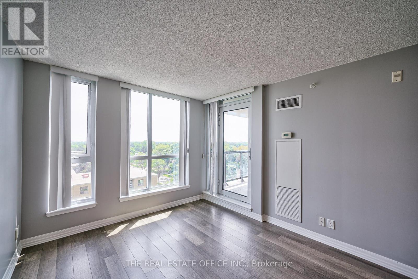
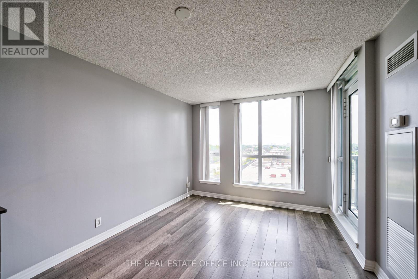
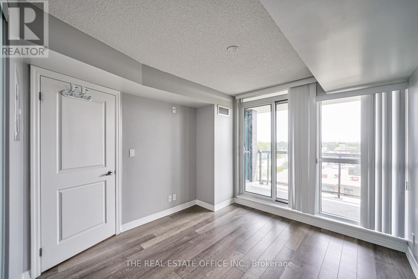
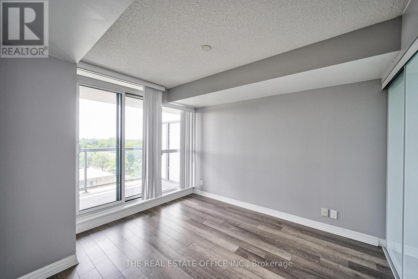
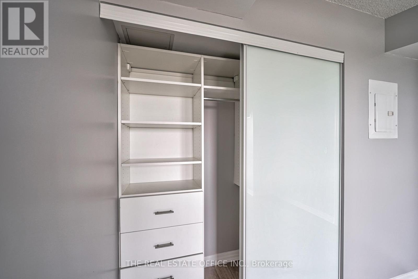
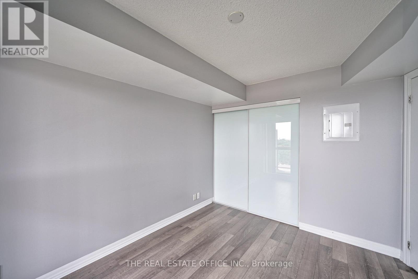
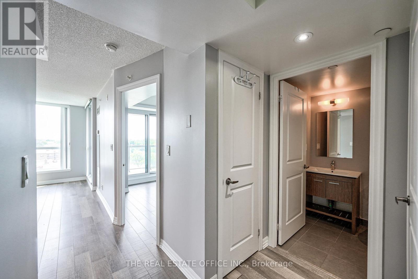
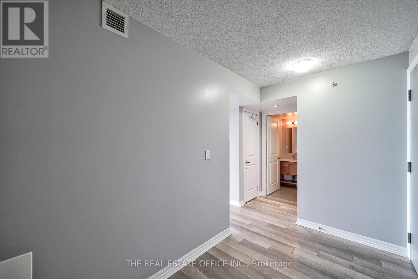
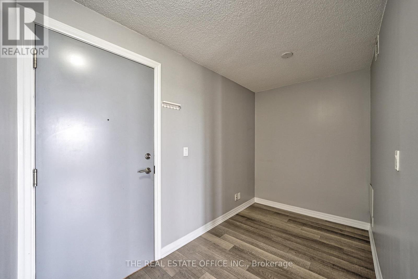
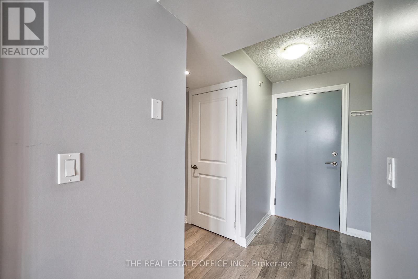
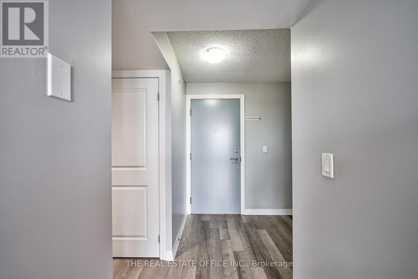
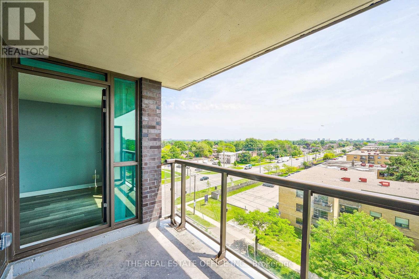
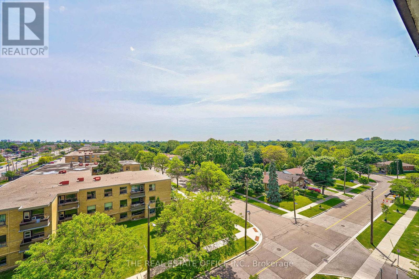
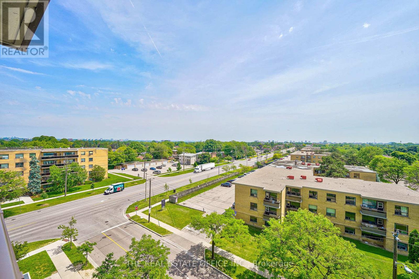
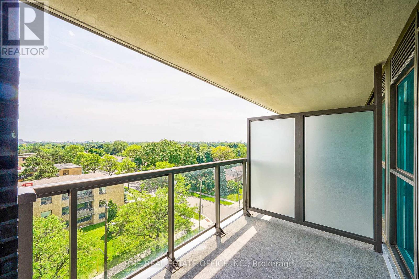
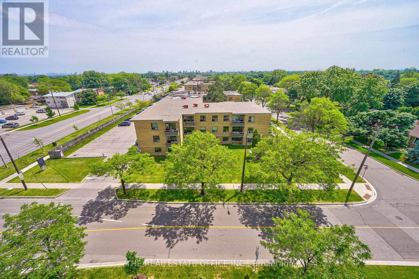
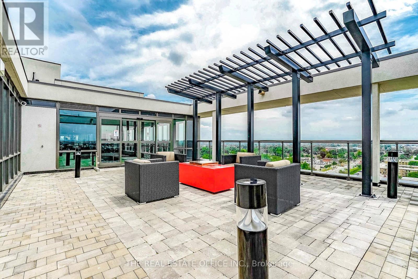
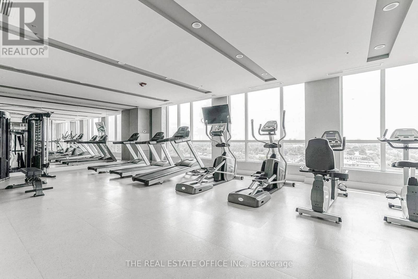
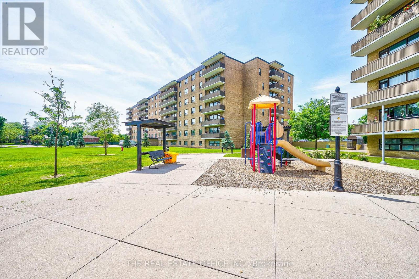
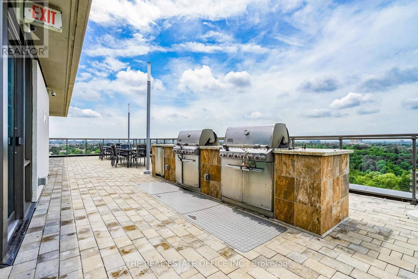
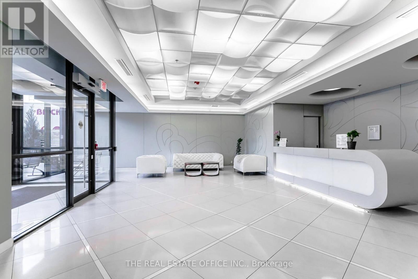
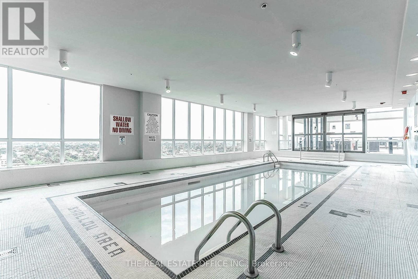
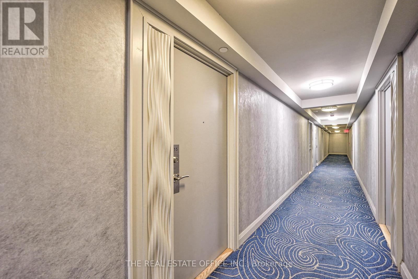
Well maintained 1 Bedroom + Den Suite At Cloud9 Condos! Steps To Humber River, Close To Woodbine Mall And Track, Humber College And Plazas For All Your Convenience. Bright And Open Concept Layout With Laminate Flooring. Kitchen With Granite Countertop, Sunny South View! Master Bedroom With Built-In Organizer And 2nd Balcony Access. Well Managed And Cared For Building, Roof Top Patio And Lots Of Modern Amenities To Keep You Busy! (id:55499)
Property Details
| MLS® Number | W13757036 |
| Property Type | Single Family |
| Community Name | West Humber-Clairville |
| Amenities Near By | Hospital, Place Of Worship, Public Transit, Schools |
| Community Features | Pets Not Allowed, School Bus |
| Features | Ravine, Balcony, Carpet Free |
| Parking Space Total | 1 |
| Pool Type | Indoor Pool |
Building
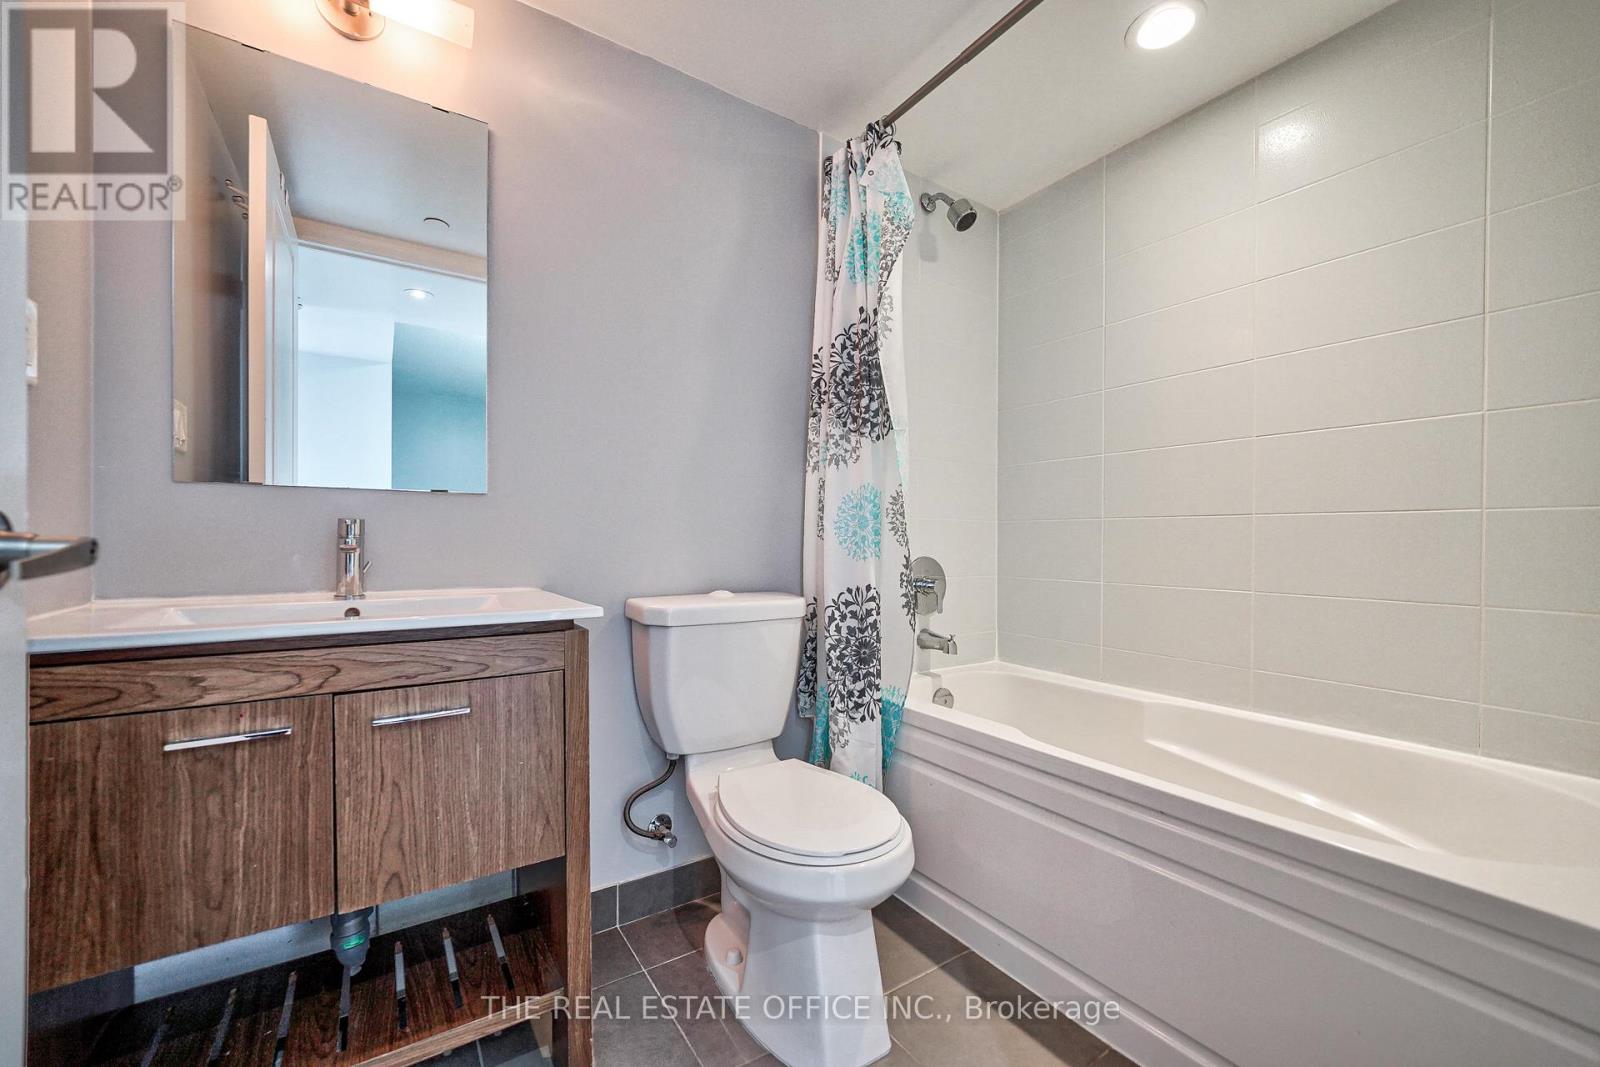
| Bathroom Total | 1 |
| Bedrooms Above Ground | 1 |
| Bedrooms Below Ground | 1 |
| Bedrooms Total | 2 |
| Amenities | Exercise Centre, Visitor Parking, Storage - Locker |
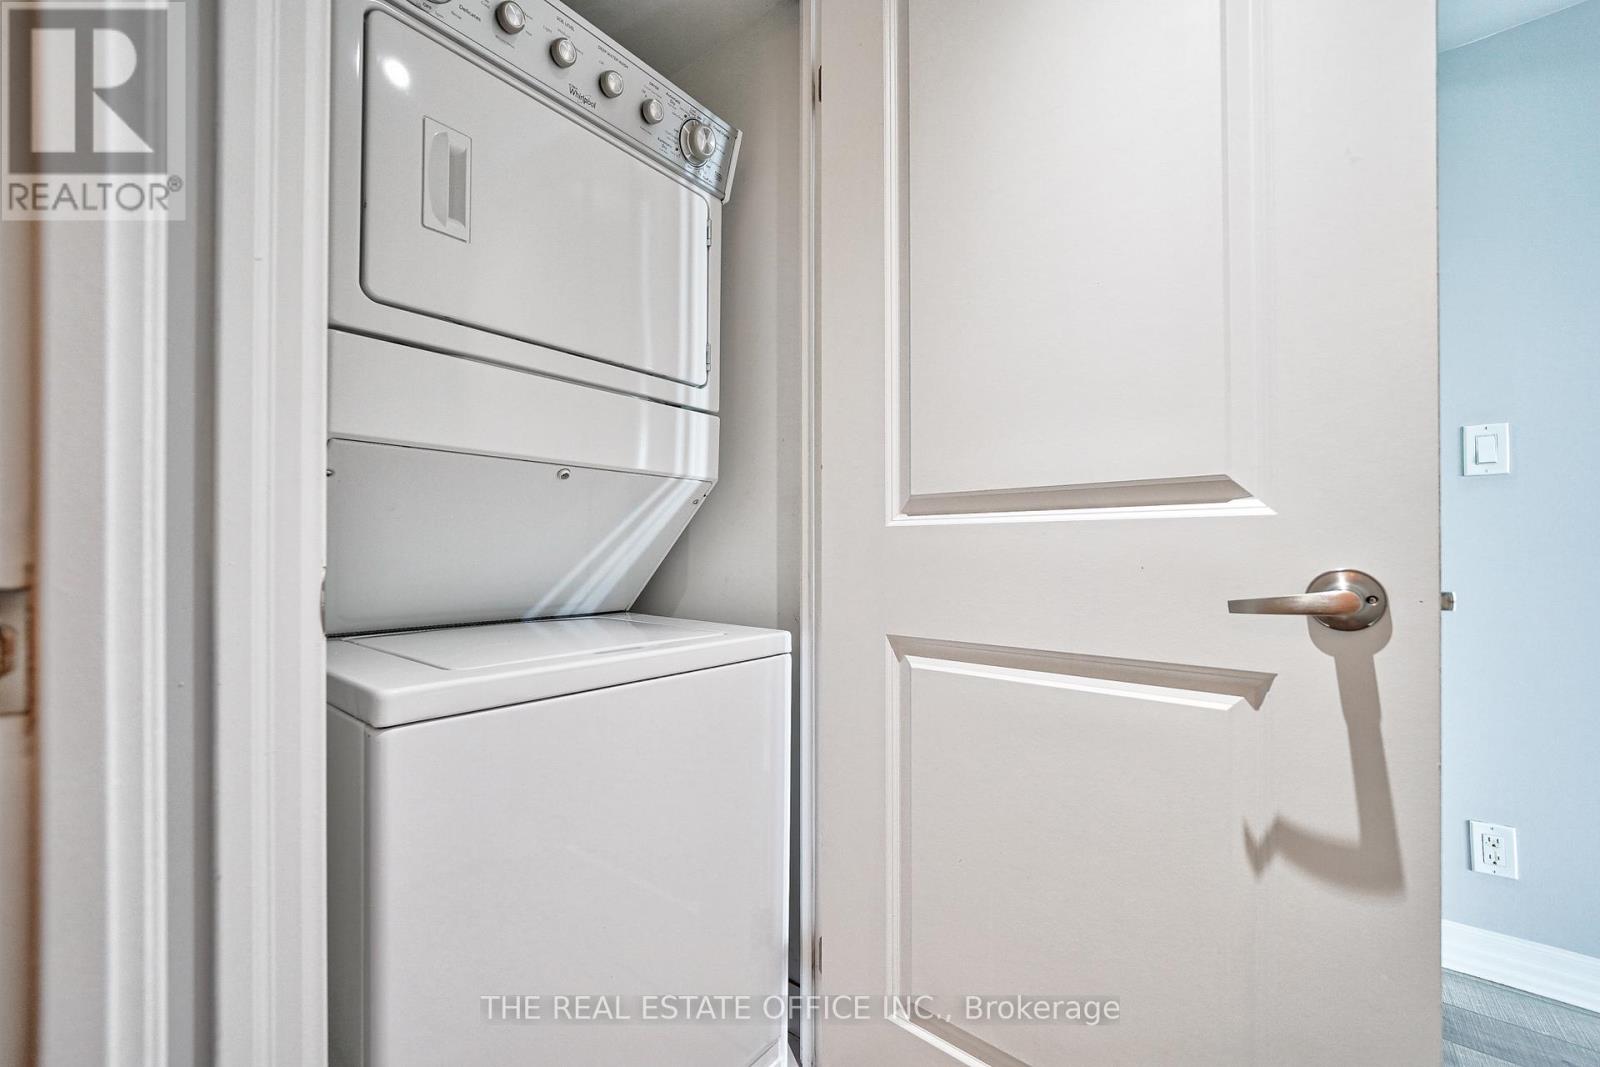
| Appliances | Dishwasher, Dryer, Hood Fan, Microwave, Stove, Washer, Window Coverings, Refrigerator |
| Basement Type | None |
| Cooling Type | Central Air Conditioning |
| Exterior Finish | Concrete |
| Flooring Type | Laminate |
| Heating Fuel | Natural Gas |
| Heating Type | Forced Air |
| Size Interior | 500 - 599 Ft2 |
| Type | Apartment |
Parking
| Underground | |
| Garage |
Land
| Acreage | No |
| Land Amenities | Hospital, Place Of Worship, Public Transit, Schools |
Rooms
| Level | Type | Length | Width | Dimensions |
|---|---|---|---|---|
| Main Level | Living Room | 3.38 m | 3.16 m | 3.38 m x 3.16 m |
| Main Level | Dining Room | 3.16 m | 3.38 m | 3.16 m x 3.38 m |
| Main Level | Kitchen | 2.43 m | 2.43 m | 2.43 m x 2.43 m |
| Main Level | Primary Bedroom | 3.47 m | 3.04 m | 3.47 m x 3.04 m |
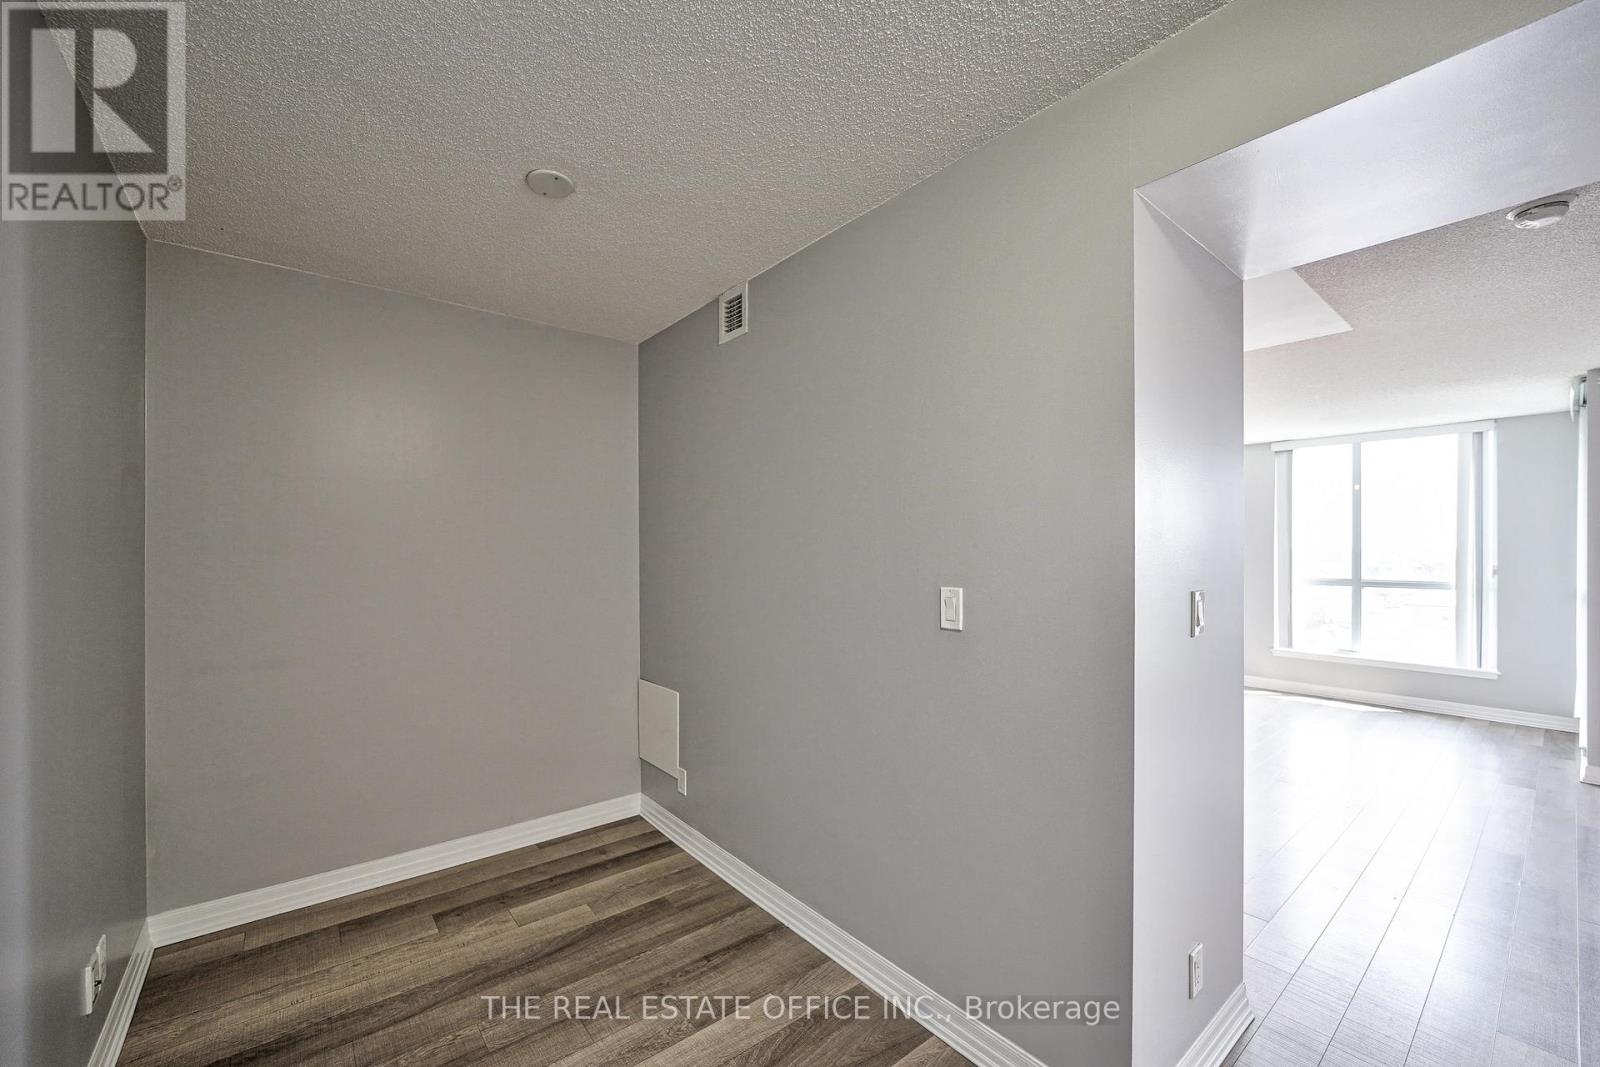
| Main Level | Den | 2.43 m | 1.82 m | 2.43 m x 1.82 m |
Contact Us
Contact us for more information

The trademarks REALTOR®, REALTORS®, and the REALTOR® logo are controlled by The Canadian Real Estate Association (CREA) and identify real estate professionals who are members of CREA. The trademarks MLS®, Multiple Listing Service® and the associated logos are owned by The Canadian Real Estate Association (CREA) and identify the quality of services provided by real estate professionals who are members of CREA. The trademark DDF® is owned by The Canadian Real Estate Association (CREA) and identifies CREA's Data Distribution Facility (DDF®)
September 09 2026 07:34:20
Toronto Regional Real Estate Board
The Real Estate Office Inc.