
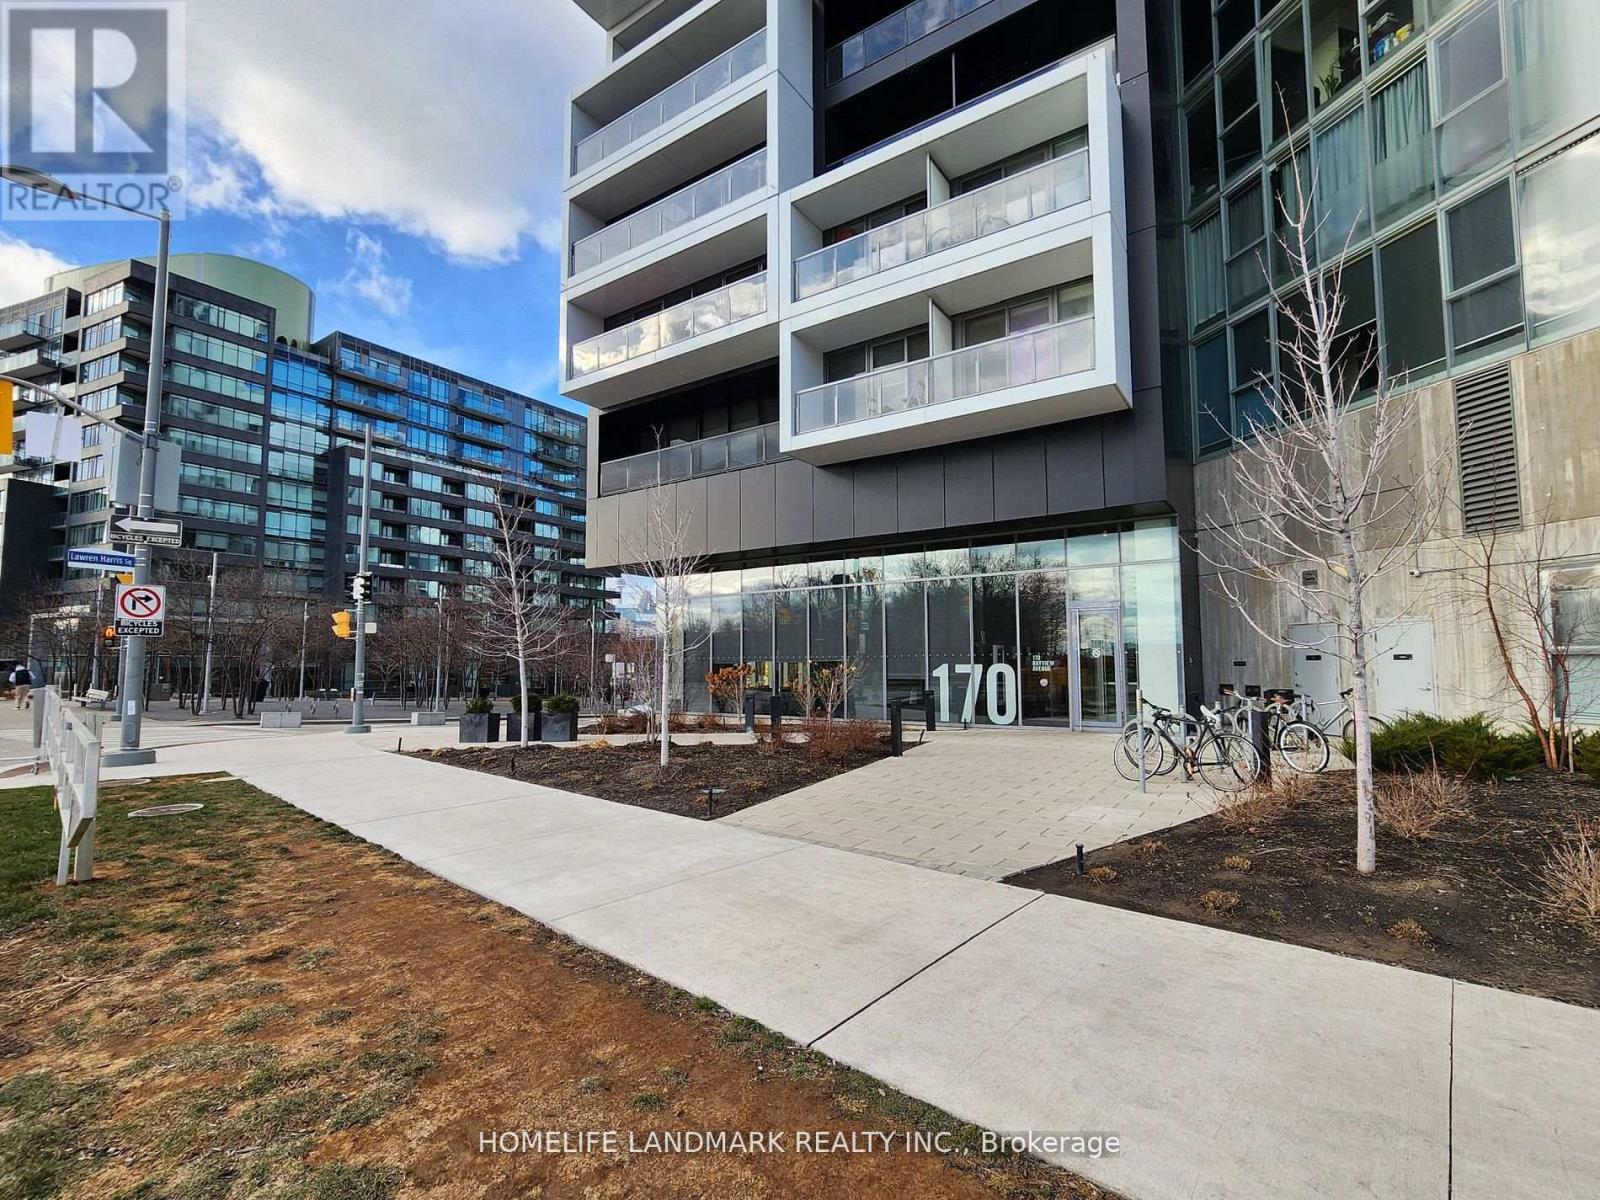
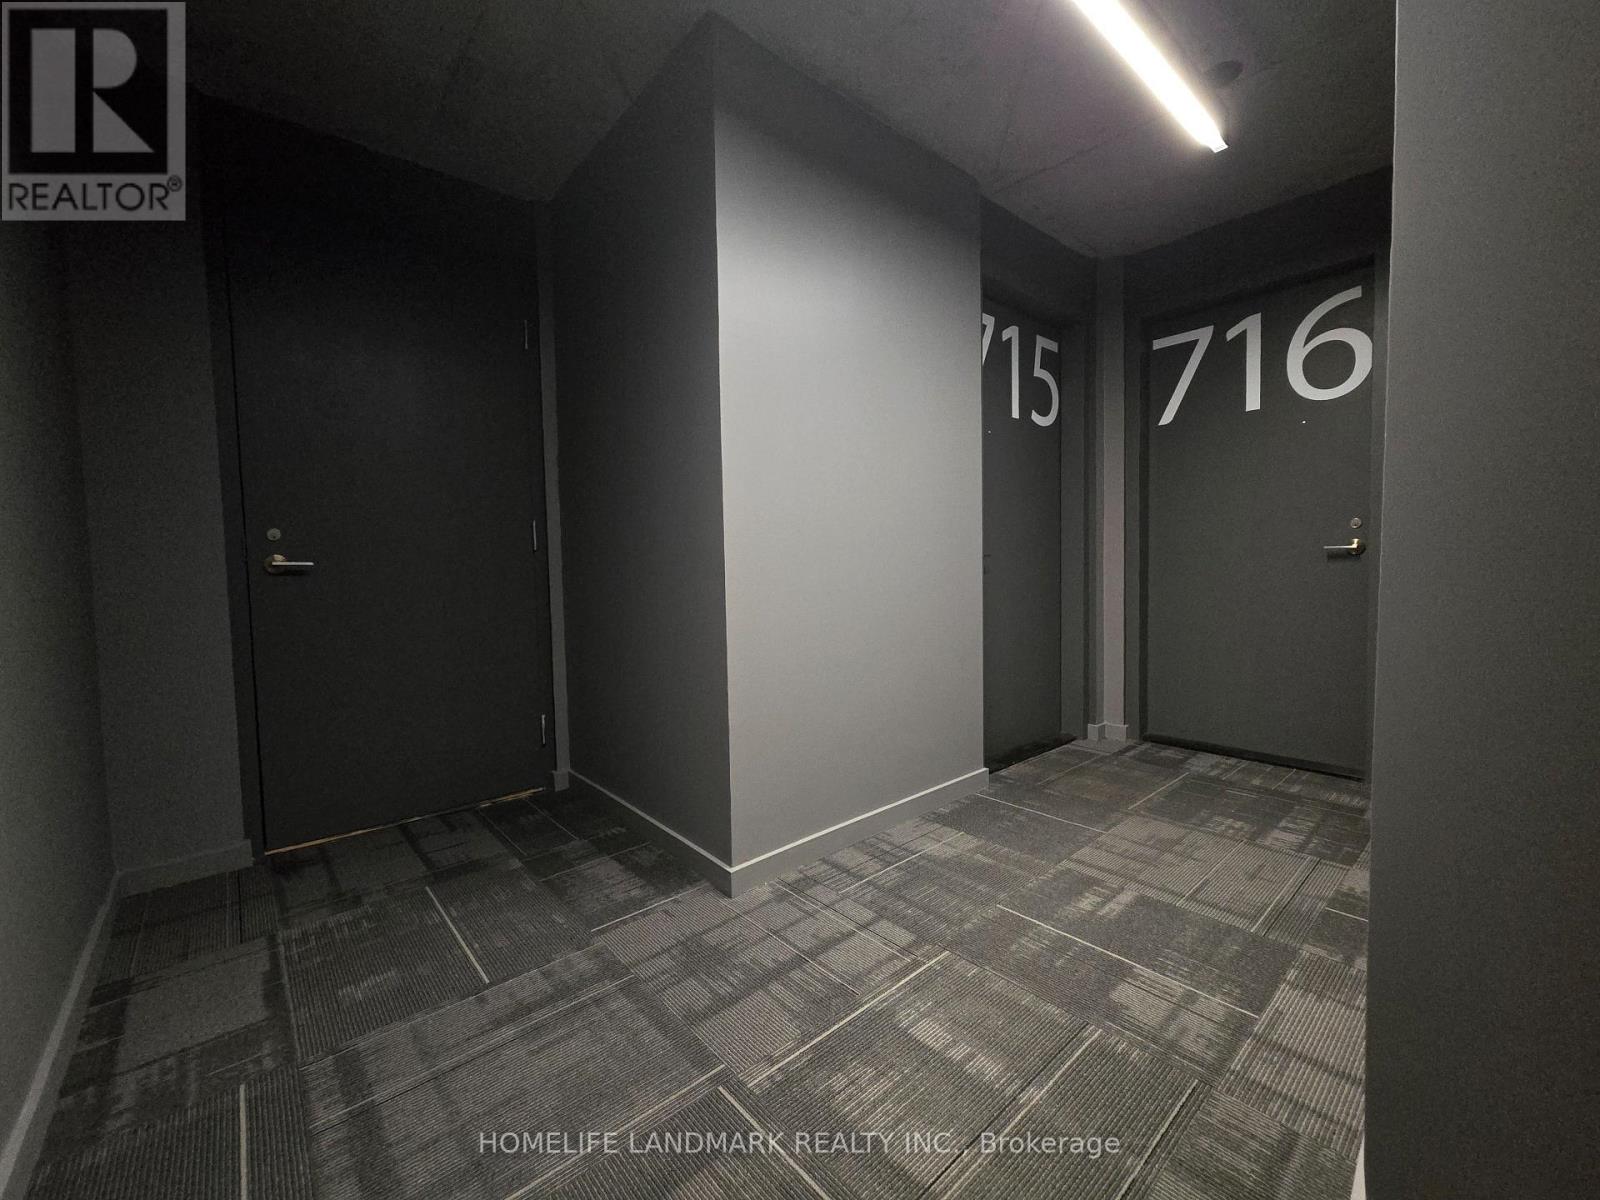
715 - 170 Bayview Avenue Toronto, Ontario M5A 0M4
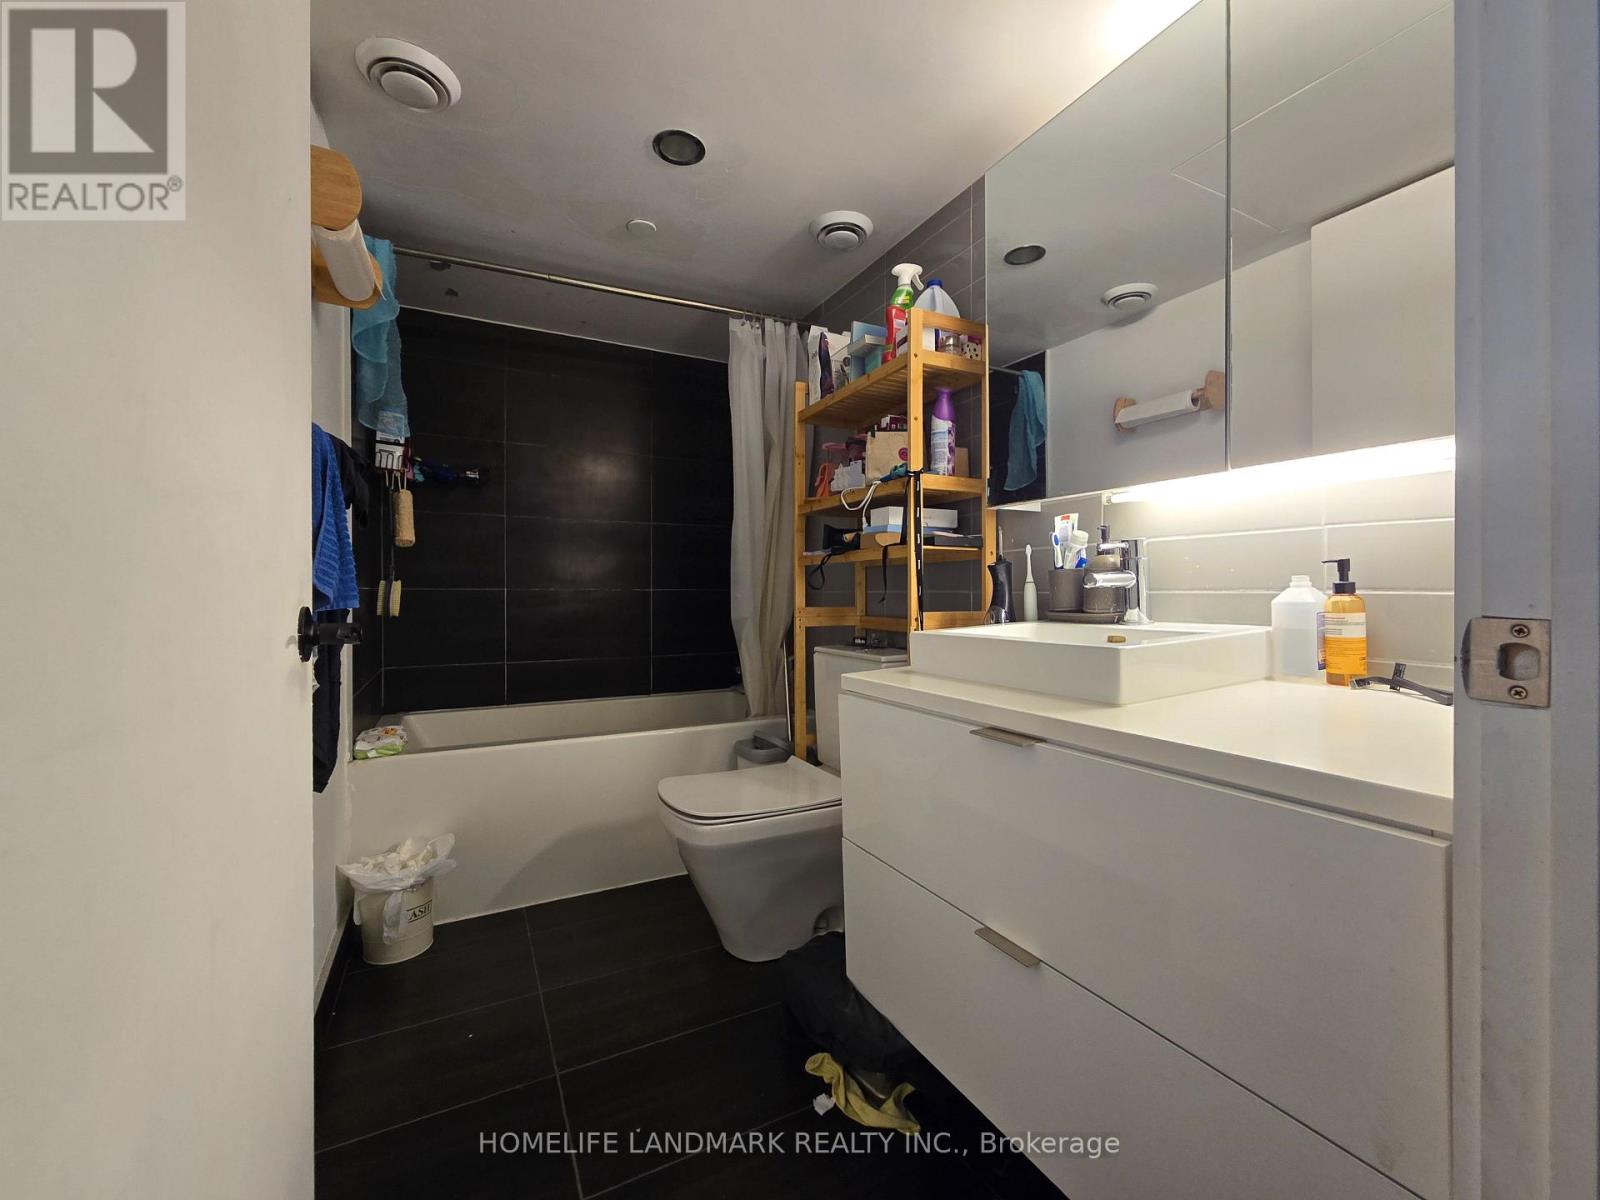
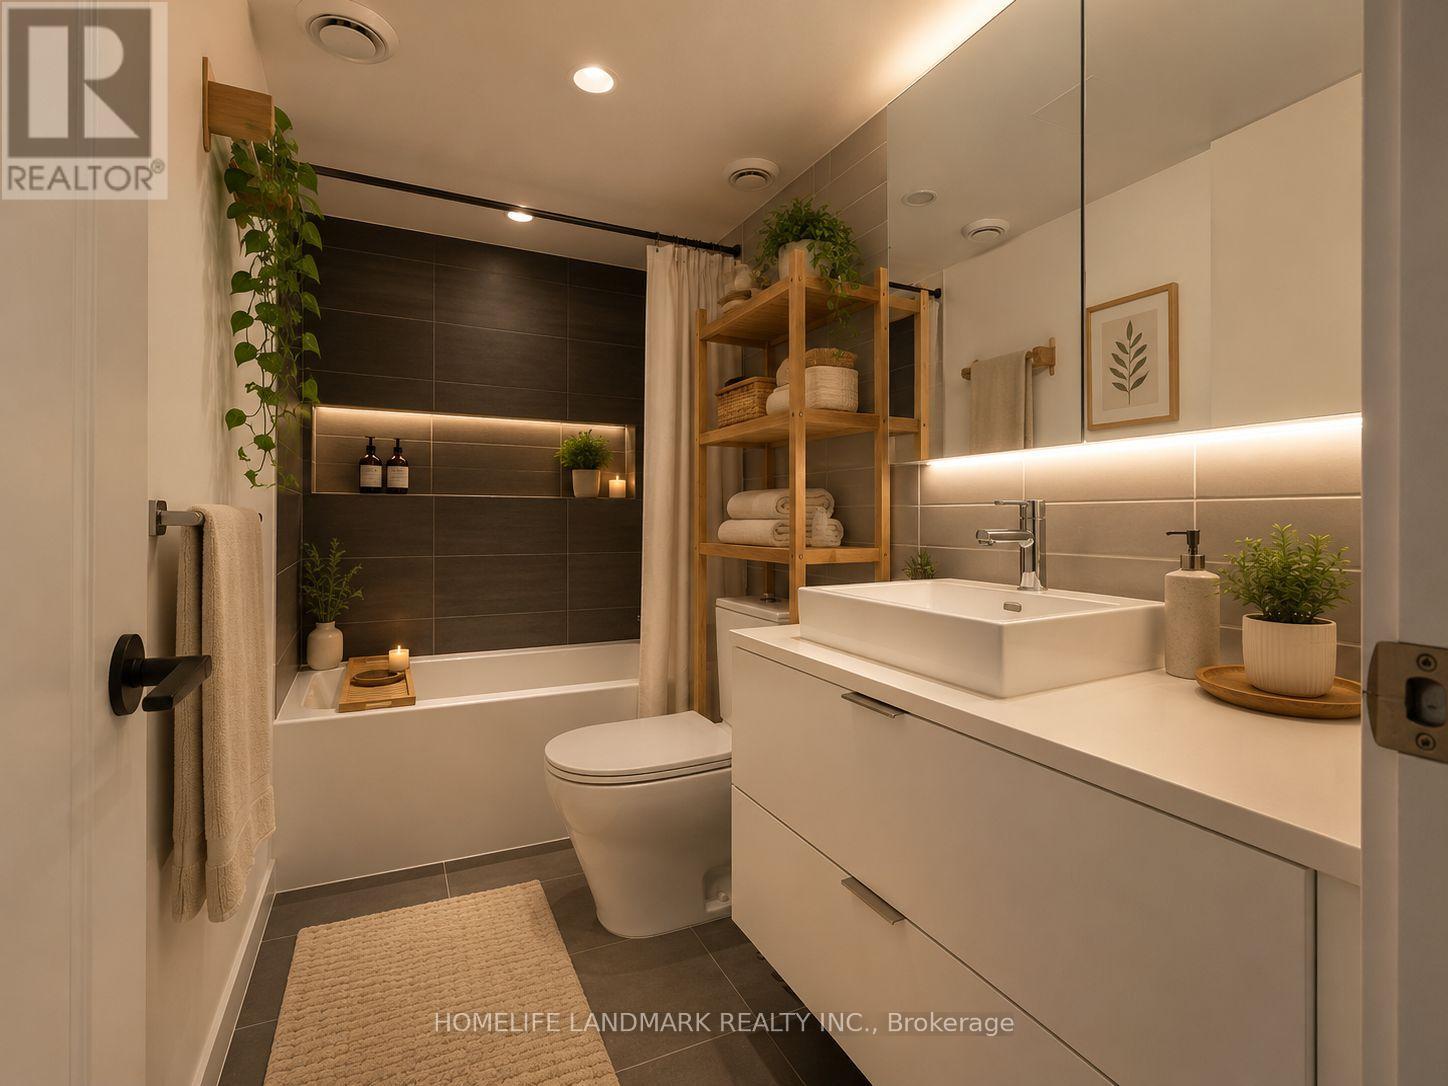


$2,350 Monthly
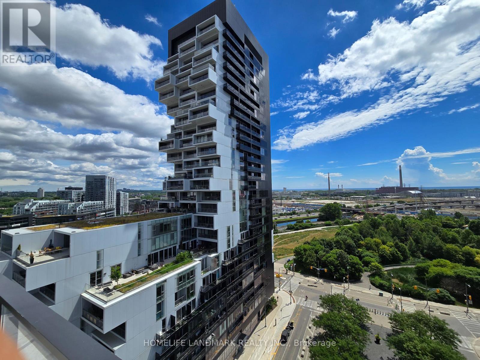
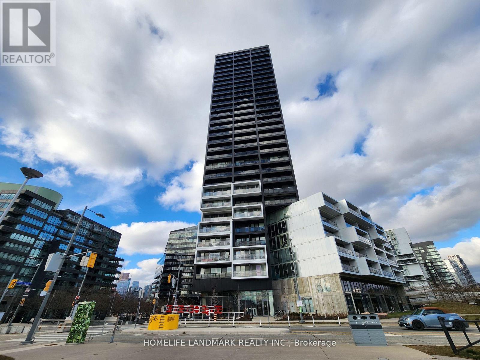
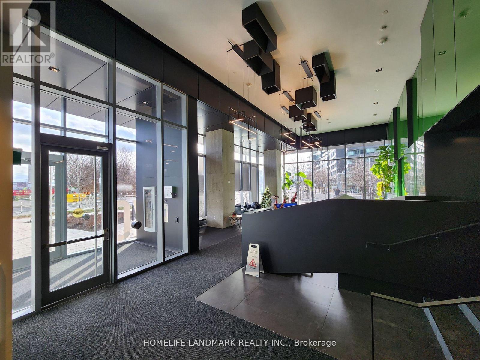
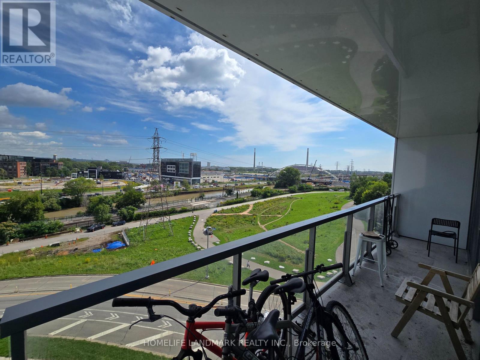
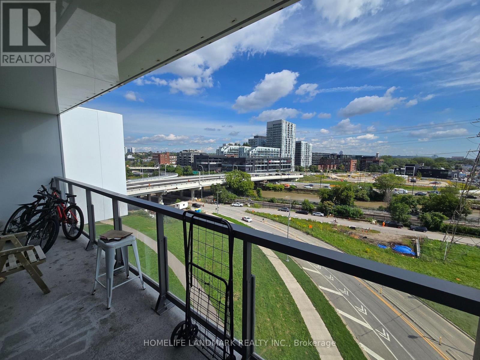
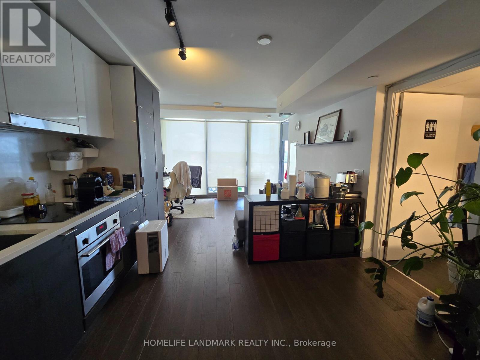
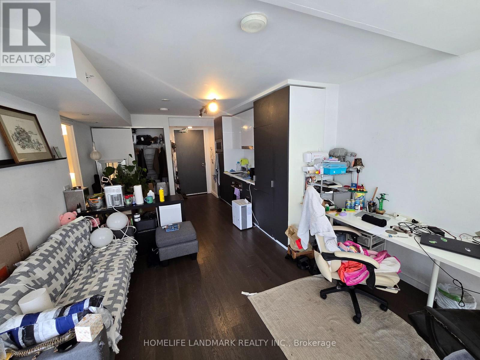
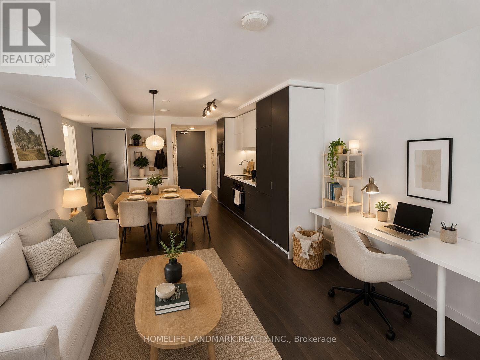
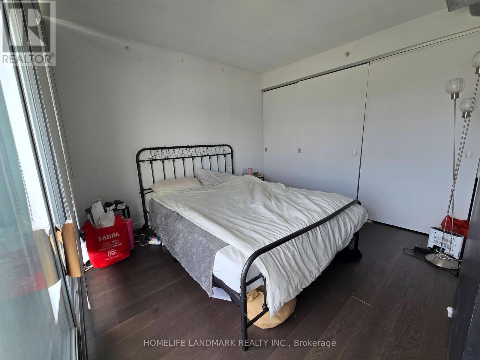
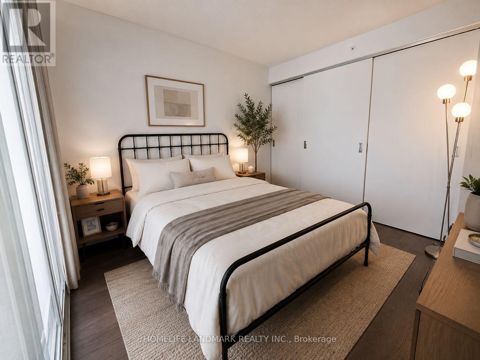
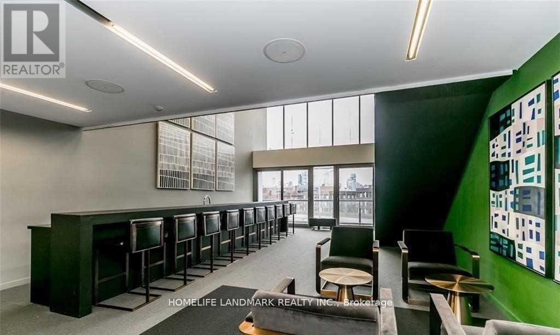
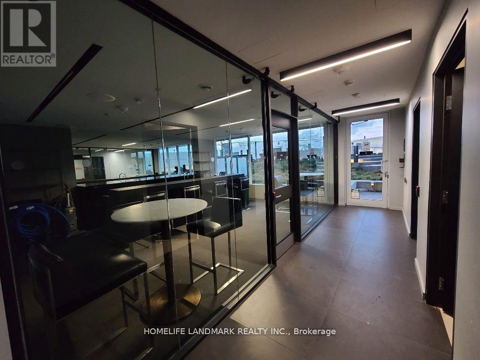
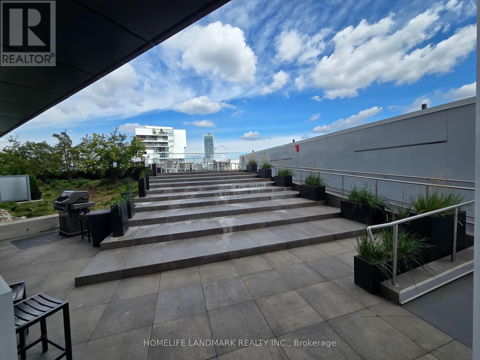
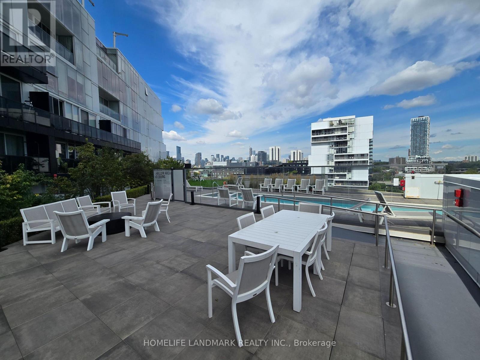
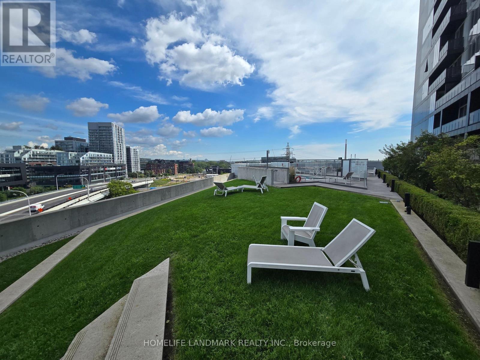
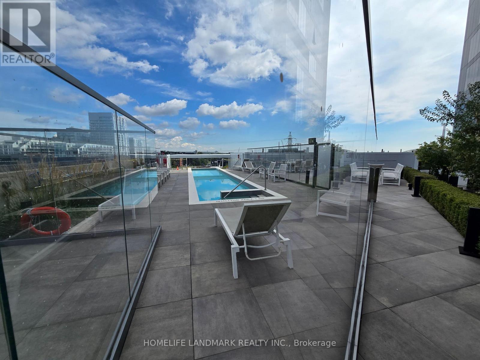
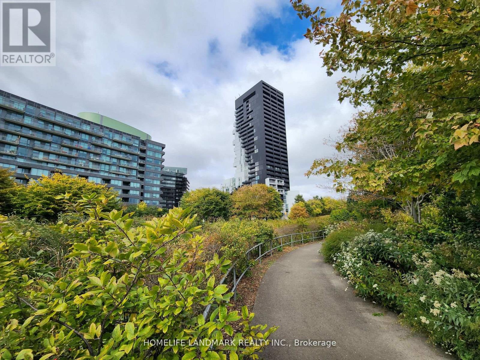
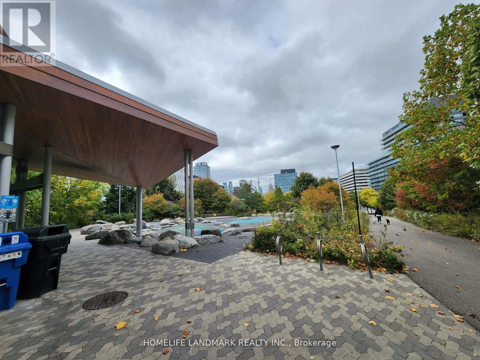
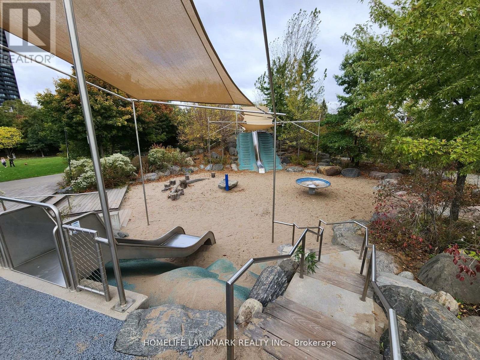
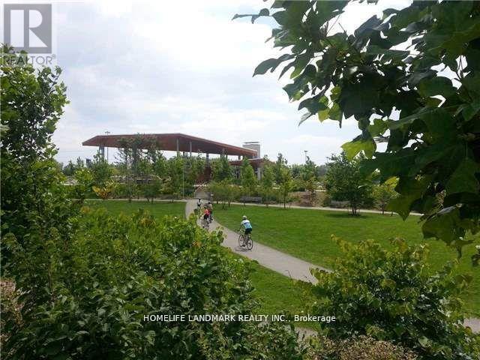
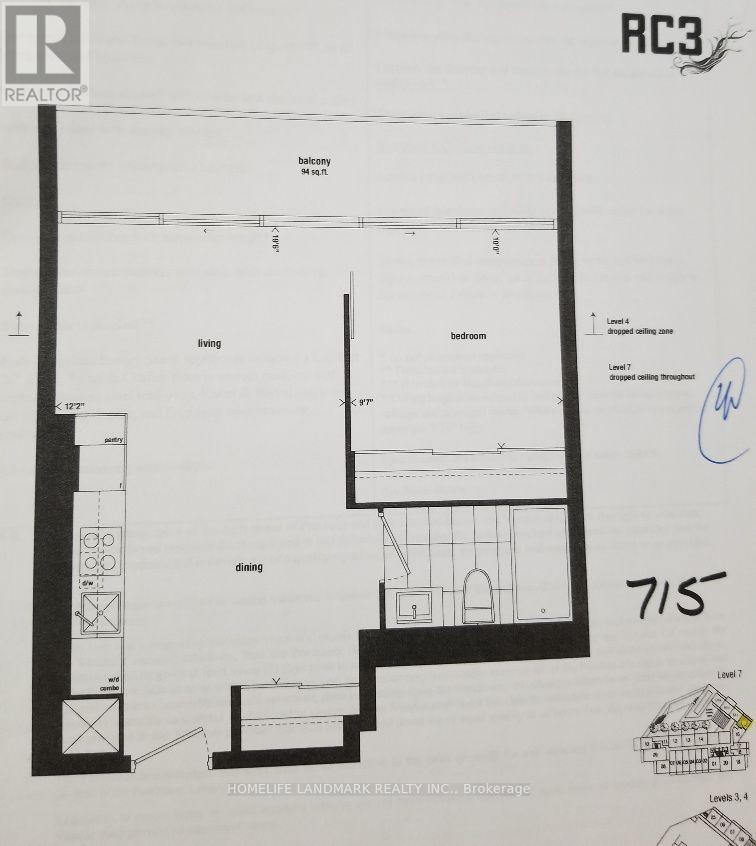
One Bedroom With Full Length 94 sf Balcony On A Stand Out White Box Structure; Quick Access To Outdoor Pool/Bbq/Lounge; Trendy Skim Coat Concrete Ceilings With Engineered Hardwood Floor Thru Out; Open Concept Modern Kitchen; Across From 18 Acres Corktown Common Park & Trails; Walk To Distillery / Leslieville / Beach Area / Lake; Bus At Door Steps; 5 Min Streetcar Ride To Yonge St & 10 Min To Financial District / Queen W Shops; Easy Access To Hwy; Energy Saving Green Building (id:55499)
Property Details
| MLS® Number | C13748186 |
| Property Type | Single Family |
| Community Name | Waterfront Communities C8 |
| Amenities Near By | Public Transit, Park |
| Community Features | Pets Allowed With Restrictions |
| Features | Balcony, Carpet Free |
| View Type | View |
| Water Front Type | Waterfront |
Building
| Bathroom Total | 1 |
| Bedrooms Above Ground | 1 |
| Bedrooms Total | 1 |
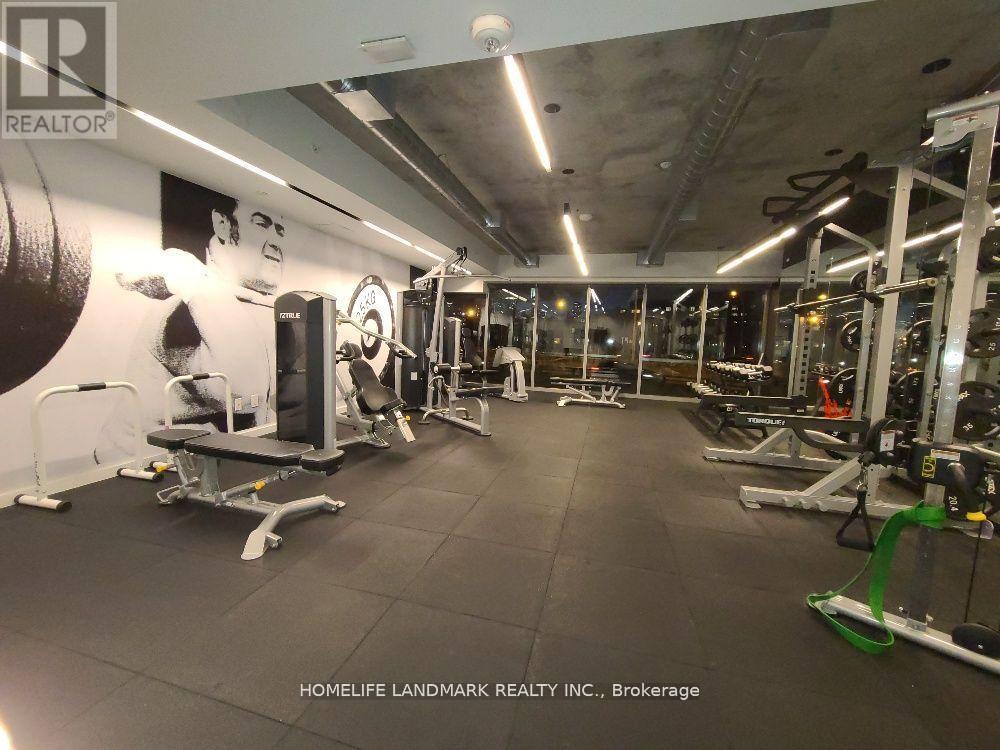
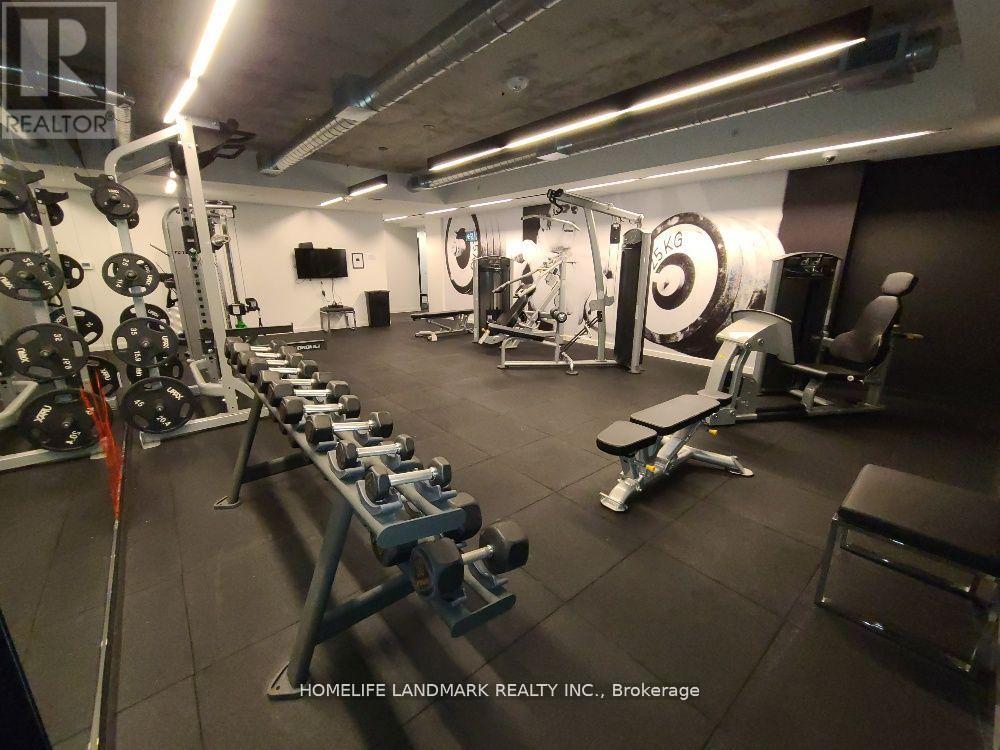
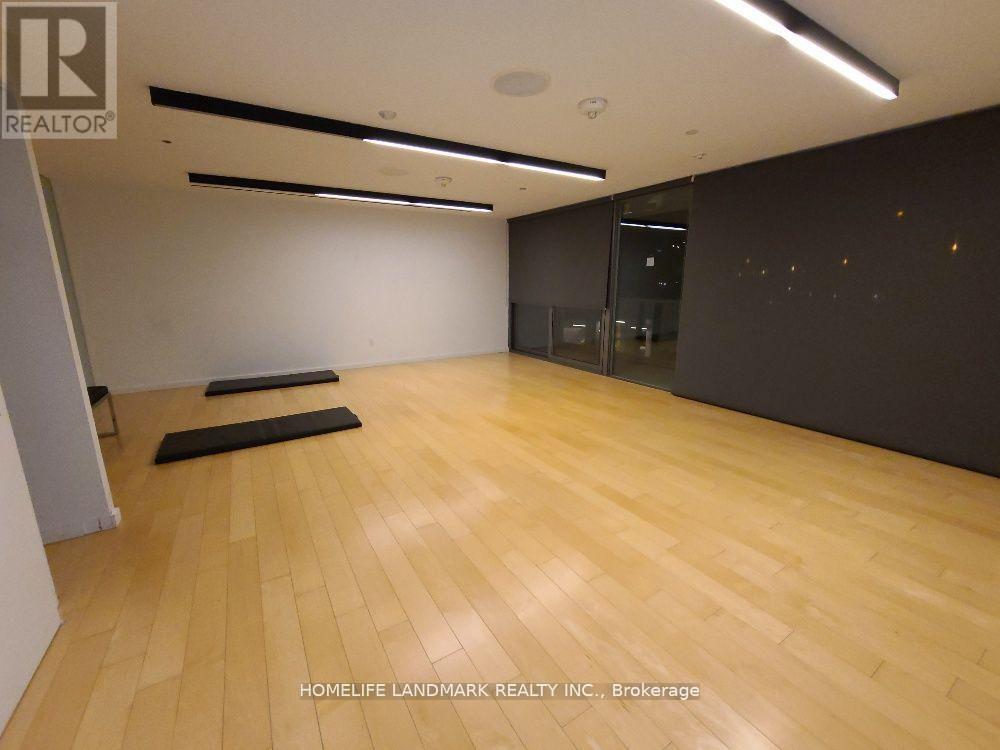
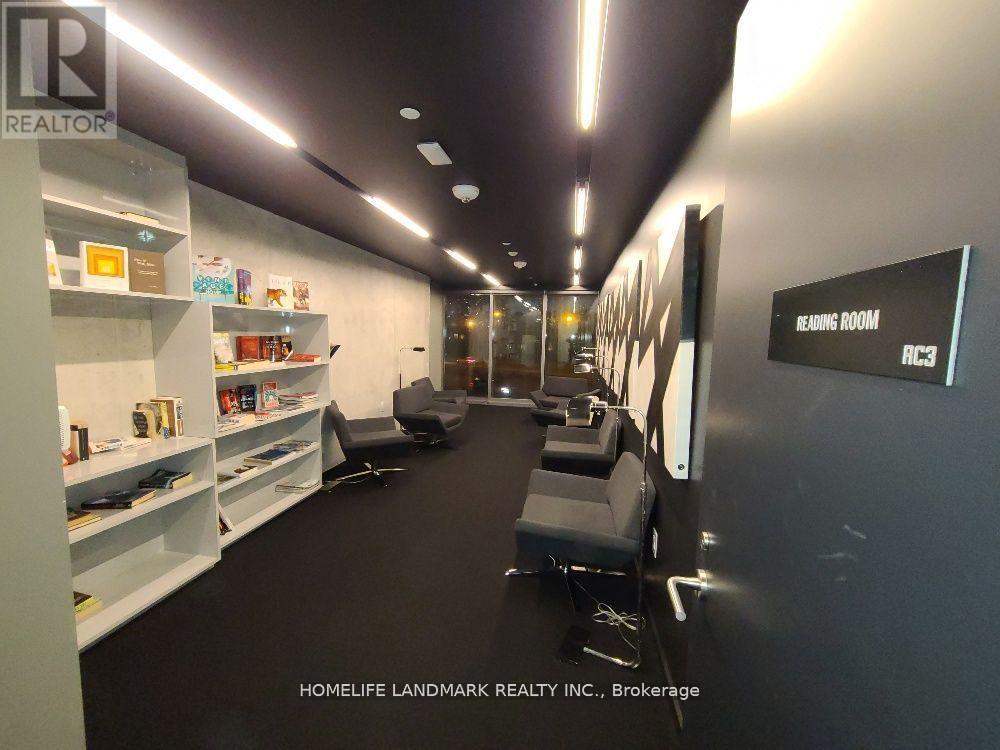
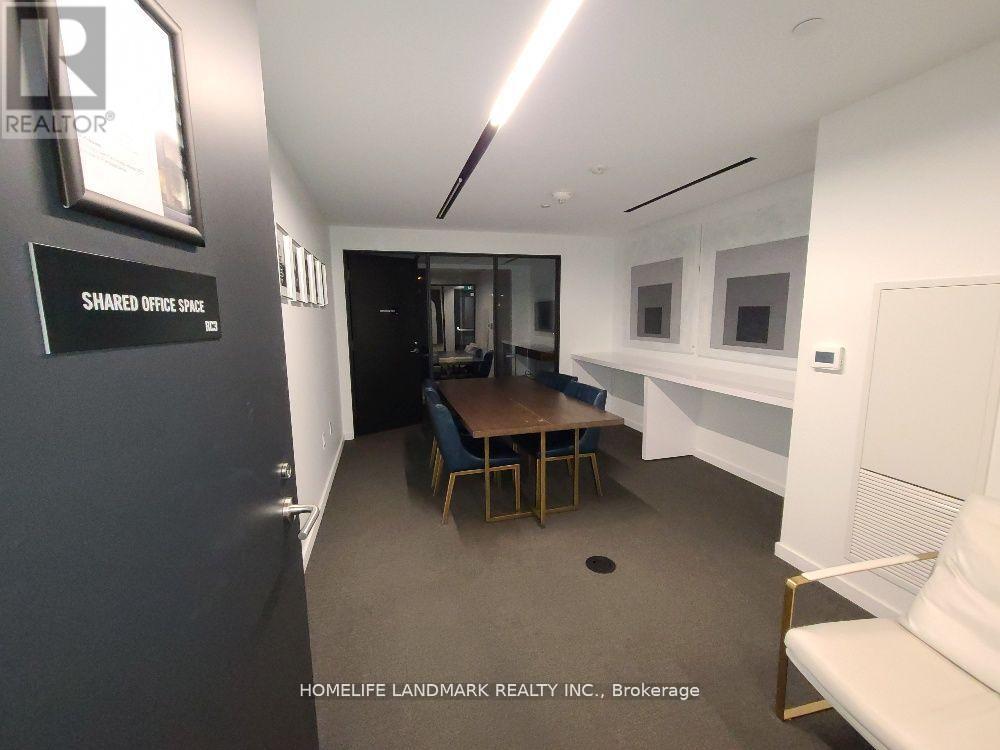
| Amenities | Security/concierge, Exercise Centre, Party Room, Visitor Parking |
| Appliances | Blinds, Cooktop, Dishwasher, Dryer, Microwave, Oven, Stove, Washer, Refrigerator |
| Basement Type | None |
| Cooling Type | Central Air Conditioning |
| Exterior Finish | Concrete |
| Flooring Type | Hardwood |
| Heating Fuel | Natural Gas |
| Heating Type | Forced Air |
| Size Interior | 500 - 599 Ft2 |
| Type | Apartment |
Parking
| No Garage |
Land
| Acreage | No |
| Land Amenities | Public Transit, Park |
Rooms
| Level | Type | Length | Width | Dimensions |
|---|---|---|---|---|
| Flat | Kitchen | 5.94 m | 3.7 m | 5.94 m x 3.7 m |
| Flat | Dining Room | 5.94 m | 3.7 m | 5.94 m x 3.7 m |
| Flat | Living Room | 5.94 m | 3.7 m | 5.94 m x 3.7 m |
| Flat | Primary Bedroom | 3.04 m | 2.92 m | 3.04 m x 2.92 m |
Contact Us
Contact us for more information

The trademarks REALTOR®, REALTORS®, and the REALTOR® logo are controlled by The Canadian Real Estate Association (CREA) and identify real estate professionals who are members of CREA. The trademarks MLS®, Multiple Listing Service® and the associated logos are owned by The Canadian Real Estate Association (CREA) and identify the quality of services provided by real estate professionals who are members of CREA. The trademark DDF® is owned by The Canadian Real Estate Association (CREA) and identifies CREA's Data Distribution Facility (DDF®)
September 05 2026 11:56:17
Toronto Regional Real Estate Board
Homelife Landmark Realty Inc.