
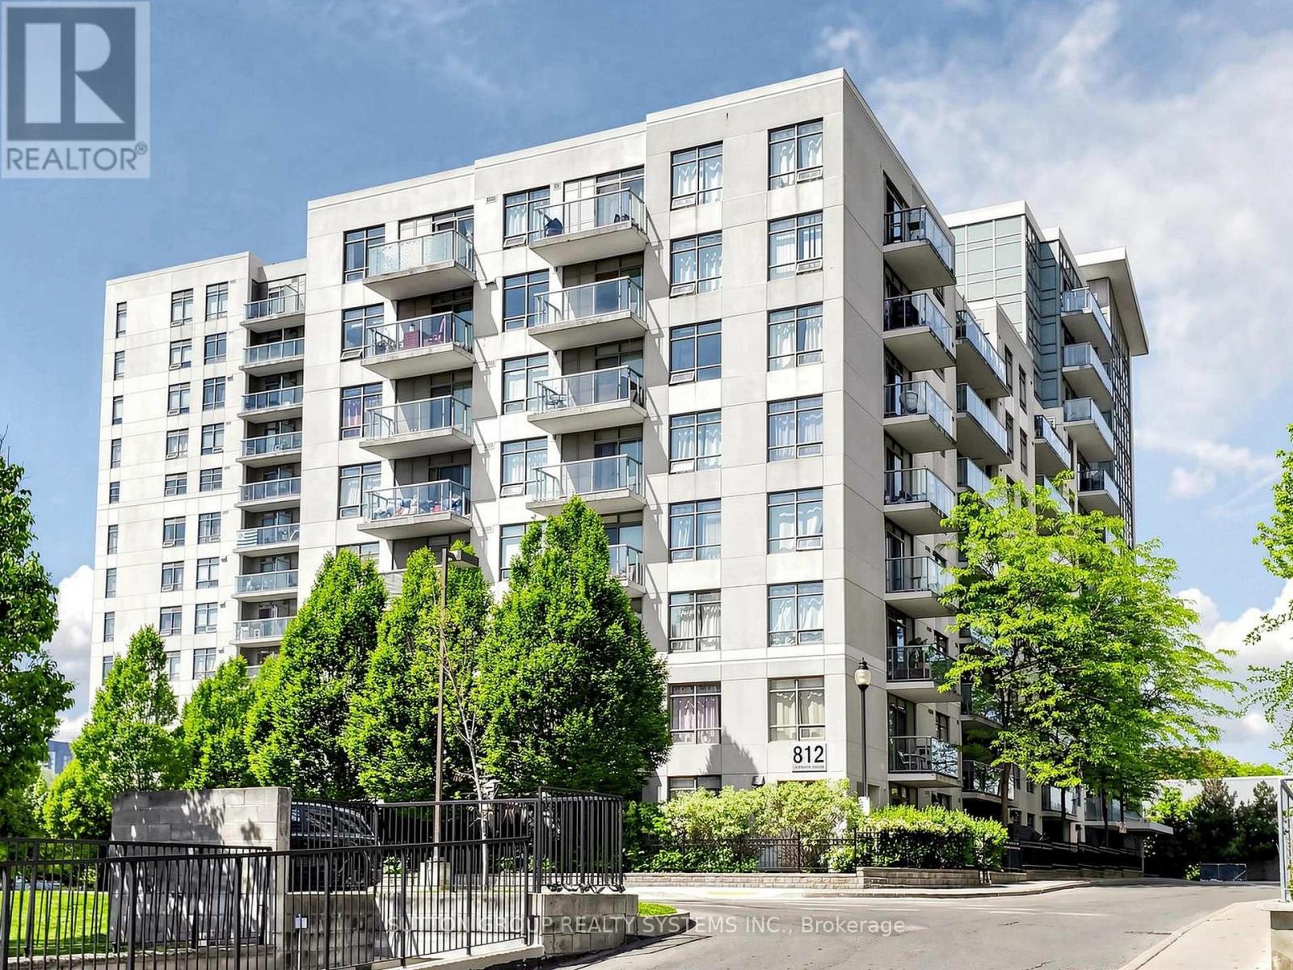
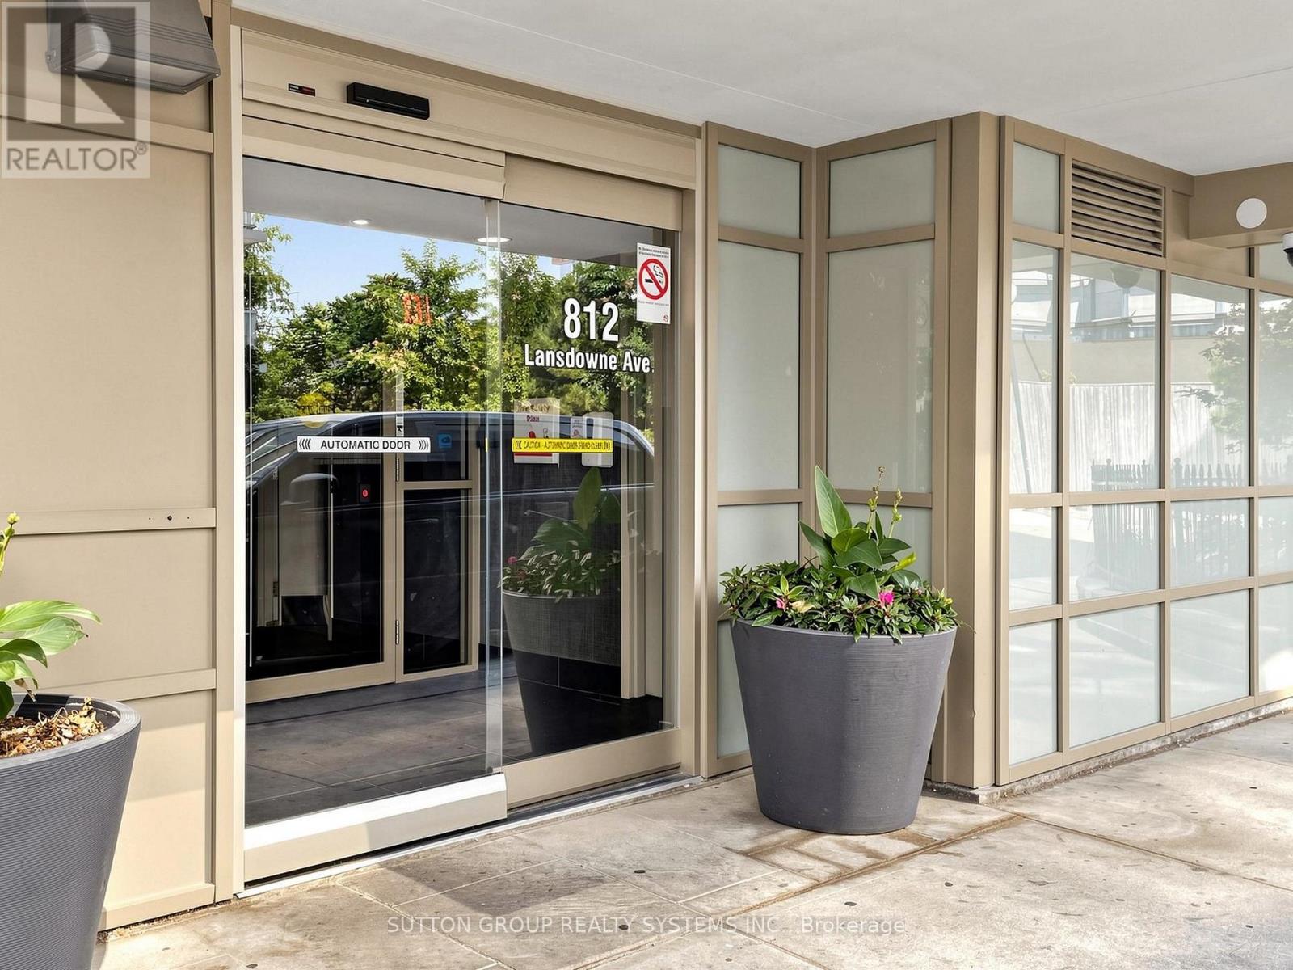
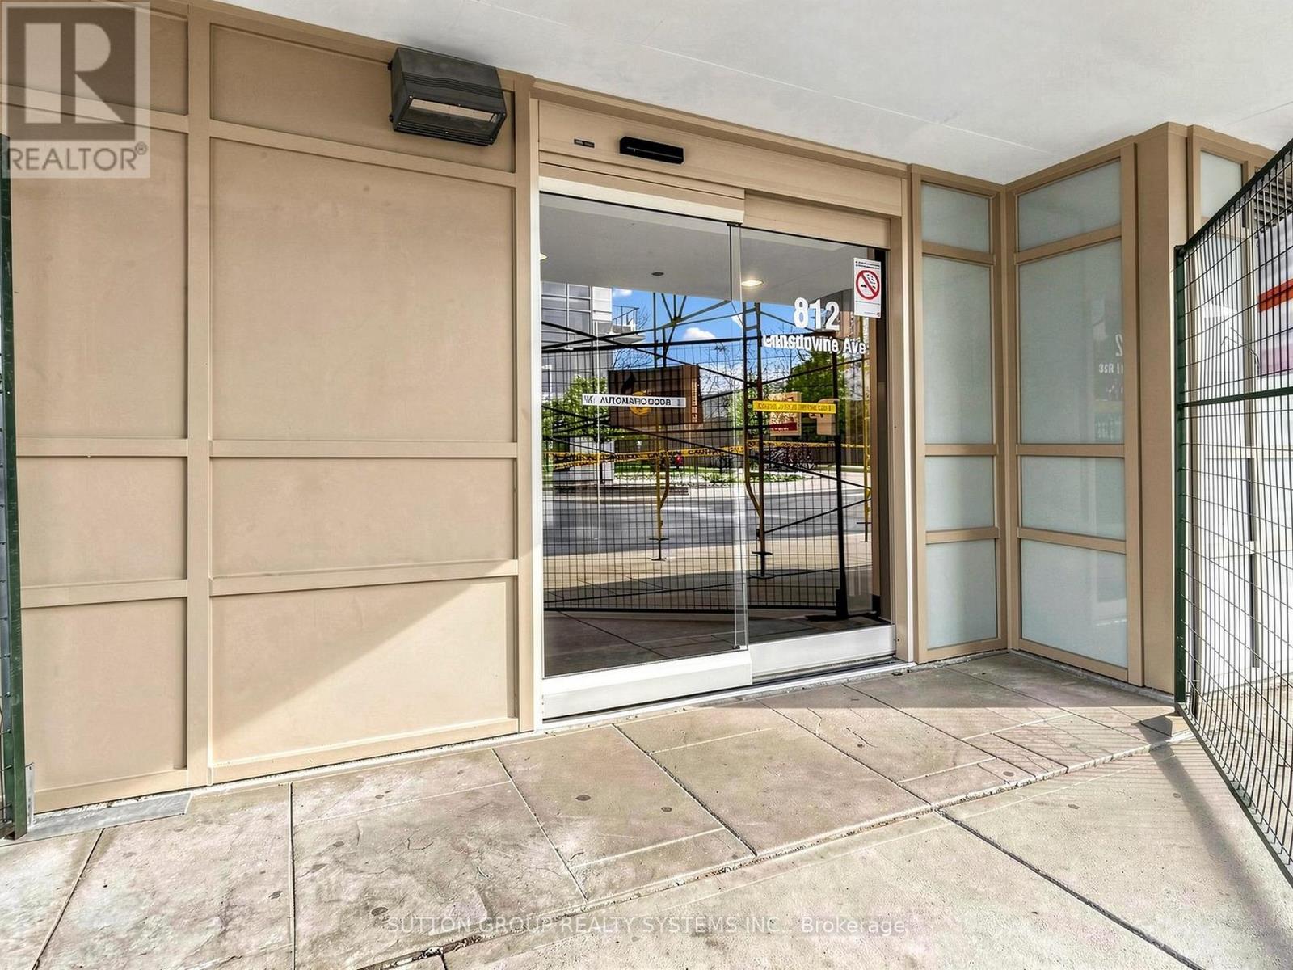
714 - 812 Lansdowne Avenue Toronto, Ontario M6H 4K5

$2,095 Monthly
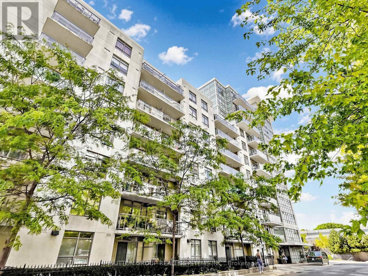
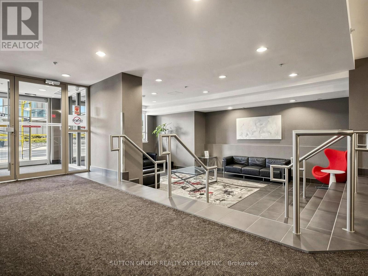
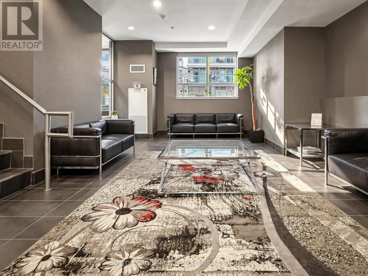
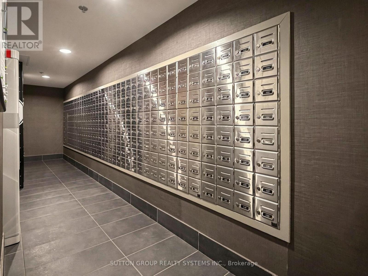
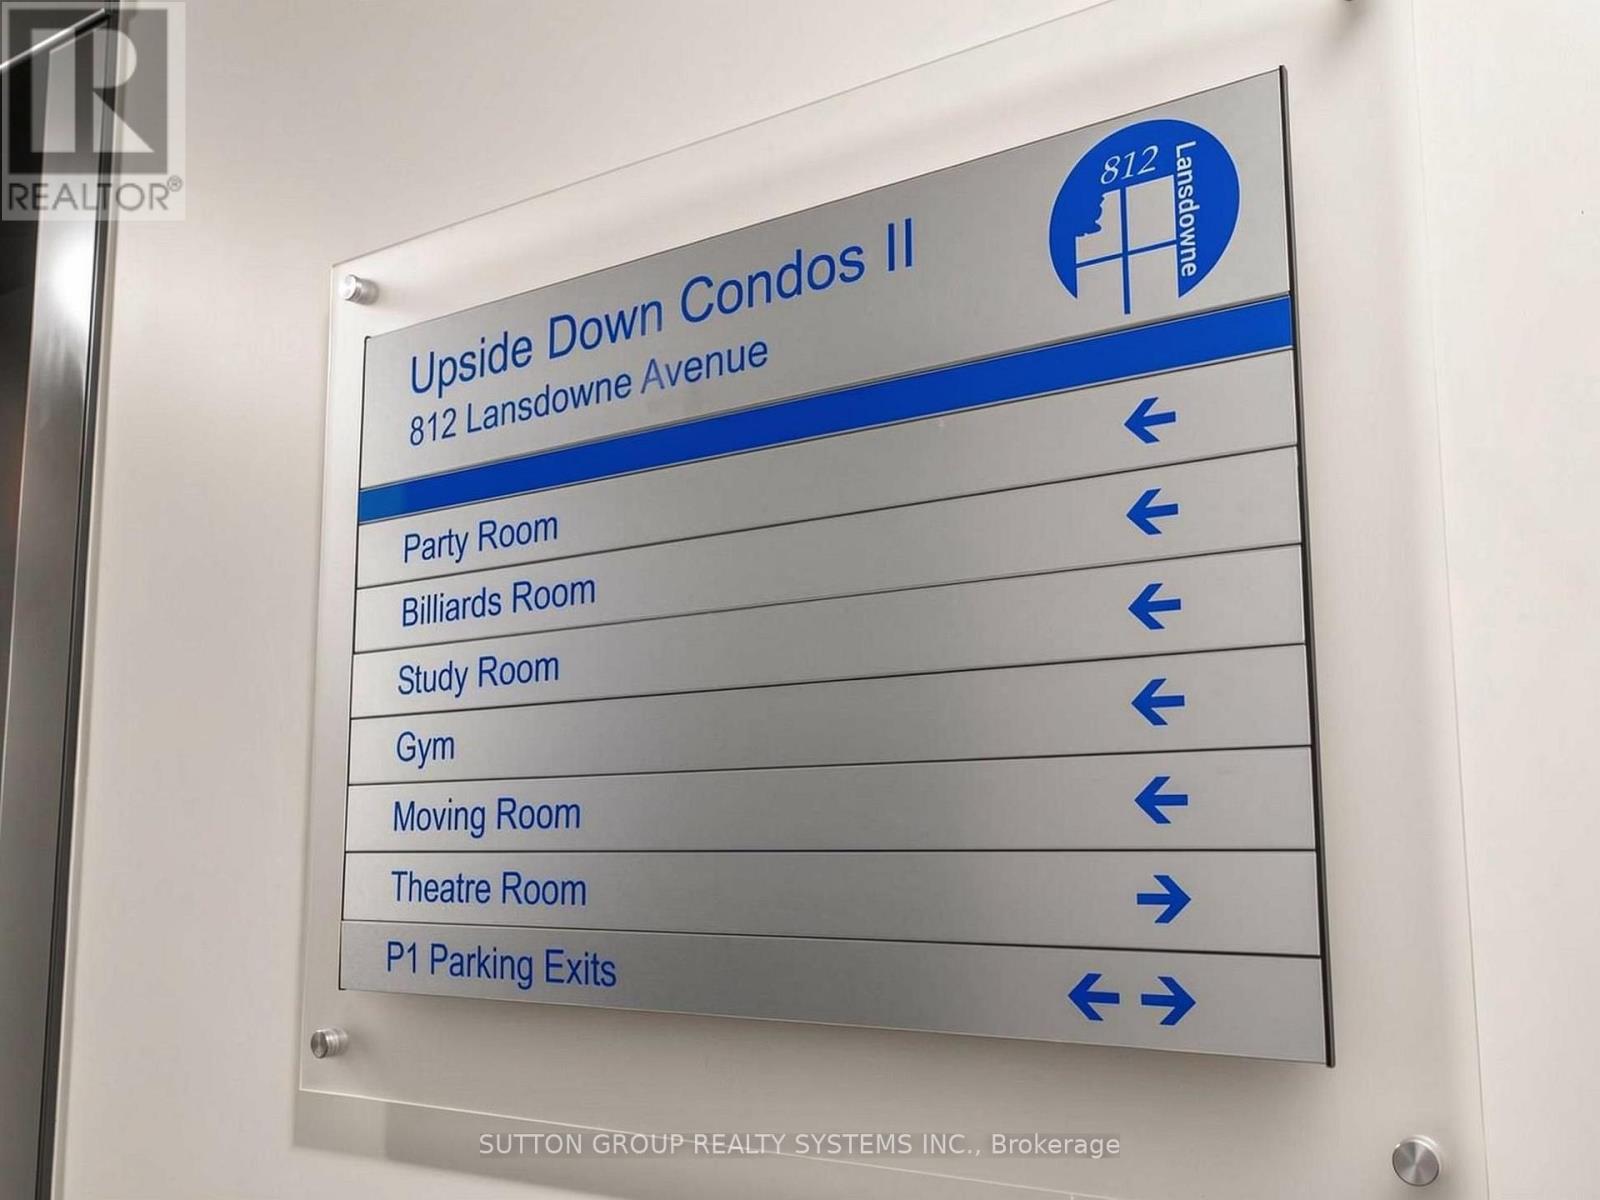
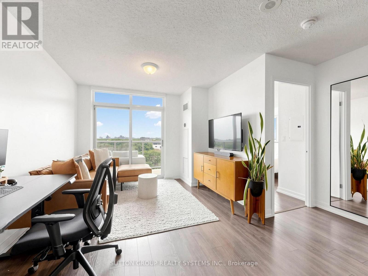
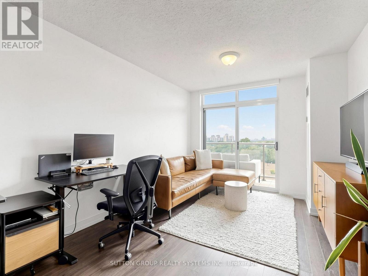
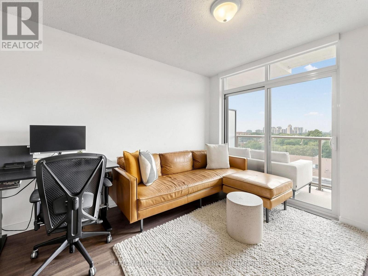
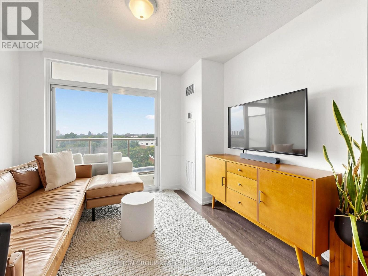
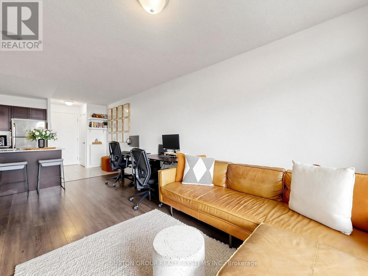
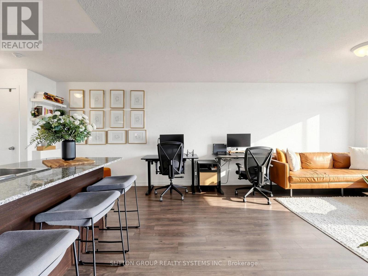
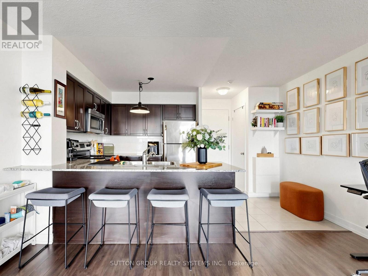
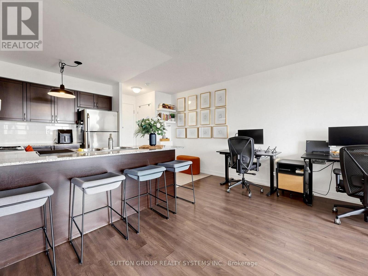
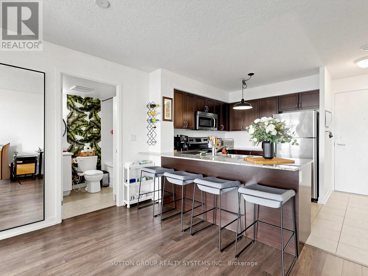
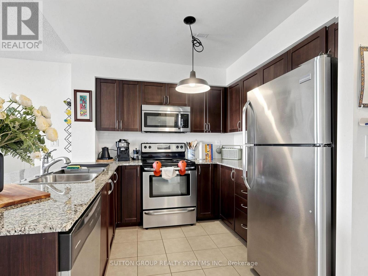
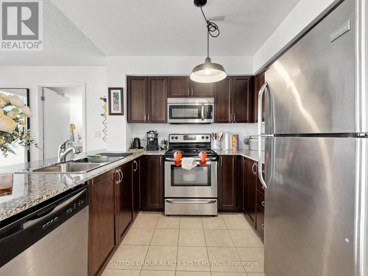
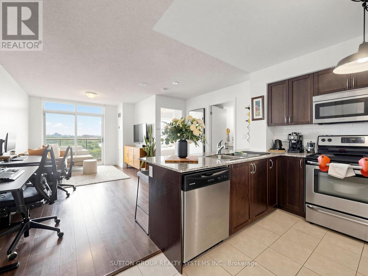
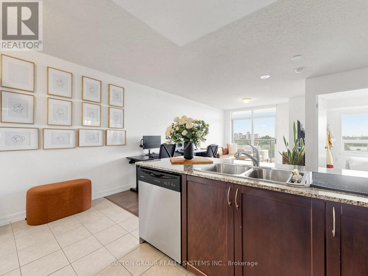
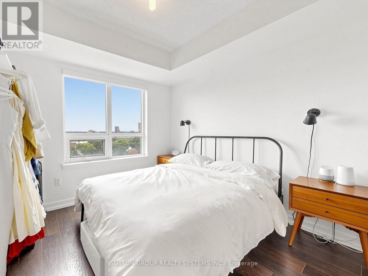
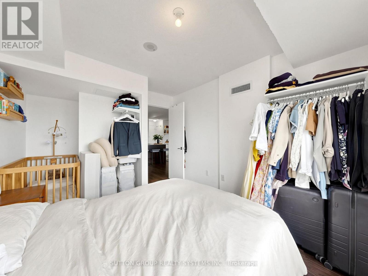
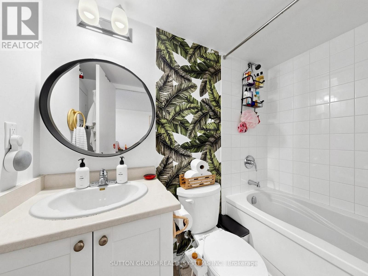
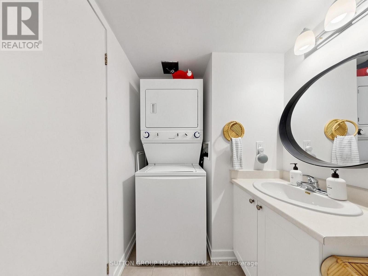
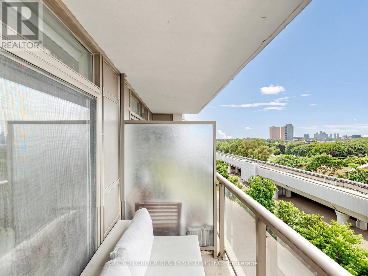
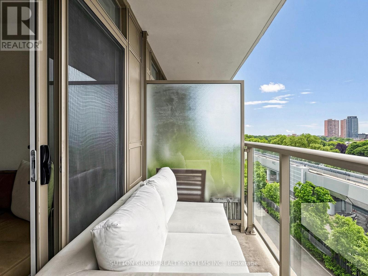
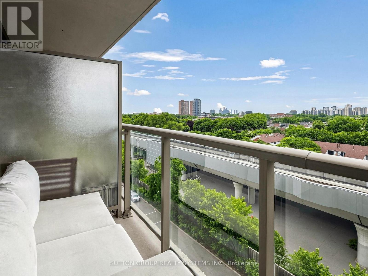
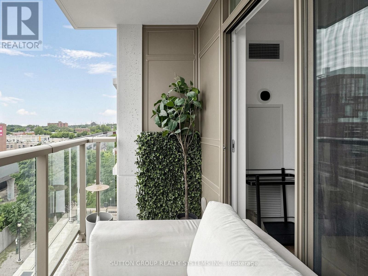
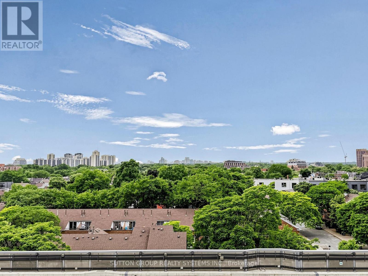
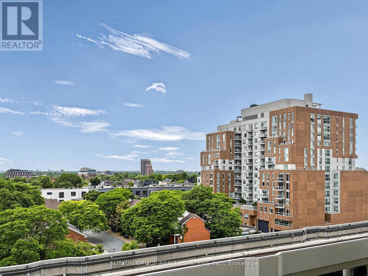
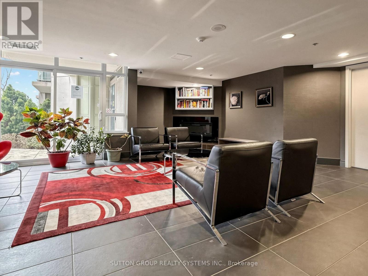
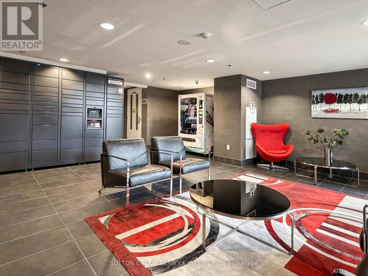
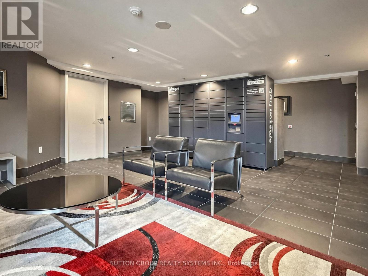
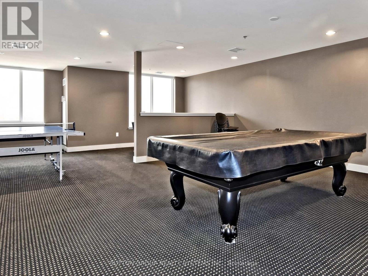
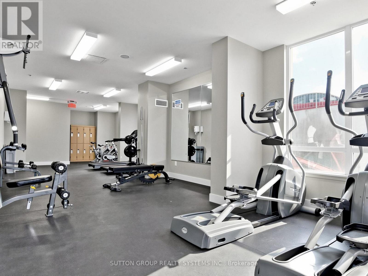
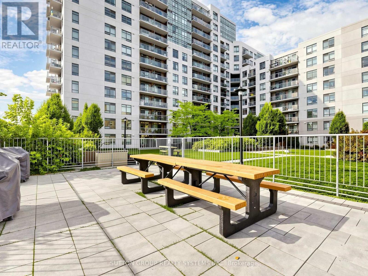
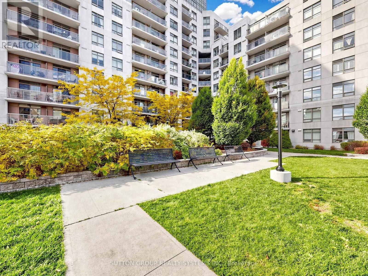
Modern Condo Living in Dovercourt-Wallace Emerson-JunctionWelcome to Suite 714 at 812 Lansdowne Ave, a bright and well-maintained 1 Bedroom condo offering stylish, open-concept living in one of Toronto's most convenient neighbourhoods. Optional parking is available for $100/month.This immaculate unit features laminate flooring, a spacious bedroom, a nice bathroom, in-suite laundry, a dishwasher, and a private balcony with open west views. Located in a quiet, well-managed building, it offers comfort and peace of mind.Enjoy premium amenities including a fitness centre, party room, games room, theatre, outdoor BBQ area, bike storage, guest parking, and secure Amazon Lockers.Just steps to Lansdowne Subway Station with easy access to the Bloor GO/UP Express, you'll enjoy quick commutes while being close to parks, cafés, restaurants, and everyday essentials.A fantastic opportunity for professionals or anyone seeking modern, convenient condo living in a prime Toronto location. (id:55499)
Property Details
| MLS® Number | W13535610 |
| Property Type | Single Family |
| Community Name | Dovercourt-Wallace Emerson-Junction |
| Amenities Near By | Public Transit, Schools |
| Community Features | Pets Allowed With Restrictions, Community Centre |
| Features | Balcony, Carpet Free, In Suite Laundry |
Building
| Bathroom Total | 1 |
| Bedrooms Above Ground | 1 |
| Bedrooms Total | 1 |
| Amenities | Exercise Centre, Recreation Centre, Party Room, Visitor Parking |
| Basement Type | None |
| Cooling Type | Central Air Conditioning |
| Exterior Finish | Concrete |
| Flooring Type | Laminate, Tile |
| Heating Fuel | Natural Gas |
| Heating Type | Forced Air |
| Size Interior | 500 - 599 Ft2 |
| Type | Apartment |
Parking
| No Garage |
Land
| Acreage | No |
| Land Amenities | Public Transit, Schools |
Rooms
| Level | Type | Length | Width | Dimensions |
|---|---|---|---|---|
| Main Level | Living Room | 5.11 m | 3.05 m | 5.11 m x 3.05 m |
| Main Level | Dining Room | 5.11 m | 3.05 m | 5.11 m x 3.05 m |
| Main Level | Kitchen | 2.77 m | 2.44 m | 2.77 m x 2.44 m |
| Main Level | Primary Bedroom | 3 m | 2.75 m | 3 m x 2.75 m |
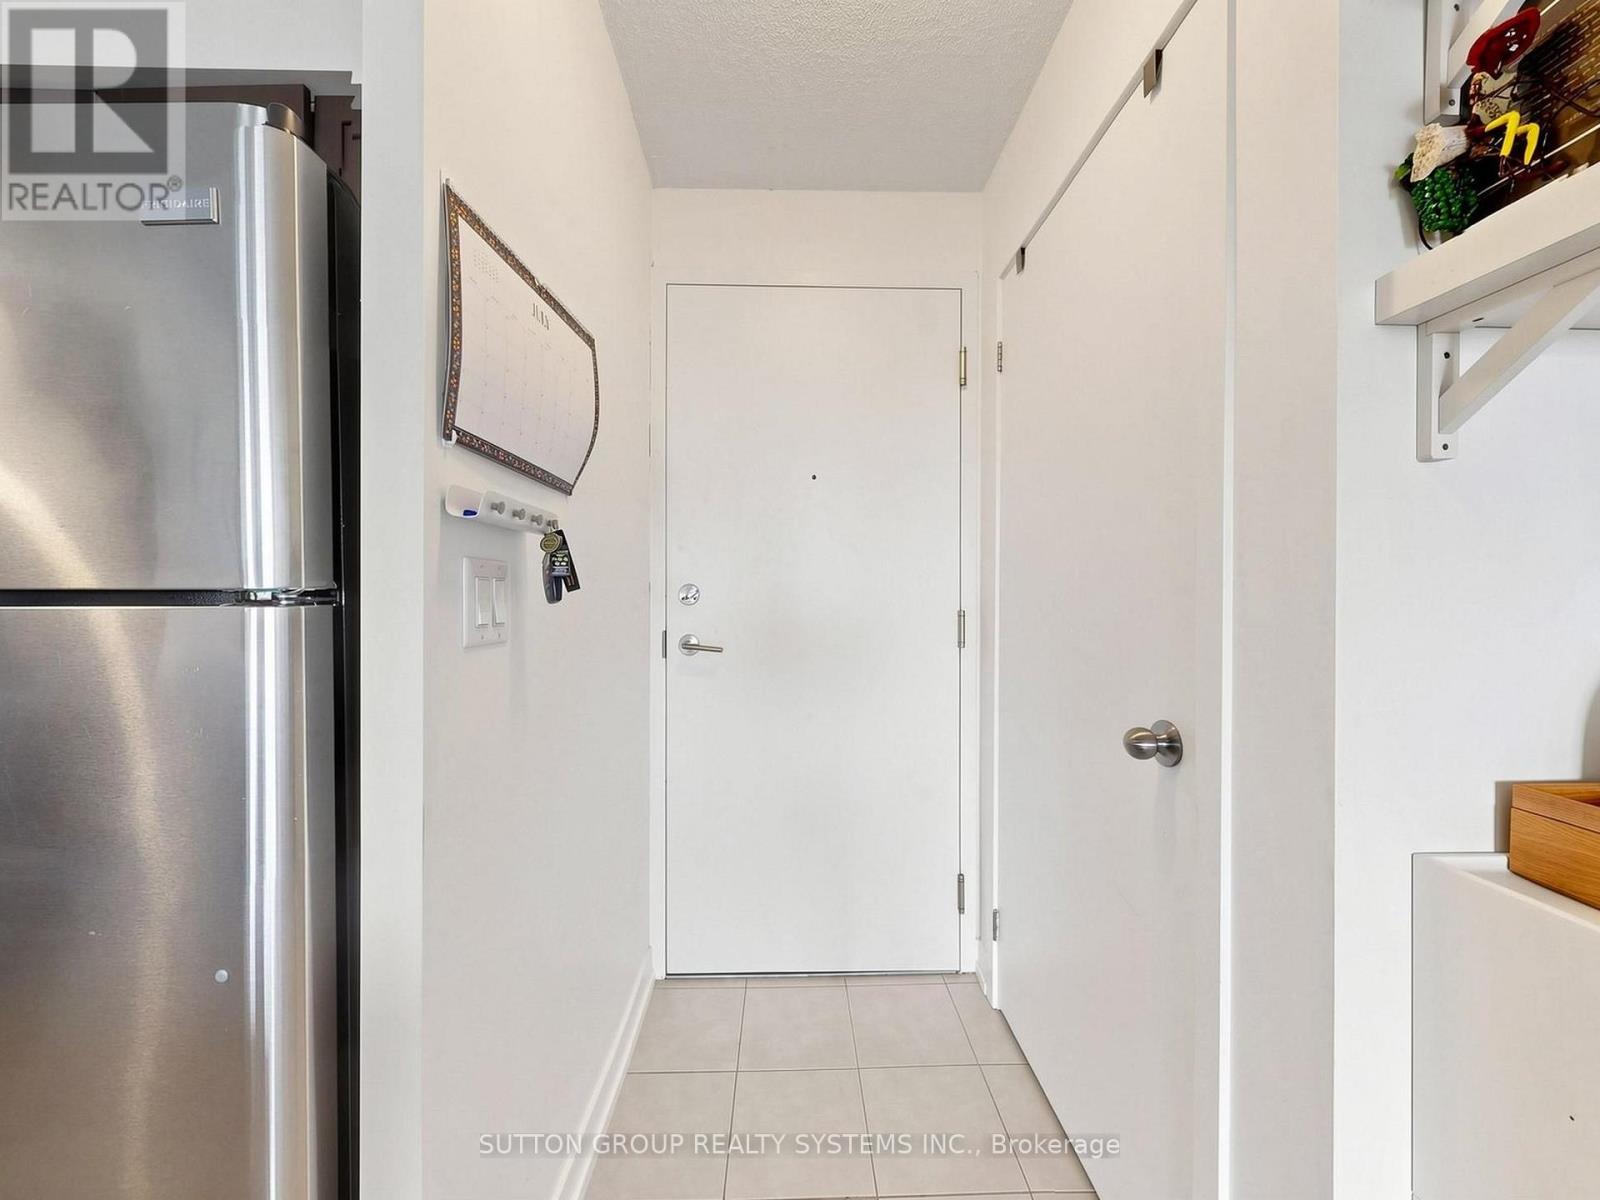
| Main Level | Foyer | 2.74 m | 1.36 m | 2.74 m x 1.36 m |
Contact Us
Contact us for more information

The trademarks REALTOR®, REALTORS®, and the REALTOR® logo are controlled by The Canadian Real Estate Association (CREA) and identify real estate professionals who are members of CREA. The trademarks MLS®, Multiple Listing Service® and the associated logos are owned by The Canadian Real Estate Association (CREA) and identify the quality of services provided by real estate professionals who are members of CREA. The trademark DDF® is owned by The Canadian Real Estate Association (CREA) and identifies CREA's Data Distribution Facility (DDF®)
July 12 2026 04:36:55
Toronto Regional Real Estate Board
Sutton Group Realty Systems Inc.