
7118 Triumph Lane Mississauga, Ontario L5N 0C5

$3,200 Monthly
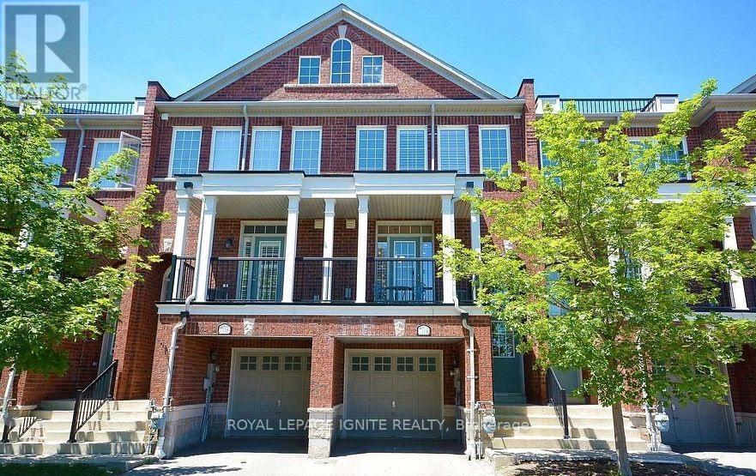
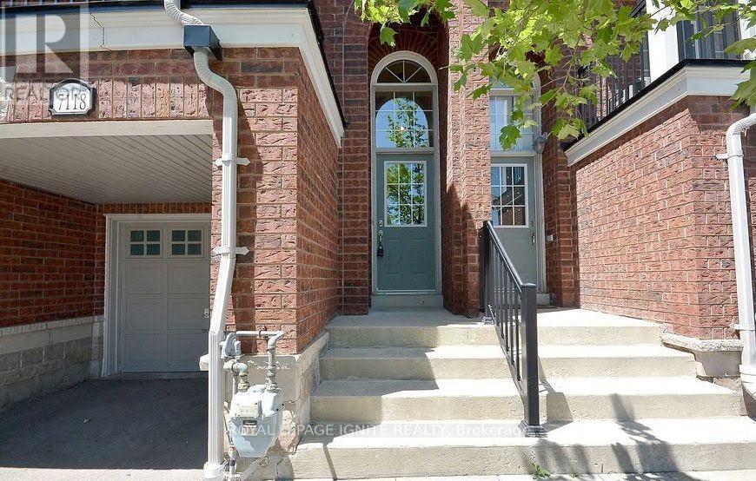
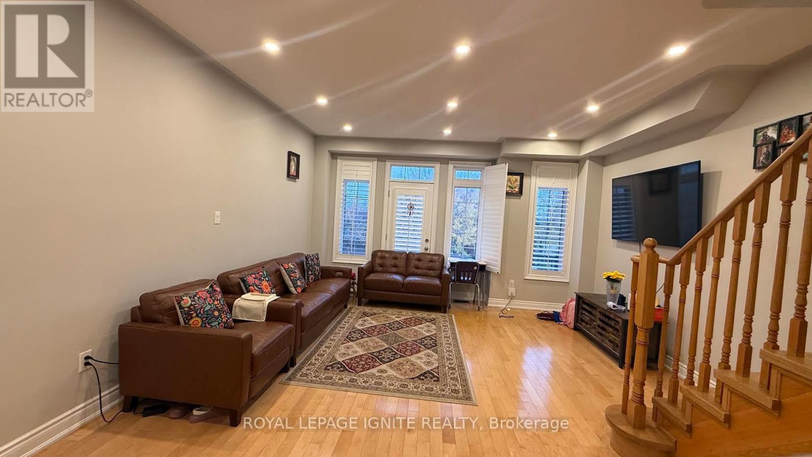
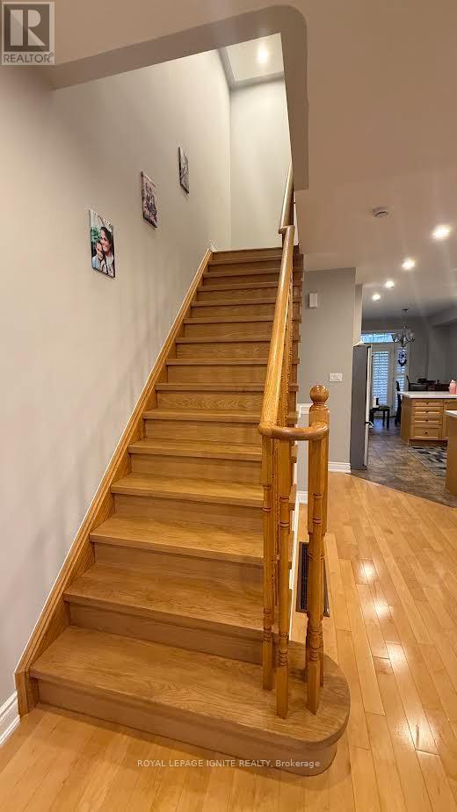
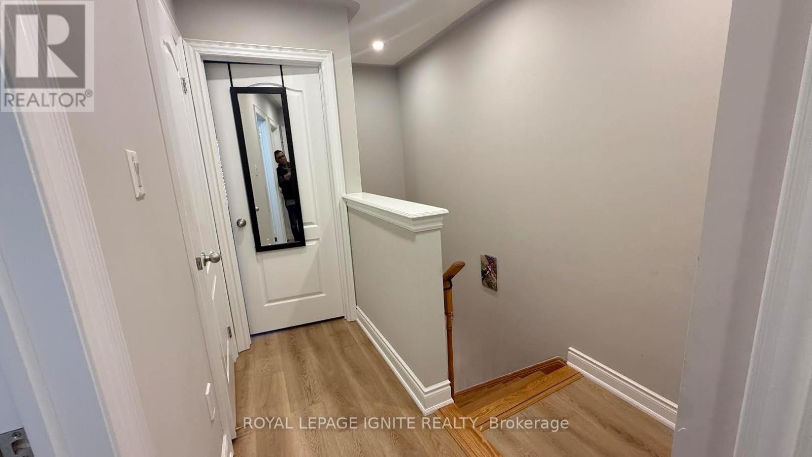
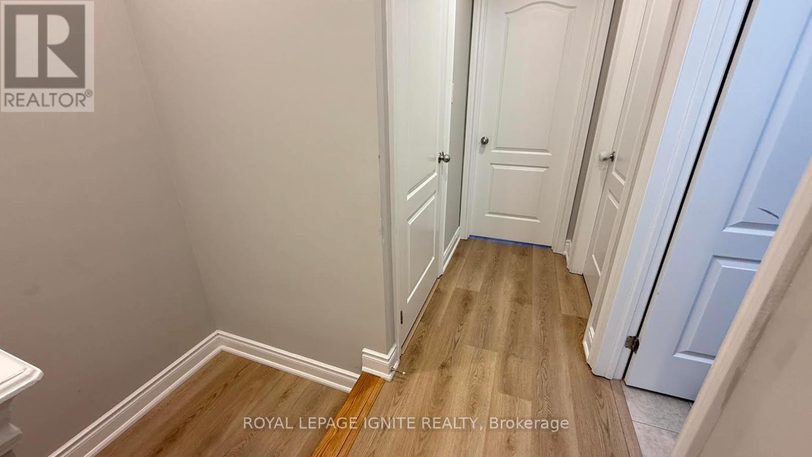
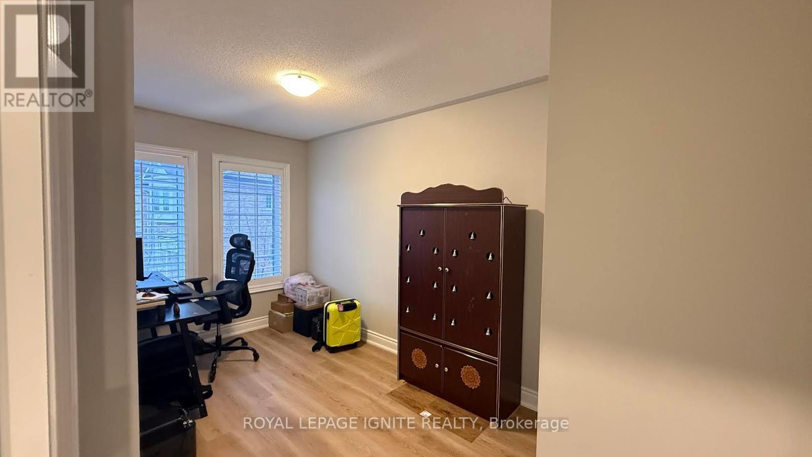
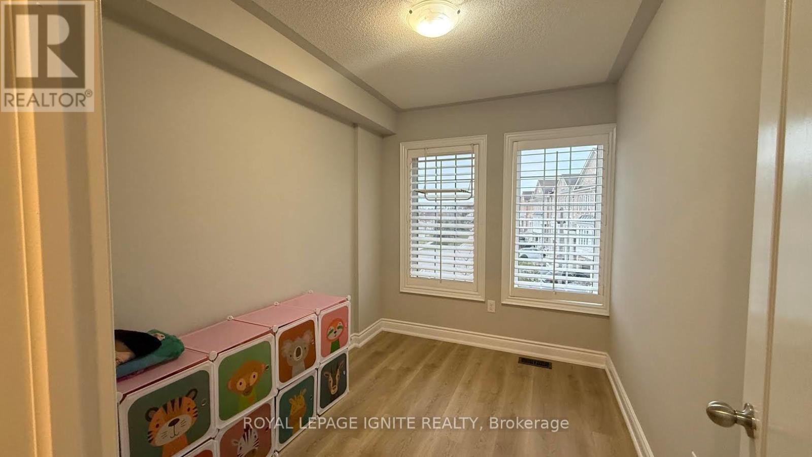
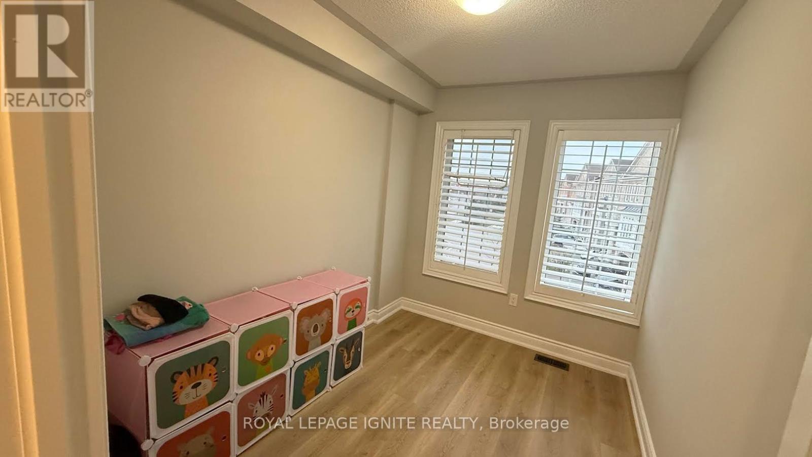
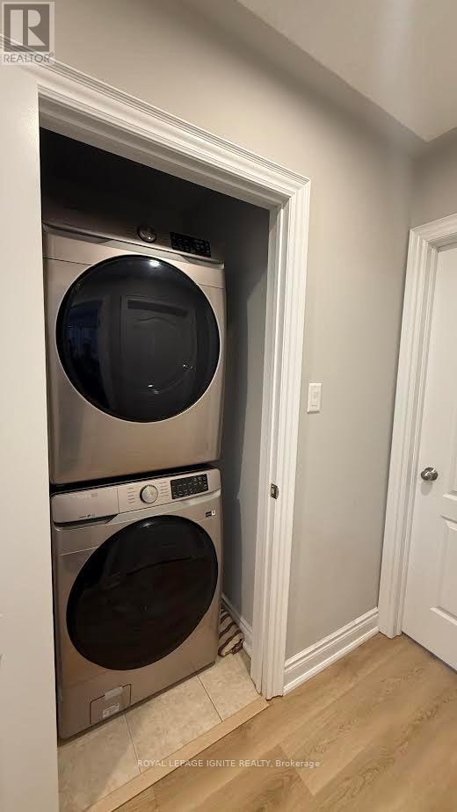
Enjoy easy access to shopping, Lisgar GO Station and Highways 401 and 407 from this bright and spacious 3-bedroom, 2.5-bathroom townhome in Mississauga's desirable Lisgar neighbourhood.The main floor features 9-foot ceilings, pot lights and an upgraded kitchen with granite countertops. Upstairs, you'll find three generously sized bedrooms and convenient second-floor laundry. The ground-level great room walks out to the backyard and offers direct access to the garage, which has plenty of storage space. The home was recently painted, and all appliances were recently replaced. Updates in2026 include new laminate flooring throughout, a new air conditioner, new toilets and professional HVAC cleaning. A whole-home water dechlorination system delivers softer, better-tasting water from every tap. Maintenance fees cover exterior maintenance. Just move in and enjoy! (id:55499)
Property Details
| MLS® Number | W14193382 |
| Property Type | Single Family |
| Community Name | Lisgar |
| Amenities Near By | Park, Public Transit, Schools |
| Community Features | Pets Not Allowed, Community Centre, School Bus |
| Equipment Type | Water Heater |
| Features | Balcony, Carpet Free, In Suite Laundry |
| Parking Space Total | 2 |
| Rental Equipment Type | Water Heater |
Building
| Bathroom Total | 3 |
| Bedrooms Above Ground | 3 |
| Bedrooms Below Ground | 1 |
| Bedrooms Total | 4 |
| Appliances | Dishwasher, Dryer, Stove, Washer, Window Coverings, Refrigerator |
| Basement Type | None |
| Cooling Type | Central Air Conditioning |
| Exterior Finish | Brick, Concrete |
| Flooring Type | Hardwood, Ceramic |
| Half Bath Total | 1 |
| Heating Fuel | Natural Gas |
| Heating Type | Forced Air |
| Stories Total | 3 |
| Size Interior | 1,600 - 1,799 Sqft |
| Type | Row / Townhouse |
Parking
| Attached Garage | |
| Garage |
Land
| Acreage | No |
| Land Amenities | Park, Public Transit, Schools |
Rooms
| Level | Type | Length | Width | Dimensions |
|---|---|---|---|---|
| Second Level | Primary Bedroom | 5.15 m | 3.55 m | 5.15 m x 3.55 m |
| Second Level | Bedroom 2 | 4.36 m | 2.34 m | 4.36 m x 2.34 m |
| Second Level | Bedroom 3 | 3.07 m | 2.29 m | 3.07 m x 2.29 m |
| Main Level | Eating Area | 2.73 m | 2.57 m | 2.73 m x 2.57 m |
| Main Level | Kitchen | 3.78 m | 2.72 m | 3.78 m x 2.72 m |
| Main Level | Dining Room | 3.62 m | 2.55 m | 3.62 m x 2.55 m |
| Main Level | Family Room | 3.96 m | 2.67 m | 3.96 m x 2.67 m |
| Ground Level | Great Room | 3.96 m | 2.67 m | 3.96 m x 2.67 m |
https://www.realtor.ca/real-estate/30526892/7118-triumph-lane-mississauga-lisgar-lisgar
Contact Us
Contact us for more information

The trademarks REALTOR®, REALTORS®, and the REALTOR® logo are controlled by The Canadian Real Estate Association (CREA) and identify real estate professionals who are members of CREA. The trademarks MLS®, Multiple Listing Service® and the associated logos are owned by The Canadian Real Estate Association (CREA) and identify the quality of services provided by real estate professionals who are members of CREA. The trademark DDF® is owned by The Canadian Real Estate Association (CREA) and identifies CREA's Data Distribution Facility (DDF®)
November 19 2026 12:30:42
Toronto Regional Real Estate Board
Royal LePage Ignite Realty