
711 Beach Boulevard Hamilton, Ontario L8H 6Y5

$2,950,000
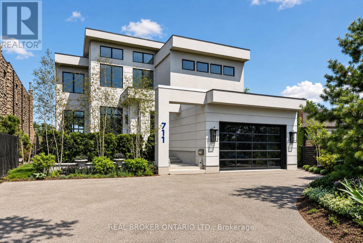
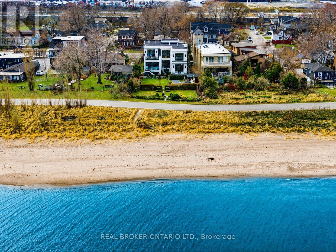
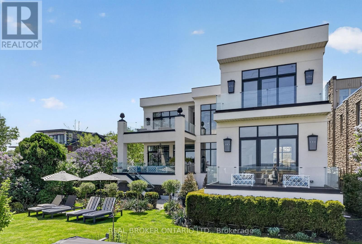
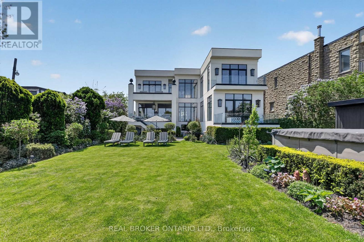
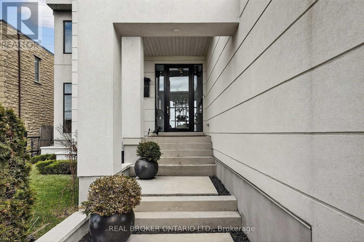
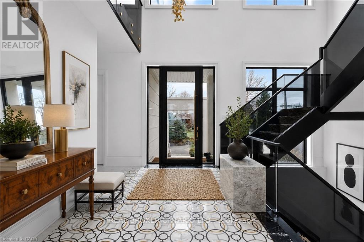
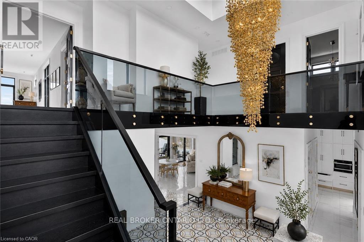
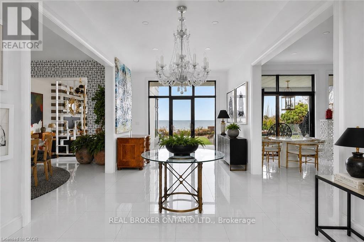
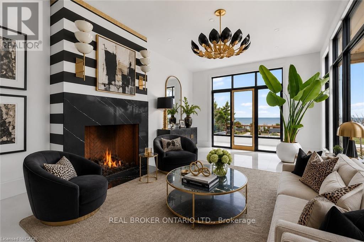
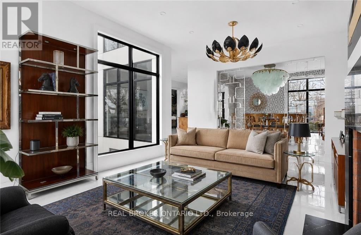
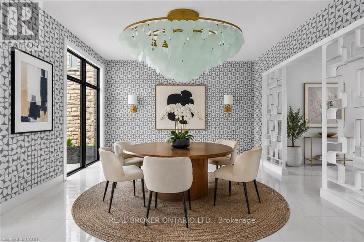
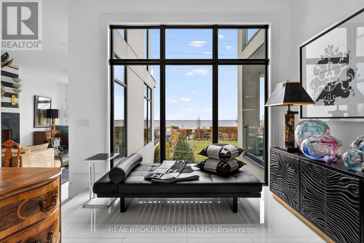
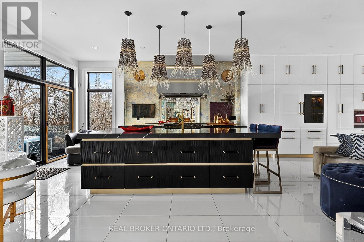
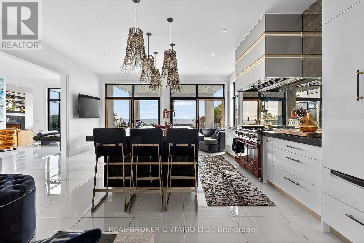
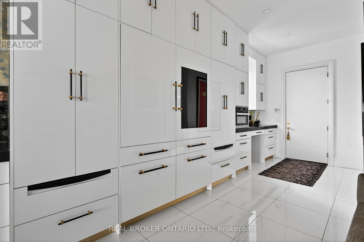
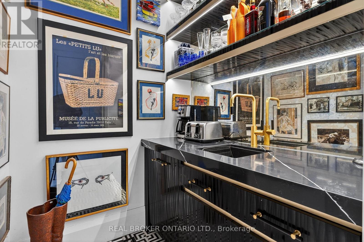
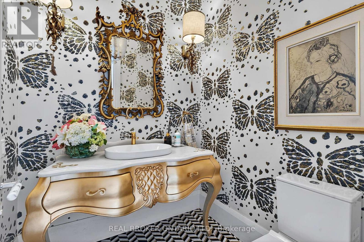
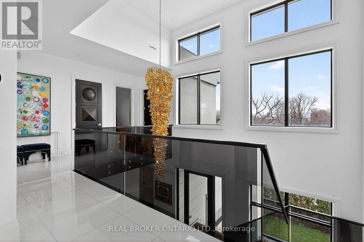
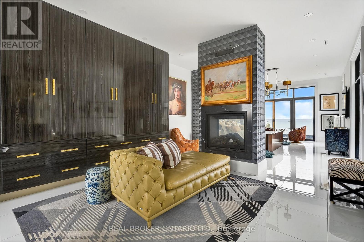
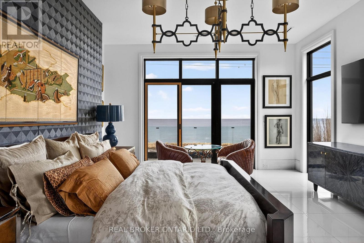
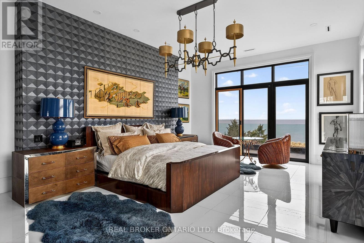
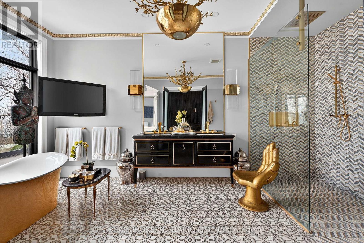
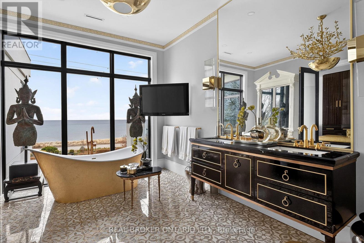
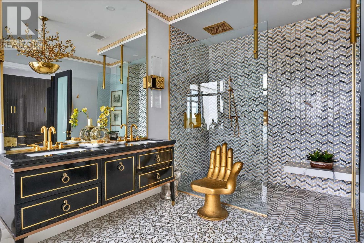
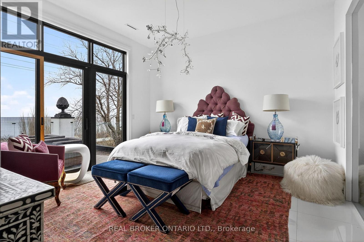
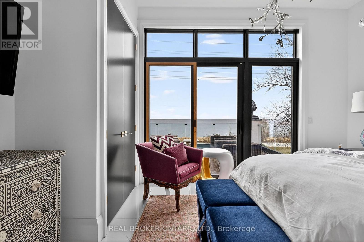
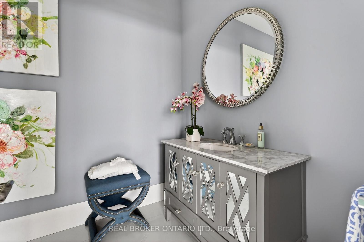
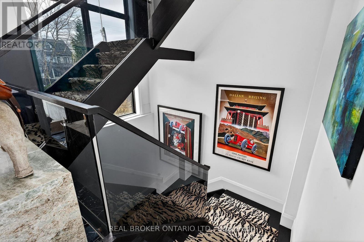
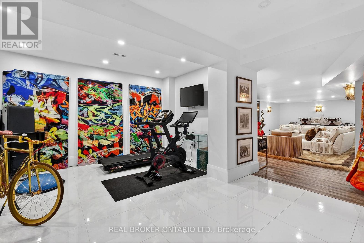
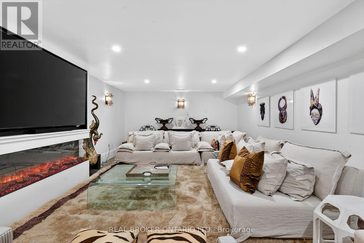
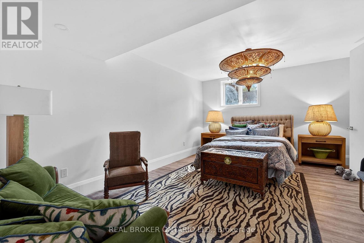
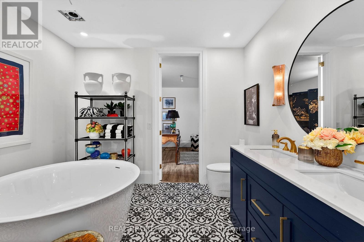
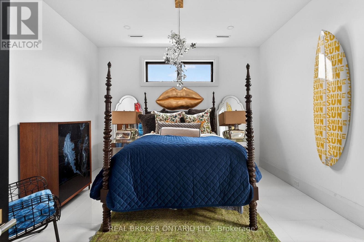
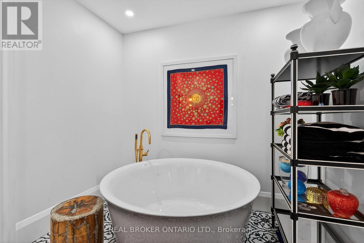
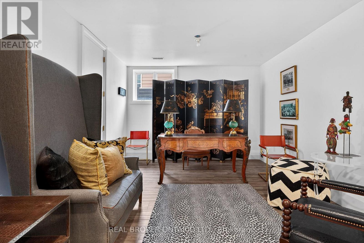
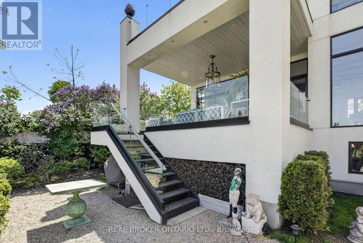
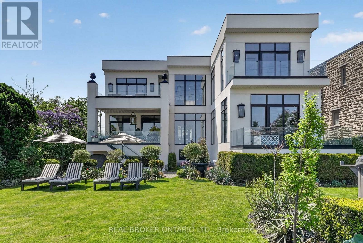
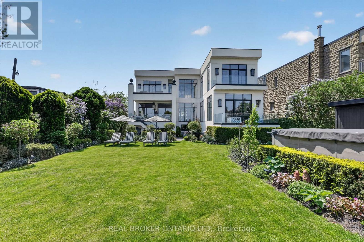
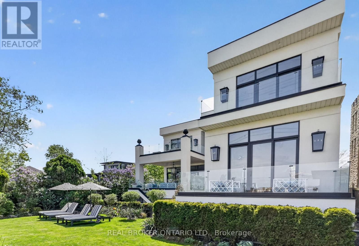
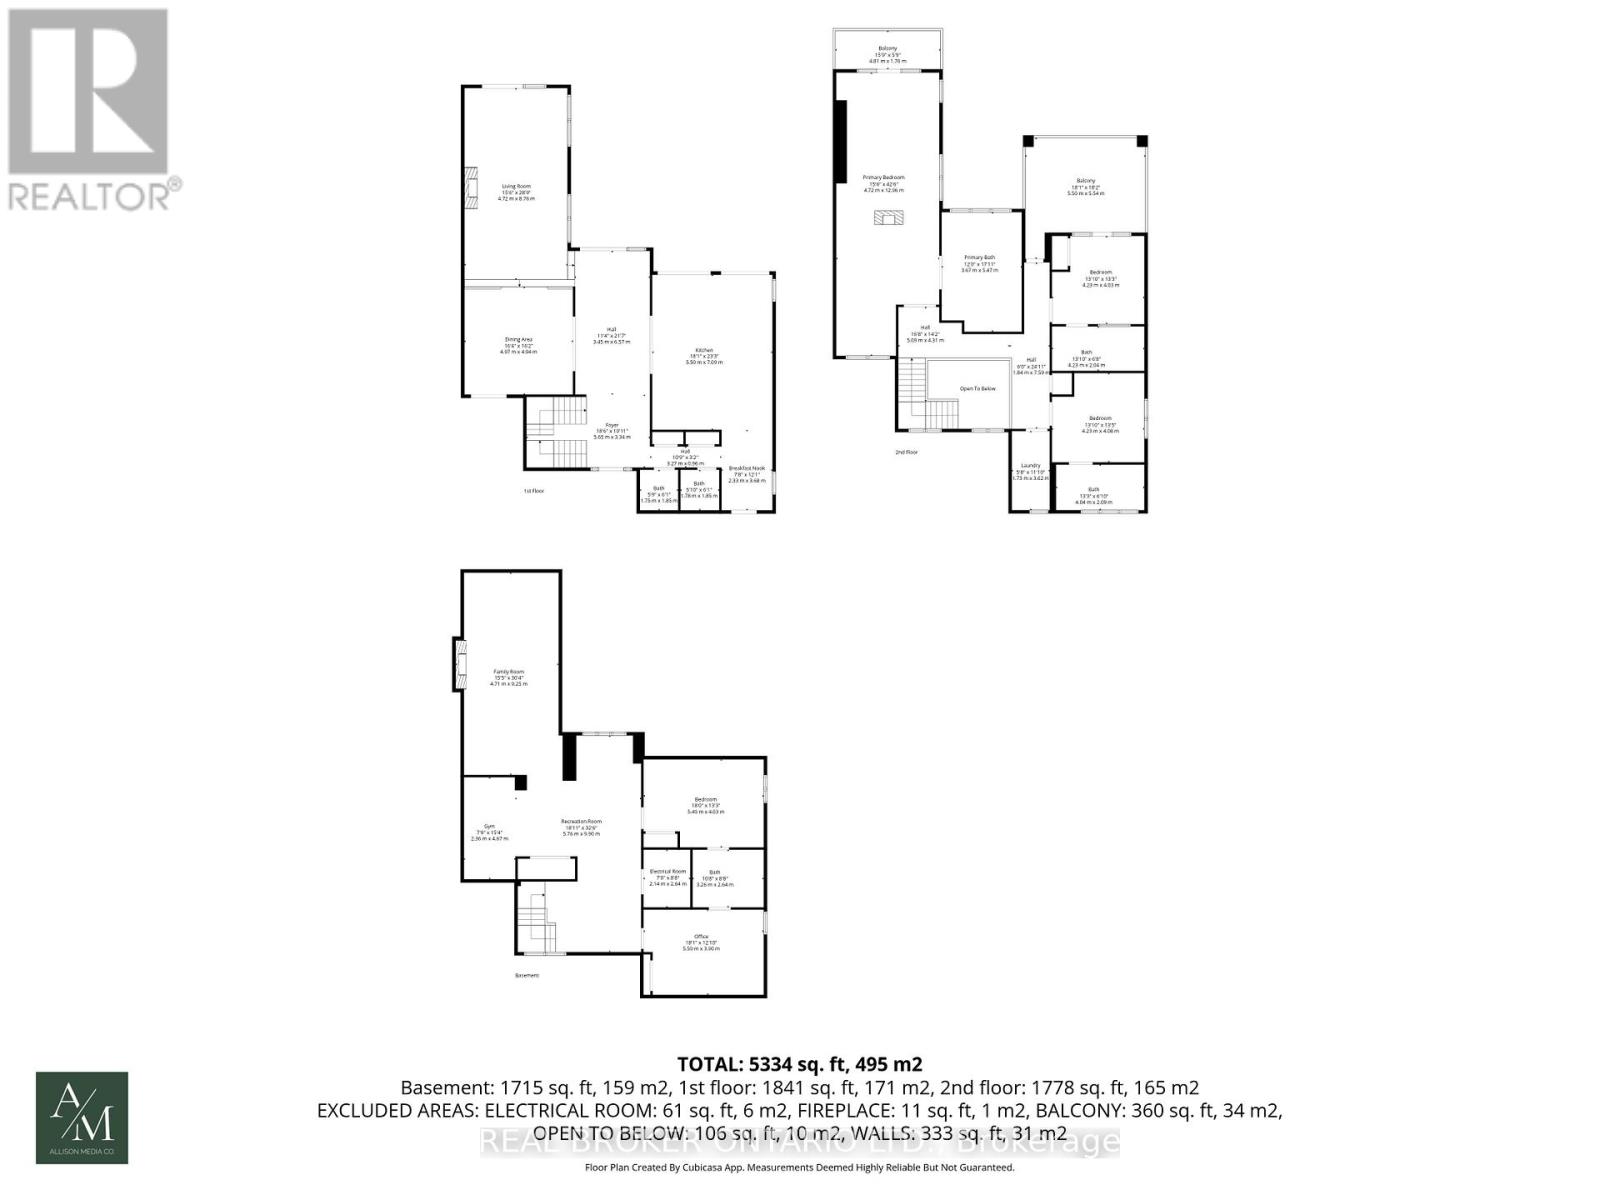
DIRECT WATERFRONT LUXURY. Experience refined lakeside living at 711 Beach Blvd, a 6,700+ sq ft custommasterpiece (2020) situated directly on the 10km Hamilton Waterfront Trail with private beach access. This3+2 bed, 5 bath sanctuary blends architectural grit with coastal elegance.10' ceilings, bespoke millwork,and hand-cut marble inlays. The grand foyer features a showstopping chandelier of 600 gold spoons andSwarovski accents. A true Chef's kitchen boasts an 8-burner range, dual dishwashers & fridges and adedicated coffee/bar room overlooking the lake.The primary suite offers a double-sided fireplace and aspa-style bath with a signature gold soaking tub. The lower level adds a gym, media room, and 2 extra bedroomss/offices. 4 Duradek terraces, a Jacuzzi swim spa, and professional landscaping on a lot thatwidens to 72' at the water. Double garage with lift potential + parking for 6. A rare, high-design sanctuaryon the shores of Lake Ontario. (id:55499)
Property Details
| MLS® Number | X13589182 |
| Property Type | Single Family |
| Community Name | Hamilton Beach |
| Amenities Near By | Beach, Park, Marina |
| Features | Lighting |
| Parking Space Total | 6 |
| Pool Type | Above Ground Pool |
| Structure | Deck, Patio(s), Porch |
| View Type | Direct Water View |
| Water Front Type | Waterfront |
Building
| Bathroom Total | 5 |
| Bedrooms Above Ground | 3 |
| Bedrooms Below Ground | 2 |
| Bedrooms Total | 5 |
| Amenities | Fireplace(s) |
| Basement Development | Finished |
| Basement Type | Full (finished) |
| Construction Style Attachment | Detached |
| Cooling Type | Central Air Conditioning |
| Exterior Finish | Stucco |
| Fire Protection | Alarm System, Smoke Detectors |
| Fireplace Present | Yes |
| Foundation Type | Block |
| Half Bath Total | 1 |
| Heating Fuel | Natural Gas |
| Heating Type | Forced Air |
| Stories Total | 2 |
| Size Interior | 3,500 - 5,000 Ft2 |
| Type | House |
| Utility Water | Municipal Water |
Parking
| Attached Garage | |
| Garage |
Land
| Acreage | No |
| Land Amenities | Beach, Park, Marina |
| Landscape Features | Landscaped |
| Sewer | Sanitary Sewer |
| Size Depth | 190 Ft ,9 In |
| Size Frontage | 55 Ft ,6 In |
| Size Irregular | 55.5 X 190.8 Ft |
| Size Total Text | 55.5 X 190.8 Ft |
| Surface Water | Lake/pond |
| Zoning Description | C/s-1435 |
Rooms
| Level | Type | Length | Width | Dimensions |
|---|---|---|---|---|
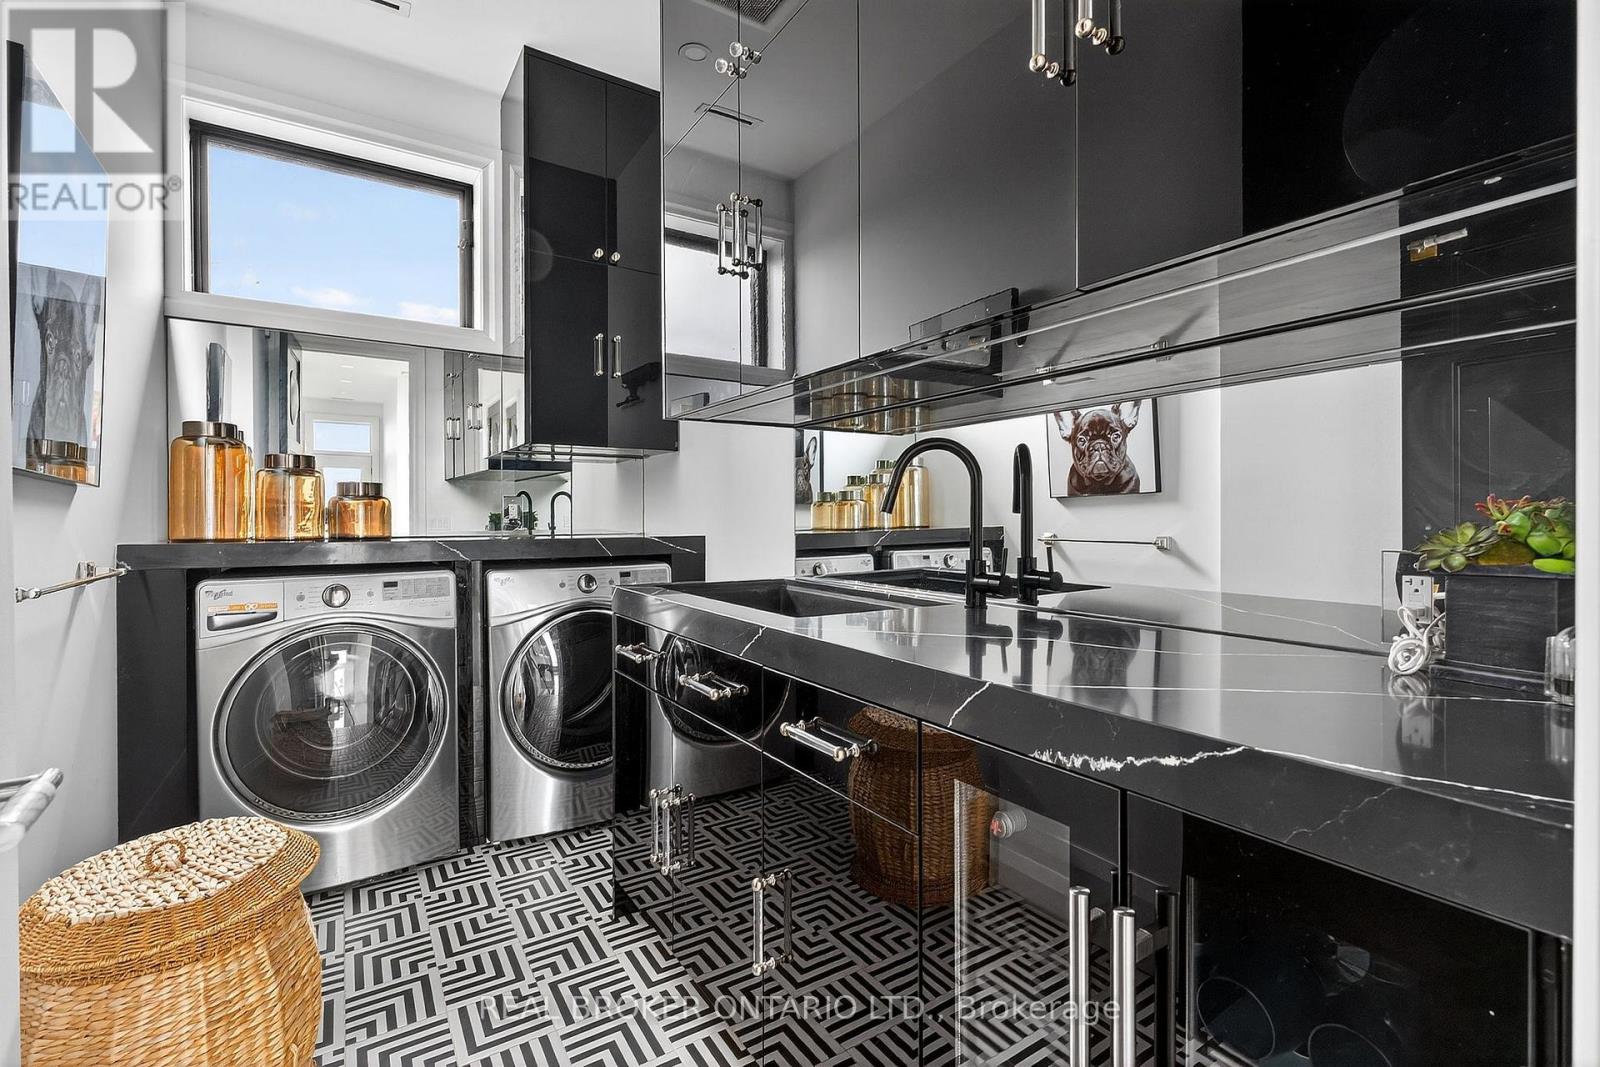
| Second Level | Laundry Room | 1.73 m | 3.62 m | 1.73 m x 3.62 m |
| Second Level | Bedroom | 4.23 m | 4.03 m | 4.23 m x 4.03 m |
| Second Level | Bedroom | 4.23 m | 4.08 m | 4.23 m x 4.08 m |
| Second Level | Primary Bedroom | 4.72 m | 12.96 m | 4.72 m x 12.96 m |
| Basement | Recreational, Games Room | 5.76 m | 9.9 m | 5.76 m x 9.9 m |
| Basement | Bedroom | 5.5 m | 3.9 m | 5.5 m x 3.9 m |
| Basement | Family Room | 4.71 m | 9.25 m | 4.71 m x 9.25 m |
| Basement | Utility Room | 2.14 m | 2.64 m | 2.14 m x 2.64 m |
| Basement | Exercise Room | 2.36 m | 4.67 m | 2.36 m x 4.67 m |
| Basement | Bedroom | 5.49 m | 4.03 m | 5.49 m x 4.03 m |
| Main Level | Dining Room | 4.97 m | 4.94 m | 4.97 m x 4.94 m |
| Main Level | Eating Area | 2.33 m | 3.68 m | 2.33 m x 3.68 m |
| Main Level | Kitchen | 5.5 m | 7.09 m | 5.5 m x 7.09 m |
| Main Level | Living Room | 4.72 m | 8.76 m | 4.72 m x 8.76 m |
| Main Level | Foyer | 5.65 m | 3.34 m | 5.65 m x 3.34 m |
Contact Us
Contact us for more information

The trademarks REALTOR®, REALTORS®, and the REALTOR® logo are controlled by The Canadian Real Estate Association (CREA) and identify real estate professionals who are members of CREA. The trademarks MLS®, Multiple Listing Service® and the associated logos are owned by The Canadian Real Estate Association (CREA) and identify the quality of services provided by real estate professionals who are members of CREA. The trademark DDF® is owned by The Canadian Real Estate Association (CREA) and identifies CREA's Data Distribution Facility (DDF®)
July 21 2026 06:10:14
Toronto Regional Real Estate Board
Real Broker Ontario Ltd.