
71 Cauthers Crescent New Tecumseth, Ontario L9R 0L2

$1,124,999
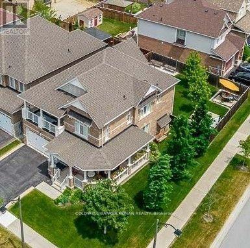
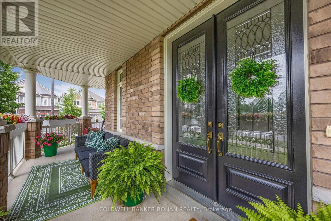
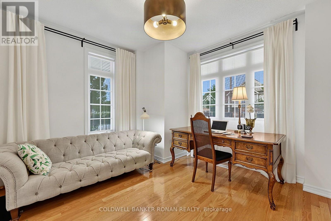
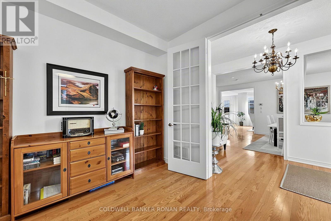
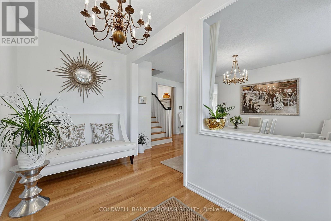
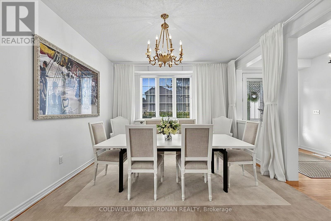
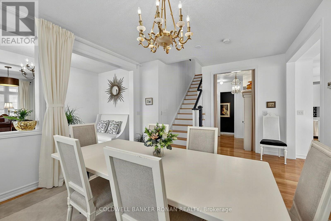
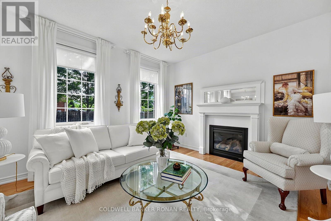
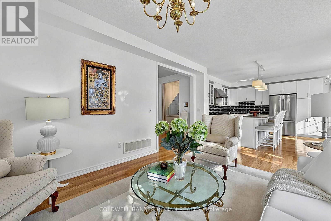
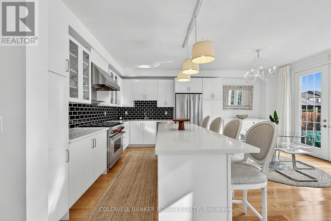
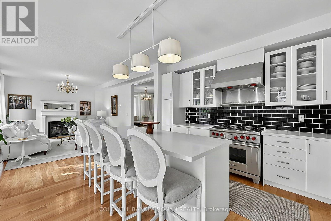
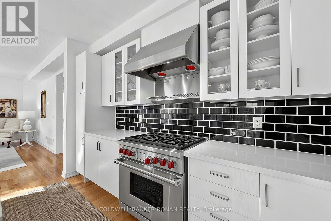
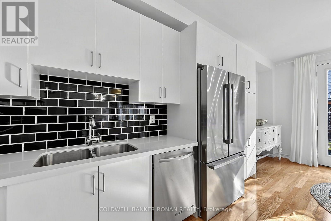
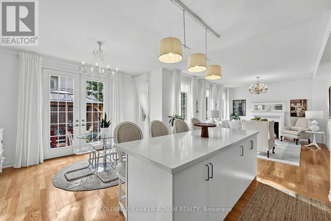
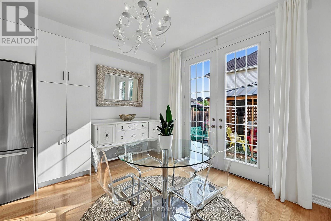
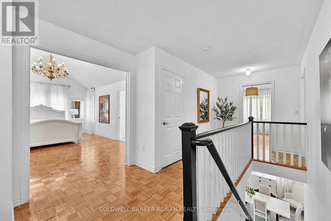
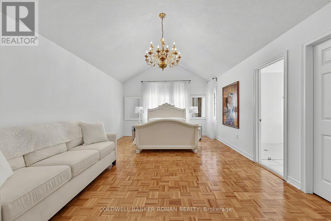
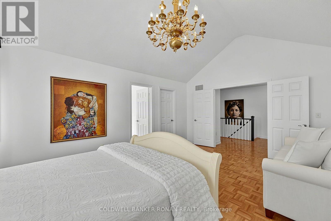
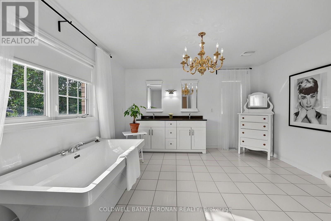
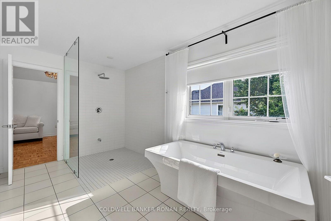
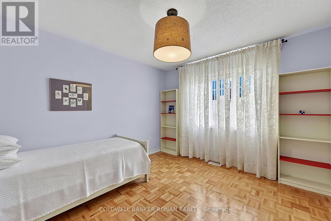
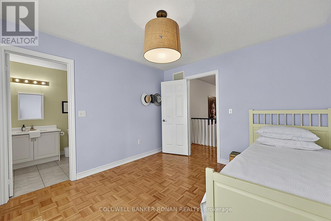
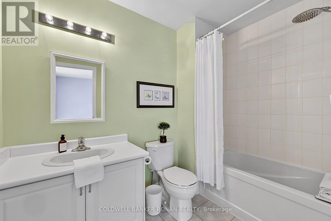
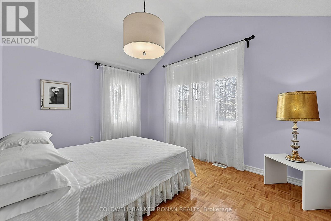
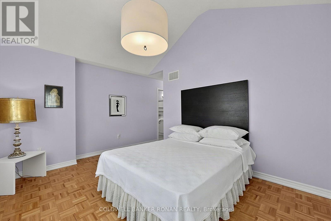
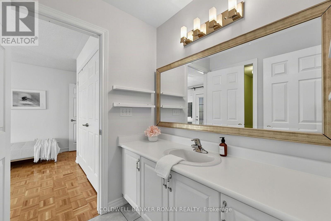
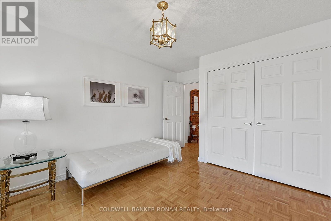
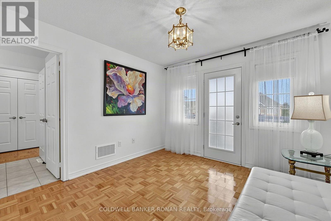
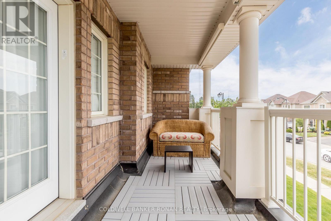
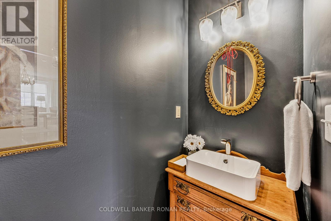
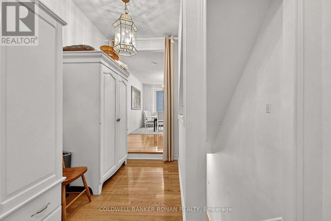
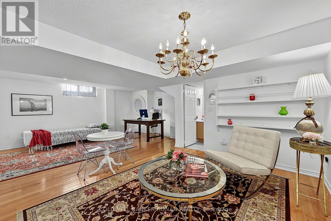
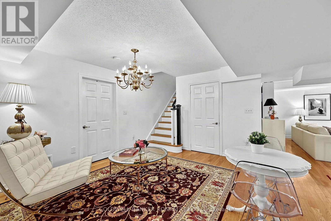
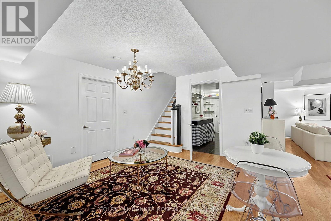
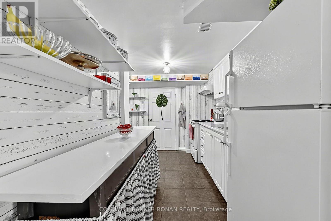
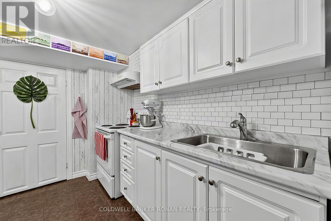
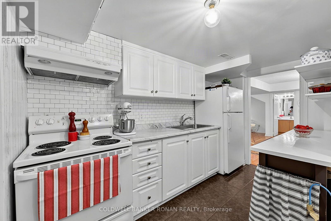
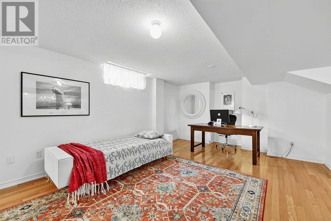
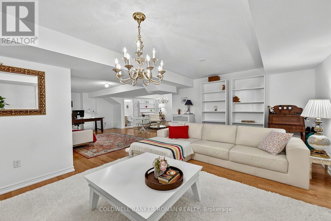
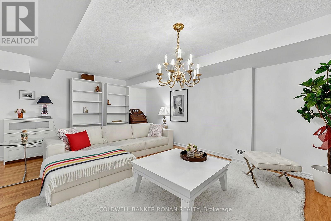
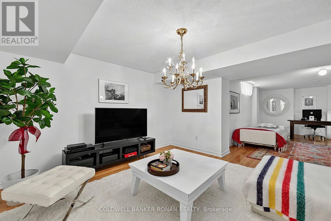
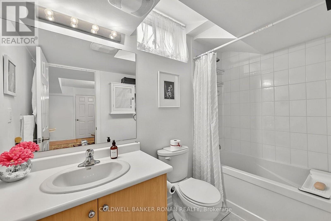
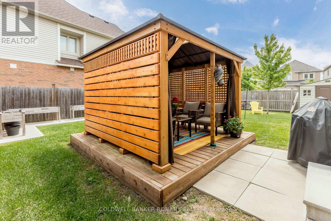
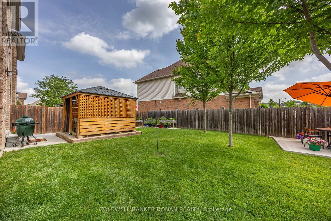
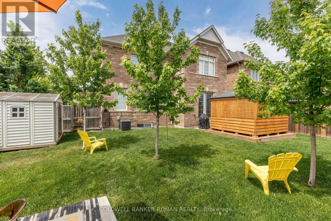
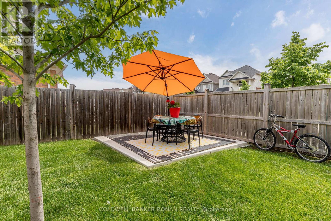
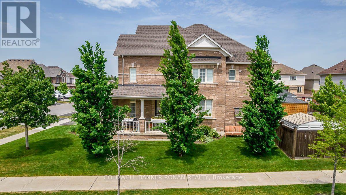
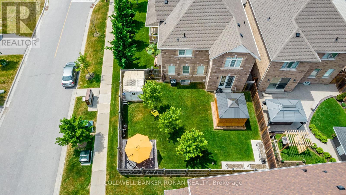
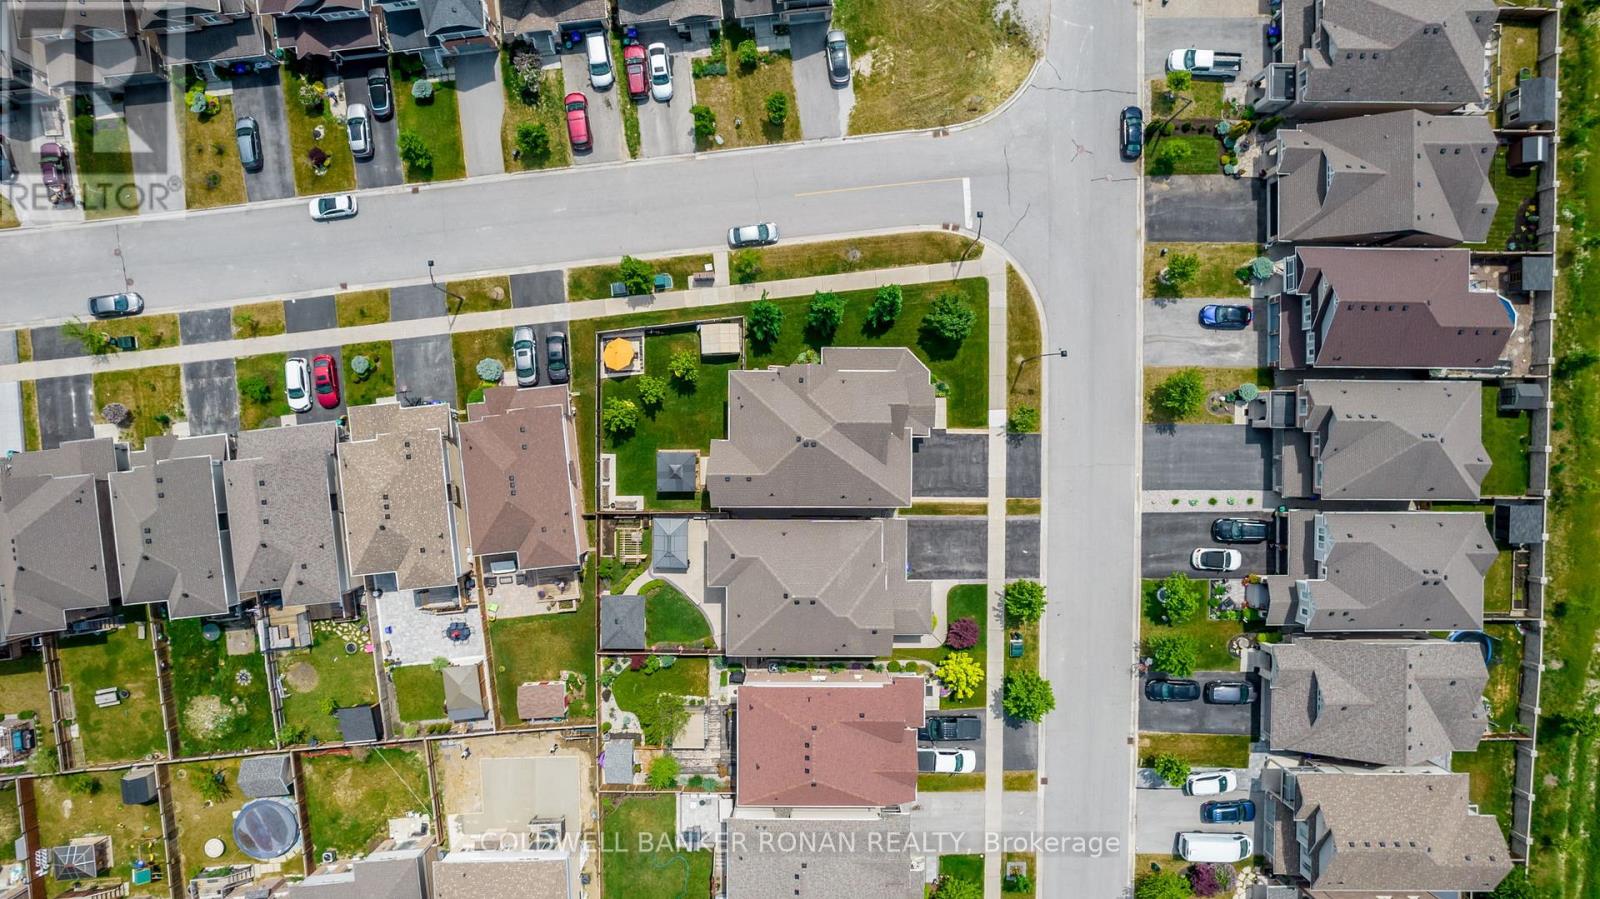
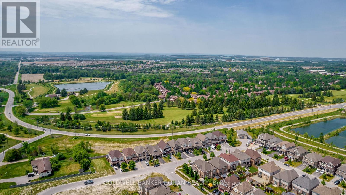
If you're looking for a move-in-ready, spacious multi-generational home, look no further than 71 Cauthers Crescent - a beautifully decorated spacious 4 bedroom/5 bathroom, plus a Den. Located on a premium 59.84 x 110 Ft private corner treed lot in Alliston's Treetop community, this home features 9ft ceilings with an open concept living space, French doors opening to the private, fully fenced backyard with mature trees, a custom gazebo & in-ground irrigation system. Double door entry to the primary bedroom, spacious walk-in closet and 5 pc ensuite , plus 3 spacious bedrooms with private & semi ensuites completing the upper level The finished basement includes a second kitchen, 4 pc bath and a laundry room. Everything you need is just minutes away, with primary & secondary Public & Catholic schools, parks, recreational centre, shopping, dining & entertainment, including the Nottawasaga Inn Resort & Golf Course, just across the road! Easy access to all the in-town conveniences such as Walmart, Zehrs, Freshco, No Frills. With an ideal commuter location, just minutes to Hwy 400, to the Bradford GO station, or downtown Toronto in less then one hour! Just over 3800 sq ft of total finished living space make this home the perfect size with an ideal layout for a multi-generational family in a quiet country setting! (id:55499)
Property Details
| MLS® Number | N13526224 |
| Property Type | Single Family |
| Community Name | Rural New Tecumseth |
| Amenities Near By | Hospital, Place Of Worship, Schools |
| Community Features | Community Centre, School Bus |
| Equipment Type | Water Heater, Water Heater - Tankless |
| Parking Space Total | 4 |
| Rental Equipment Type | Water Heater, Water Heater - Tankless |
Building
| Bathroom Total | 5 |
| Bedrooms Above Ground | 4 |
| Bedrooms Total | 4 |
| Age | 6 To 15 Years |
| Amenities | Fireplace(s) |
| Appliances | Garage Door Opener Remote(s), Dishwasher, Dryer, Freezer, Furniture, Garage Door Opener, Oven, Range, Stove, Washer, Window Coverings, Refrigerator |
| Basement Development | Finished |
| Basement Type | Full (finished) |
| Construction Style Attachment | Detached |
| Cooling Type | Central Air Conditioning |
| Exterior Finish | Brick |
| Fireplace Present | Yes |
| Flooring Type | Hardwood, Ceramic, Parquet |
| Foundation Type | Poured Concrete |
| Half Bath Total | 1 |
| Heating Fuel | Natural Gas |
| Heating Type | Forced Air |
| Stories Total | 2 |
| Size Interior | 2,500 - 3,000 Ft2 |
| Type | House |
| Utility Water | Municipal Water |
Parking
| Garage |
Land
| Acreage | No |
| Fence Type | Fenced Yard |
| Land Amenities | Hospital, Place Of Worship, Schools |
| Landscape Features | Lawn Sprinkler, Landscaped |
| Sewer | Sanitary Sewer |
| Size Depth | 110 Ft |
| Size Frontage | 59 Ft ,9 In |
| Size Irregular | 59.8 X 110 Ft ; Premium Corner Lot |
| Size Total Text | 59.8 X 110 Ft ; Premium Corner Lot |
Rooms
| Level | Type | Length | Width | Dimensions |
|---|---|---|---|---|
| Second Level | Primary Bedroom | 5.8 m | 4.1 m | 5.8 m x 4.1 m |
| Second Level | Bedroom 2 | 4.1 m | 3.3 m | 4.1 m x 3.3 m |
| Second Level | Bedroom 3 | 5.49 m | 4.49 m | 5.49 m x 4.49 m |
| Second Level | Bedroom 4 | 3.49 m | 3.39 m | 3.49 m x 3.39 m |
| Lower Level | Kitchen | 3.76 m | 2.74 m | 3.76 m x 2.74 m |
| Lower Level | Family Room | 7.1 m | 5.1 m | 7.1 m x 5.1 m |
| Lower Level | Sitting Room | 5.49 m | 3.8 m | 5.49 m x 3.8 m |
| Main Level | Den | 4 m | 3.4 m | 4 m x 3.4 m |
| Main Level | Dining Room | 4.2 m | 3.8 m | 4.2 m x 3.8 m |
| Main Level | Kitchen | 5.8 m | 4.3 m | 5.8 m x 4.3 m |
| Main Level | Living Room | 5.5 m | 3.9 m | 5.5 m x 3.9 m |
Utilities
| Cable | Available |
| Electricity | Installed |
| Sewer | Installed |
https://www.realtor.ca/real-estate/29992872/71-cauthers-crescent-new-tecumseth-rural-new-tecumseth
Contact Us
Contact us for more information

The trademarks REALTOR®, REALTORS®, and the REALTOR® logo are controlled by The Canadian Real Estate Association (CREA) and identify real estate professionals who are members of CREA. The trademarks MLS®, Multiple Listing Service® and the associated logos are owned by The Canadian Real Estate Association (CREA) and identify the quality of services provided by real estate professionals who are members of CREA. The trademark DDF® is owned by The Canadian Real Estate Association (CREA) and identifies CREA's Data Distribution Facility (DDF®)
August 20 2026 12:56:14
Toronto Regional Real Estate Board
Coldwell Banker Ronan Realty