
707 - 7 Carlton Street Toronto, Ontario M5B 2M3

$2,650 Monthly
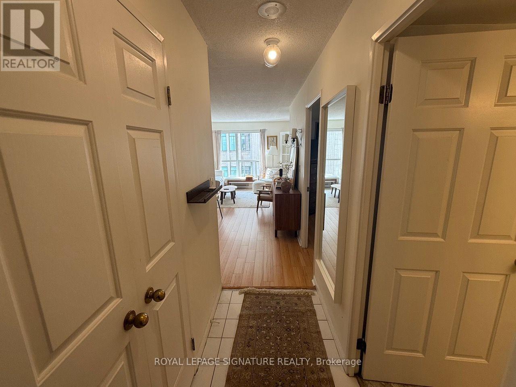
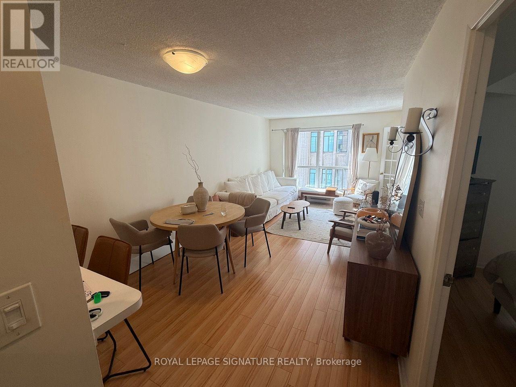
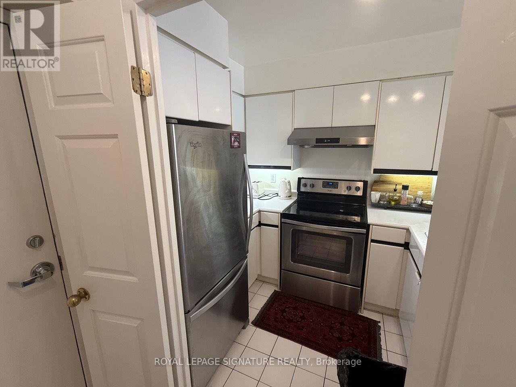
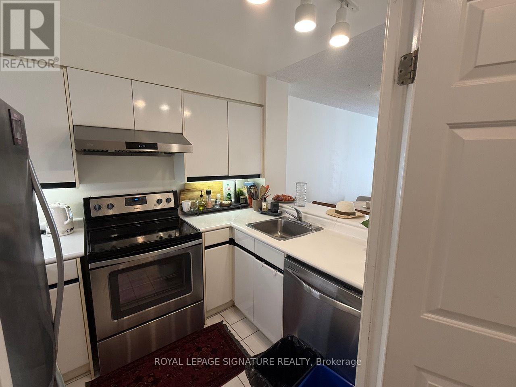
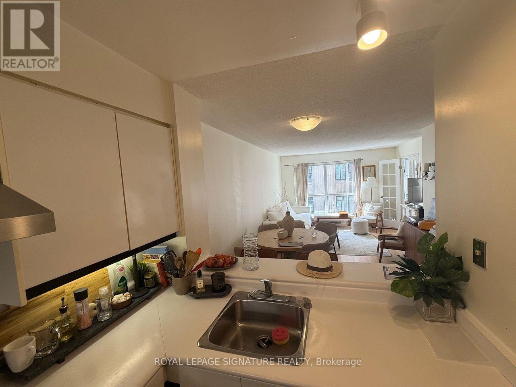
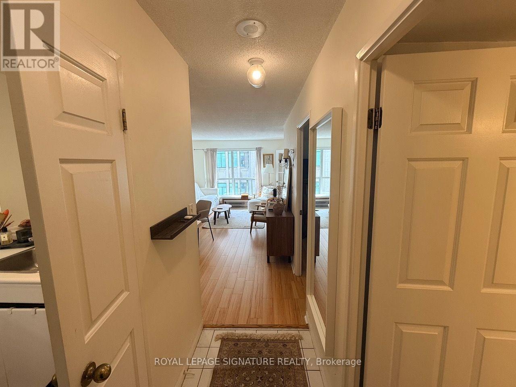
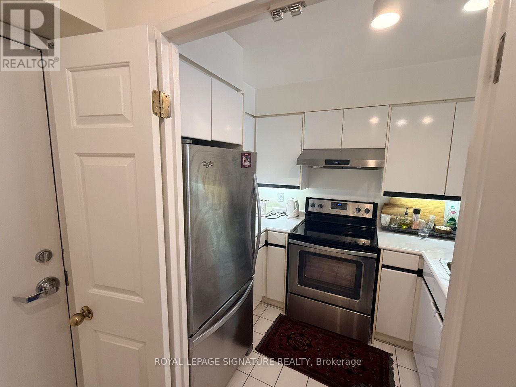
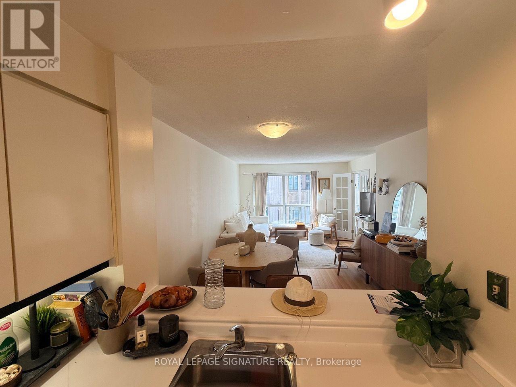
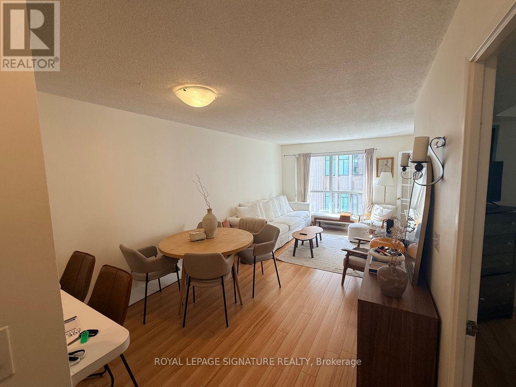
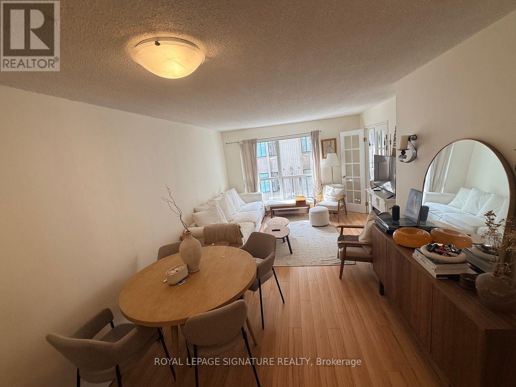
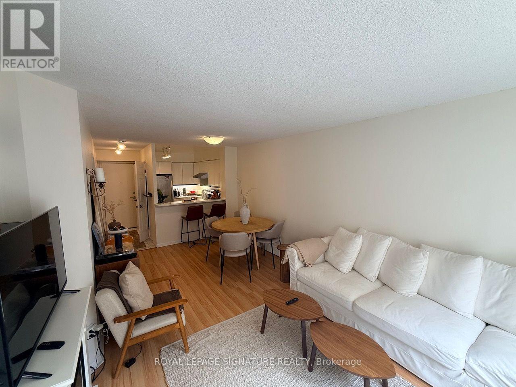
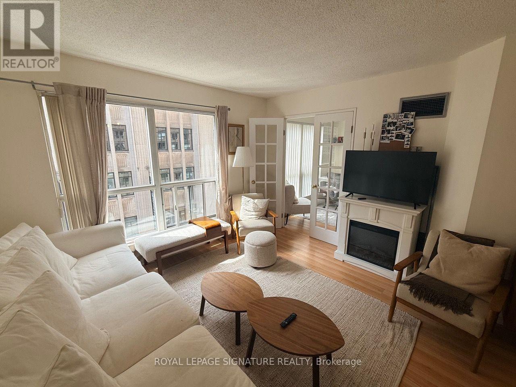
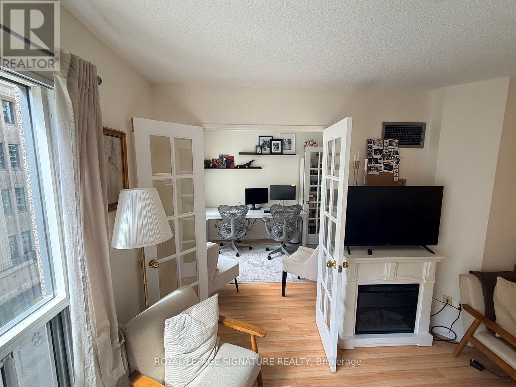
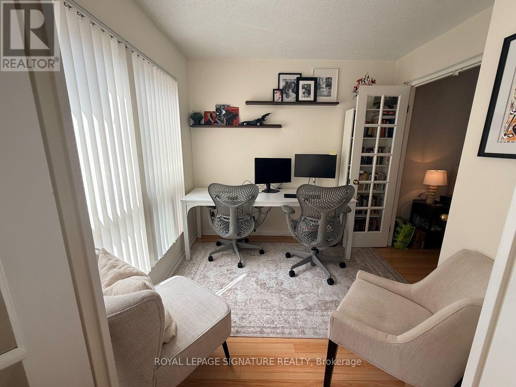
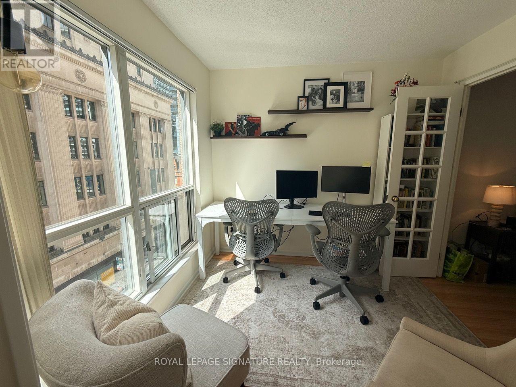
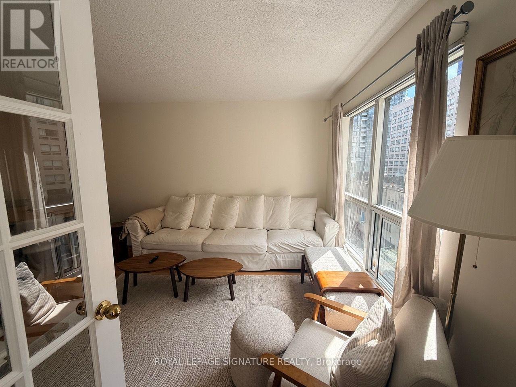
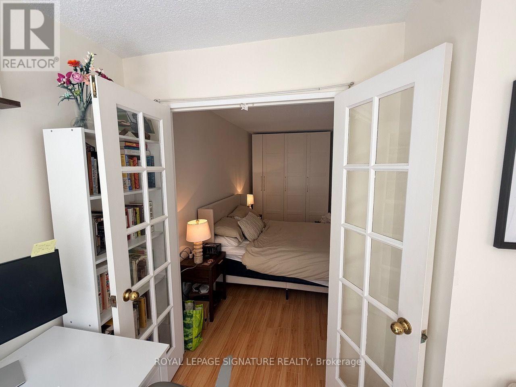
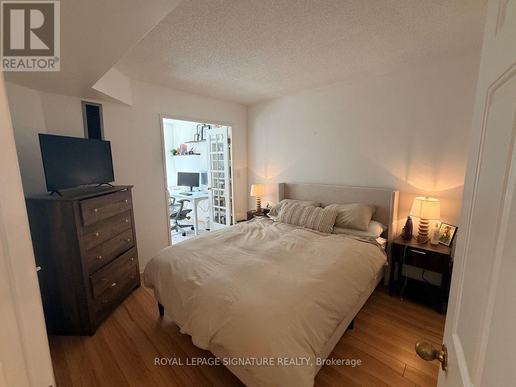
Welcome To The Ellington - Downtown Living At Its Best! Ideally Located At Yonge & College,This Spacious And Well-Maintained 1 Bedroom + Den Offers The Perfect Combination Of Comfort,Convenience And An Unbeatable Downtown Lifestyle. The Functional Layout Features A Generous Bedroom, A Versatile Den With French Doors - Ideal For A Home Office, Guest Room Or Separate Living Space - And A Bright White Kitchen Designed For Everyday Living.Step Outside And Have The City At Your Doorstep. College Subway Station Is Just Steps Away,Providing Effortless Access Across Toronto, While College Park, Loblaws, Eaton Centre, TMU,University Of Toronto, Major Hospitals, Restaurants, Cafés, Shopping And Entertainment Are All Within Easy Reach.The Ellington Is A Highly Regarded, Established Building Offering An Impressive Collection Of Amenities Including 24-Hour Concierge & Security, Full Fitness Centre, Indoor Running Track,Sauna, Rooftop Terrace, Party & Games Rooms, Library And Visitor Parking.An Exceptional Opportunity To Live In One Of Downtown Toronto's Most Connected Locations -Leave The Car Behind And Enjoy Everything The City Has To Offer Right Outside Your Door! (id:55499)
Property Details
| MLS® Number | C13781974 |
| Property Type | Single Family |
| Community Name | Church-Yonge Corridor |
| Community Features | Pets Not Allowed |
Building
| Bathroom Total | 1 |
| Bedrooms Above Ground | 1 |
| Bedrooms Below Ground | 1 |
| Bedrooms Total | 2 |
| Amenities | Exercise Centre, Party Room, Visitor Parking, Sauna, Storage - Locker, Security/concierge |
| Basement Type | None |
| Cooling Type | Central Air Conditioning |
| Exterior Finish | Concrete |
| Fire Protection | Security System, Smoke Detectors |
| Flooring Type | Laminate |
| Heating Fuel | Geo Thermal |
| Heating Type | Forced Air |
| Size Interior | 600 - 699 Ft2 |
| Type | Apartment |
Parking
| Underground | |
| Garage |
Land
| Acreage | No |
Rooms
| Level | Type | Length | Width | Dimensions |
|---|---|---|---|---|
| Flat | Living Room | 3.5 m | 3 m | 3.5 m x 3 m |
| Flat | Dining Room | 3.1 m | 3.1 m | 3.1 m x 3.1 m |
| Flat | Primary Bedroom | 3.13 m | 2.9 m | 3.13 m x 2.9 m |
| Flat | Den | 2.66 m | 2.5 m | 2.66 m x 2.5 m |
| Flat | Kitchen | 2.55 m | 2 m | 2.55 m x 2 m |
Contact Us
Contact us for more information

The trademarks REALTOR®, REALTORS®, and the REALTOR® logo are controlled by The Canadian Real Estate Association (CREA) and identify real estate professionals who are members of CREA. The trademarks MLS®, Multiple Listing Service® and the associated logos are owned by The Canadian Real Estate Association (CREA) and identify the quality of services provided by real estate professionals who are members of CREA. The trademark DDF® is owned by The Canadian Real Estate Association (CREA) and identifies CREA's Data Distribution Facility (DDF®)
September 14 2026 07:55:00
Toronto Regional Real Estate Board
Royal LePage Signature Realty