
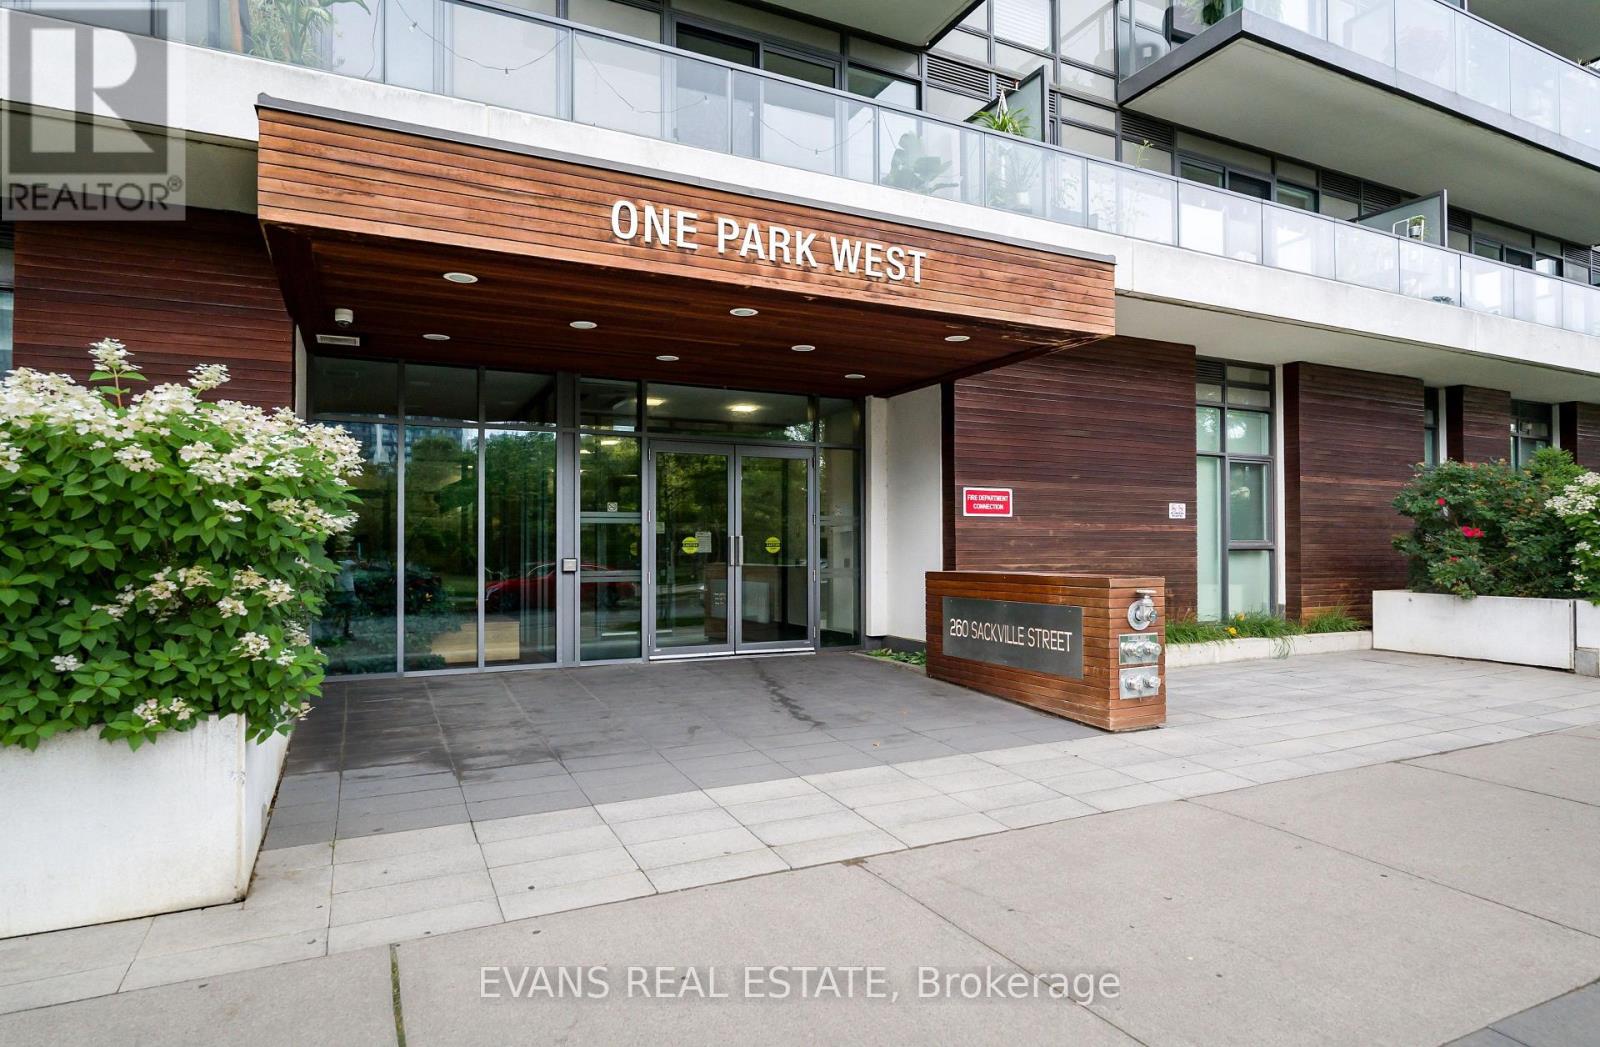
705 - 260 Sackville Street Toronto, Ontario M5A 0B3

$2,850 Monthly
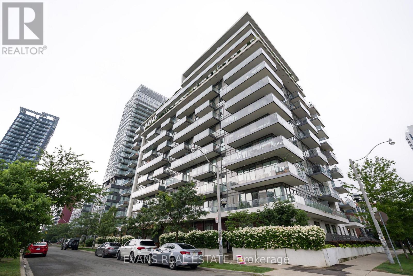
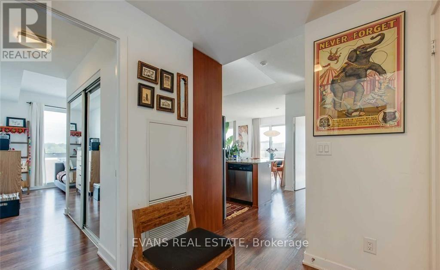
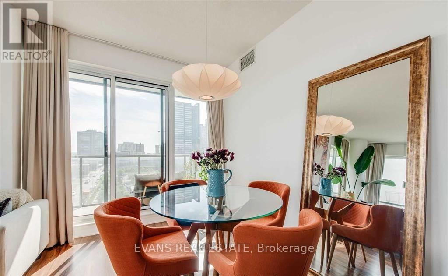
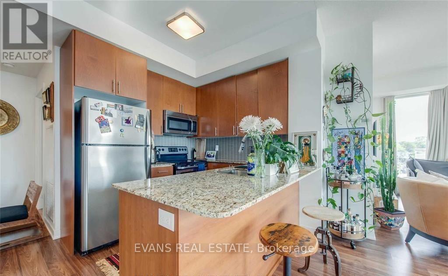
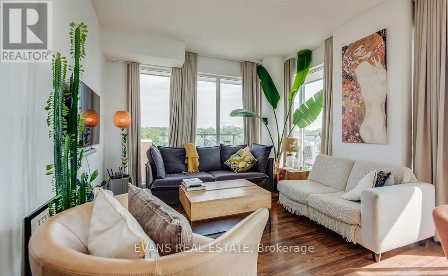
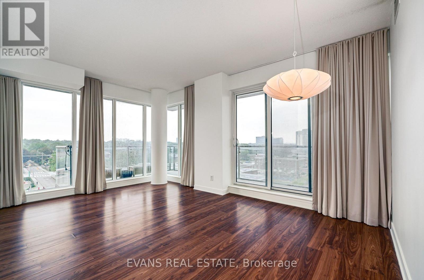
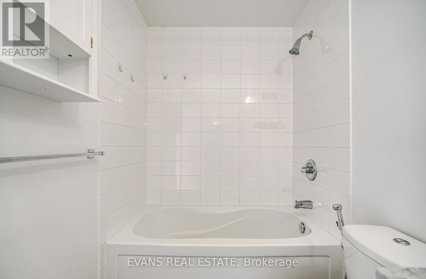
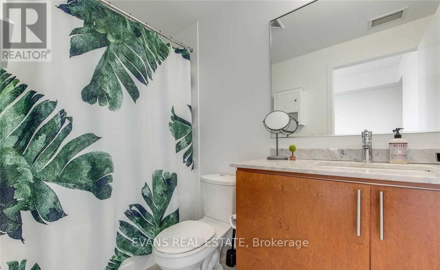
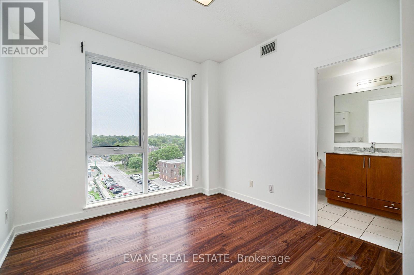
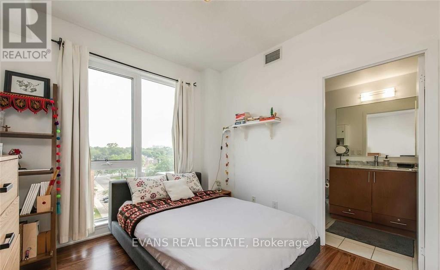
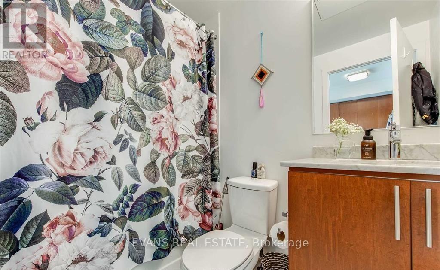
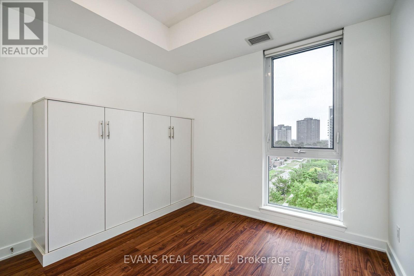
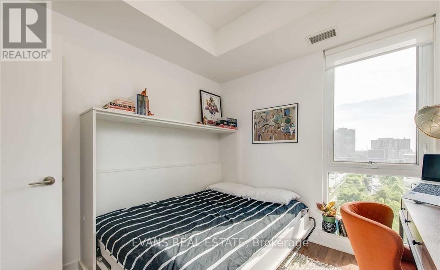
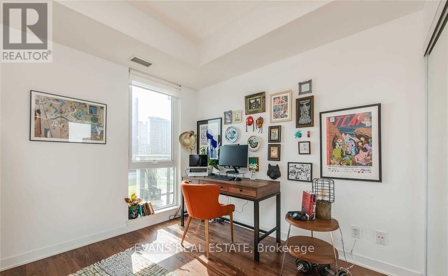
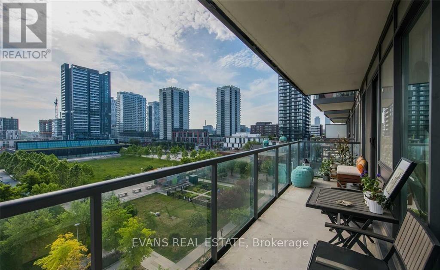
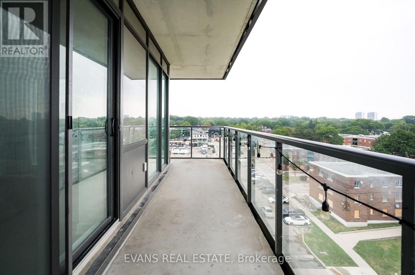
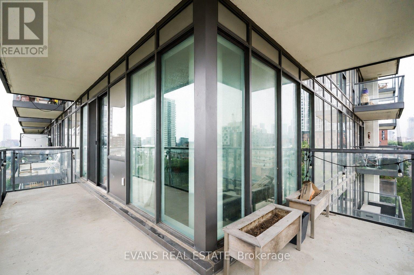
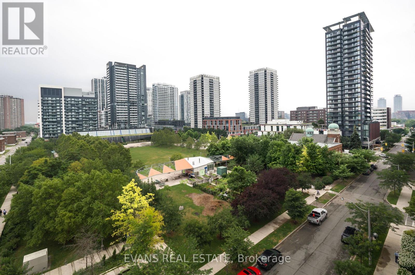
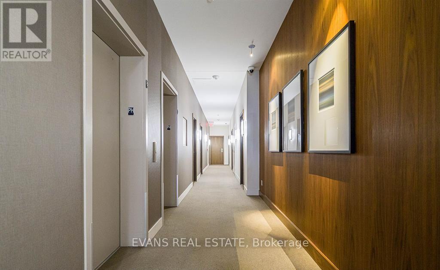
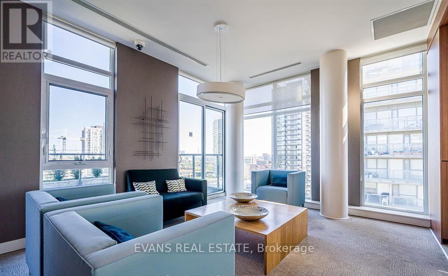
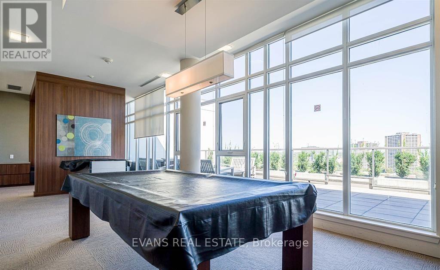
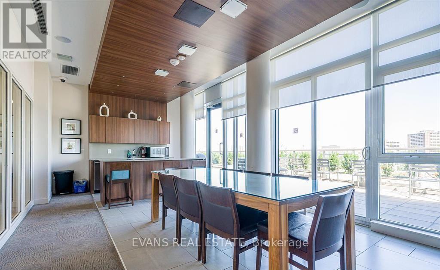
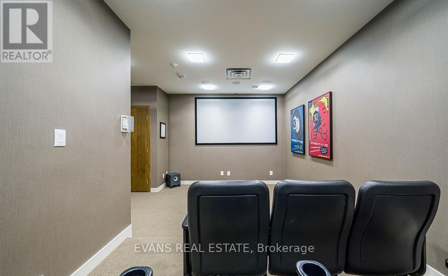
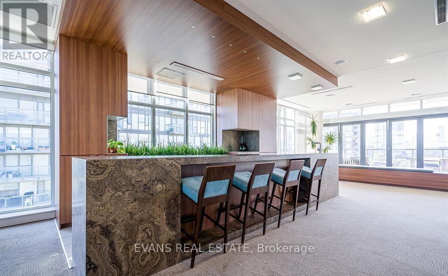
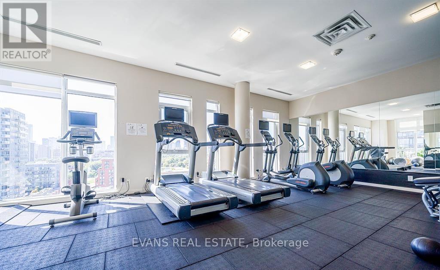
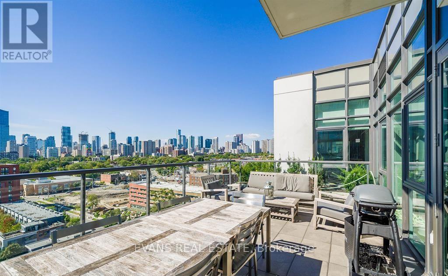
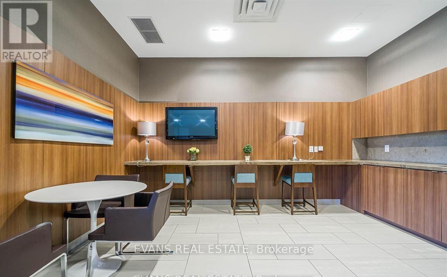
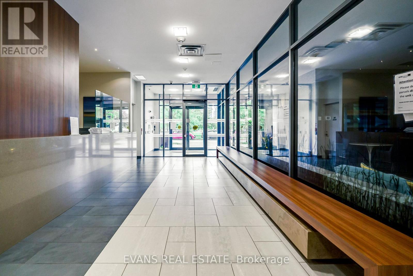
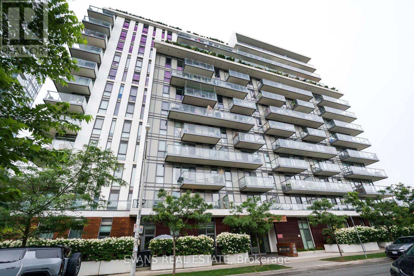
Bright and well appointed corner 2-bedroom, 2-bathroom suite featuring a desirable split-bedroom floor plan that offers both comfort and privacy. The spacious primary bedroom includes double mirrored closets and a 4-piece ensuite, while the second bedroom is ideally located for guests, family, or a home office and includes a murphy bed.The generous kitchen features a breakfast bar overlooking the open-concept living and dining area which is great for entertaining. Enjoy spectacular views from the private corner balcony, overlooking the park and the Toronto skyline. Boutique building with excellent amenities and includes parking and a locker. Ideally situated steps to beautiful parks, the Aquatic Centre, community recreation facilities, cafés, restaurants, grocery stores, Cabbegetown, Distillery District, Corktown, and the Canary District. With TTC at your doorstep and easy access to the DVP and downtown core, this vibrant neighbourhood offers the perfect blend of urban convenience and community living. (id:55499)
Property Details
| MLS® Number | C13596662 |
| Property Type | Single Family |
| Community Name | Regent Park |
| Community Features | Pets Allowed With Restrictions |
| Features | Balcony, Carpet Free, In Suite Laundry |
| Parking Space Total | 1 |
Building
| Bathroom Total | 2 |
| Bedrooms Above Ground | 2 |
| Bedrooms Total | 2 |
| Amenities | Security/concierge, Exercise Centre, Recreation Centre, Separate Electricity Meters, Storage - Locker |
| Appliances | Garage Door Opener Remote(s), Blinds, Dishwasher, Dryer, Microwave, Stove, Washer, Refrigerator |
| Basement Type | None |
| Cooling Type | Central Air Conditioning |
| Exterior Finish | Brick |
| Fire Protection | Security System |
| Flooring Type | Laminate |
| Heating Fuel | Natural Gas |
| Heating Type | Forced Air |
| Size Interior | 800 - 899 Ft2 |
| Type | Apartment |
Parking
| Underground | |
| Garage |
Land
| Acreage | No |
Rooms
| Level | Type | Length | Width | Dimensions |
|---|---|---|---|---|
| Main Level | Living Room | 5.4 m | 3.4 m | 5.4 m x 3.4 m |
| Main Level | Dining Room | 5.4 m | 3.4 m | 5.4 m x 3.4 m |
| Main Level | Kitchen | 3.6 m | 2.6 m | 3.6 m x 2.6 m |
| Main Level | Primary Bedroom | 3.1 m | 3.1 m | 3.1 m x 3.1 m |
| Main Level | Bedroom 2 | 3.1 m | 2.8 m | 3.1 m x 2.8 m |
https://www.realtor.ca/real-estate/30069549/705-260-sackville-street-toronto-regent-park-regent-park
Contact Us
Contact us for more information

The trademarks REALTOR®, REALTORS®, and the REALTOR® logo are controlled by The Canadian Real Estate Association (CREA) and identify real estate professionals who are members of CREA. The trademarks MLS®, Multiple Listing Service® and the associated logos are owned by The Canadian Real Estate Association (CREA) and identify the quality of services provided by real estate professionals who are members of CREA. The trademark DDF® is owned by The Canadian Real Estate Association (CREA) and identifies CREA's Data Distribution Facility (DDF®)
July 23 2026 04:56:07
Toronto Regional Real Estate Board
Evans Real Estate