
702 - 195 Mccaul Street Toronto, Ontario M5T 0E5

$3,600 Monthly
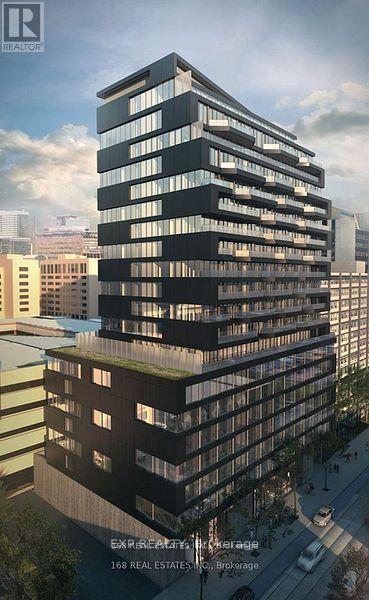
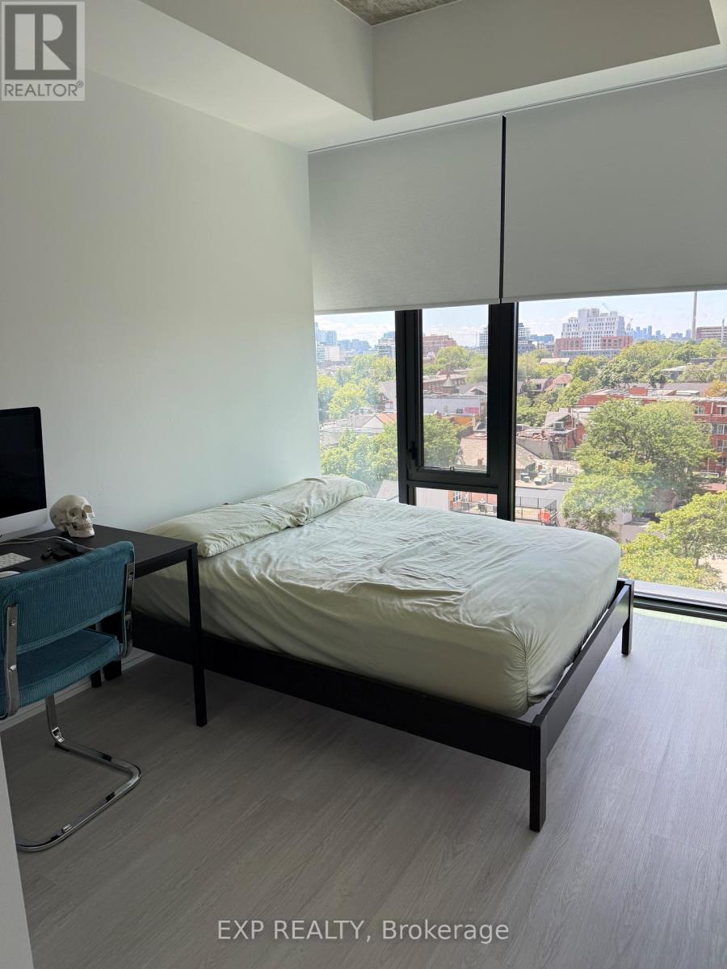
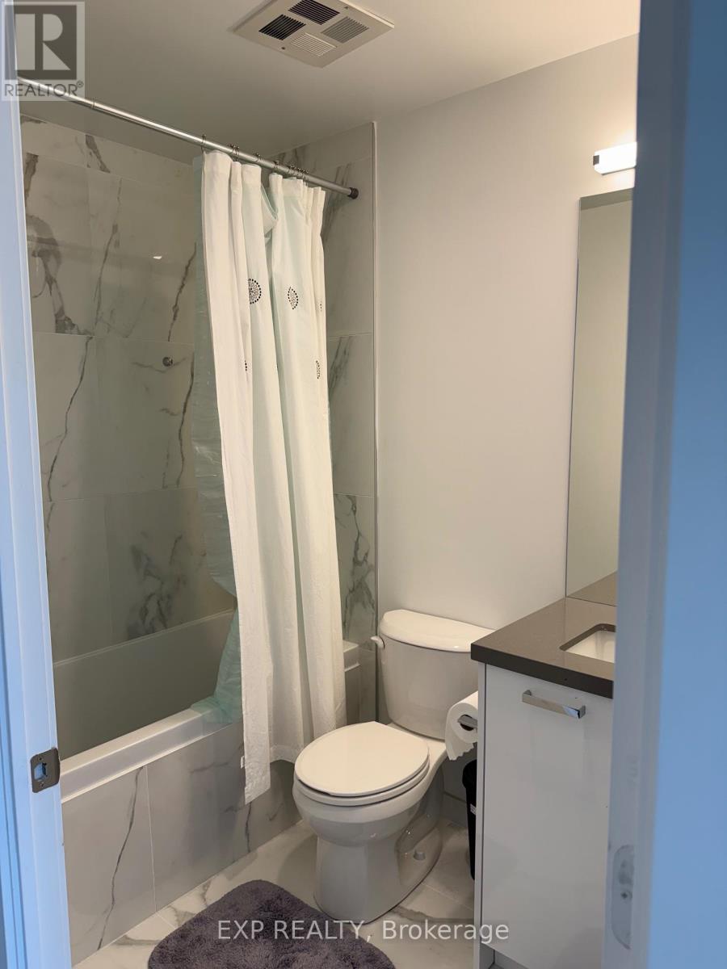
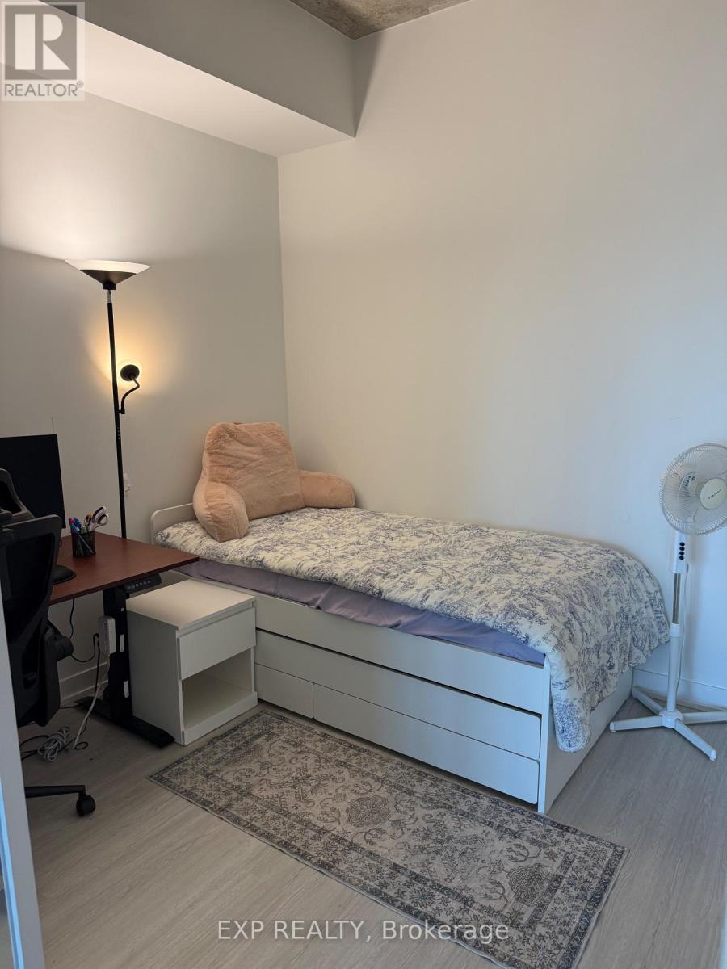
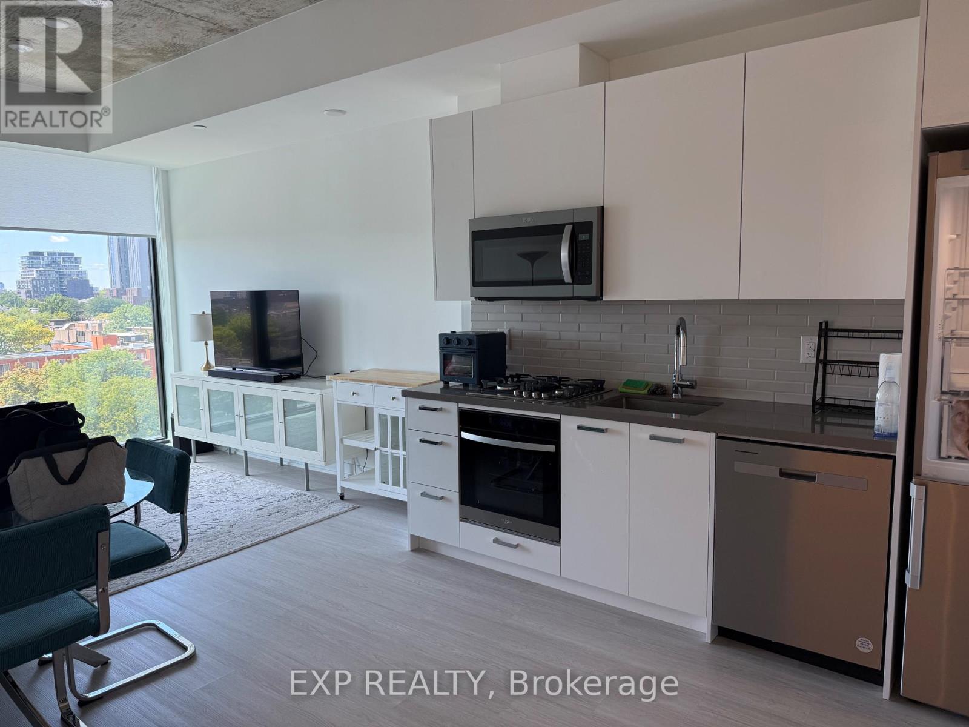
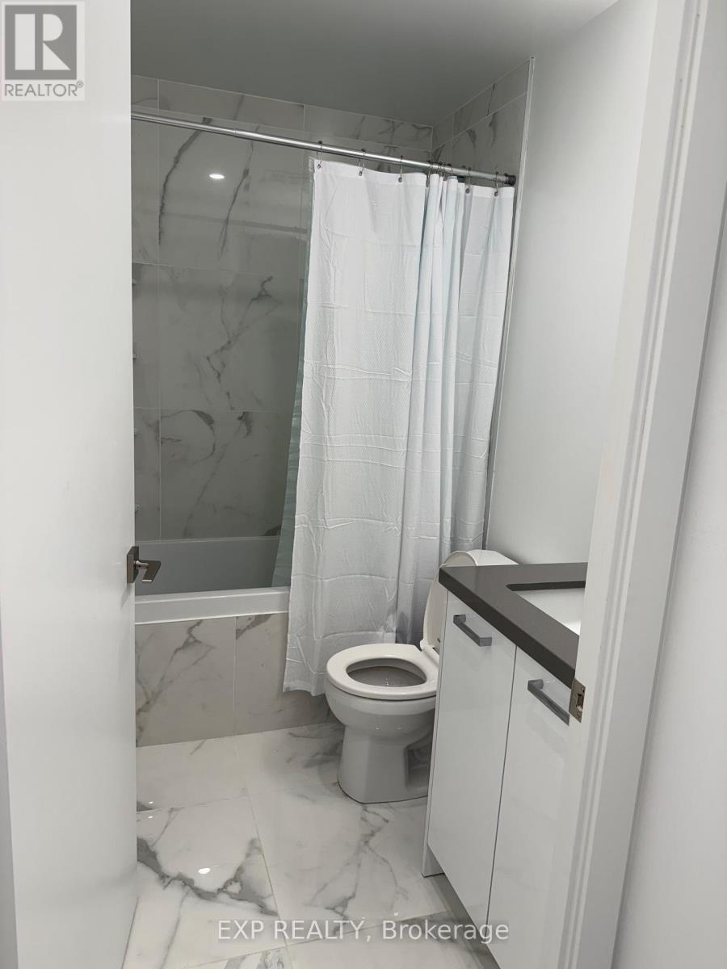
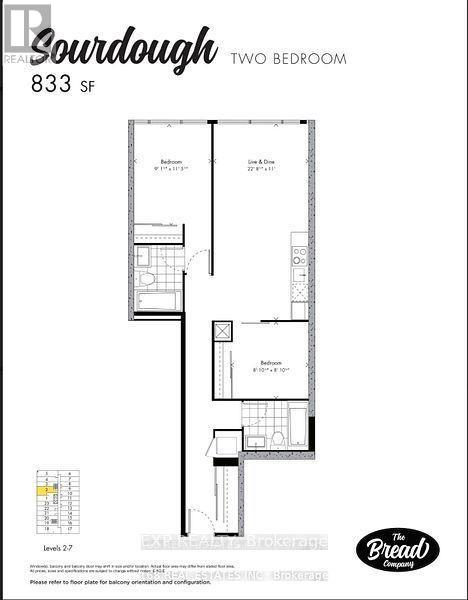
Experience refined urban living at The Bread Company Condos, where sophisticated design meets exceptional downtown convenience. This beautifully furnished 2-bedroom, 2-bathroom residence offers 833 sq. ft. of thoughtfully designed living space, complete with parking and a private storage locker, and showcases spectacular west-facing views with breathtaking sunsets. Designed with a modern industrial aesthetic, the suite features soaring 10-foot exposed concrete ceilings, engineered hardwood flooring, exposed concrete feature walls, and expansive floor-to-ceiling windows that flood the space with natural light. The open-concept layout seamlessly blends style and functionality, creating an inviting atmosphere for both everyday living and entertaining. The chef-inspired kitchen is beautifully appointed with sleek European-style cabinetry, quartz countertops, premium stainless steel appliances, and gas cooking, delivering a perfect balance of elegance and performance. Tastefully furnished with contemporary décor and quality furnishings, this move-in-ready residence offers a truly effortless lifestyle, making it an ideal choice for executives, professionals, medical staff, university faculty, or anyone seeking the comfort and convenience of luxury furnished living in the heart of Toronto. Perfectly situated just steps from Baldwin Village, the Art Gallery of Ontario, the University of Toronto, Hospital Row, and some of the city's finest restaurants, cafés, and boutique shopping, this exceptional location also provides easy access to St. Patrick Subway Station and the Dundas streetcar, placing the best of downtown Toronto right at your doorstep. Residents enjoy an impressive collection of premium amenities, including a 24-hour concierge, an elegant Sky Lounge, a state-of-the-art fitness centre, and a beautifully landscaped outdoor Sky Park featuring BBQ facilities, dining areas, and stylish lounge spaces designed for relaxation and entertaining. (id:55499)
Property Details
| MLS® Number | C13637774 |
| Property Type | Single Family |
| Community Name | Kensington-Chinatown |
| Community Features | Pets Allowed With Restrictions |
| Features | Carpet Free |
| Parking Space Total | 1 |
Building
| Bathroom Total | 2 |
| Bedrooms Above Ground | 2 |
| Bedrooms Total | 2 |
| Age | New Building |
| Amenities | Storage - Locker |
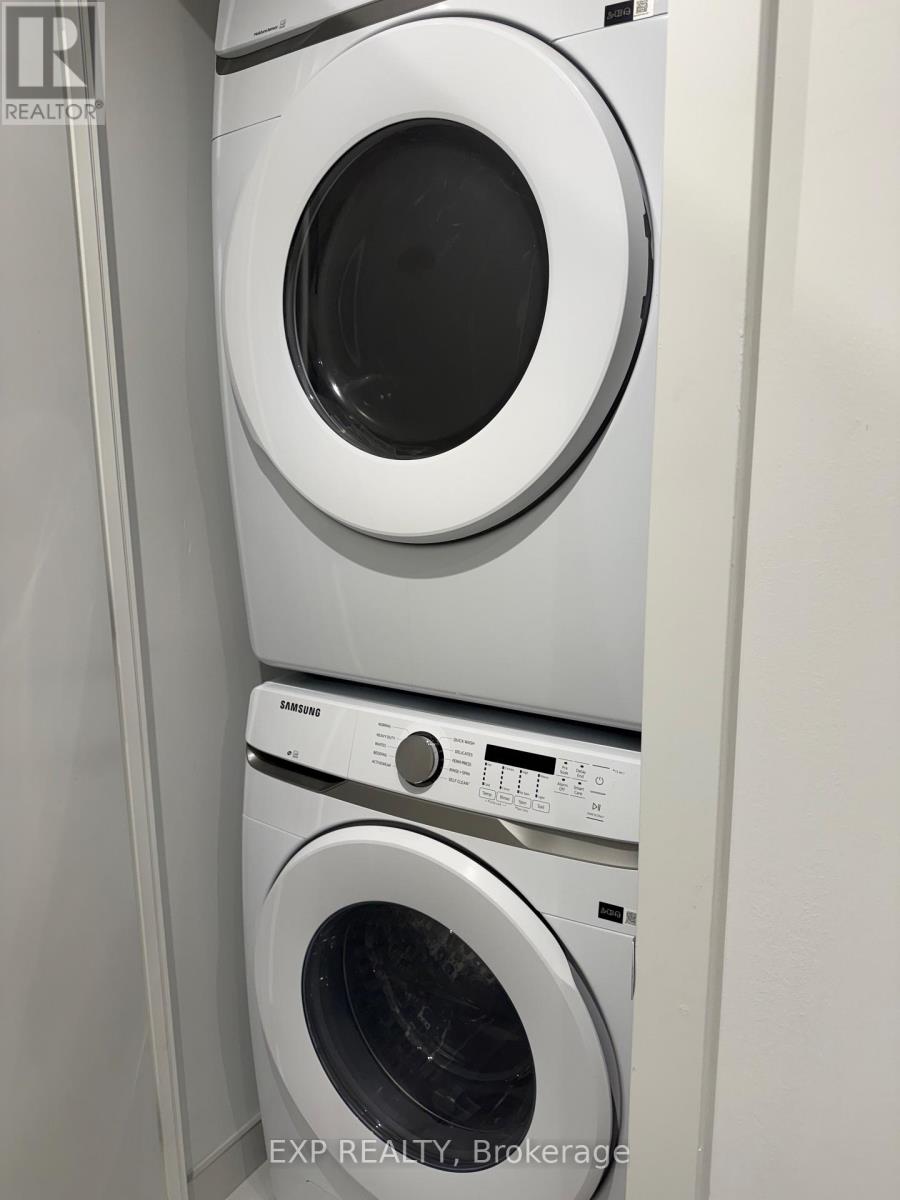
| Appliances | Dishwasher, Dryer, Stove, Washer, Refrigerator |
| Basement Type | None |
| Cooling Type | Central Air Conditioning |
| Exterior Finish | Concrete |
| Heating Fuel | Natural Gas |
| Heating Type | Forced Air |
| Size Interior | 800 - 899 Ft2 |
| Type | Apartment |
Parking
| Underground | |
| Garage |
Land
| Acreage | No |
Contact Us
Contact us for more information

The trademarks REALTOR®, REALTORS®, and the REALTOR® logo are controlled by The Canadian Real Estate Association (CREA) and identify real estate professionals who are members of CREA. The trademarks MLS®, Multiple Listing Service® and the associated logos are owned by The Canadian Real Estate Association (CREA) and identify the quality of services provided by real estate professionals who are members of CREA. The trademark DDF® is owned by The Canadian Real Estate Association (CREA) and identifies CREA's Data Distribution Facility (DDF®)
August 05 2026 04:53:38
Toronto Regional Real Estate Board
Exp Realty, 168 Real Estates Inc.