
70 Ross Wright Avenue Clarington, Ontario L1C 3A6

$799,800
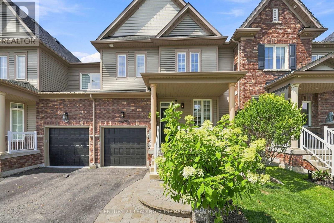
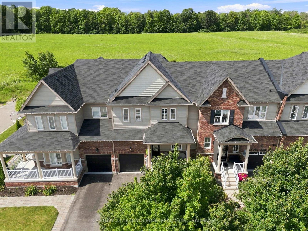
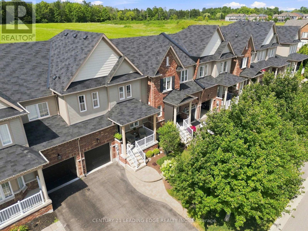
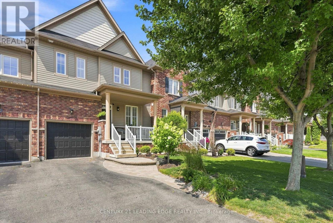
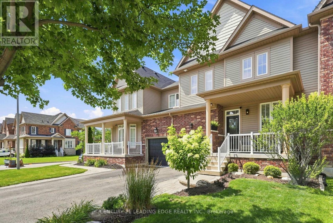
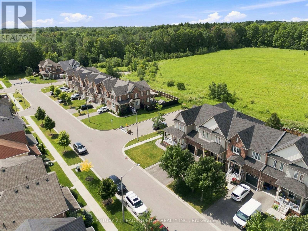
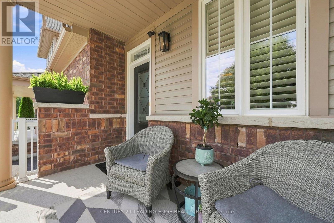
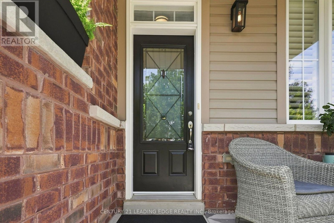
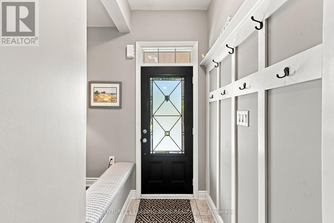
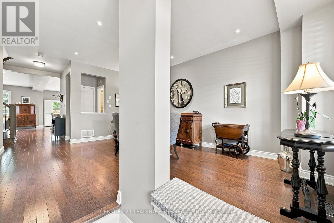
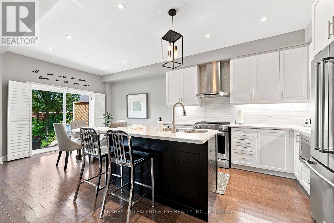
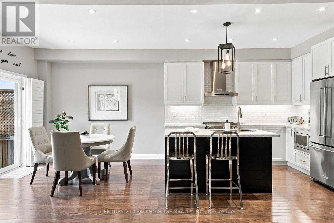
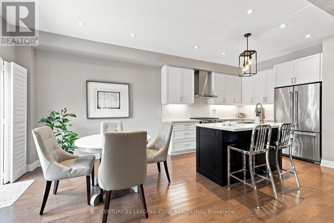
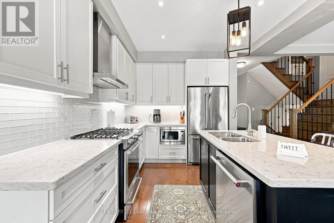
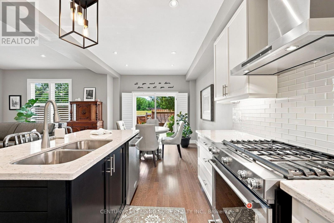
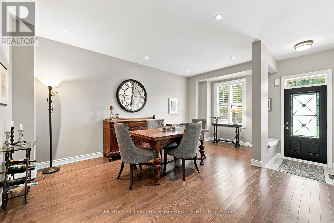
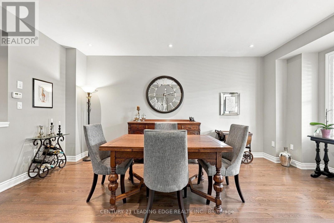
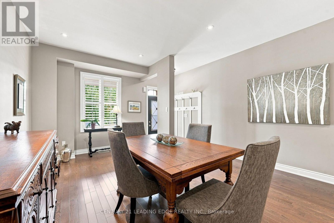
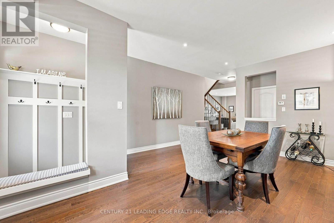
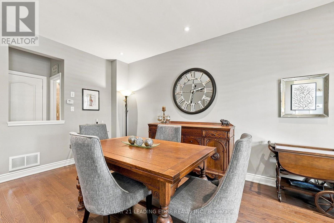
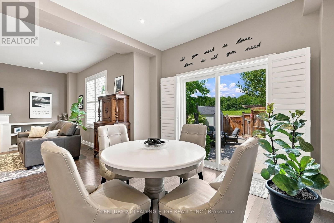
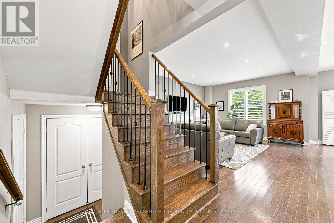
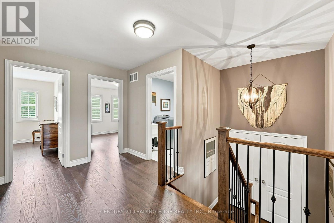
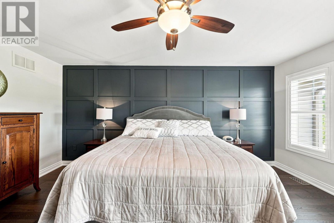
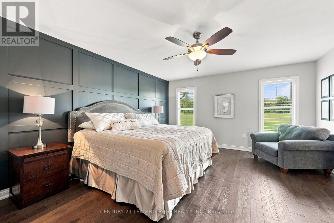
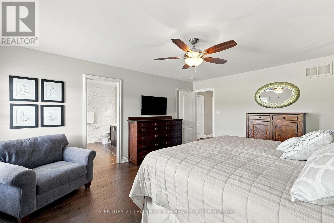
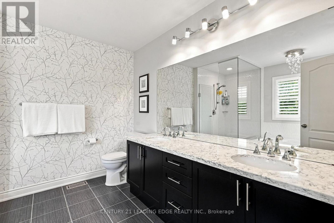
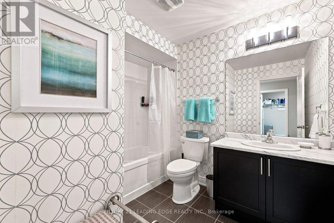
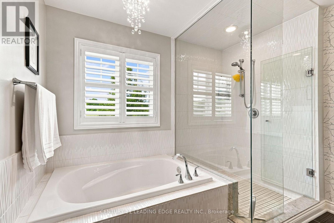
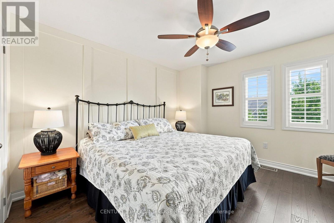
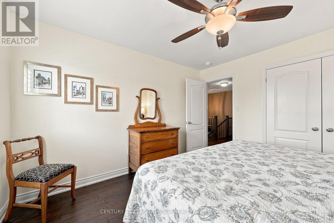
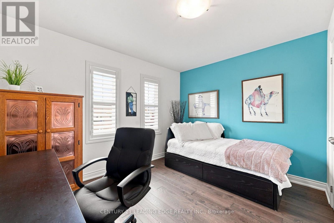
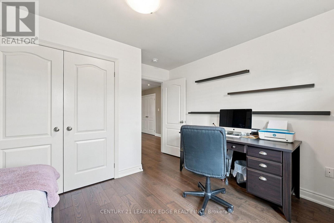
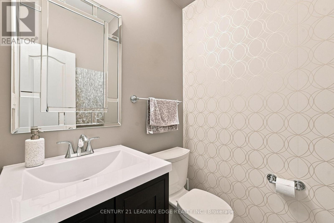
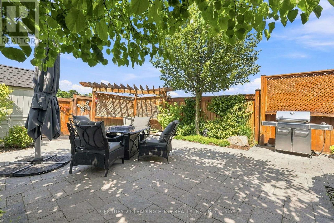
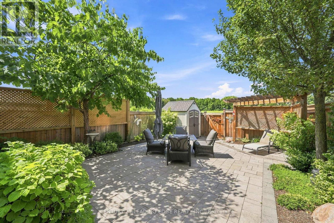
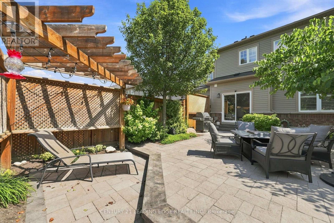
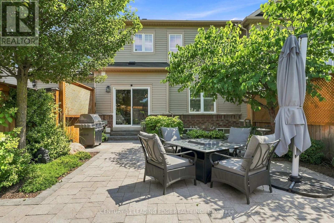
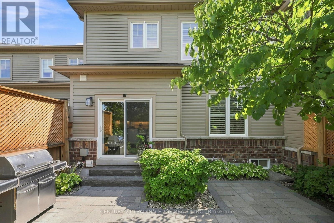
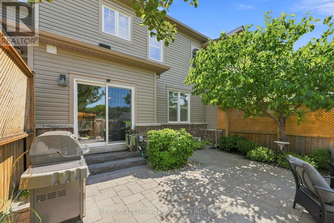
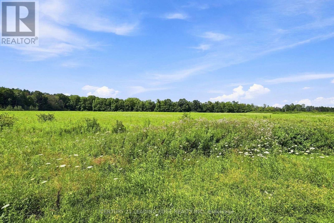
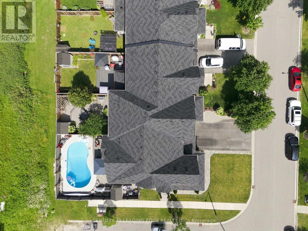
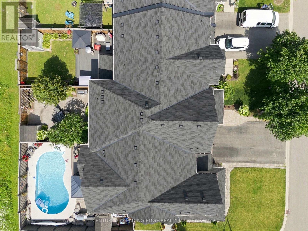
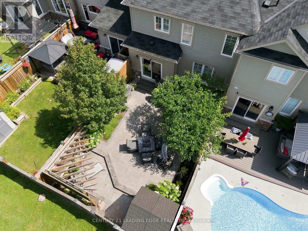
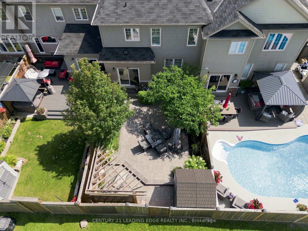
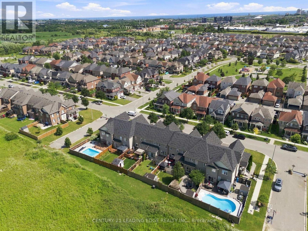
Absolutely Gorgeous Home on a Quiet Family Safe Street backing onto a Green Space!! Privacy Plus! Looks like a home out of Better Home's and Garden! Lovingly Cared For by The Original Owner! This Home has been upgraded with the finest Refinements throughout! Gleaming Hardwood Top to Bottom! New Kitchen with Centre Island Quartz Counter, Custom Backsplash with Undermount Lighting! Hi-End Kitchen Aid Appliances! Huge Primary with Luxurious 6 Piece Bath - Oversized Glass Shower and His and Hers sinks with Quartz Counter! Large Walkin in Closet. Second and Third bedroom have Double Closets! Beautiful Tranquil Yard and Patio Overlooking Green Space/Trees. Spacious Family Room with Fireplace! California Shutters on all Windows! Smooth Ceilings! Pot Lights and Hardwood Staircase with Iron Pickets! Custom Shelfing in Family Room! Bench seat and Wall coat rack at front entrance! Aluminum front porch railings! New Powder room vanity! Insulated Garage Doors! Professional Landscaping front and back! (id:55499)
Property Details
| MLS® Number | E13622348 |
| Property Type | Single Family |
| Community Name | Bowmanville |
| Amenities Near By | Public Transit, Schools |
| Community Features | Community Centre |
| Parking Space Total | 3 |
| Structure | Shed |
Building
| Bathroom Total | 3 |
| Bedrooms Above Ground | 3 |
| Bedrooms Total | 3 |
| Amenities | Fireplace(s) |
| Appliances | Garage Door Opener Remote(s), Water Heater |
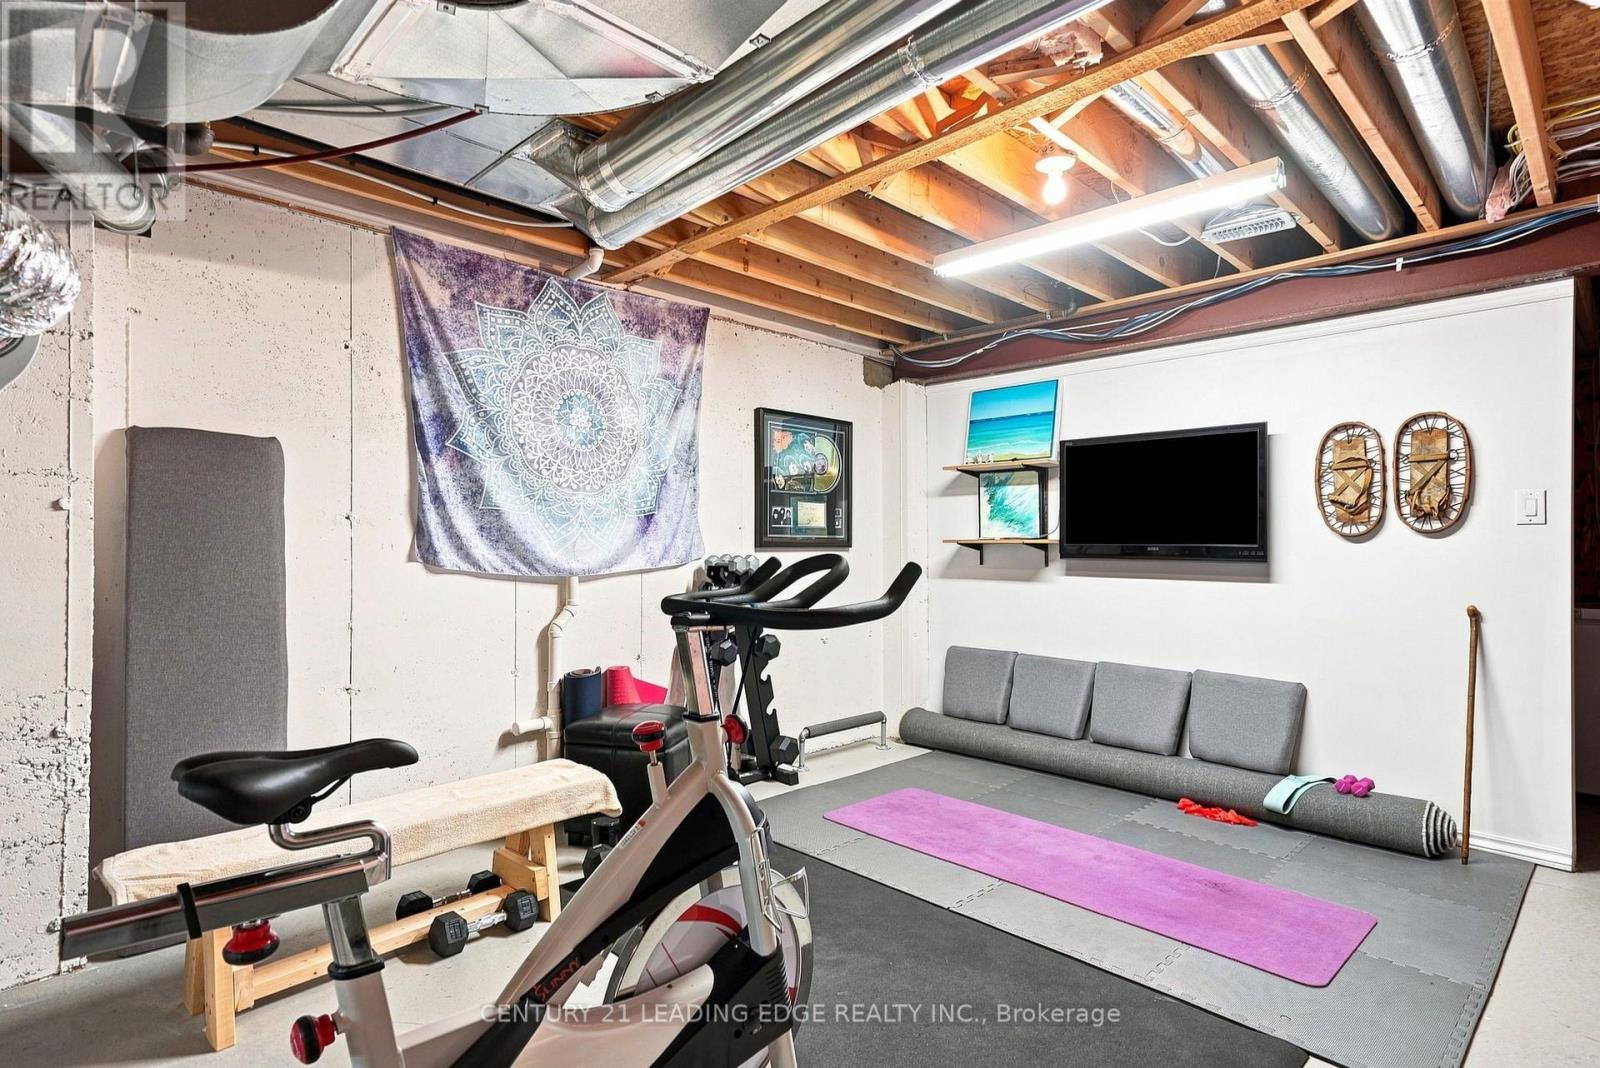
| Basement Type | Full |
| Construction Style Attachment | Attached |
| Cooling Type | Central Air Conditioning |
| Exterior Finish | Brick, Vinyl Siding |
| Fireplace Present | Yes |
| Flooring Type | Hardwood |
| Foundation Type | Poured Concrete |
| Half Bath Total | 1 |
| Heating Fuel | Natural Gas |
| Heating Type | Forced Air |
| Stories Total | 2 |
| Size Interior | 2,000 - 2,500 Ft2 |
| Type | Row / Townhouse |
| Utility Water | Municipal Water |
Parking
| Attached Garage | |
| Garage |
Land
| Acreage | No |
| Fence Type | Fully Fenced, Fenced Yard |
| Land Amenities | Public Transit, Schools |
| Sewer | Sanitary Sewer |
| Size Depth | 105 Ft |
| Size Frontage | 24 Ft ,10 In |
| Size Irregular | 24.9 X 10⁵ Ft |
| Size Total Text | 24.9 X 10⁵ Ft |
Rooms
| Level | Type | Length | Width | Dimensions |
|---|---|---|---|---|
| Second Level | Primary Bedroom | 5.17 m | 4.24 m | 5.17 m x 4.24 m |
| Second Level | Bedroom 2 | 3.73 m | 3.51 m | 3.73 m x 3.51 m |
| Second Level | Bedroom 3 | 3.8 m | 2.9 m | 3.8 m x 2.9 m |
| Ground Level | Kitchen | 3.69 m | 2.7 m | 3.69 m x 2.7 m |
| Ground Level | Eating Area | 3.2 m | 2.6 m | 3.2 m x 2.6 m |
| Ground Level | Living Room | 5.69 m | 2.93 m | 5.69 m x 2.93 m |
| Ground Level | Dining Room | 5.69 m | 2.93 m | 5.69 m x 2.93 m |
| Ground Level | Family Room | 5.26 m | 4.38 m | 5.26 m x 4.38 m |
Utilities
| Cable | Installed |
| Electricity | Installed |
| Sewer | Installed |
https://www.realtor.ca/real-estate/30097519/70-ross-wright-avenue-clarington-bowmanville-bowmanville
Contact Us
Contact us for more information

The trademarks REALTOR®, REALTORS®, and the REALTOR® logo are controlled by The Canadian Real Estate Association (CREA) and identify real estate professionals who are members of CREA. The trademarks MLS®, Multiple Listing Service® and the associated logos are owned by The Canadian Real Estate Association (CREA) and identify the quality of services provided by real estate professionals who are members of CREA. The trademark DDF® is owned by The Canadian Real Estate Association (CREA) and identifies CREA's Data Distribution Facility (DDF®)
July 30 2026 10:46:18
Toronto Regional Real Estate Board
Century 21 Leading Edge Realty Inc.