
7 Muir Avenue Toronto, Ontario M9L 1H4

$1,149,000
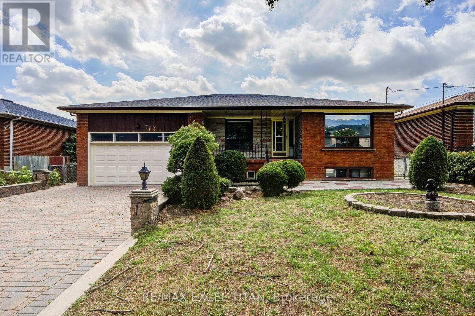
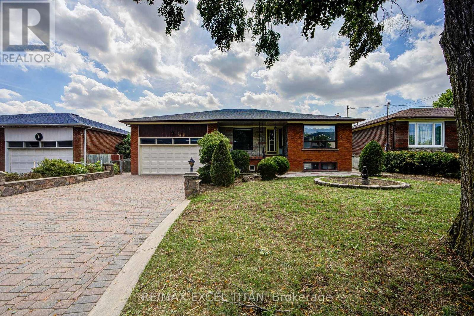
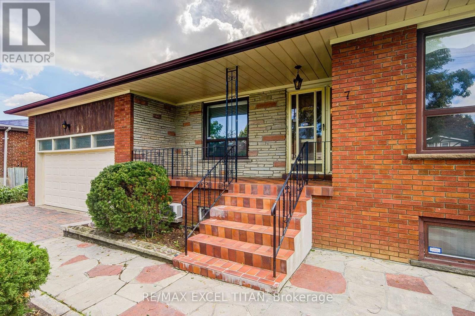
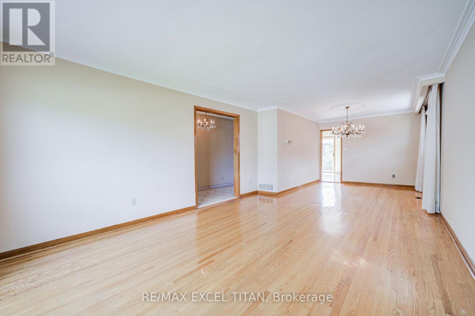
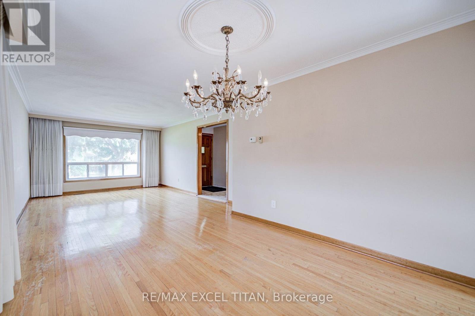
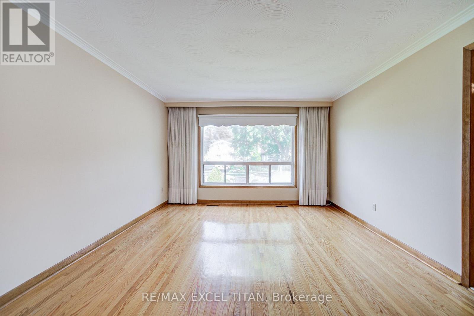
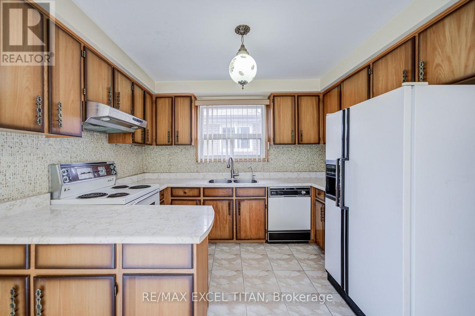
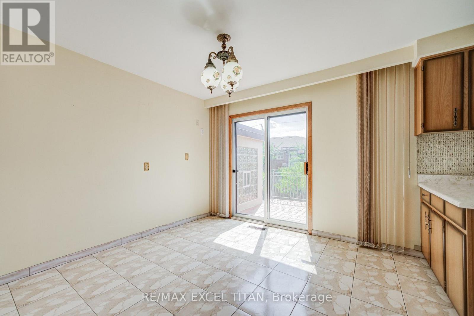
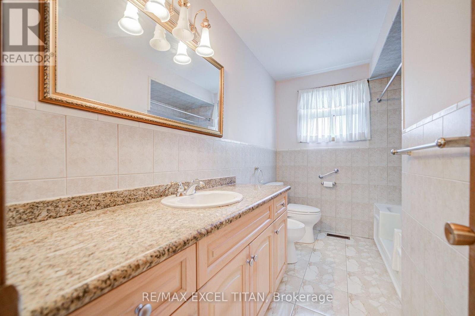
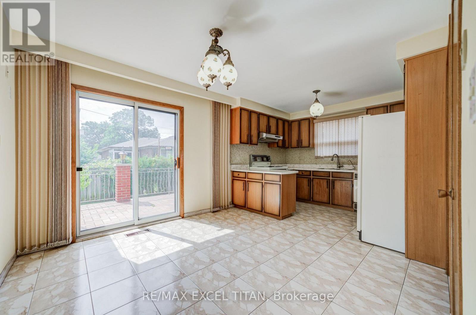
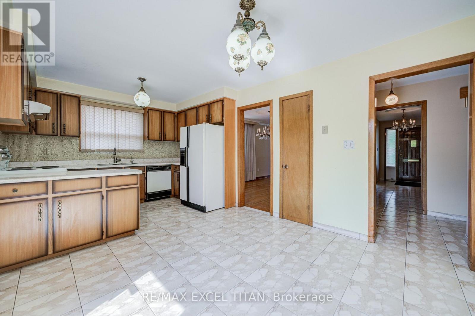
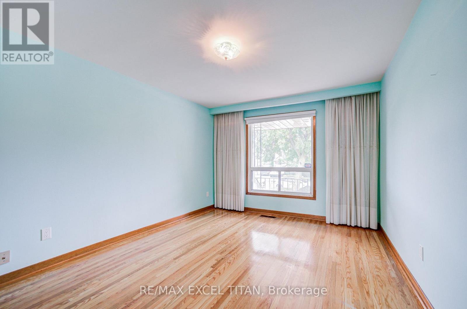
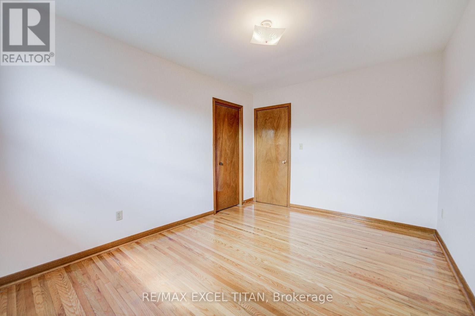
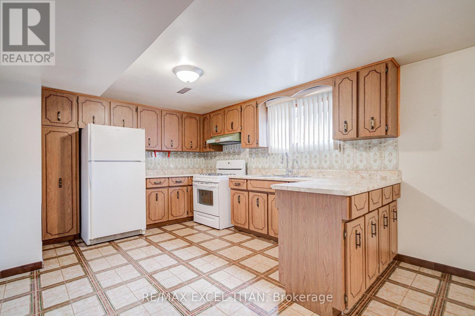
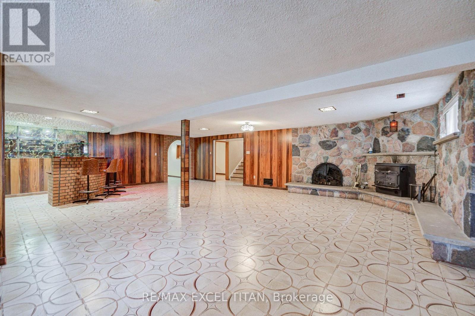
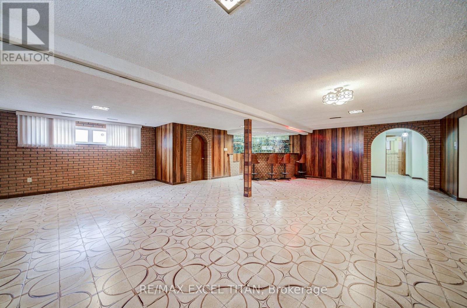
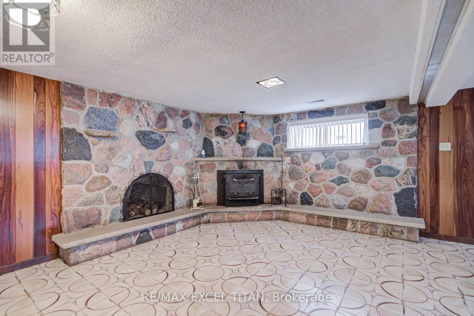
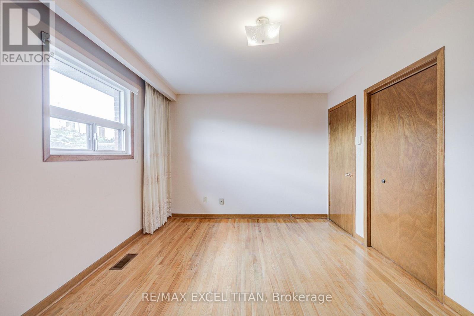
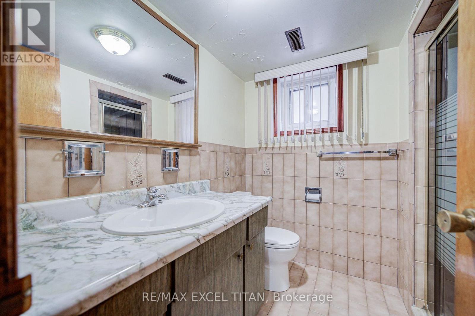
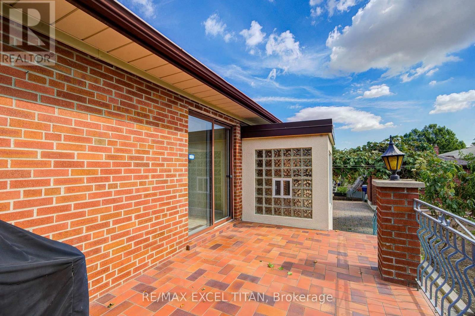
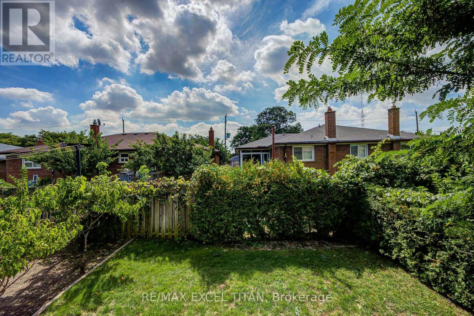
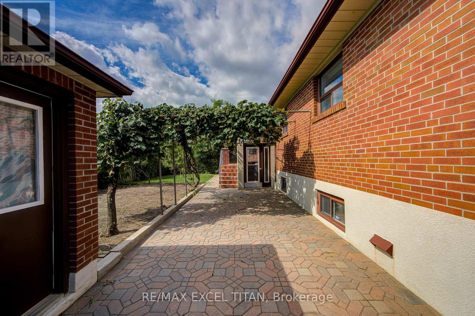
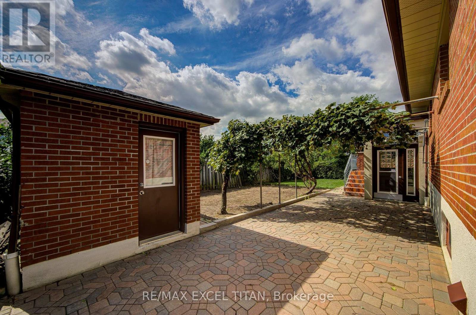
Double Car, Detached Bungalow with a separate entrance in the Heart of the Humber Summit! This well-maintained, original owner home is perfect for both growing families, and downsizers alike. The home offers a fully finished basement with fireplace, bar a full kitchen and bath that works as the perfect in-law suite or dual-family living opportunity. Steps to TTC, parks & walking trails, along with an abundance of specialty supermarkets & restaurants nearby. Furnace (2026), Roof (2025), AC (2025). (id:55499)
Property Details
| MLS® Number | W13748314 |
| Property Type | Single Family |
| Community Name | Humber Summit |
| Parking Space Total | 6 |
Building
| Bathroom Total | 2 |
| Bedrooms Above Ground | 3 |
| Bedrooms Total | 3 |
| Architectural Style | Bungalow |
| Basement Features | Separate Entrance |
| Basement Type | N/a |
| Construction Style Attachment | Detached |
| Cooling Type | Central Air Conditioning |
| Exterior Finish | Brick |
| Fireplace Present | Yes |
| Foundation Type | Unknown |
| Heating Fuel | Wood |
| Heating Type | Forced Air |
| Stories Total | 1 |
| Size Interior | 1,500 - 2,000 Ft2 |
| Type | House |
| Utility Water | Municipal Water |
Parking
| Attached Garage | |
| Garage |
Land
| Acreage | No |
| Sewer | Sanitary Sewer |
| Size Depth | 95 Ft ,4 In |
| Size Frontage | 63 Ft ,1 In |
| Size Irregular | 63.1 X 95.4 Ft |
| Size Total Text | 63.1 X 95.4 Ft |
https://www.realtor.ca/real-estate/30239135/7-muir-avenue-toronto-humber-summit-humber-summit
Contact Us
Contact us for more information

The trademarks REALTOR®, REALTORS®, and the REALTOR® logo are controlled by The Canadian Real Estate Association (CREA) and identify real estate professionals who are members of CREA. The trademarks MLS®, Multiple Listing Service® and the associated logos are owned by The Canadian Real Estate Association (CREA) and identify the quality of services provided by real estate professionals who are members of CREA. The trademark DDF® is owned by The Canadian Real Estate Association (CREA) and identifies CREA's Data Distribution Facility (DDF®)
September 05 2026 07:29:34
Toronto Regional Real Estate Board
RE/MAX Excel Titan