
7 Chopin Court Whitby, Ontario L1N 6C5

$728,800
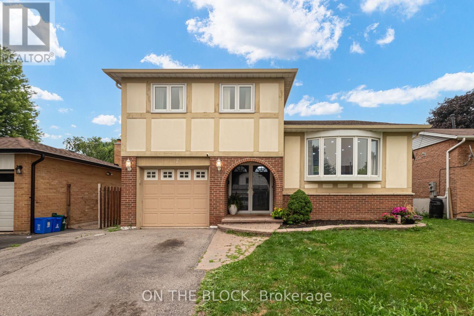
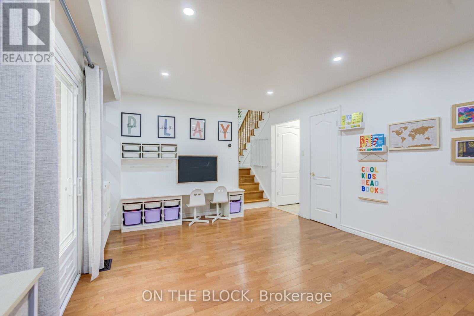
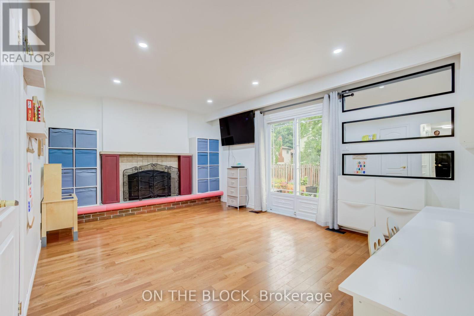
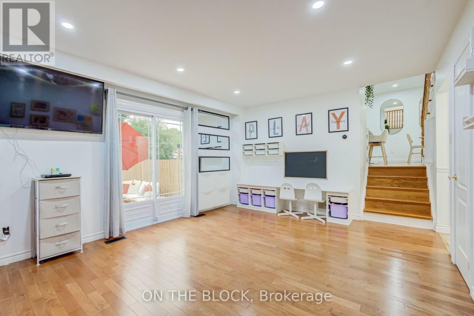
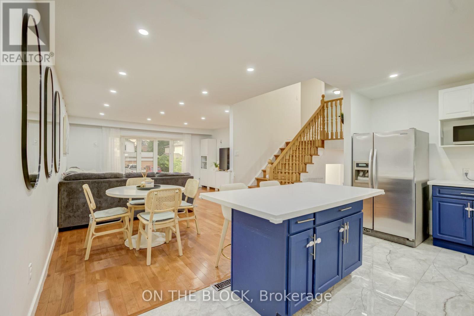
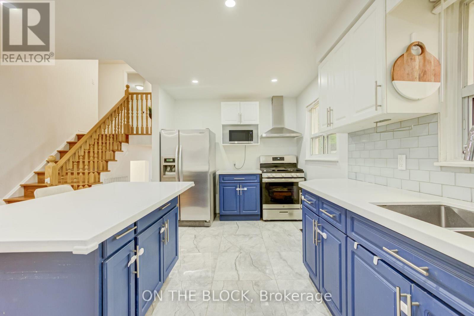
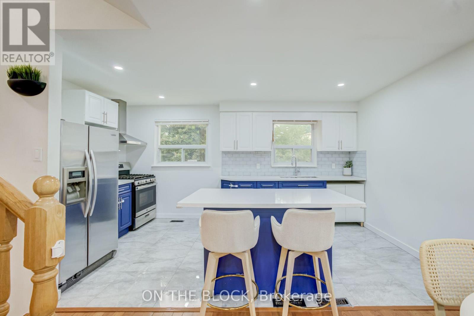
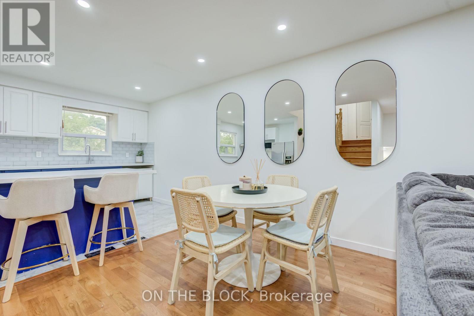
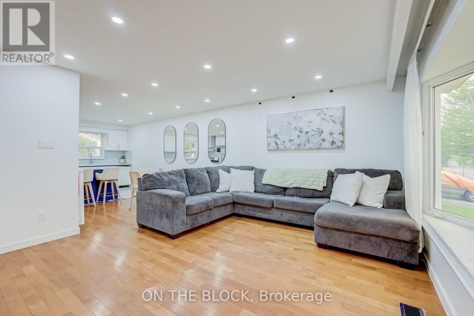
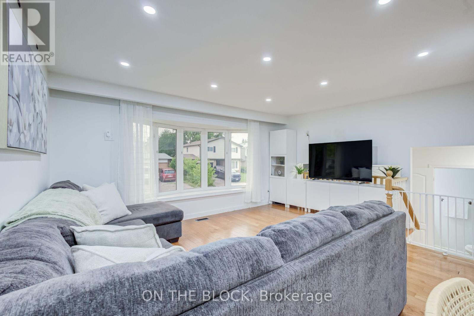
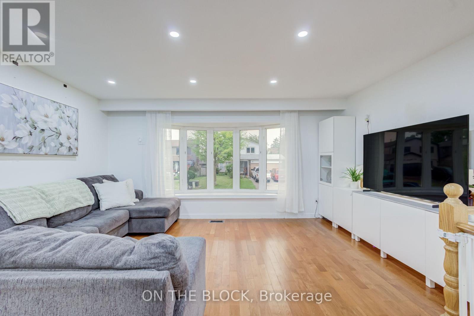
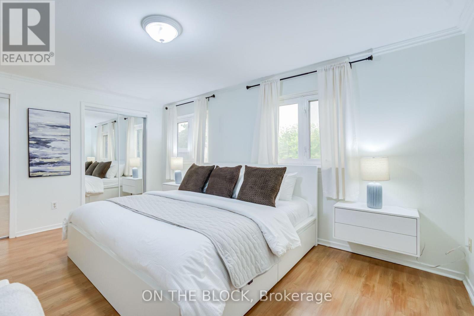
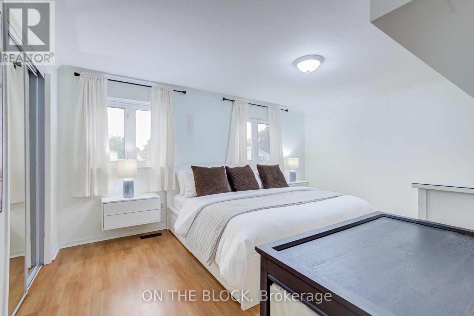
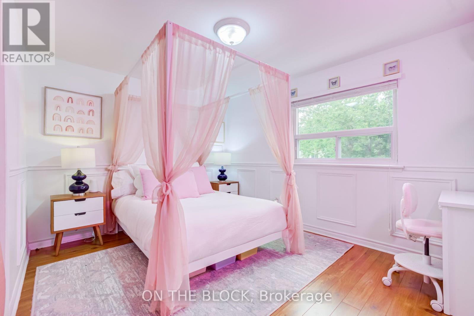
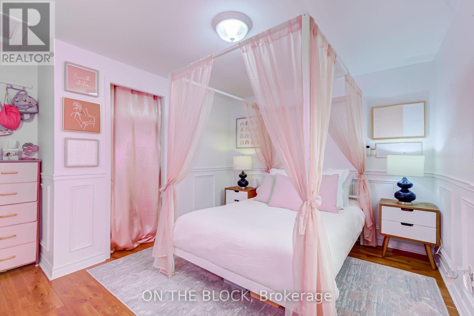
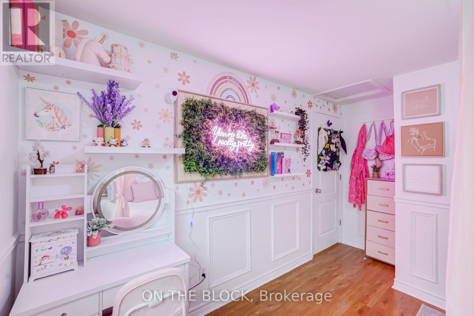
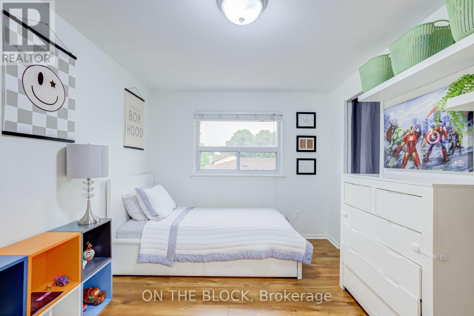
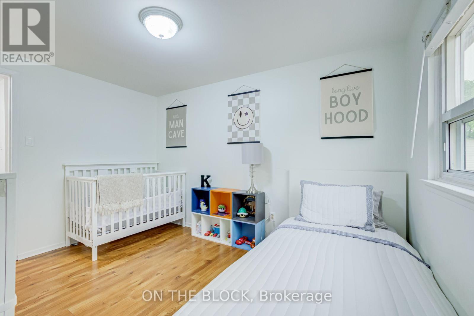
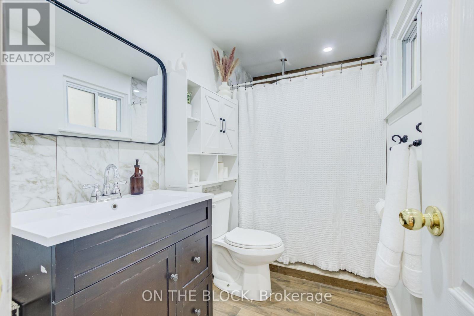
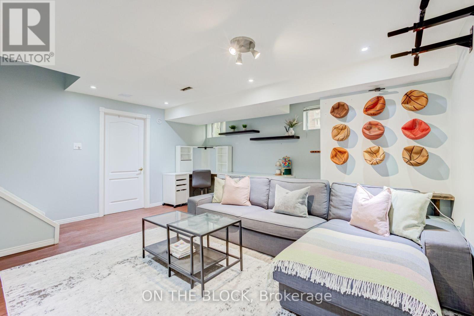
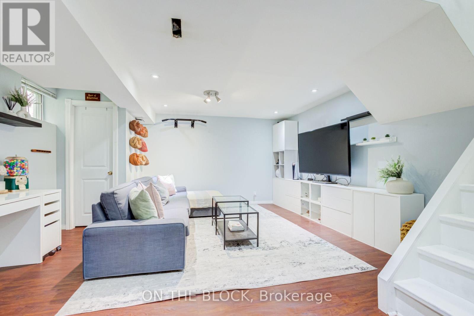
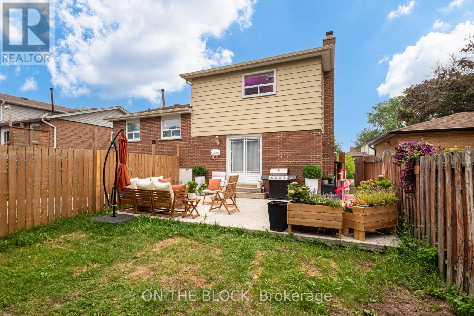
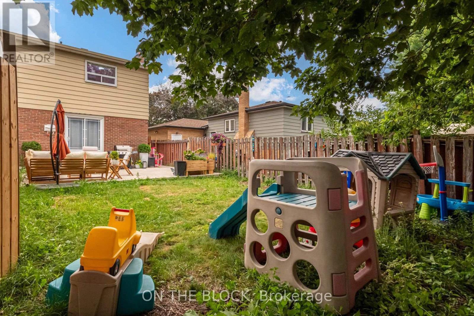
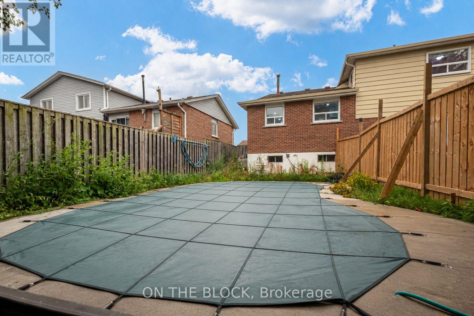
Welcome To 7 Chopin Court, Located In One Of Whitby's Most Desirable Neighbourhoods. Situated On A Cul De Sac With A Spacious 47 X 100 Ft Lot, This Detached 4-Level Backsplit Offers An Incredible Opportunity To Create Your Dream Home In A Sought-After Family-Friendly Community. Featuring 3 Bedrooms, A Functional Layout With Spacious Principal Rooms, And Finished Living Space, This Home Offers Plenty Of Room For Family Living And Endless Possibilities To Make It Your Own. The Private Backyard With An In-Ground Pool (As-Is Condition) Provides The Perfect Canvas To Create Your Own Outdoor Escape, Whether Hosting Summer Gatherings Or Enjoying Quiet Evenings At Home. Steps To Major Amenities, Schools, Shops, Downtown Whitby, Restaurants, Whitby GO Train Station, 401/412 With Easy Access To The 407, Iroquois Park Sports Centre & Abilities Centre. Enjoy The Convenience Of An Established Community While Being Surrounded By Everything You Need For Everyday Living. (id:55499)
Property Details
| MLS® Number | E13596908 |
| Property Type | Single Family |
| Community Name | Lynde Creek |
| Amenities Near By | Place Of Worship, Public Transit, Schools |
| Community Features | Community Centre |
| Features | Cul-de-sac, Carpet Free |
| Parking Space Total | 3 |
| Pool Type | Inground Pool |
Building
| Bathroom Total | 2 |
| Bedrooms Above Ground | 3 |
| Bedrooms Total | 3 |
| Appliances | Dryer, Hood Fan, Stove, Washer, Refrigerator |
| Basement Development | Finished |
| Basement Type | N/a (finished) |
| Construction Style Attachment | Detached |
| Construction Style Split Level | Sidesplit |
| Cooling Type | Central Air Conditioning |
| Exterior Finish | Brick, Stucco |
| Fireplace Present | Yes |
| Flooring Type | Hardwood, Tile |
| Foundation Type | Unknown |
| Half Bath Total | 1 |
| Heating Fuel | Natural Gas |
| Heating Type | Forced Air |
| Size Interior | 1,100 - 1,500 Ft2 |
| Type | House |
| Utility Water | Municipal Water |
Parking
| Attached Garage | |
| Garage |
Land
| Acreage | No |
| Land Amenities | Place Of Worship, Public Transit, Schools |
| Sewer | Sanitary Sewer |
| Size Depth | 100 Ft |
| Size Frontage | 47 Ft |
| Size Irregular | 47 X 100 Ft |
| Size Total Text | 47 X 100 Ft |
Rooms
| Level | Type | Length | Width | Dimensions |
|---|---|---|---|---|
| Second Level | Bedroom | 4.68 m | 3.44 m | 4.68 m x 3.44 m |
| Second Level | Bedroom 2 | 3.78 m | 2.76 m | 3.78 m x 2.76 m |
| Second Level | Bedroom 3 | 3.78 m | 2.76 m | 3.78 m x 2.76 m |
| Second Level | Bathroom | 2.72 m | 1.51 m | 2.72 m x 1.51 m |
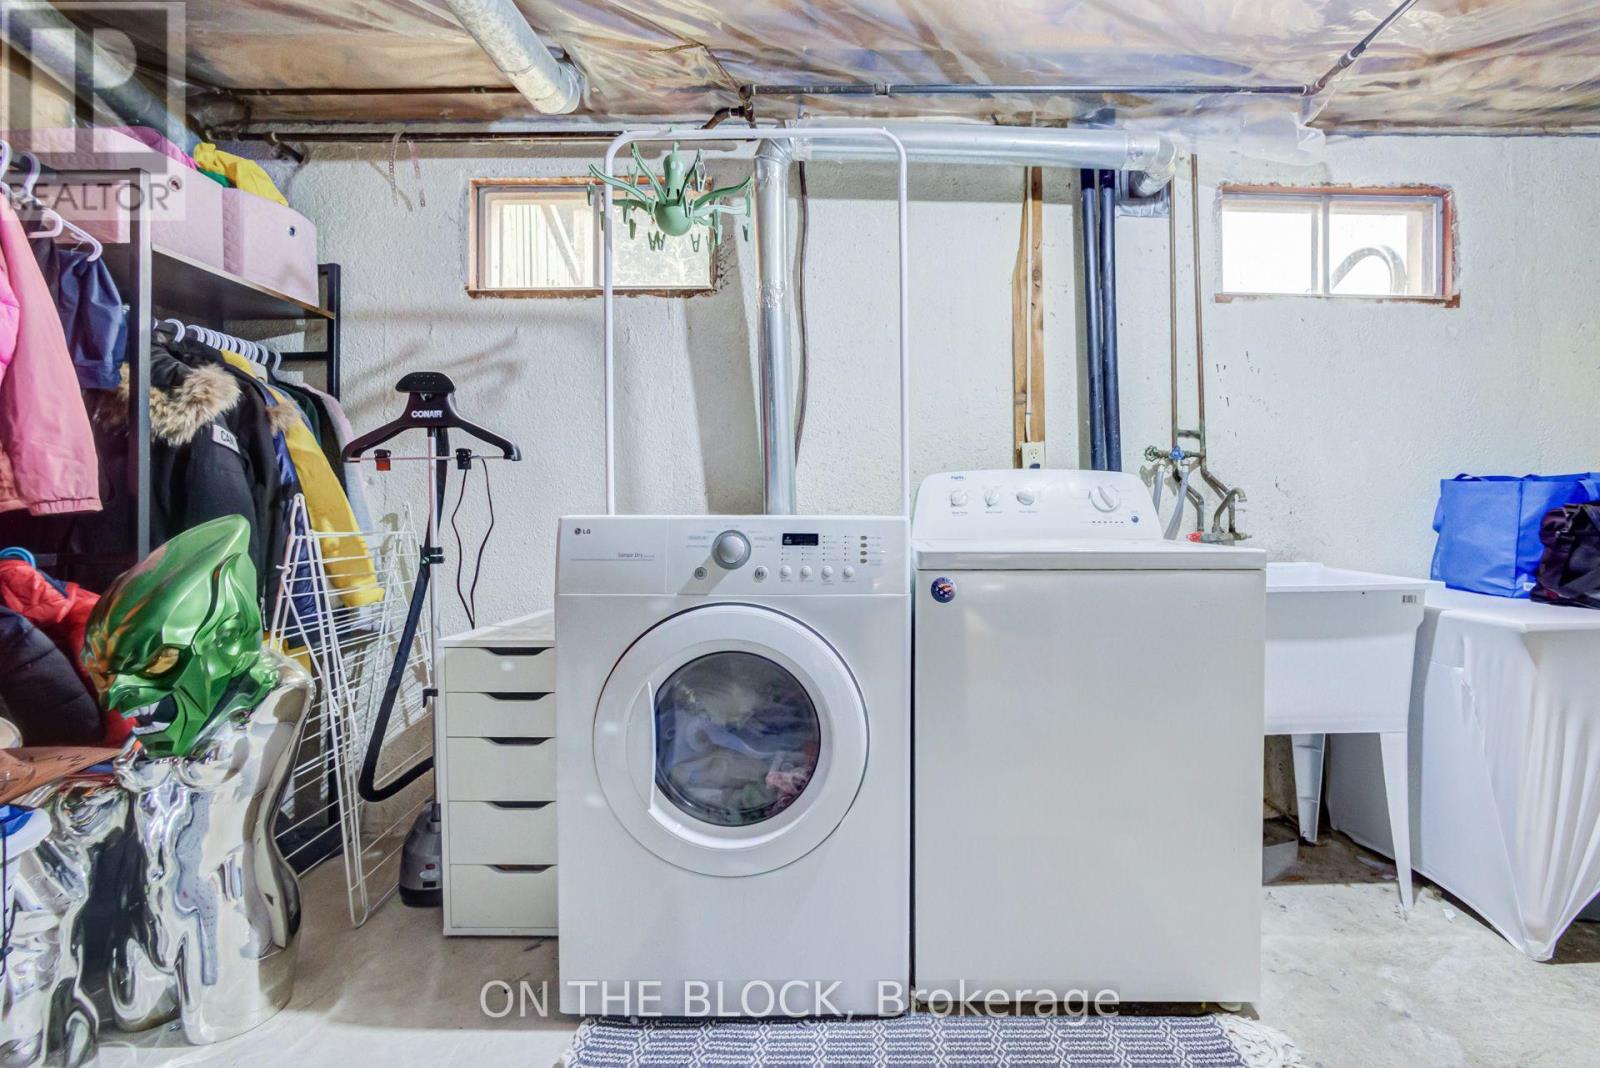
| Basement | Laundry Room | 4.83 m | 3.68 m | 4.83 m x 3.68 m |
| Basement | Recreational, Games Room | 5.06 m | 4.66 m | 5.06 m x 4.66 m |
| Main Level | Living Room | 4.86 m | 4.48 m | 4.86 m x 4.48 m |
| Main Level | Kitchen | 4.86 m | 4.82 m | 4.86 m x 4.82 m |
| Main Level | Dining Room | 4.86 m | 4.82 m | 4.86 m x 4.82 m |
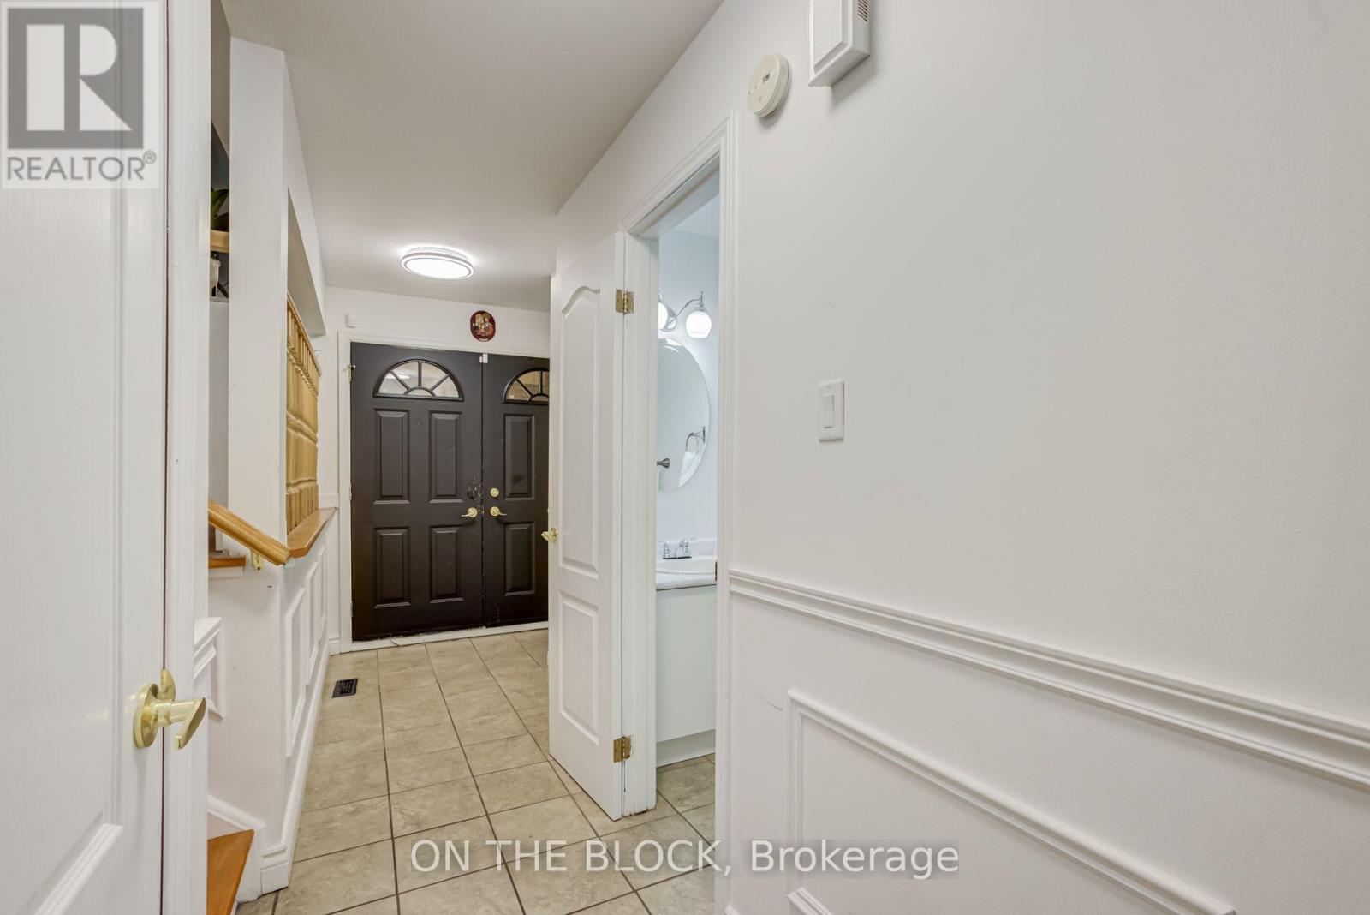
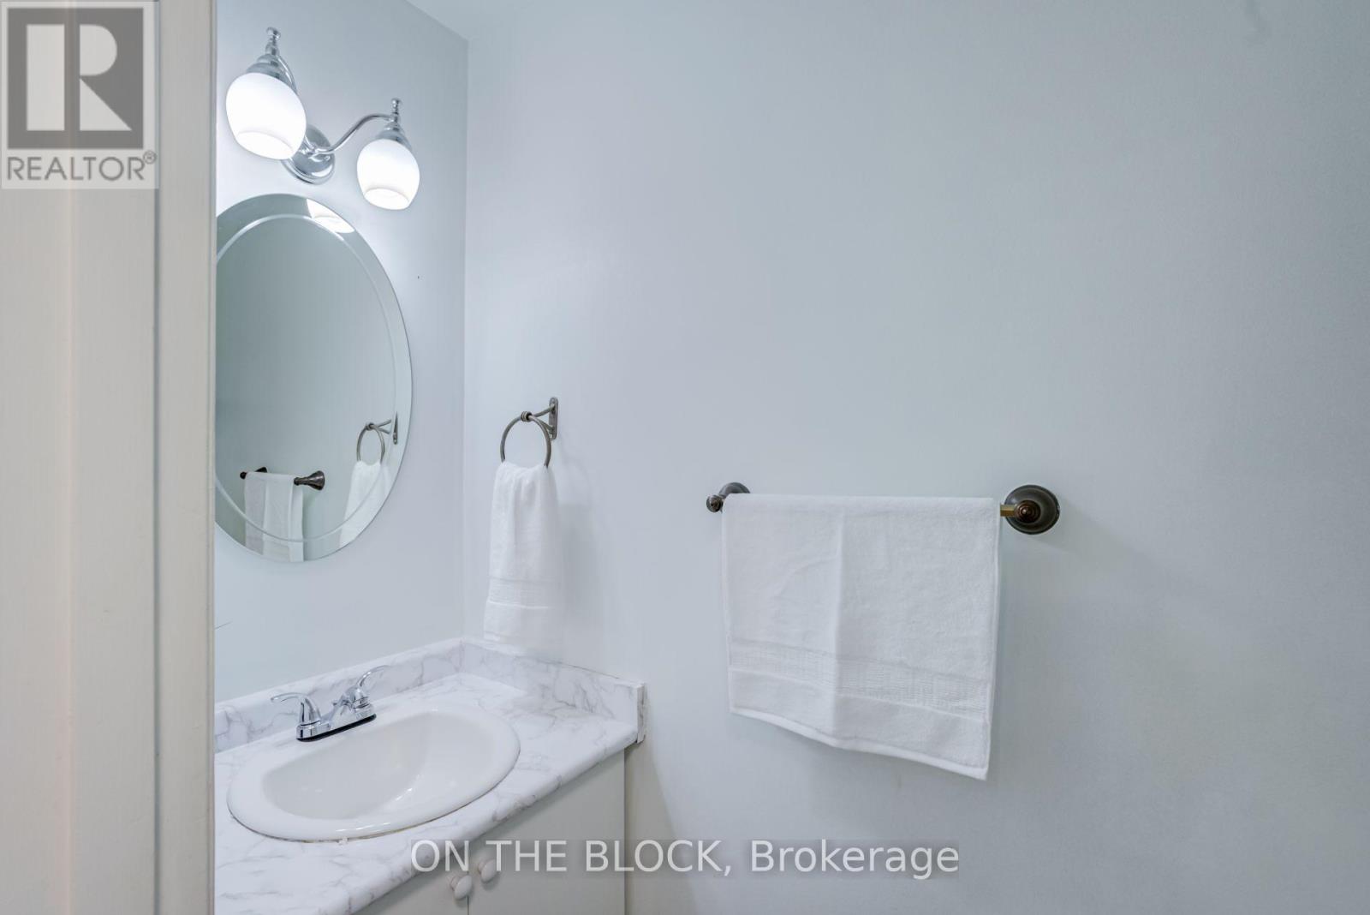
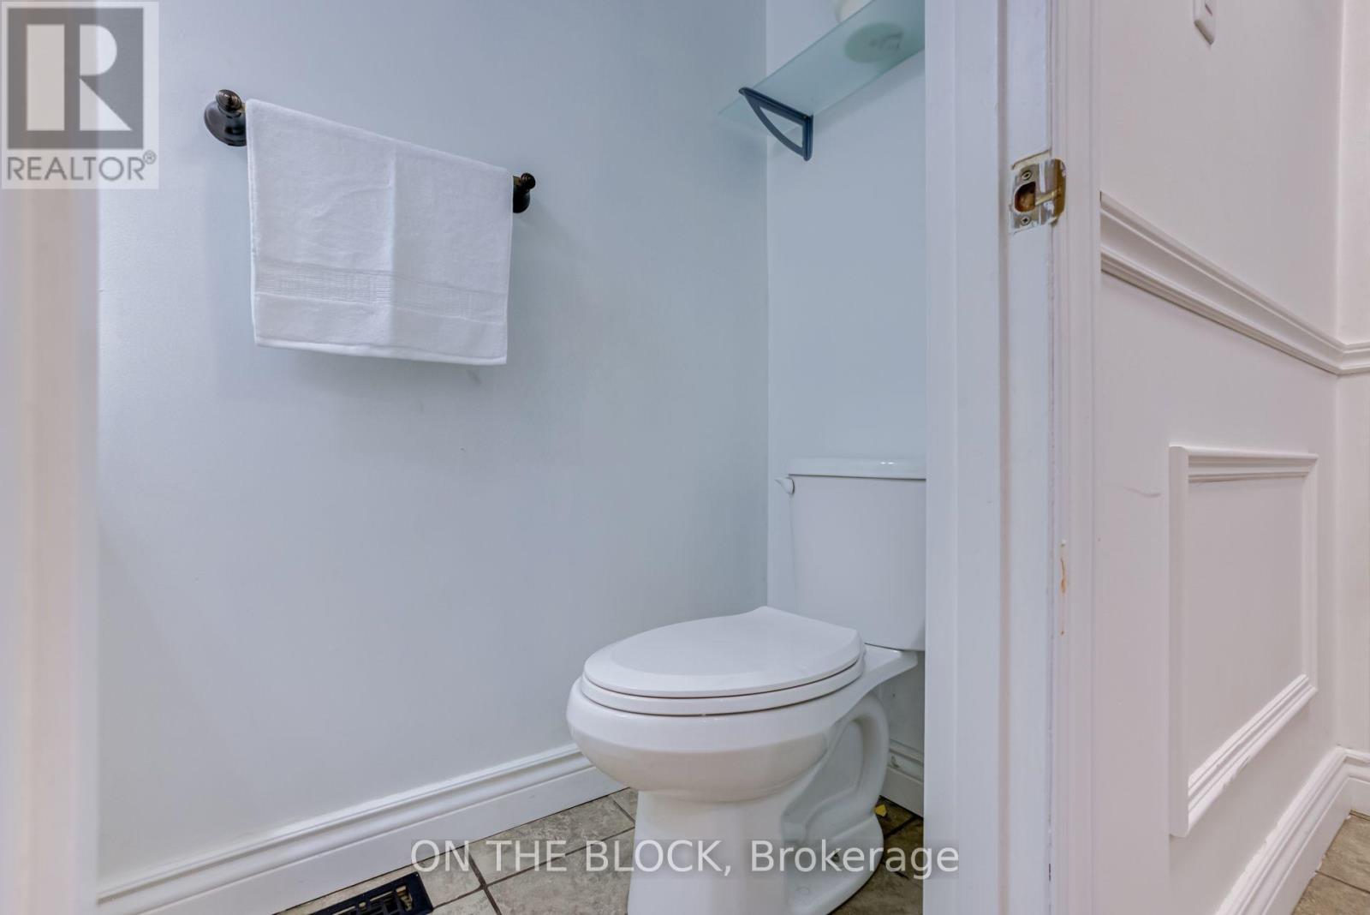
| Main Level | Partial Bathroom | 1.94 m | 0.83 m | 1.94 m x 0.83 m |
| Ground Level | Family Room | 5.22 m | 3.65 m | 5.22 m x 3.65 m |
https://www.realtor.ca/real-estate/30069776/7-chopin-court-whitby-lynde-creek-lynde-creek
Contact Us
Contact us for more information

The trademarks REALTOR®, REALTORS®, and the REALTOR® logo are controlled by The Canadian Real Estate Association (CREA) and identify real estate professionals who are members of CREA. The trademarks MLS®, Multiple Listing Service® and the associated logos are owned by The Canadian Real Estate Association (CREA) and identify the quality of services provided by real estate professionals who are members of CREA. The trademark DDF® is owned by The Canadian Real Estate Association (CREA) and identifies CREA's Data Distribution Facility (DDF®)
July 23 2026 02:32:05
Toronto Regional Real Estate Board
On The Block