
7 - 37 Silver Street Huntsville, Ontario P1H 1M2

$449,900Maintenance, Insurance, Parking
$445 Monthly
Maintenance, Insurance, Parking
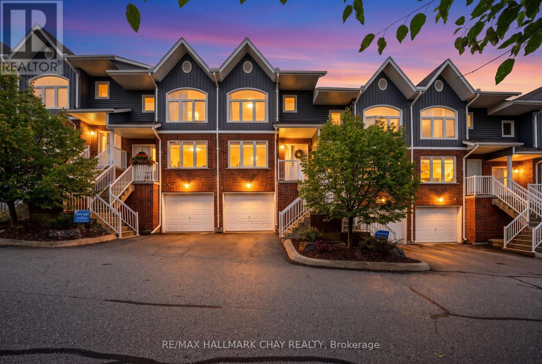
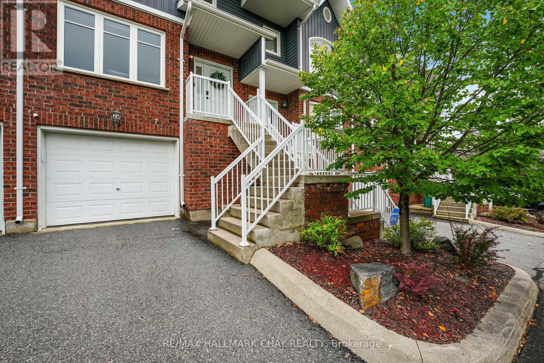
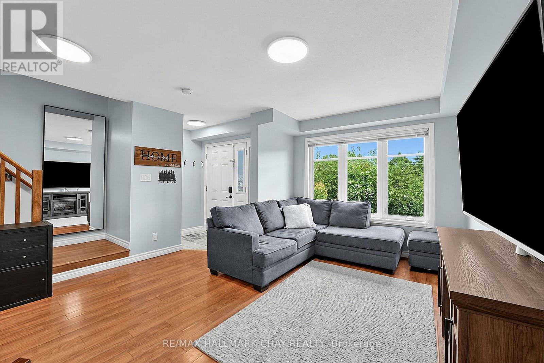
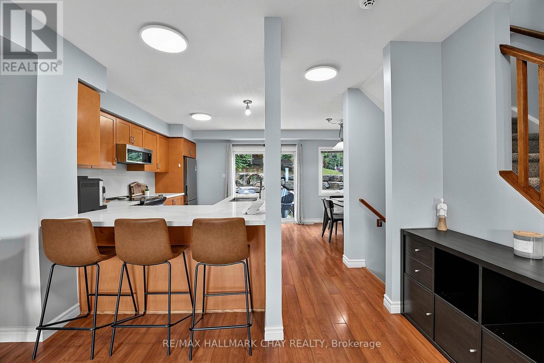
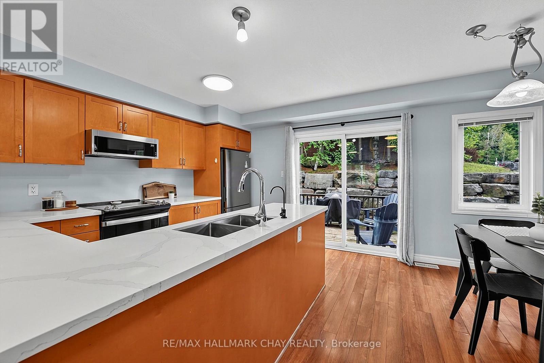
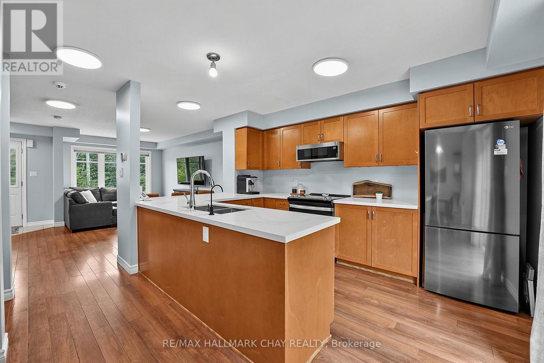
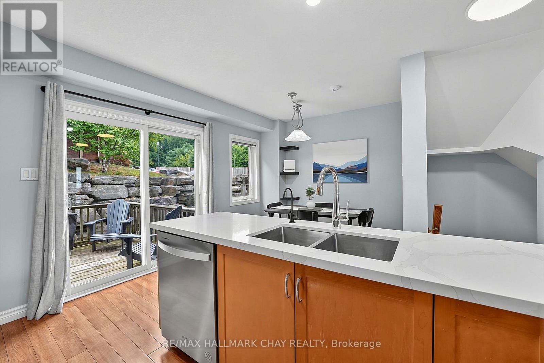
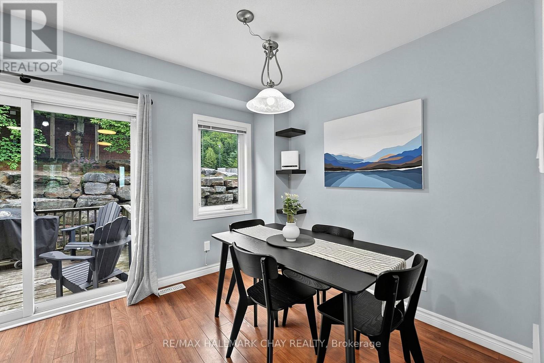
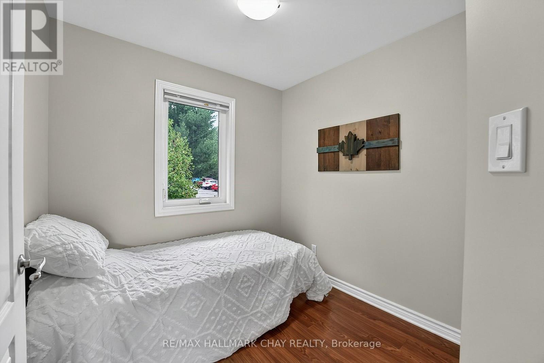
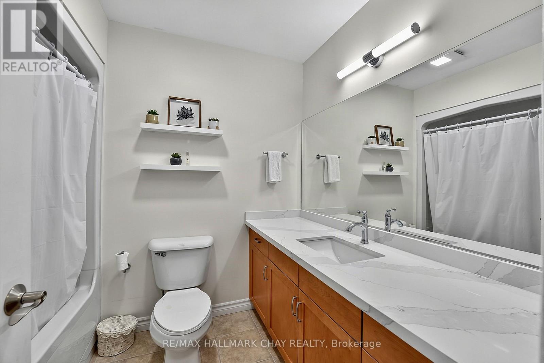
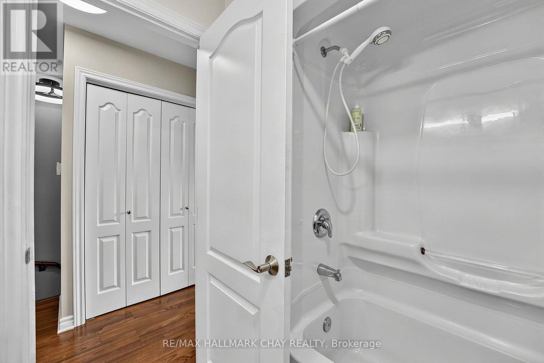
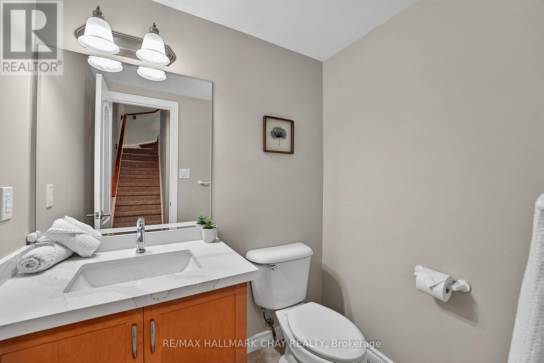
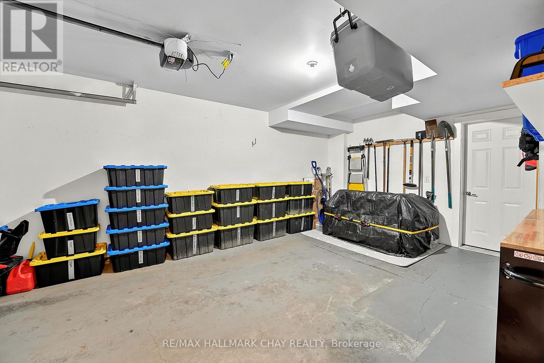
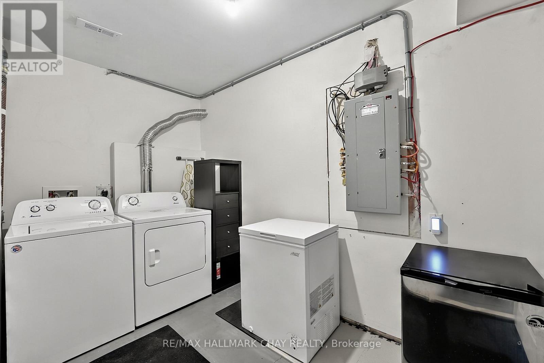
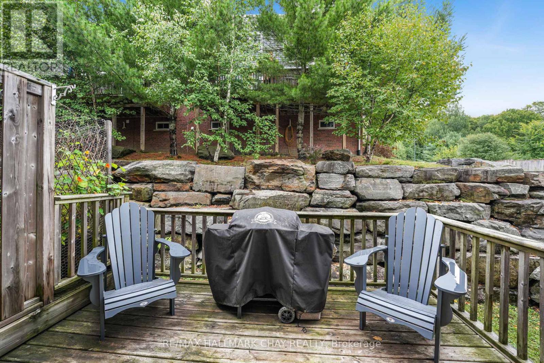
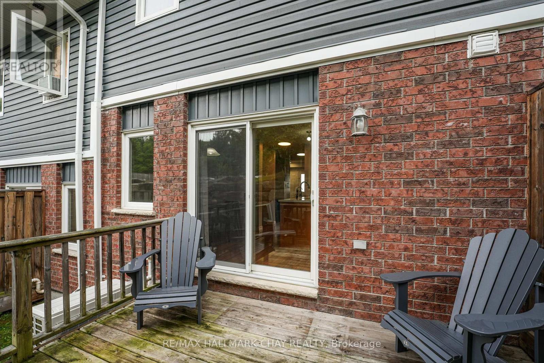
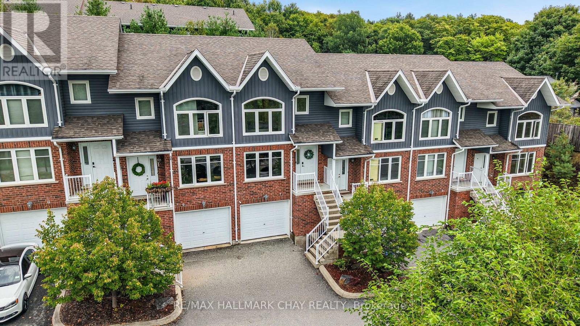
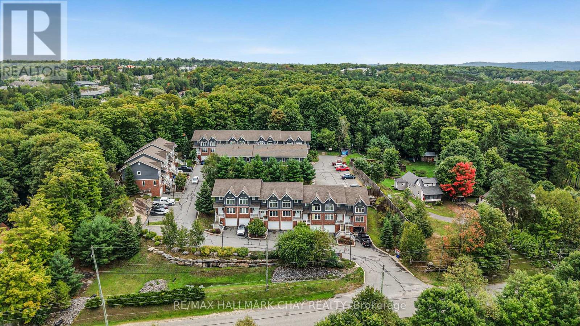
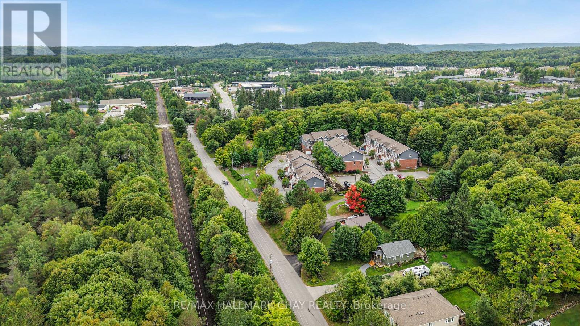
$445 MonthlyWelcome To Your Home In Beautiful Huntsville! This Bright And Move-In Ready 3-Bedroom, 2-Bathroom Home Offers The Perfect Combination Of Low-Maintenance Living, Modern Functionality And Small-Town Community Charm. The Open-Concept Main Level Is Filled With Natural Light, Creating A Warm And Inviting Space To Gather, Relax And Enjoy Everyday Life. Walk Out To The Back Deck, Making Summer BBQs And Outdoor Relaxing A Breeze. Designed With Convenience In Mind, The Home Features Direct Garage Access Into The House, Making Busy Mornings And Winters A Little Easier. Laundry Hook-Ups Are Set Up On The Second Floor, Giving You The Option To Enjoy The Convenience Of Having Laundry Close To The Bedrooms. Spend Your Weekends Exploring Everything Huntsville And Muskoka Have To Offer - From Beautiful Lakes And Scenic Trails To Local Shops,Restaurants And Four-Season Recreation. Then Come Home To A Welcoming Community And A Home That Is Easy To Maintain And Ready For You To Make Your Own. Whether You're Ready To Take The Exciting First Step Into Homeownership Or Simply Looking For A Low-Maintenance Home In A Fantastic Community, This One Is A Wonderful Place To Begin Your Next Chapter. (id:55499)
Open House
This property has open houses!
1:00 pm
Ends at:3:00 pm
Property Details
| MLS® Number | X13761426 |
| Property Type | Single Family |
| Community Name | Huntsville |
| Amenities Near By | Hospital, Park, Schools |
| Community Features | Pets Allowed With Restrictions |
| Equipment Type | Water Heater |
| Features | Balcony |
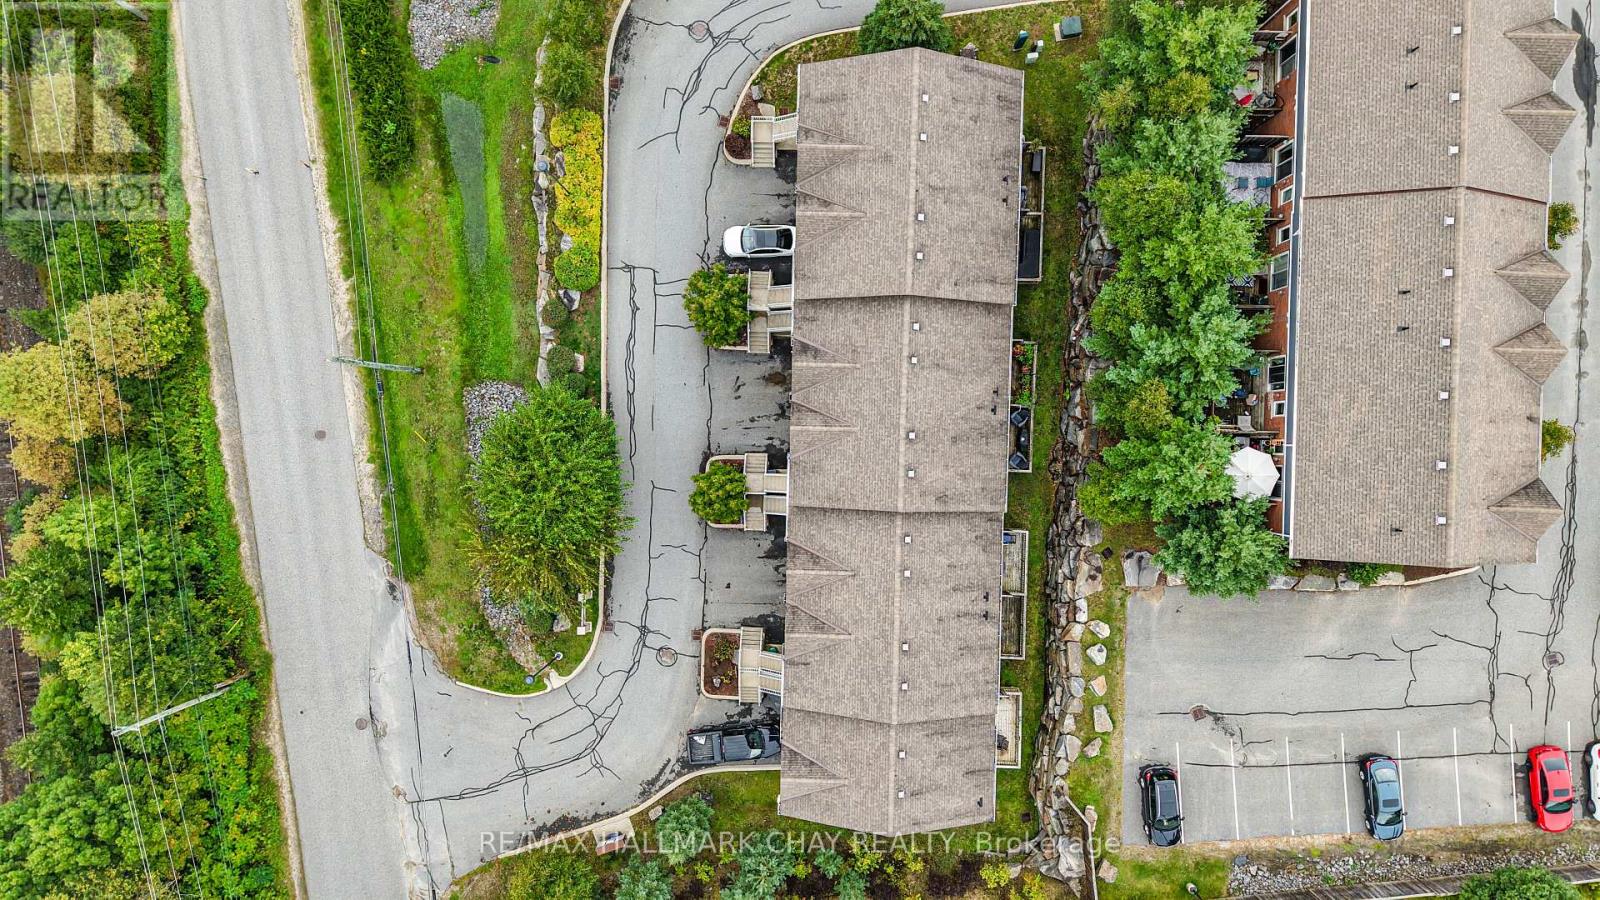
| Parking Space Total | 2 |
| Rental Equipment Type | Water Heater |
| Structure | Deck |
Building
| Bathroom Total | 2 |
| Bedrooms Above Ground | 3 |
| Bedrooms Total | 3 |
| Age | 11 To 15 Years |
| Appliances | Window Coverings |
| Basement Type | None |
| Cooling Type | Central Air Conditioning |
| Exterior Finish | Aluminum Siding, Brick |
| Half Bath Total | 1 |
| Heating Fuel | Natural Gas |
| Heating Type | Forced Air |
| Size Interior | 1,000 - 1,199 Ft2 |
| Type | Row / Townhouse |
Parking
| Attached Garage | |
| Garage |
Land
| Acreage | No |
| Land Amenities | Hospital, Park, Schools |
| Surface Water | Lake/pond |
Rooms
| Level | Type | Length | Width | Dimensions |
|---|---|---|---|---|
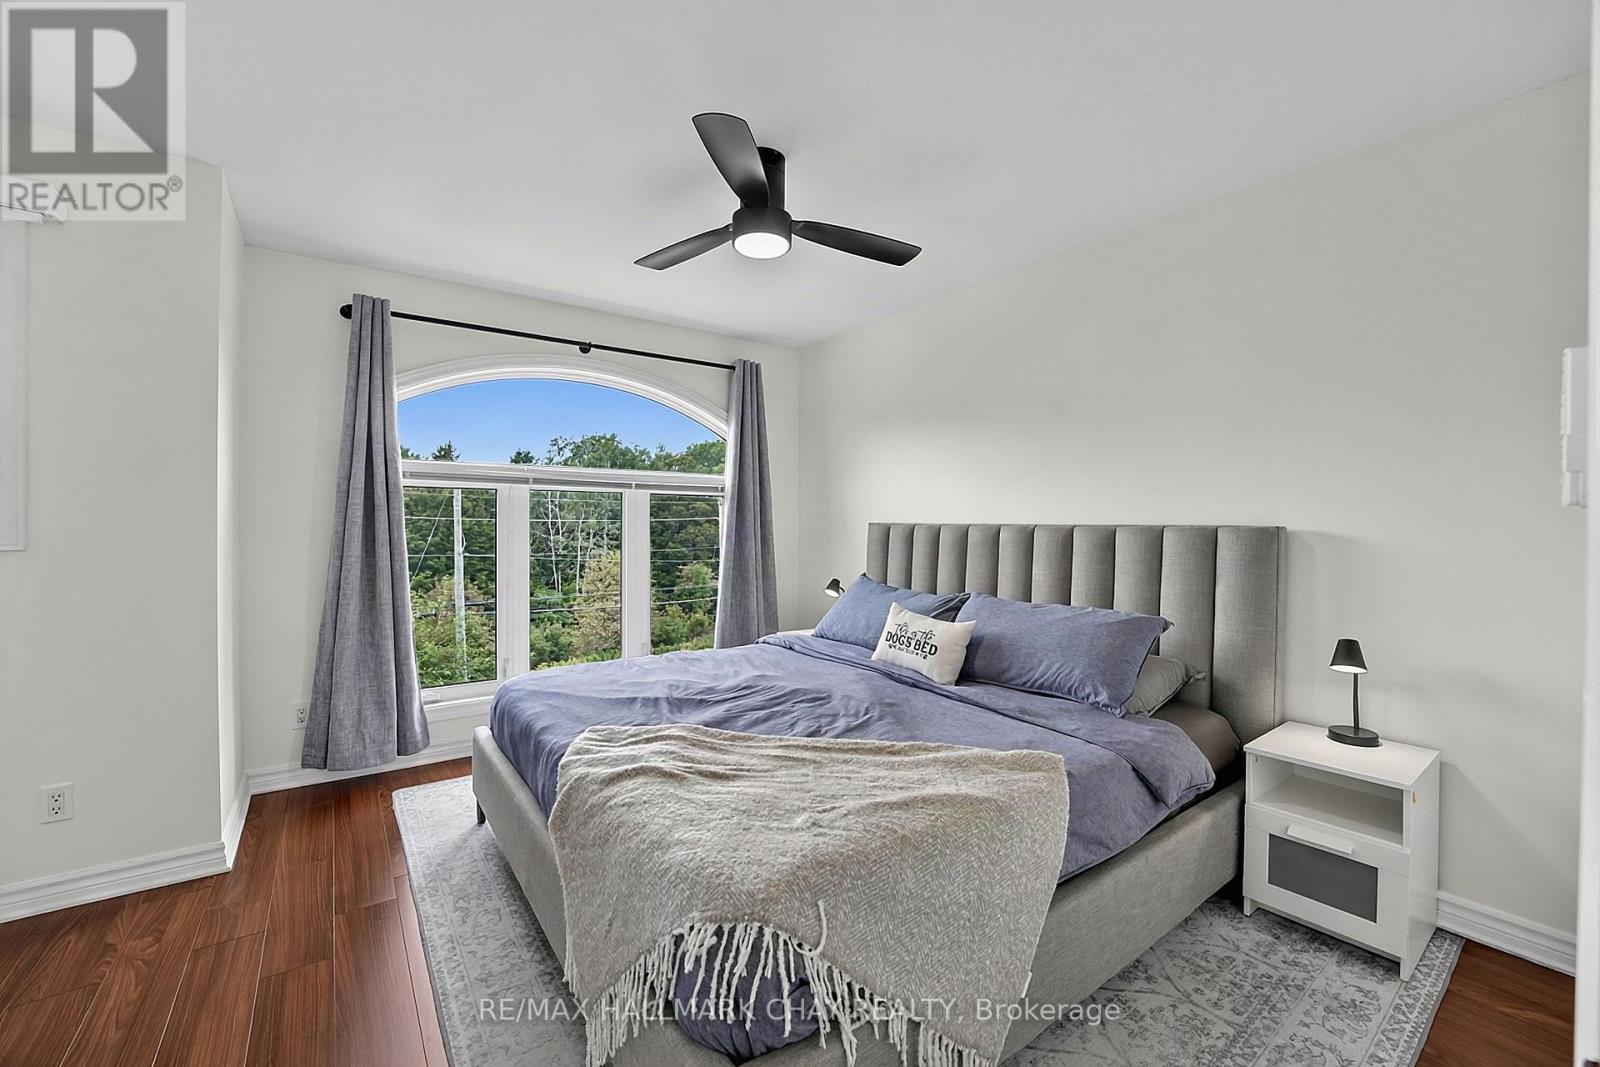
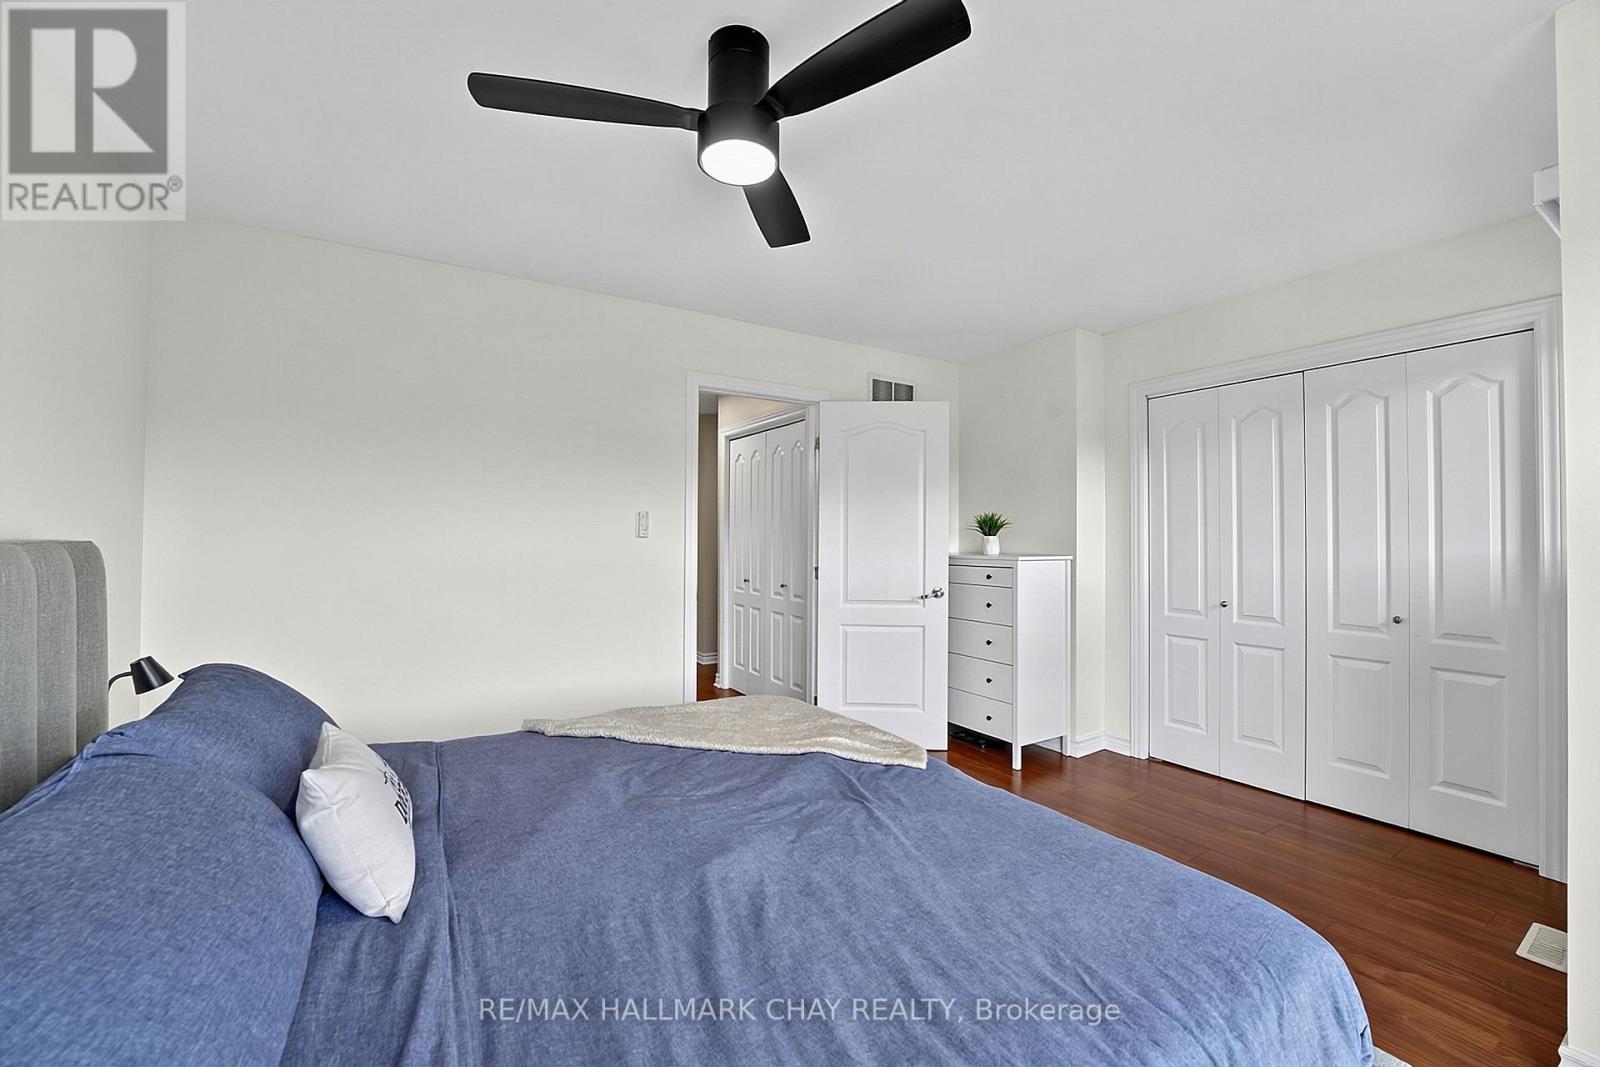
| Second Level | Primary Bedroom | 4.37 m | 3.68 m | 4.37 m x 3.68 m |
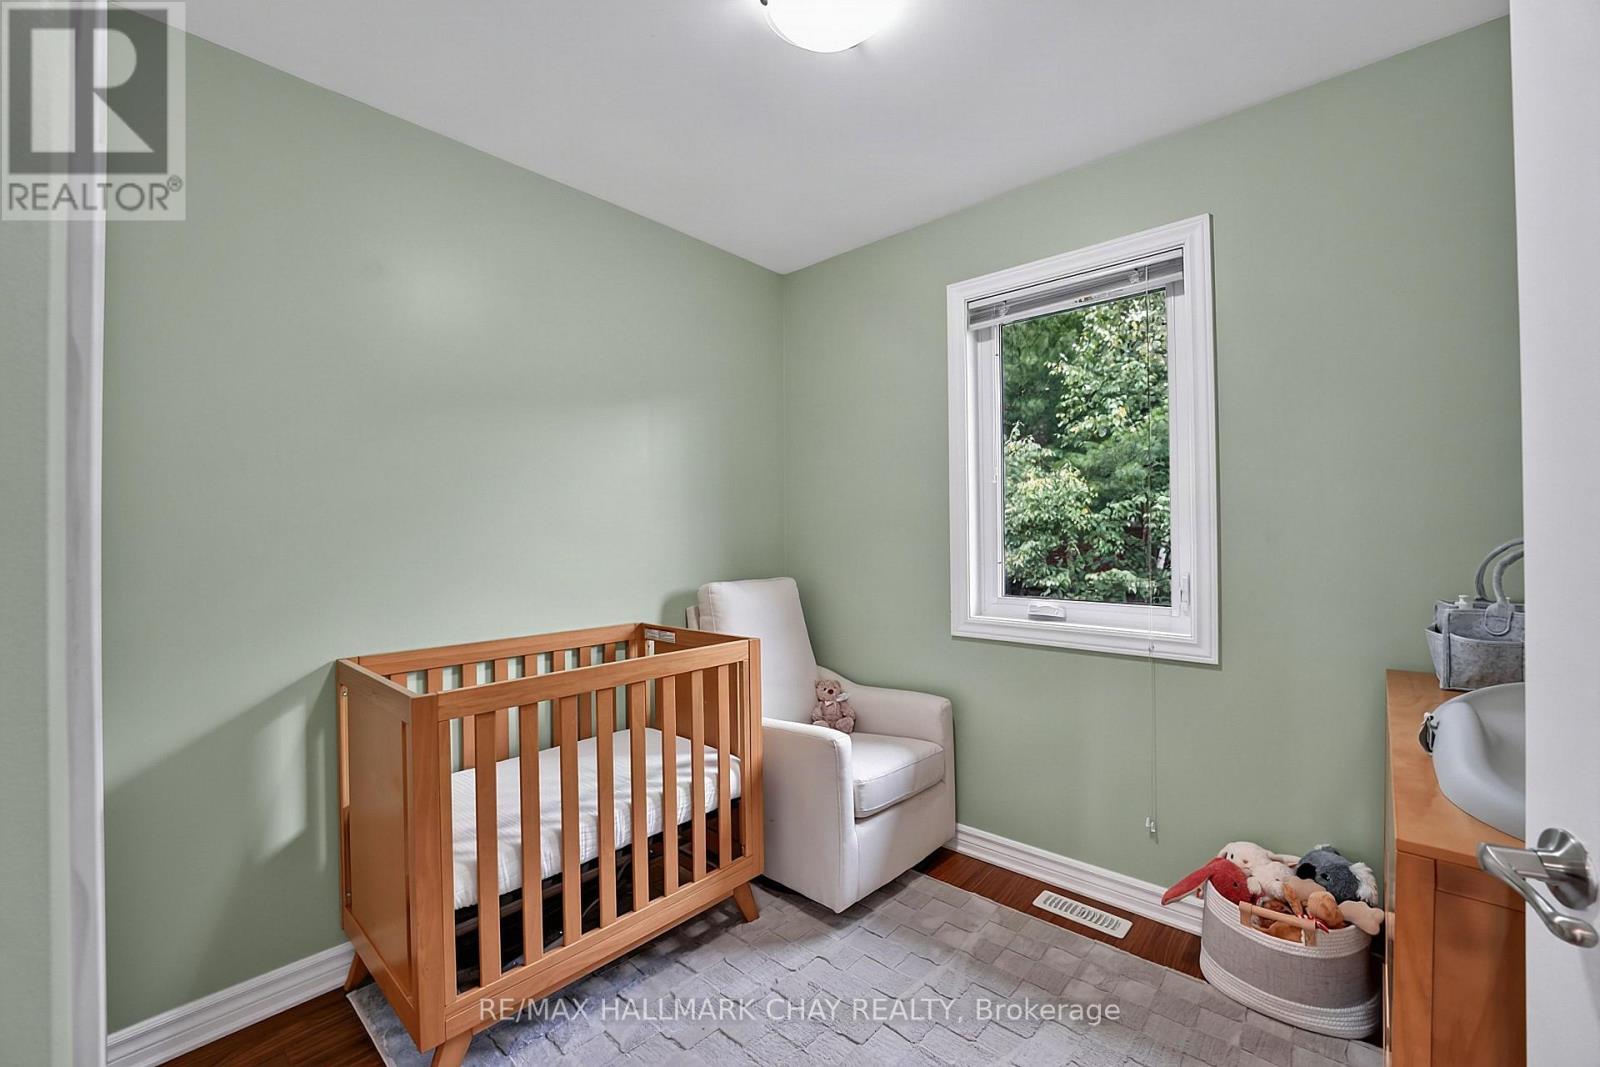
| Second Level | Bedroom 2 | 2.64 m | 2.57 m | 2.64 m x 2.57 m |
| Second Level | Bedroom 3 | 2.41 m | 2.59 m | 2.41 m x 2.59 m |
| Second Level | Bathroom | 1.96 m | 2.49 m | 1.96 m x 2.49 m |
| Lower Level | Laundry Room | 3.71 m | 1.91 m | 3.71 m x 1.91 m |
| Lower Level | Bathroom | 1.73 m | 1.4 m | 1.73 m x 1.4 m |
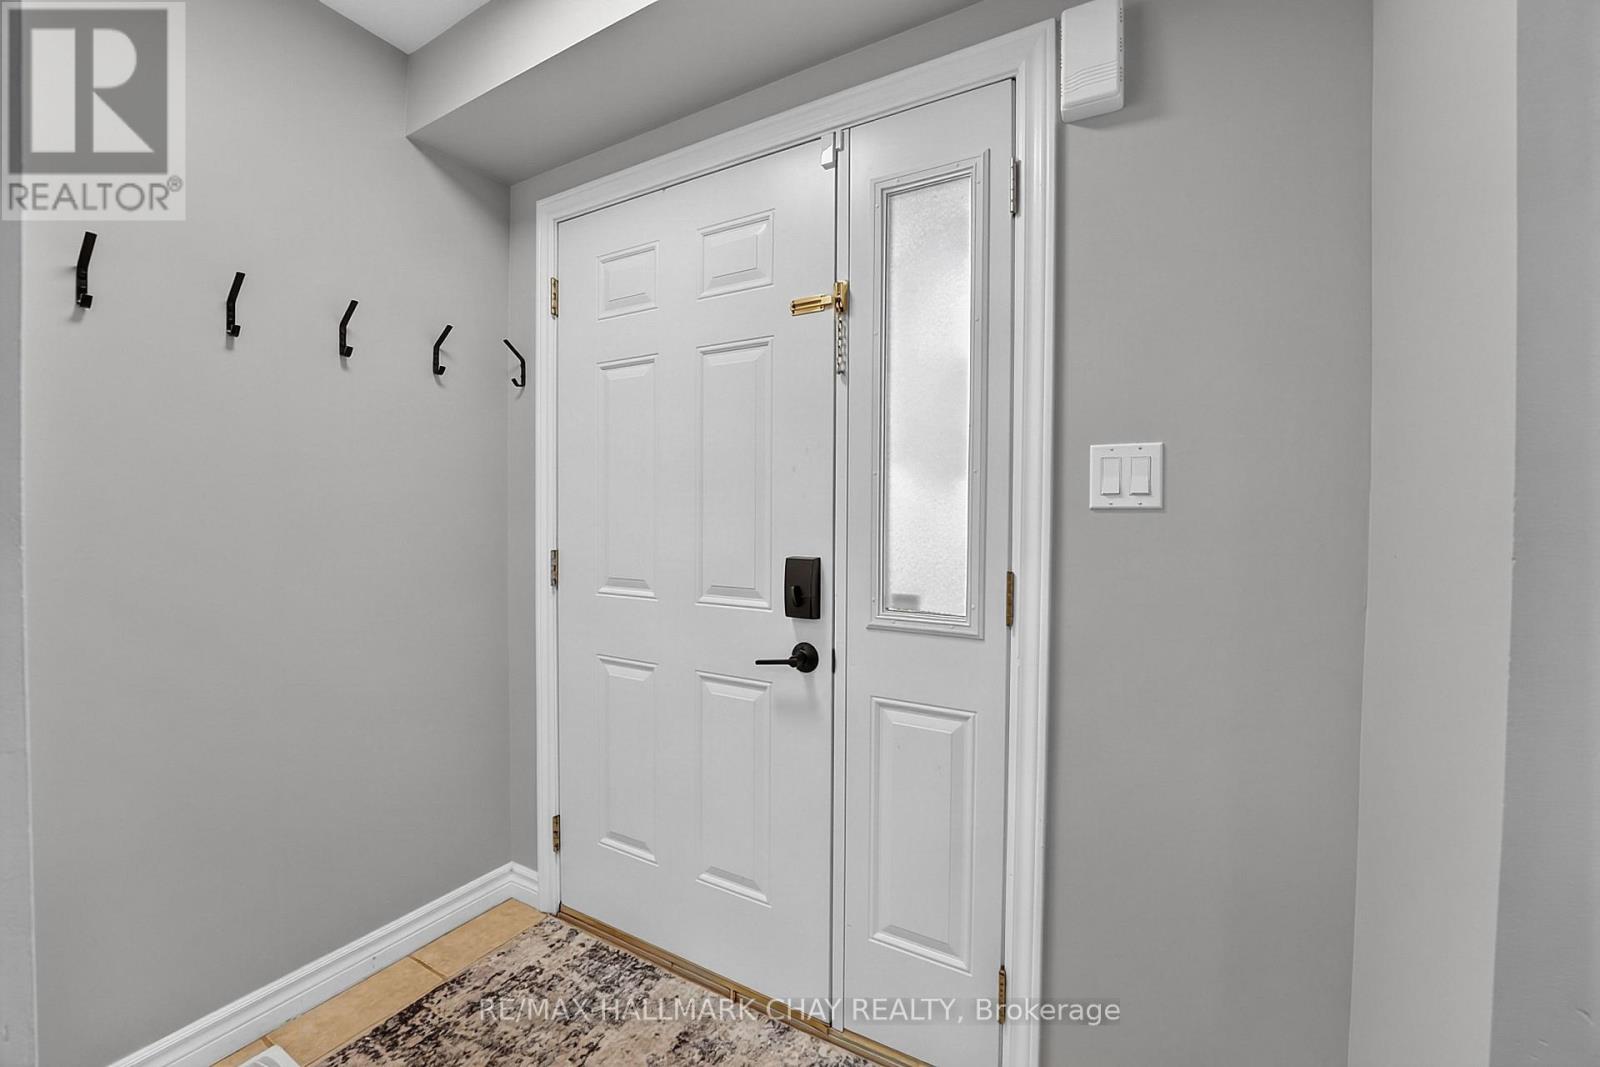
| Main Level | Foyer | 2.01 m | 1.35 m | 2.01 m x 1.35 m |
| Main Level | Kitchen | 2.57 m | 4.22 m | 2.57 m x 4.22 m |
| Main Level | Dining Room | 2.57 m | 4.22 m | 2.57 m x 4.22 m |
https://www.realtor.ca/real-estate/30253619/7-37-silver-street-huntsville-huntsville
Contact Us
Contact us for more information

The trademarks REALTOR®, REALTORS®, and the REALTOR® logo are controlled by The Canadian Real Estate Association (CREA) and identify real estate professionals who are members of CREA. The trademarks MLS®, Multiple Listing Service® and the associated logos are owned by The Canadian Real Estate Association (CREA) and identify the quality of services provided by real estate professionals who are members of CREA. The trademark DDF® is owned by The Canadian Real Estate Association (CREA) and identifies CREA's Data Distribution Facility (DDF®)
September 09 2026 06:37:55
Toronto Regional Real Estate Board
RE/MAX Hallmark Chay Realty