
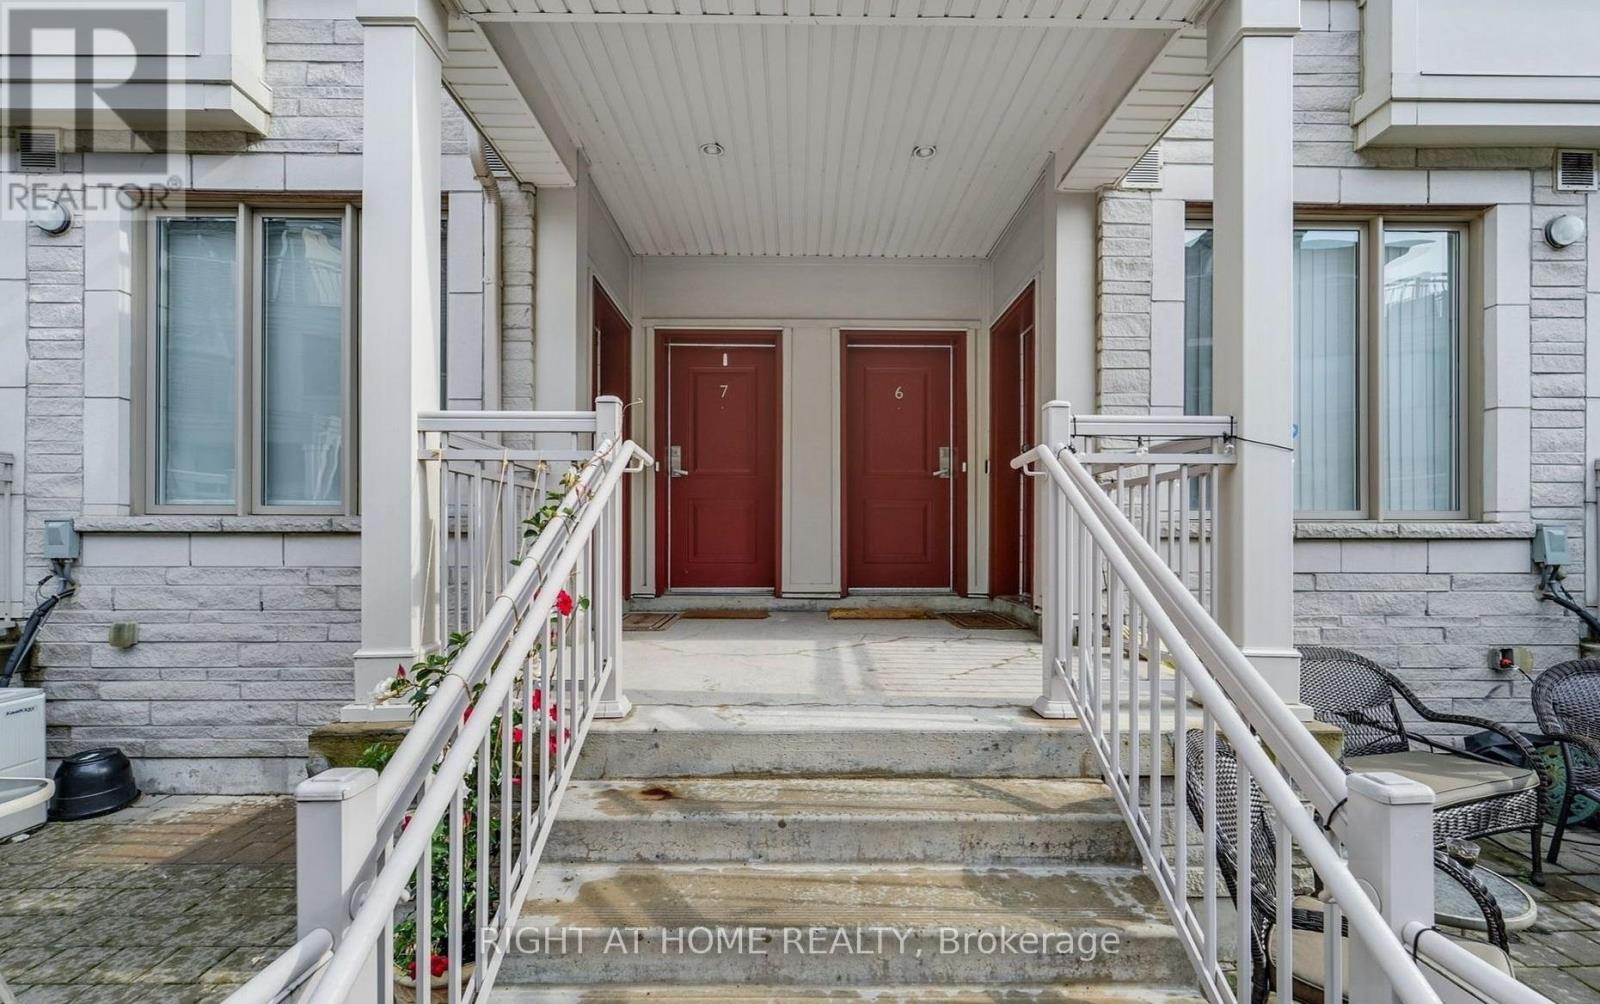
7 - 125 Long Branch Avenue Toronto, Ontario M8W 0A9

$2,990 Monthly
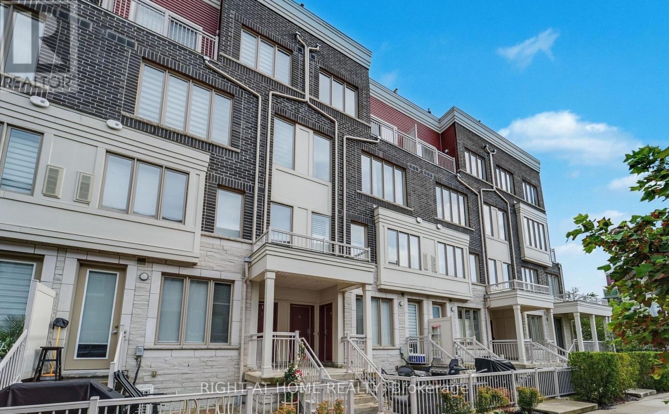
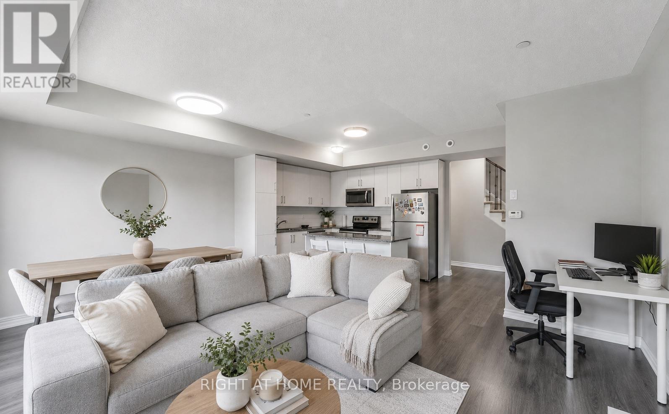
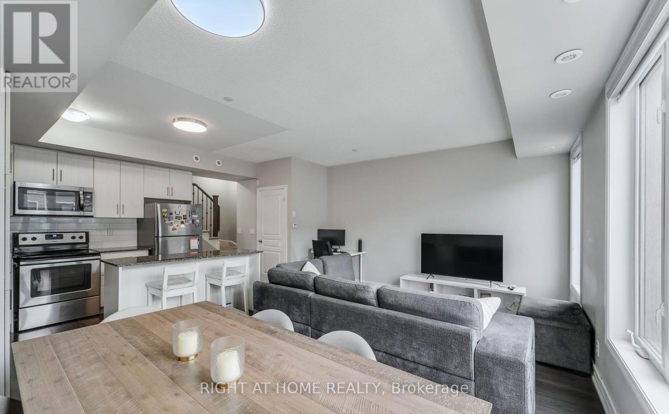
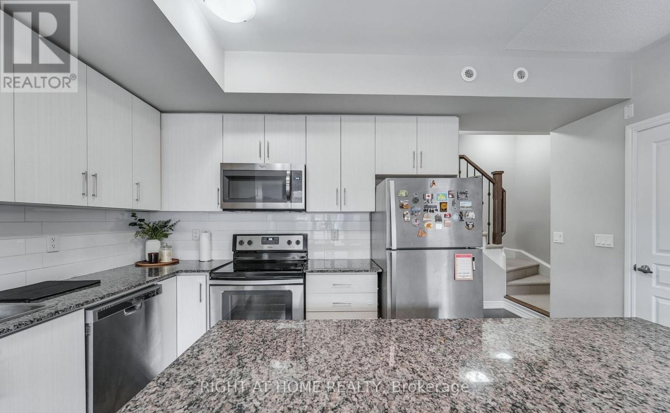
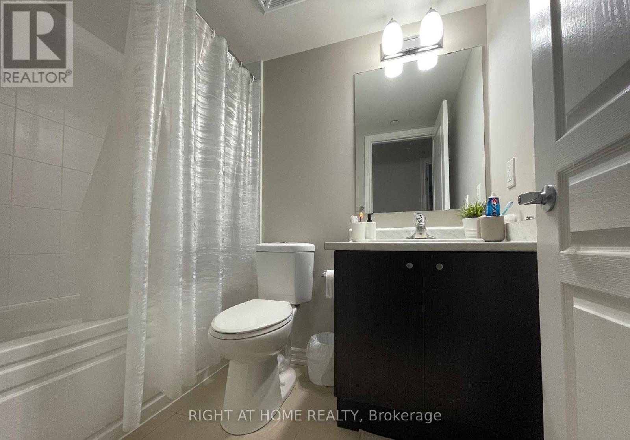
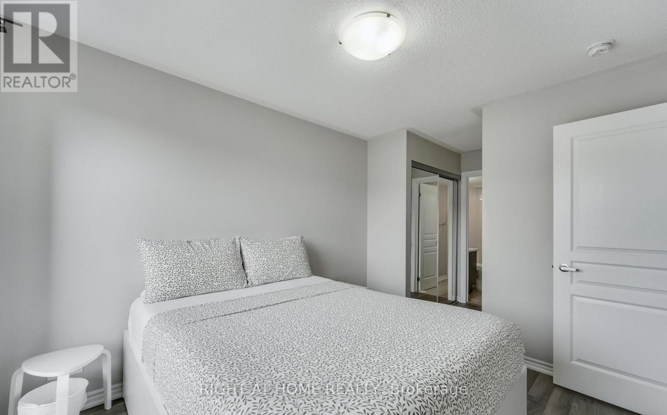
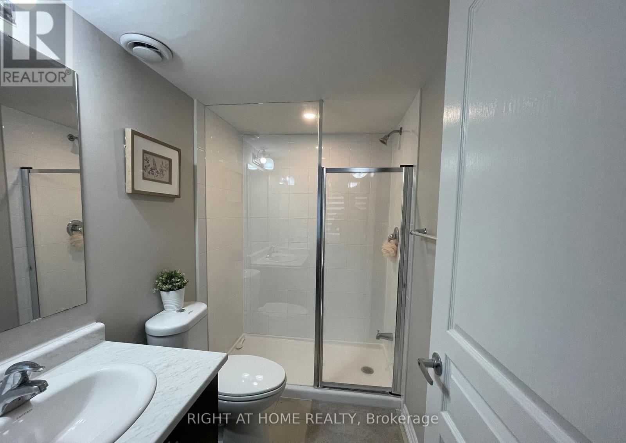
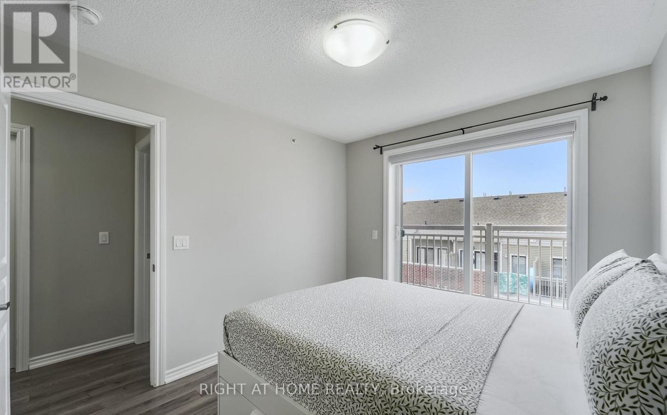
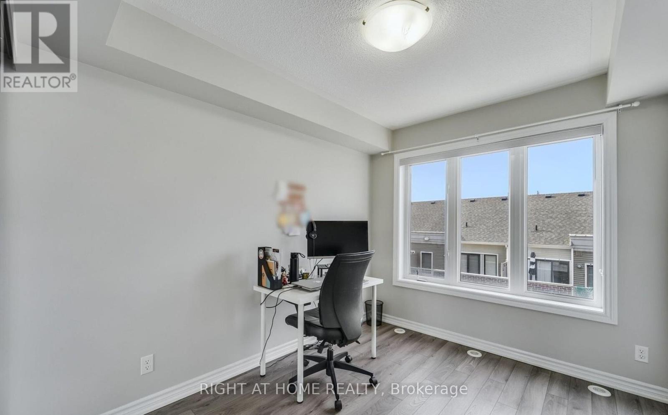
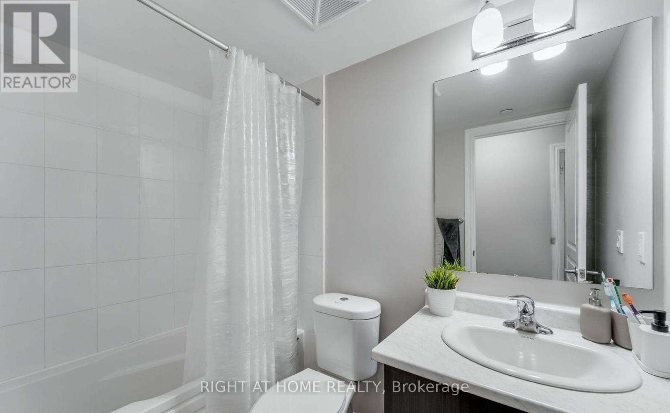
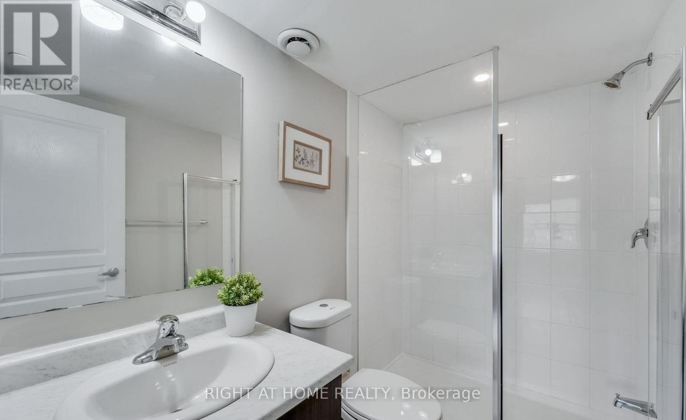
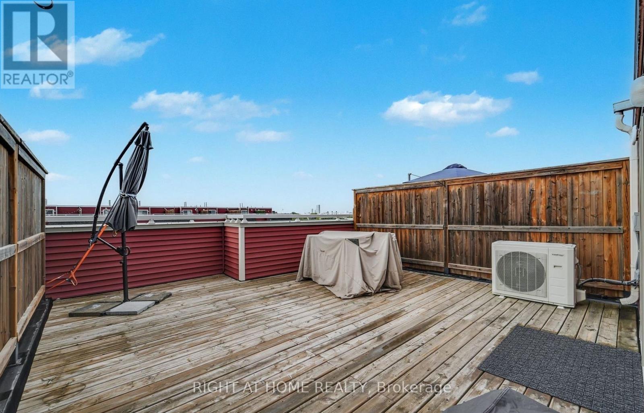
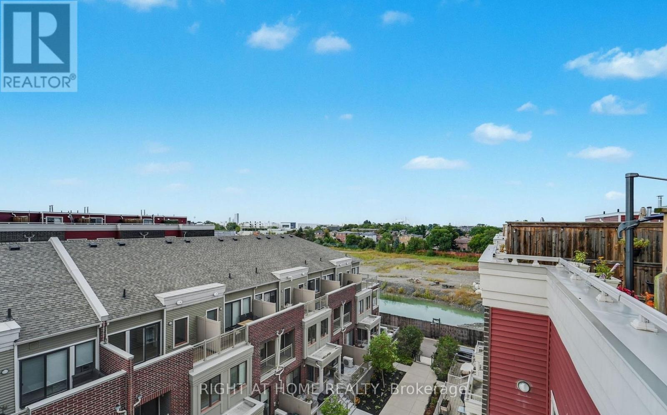
Welcome to Minto Long Branch! This beautiful townhome features 2 spacious bedrooms, 2.5 bathrooms, and an expansive private rooftop terrace-perfect for relaxing or entertaining. Parking is included, and the generous primary bedroom offers a charming Juliette balcony.Ideally located just moments from the waterfront, with a quick commute to downtown Toronto. Enjoy the convenience of being steps to the GO Train, TTC, shopping, restaurants, parks, walking trails, the library, and schools. You'll also be just minutes from major highways and Sherway Gardens, making this an exceptional place to call home. (id:55499)
Property Details
| MLS® Number | W13630252 |
| Property Type | Single Family |
| Community Name | Long Branch |
| Amenities Near By | Beach, Park, Place Of Worship, Schools |
| Community Features | Pets Allowed With Restrictions |
| Features | Balcony |
| Parking Space Total | 1 |
Building
| Bathroom Total | 3 |
| Bedrooms Above Ground | 2 |
| Bedrooms Total | 2 |
| Basement Type | None |
| Cooling Type | Central Air Conditioning |
| Exterior Finish | Brick |
| Flooring Type | Laminate, Carpeted |
| Half Bath Total | 1 |
| Heating Fuel | Natural Gas |
| Heating Type | Forced Air |
| Stories Total | 2 |
| Size Interior | 1,200 - 1,399 Ft2 |
| Type | Row / Townhouse |
Parking
| Underground | |
| Garage |
Land
| Acreage | No |
| Land Amenities | Beach, Park, Place Of Worship, Schools |
| Surface Water | Lake/pond |
Rooms
| Level | Type | Length | Width | Dimensions |
|---|---|---|---|---|
| Second Level | Primary Bedroom | 2.88 m | 3.33 m | 2.88 m x 3.33 m |
| Second Level | Bedroom 2 | 2.6 m | 3.12 m | 2.6 m x 3.12 m |
| Main Level | Living Room | 5.58 m | 3.82 m | 5.58 m x 3.82 m |
| Main Level | Dining Room | 5.58 m | 3.82 m | 5.58 m x 3.82 m |
| Main Level | Kitchen | 3.03 m | 2.3 m | 3.03 m x 2.3 m |
https://www.realtor.ca/real-estate/30105734/7-125-long-branch-avenue-toronto-long-branch-long-branch
Contact Us
Contact us for more information

The trademarks REALTOR®, REALTORS®, and the REALTOR® logo are controlled by The Canadian Real Estate Association (CREA) and identify real estate professionals who are members of CREA. The trademarks MLS®, Multiple Listing Service® and the associated logos are owned by The Canadian Real Estate Association (CREA) and identify the quality of services provided by real estate professionals who are members of CREA. The trademark DDF® is owned by The Canadian Real Estate Association (CREA) and identifies CREA's Data Distribution Facility (DDF®)
August 02 2026 04:05:49
Toronto Regional Real Estate Board
Right At Home Realty