
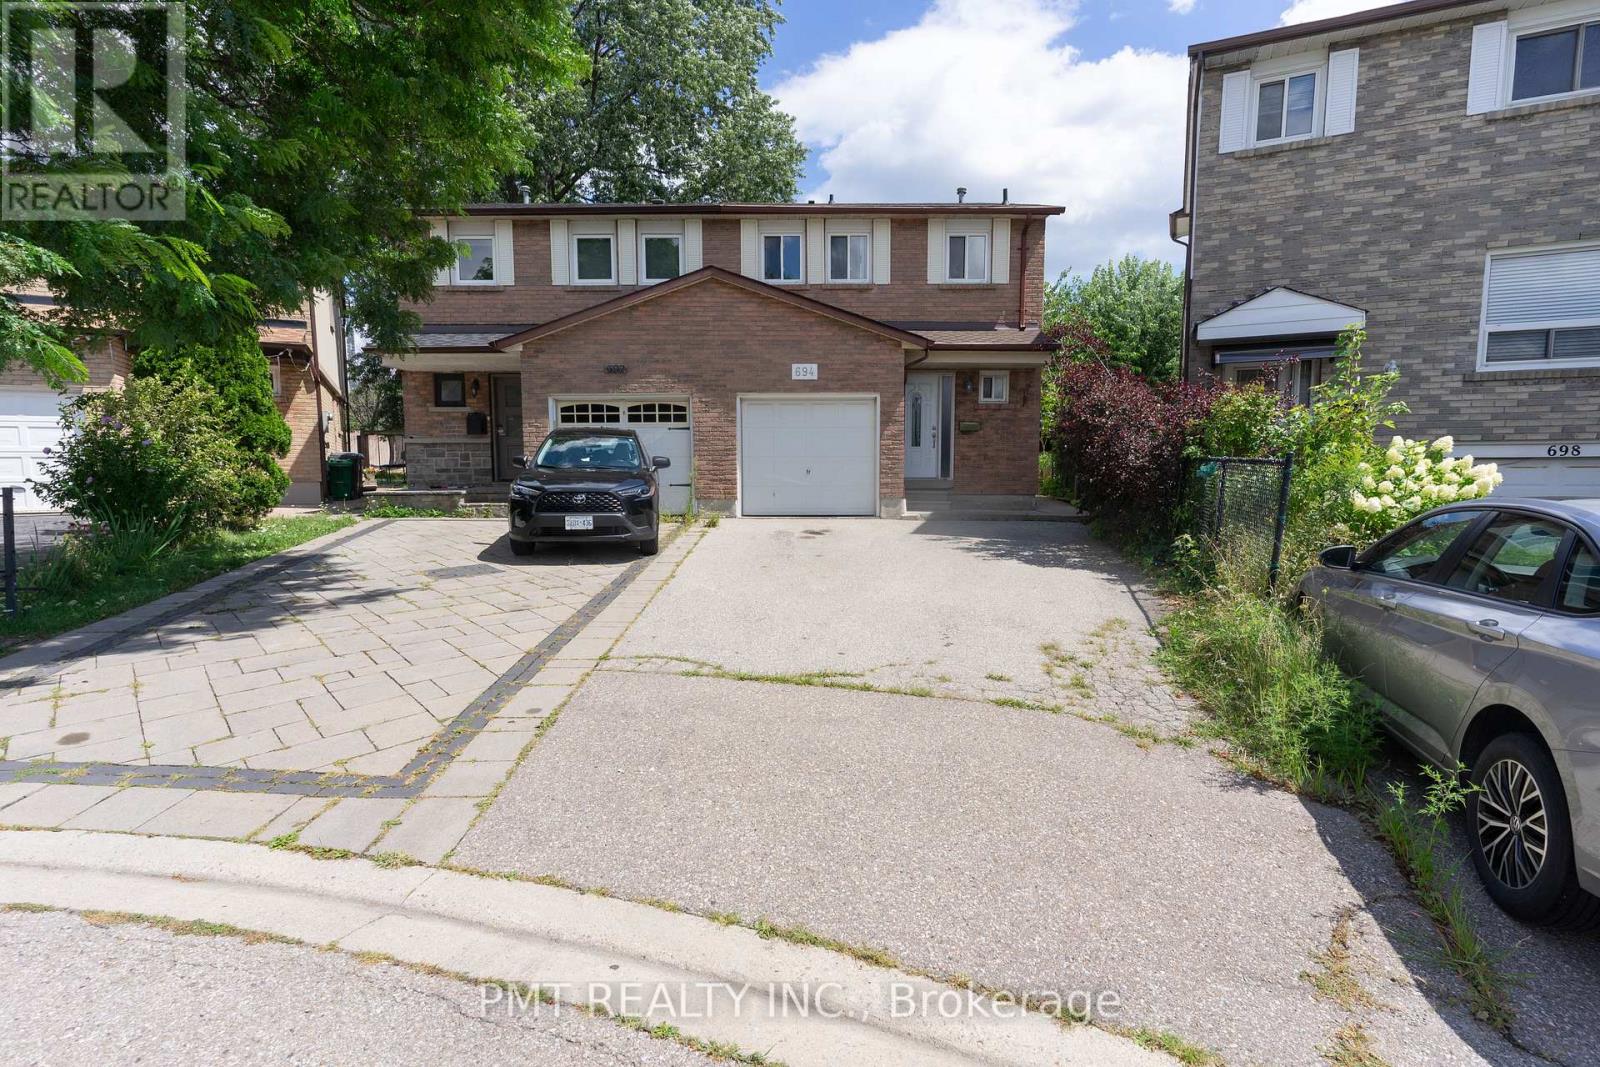
694 Carrying Place Mississauga, Ontario L5C 3W6

$3,600 Monthly
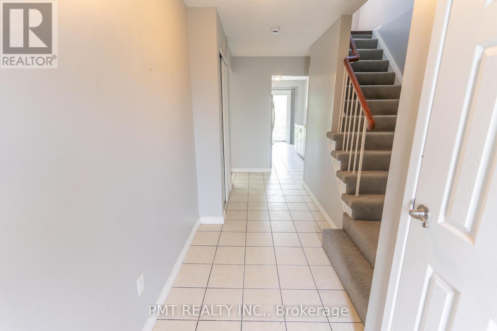
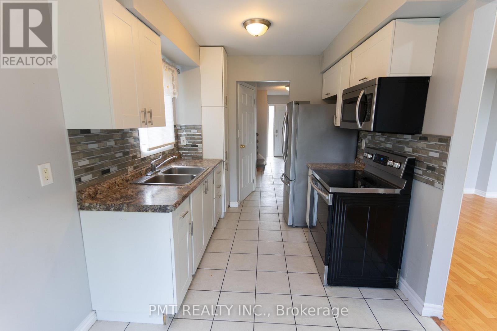
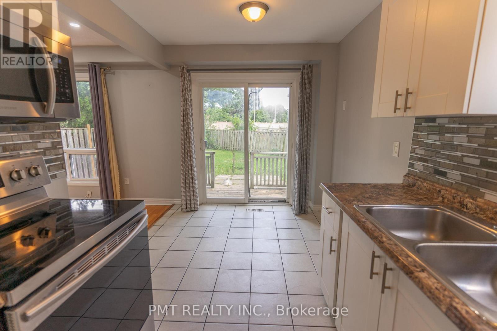
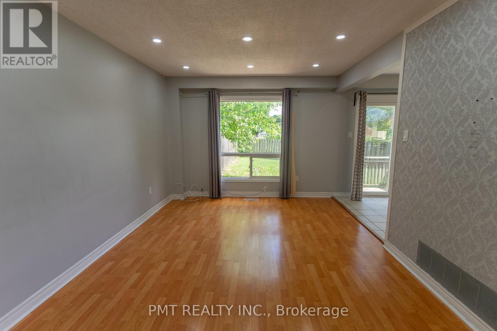
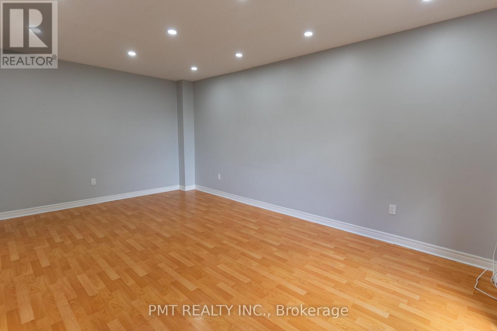
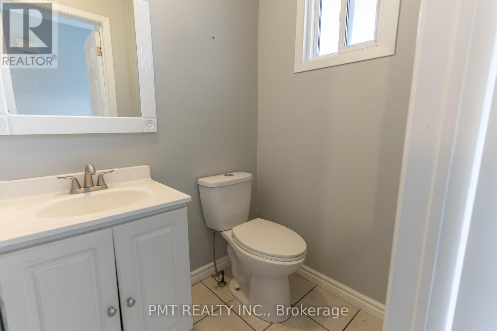
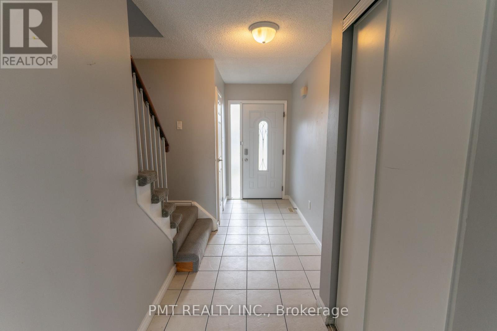
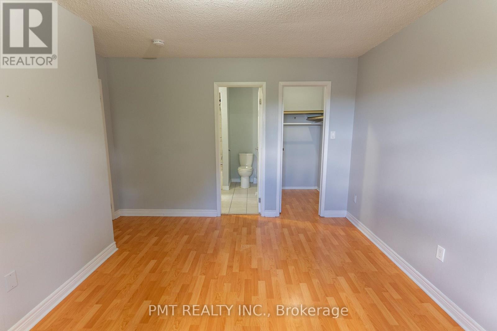
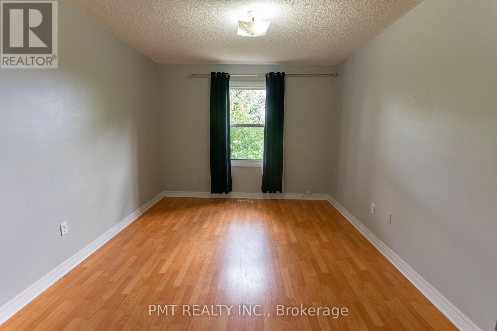
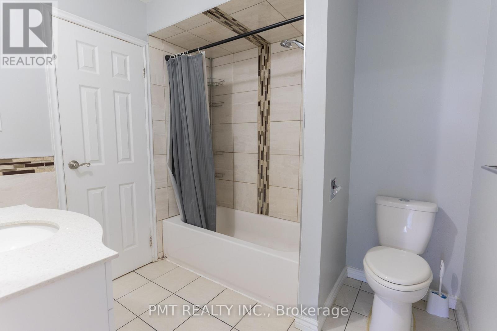
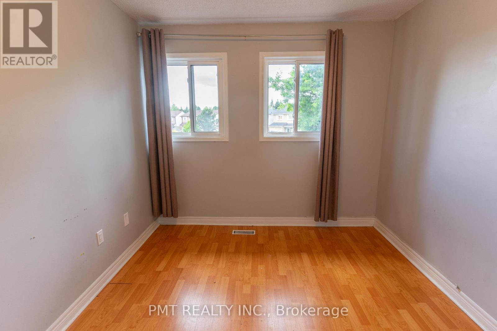
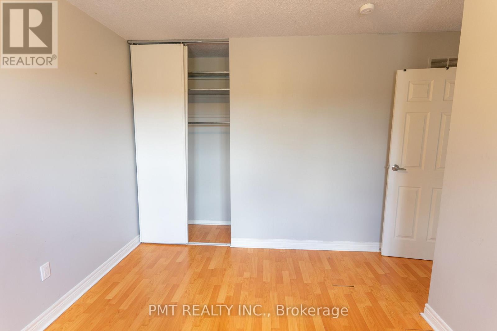
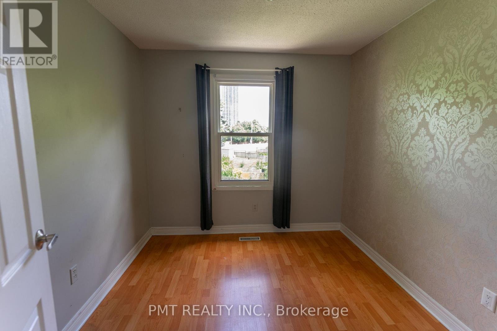
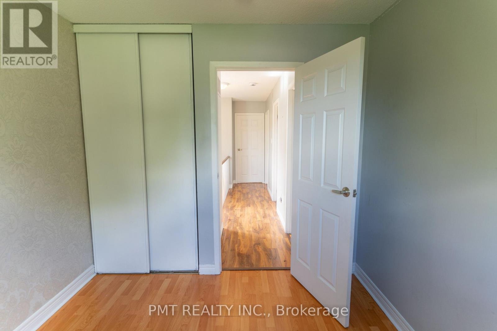
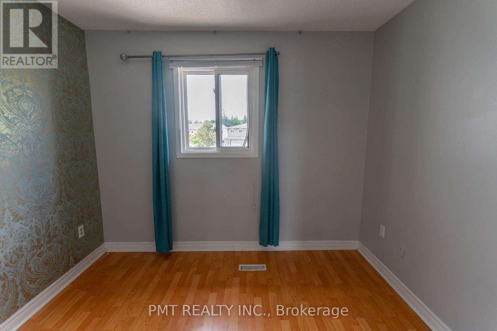
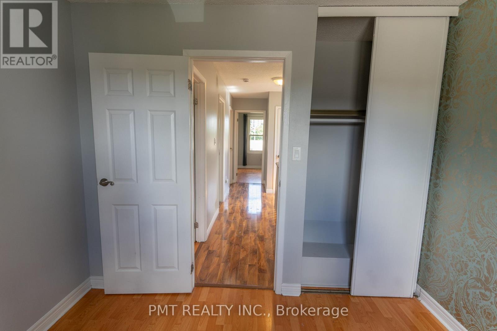
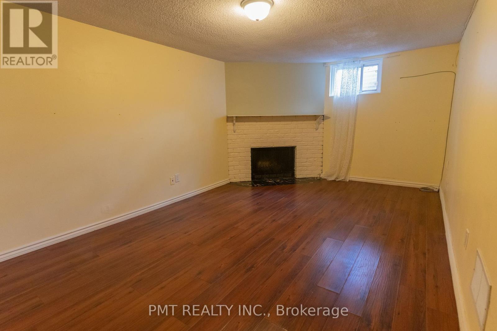
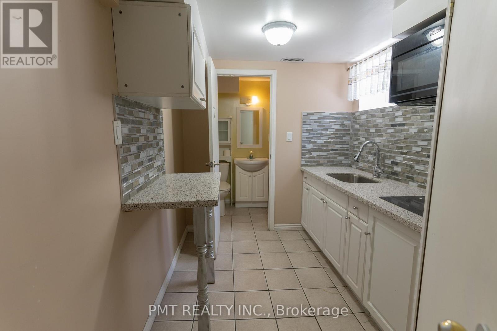
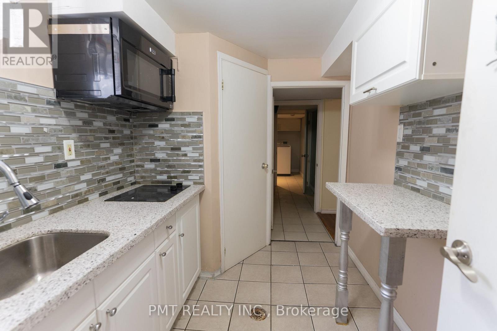
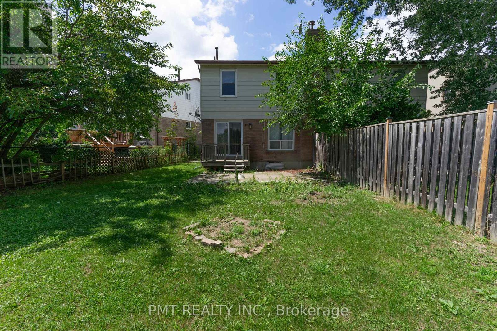
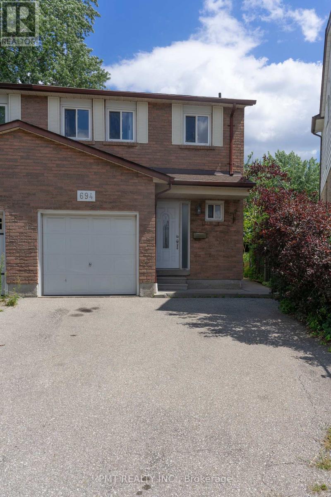
Welcome to this beautifully maintained semi-detached home in the heart of central Mississauga, offering the perfect blend of space, comfort, and functionality. Featuring 4 generous bedrooms, 2.5 bathrooms, and a thoughtfully designed layout, this home is ideal for families of all sizes. The finished basement provides additional living space, perfect for a recreation room, home office, or extended family. The spacious primary bedroom features a walk-in closet and convenient semi-ensuite access to a 4-piece bathroom. Step outside to a large, private backyard complete with a walkout patio/deck, creating the perfect setting for outdoor dining, entertaining, or relaxing. This home offers exceptional convenience and is ideally situated close to parks, schools, shopping, transit, and major highways. This is an outstanding opportunity to enjoy comfortable living in one of Mississauga's most desirable central neighbourhoods. Don't miss out! (id:55499)
Property Details
| MLS® Number | W13594538 |
| Property Type | Single Family |
| Community Name | Creditview |
| Equipment Type | Water Heater |
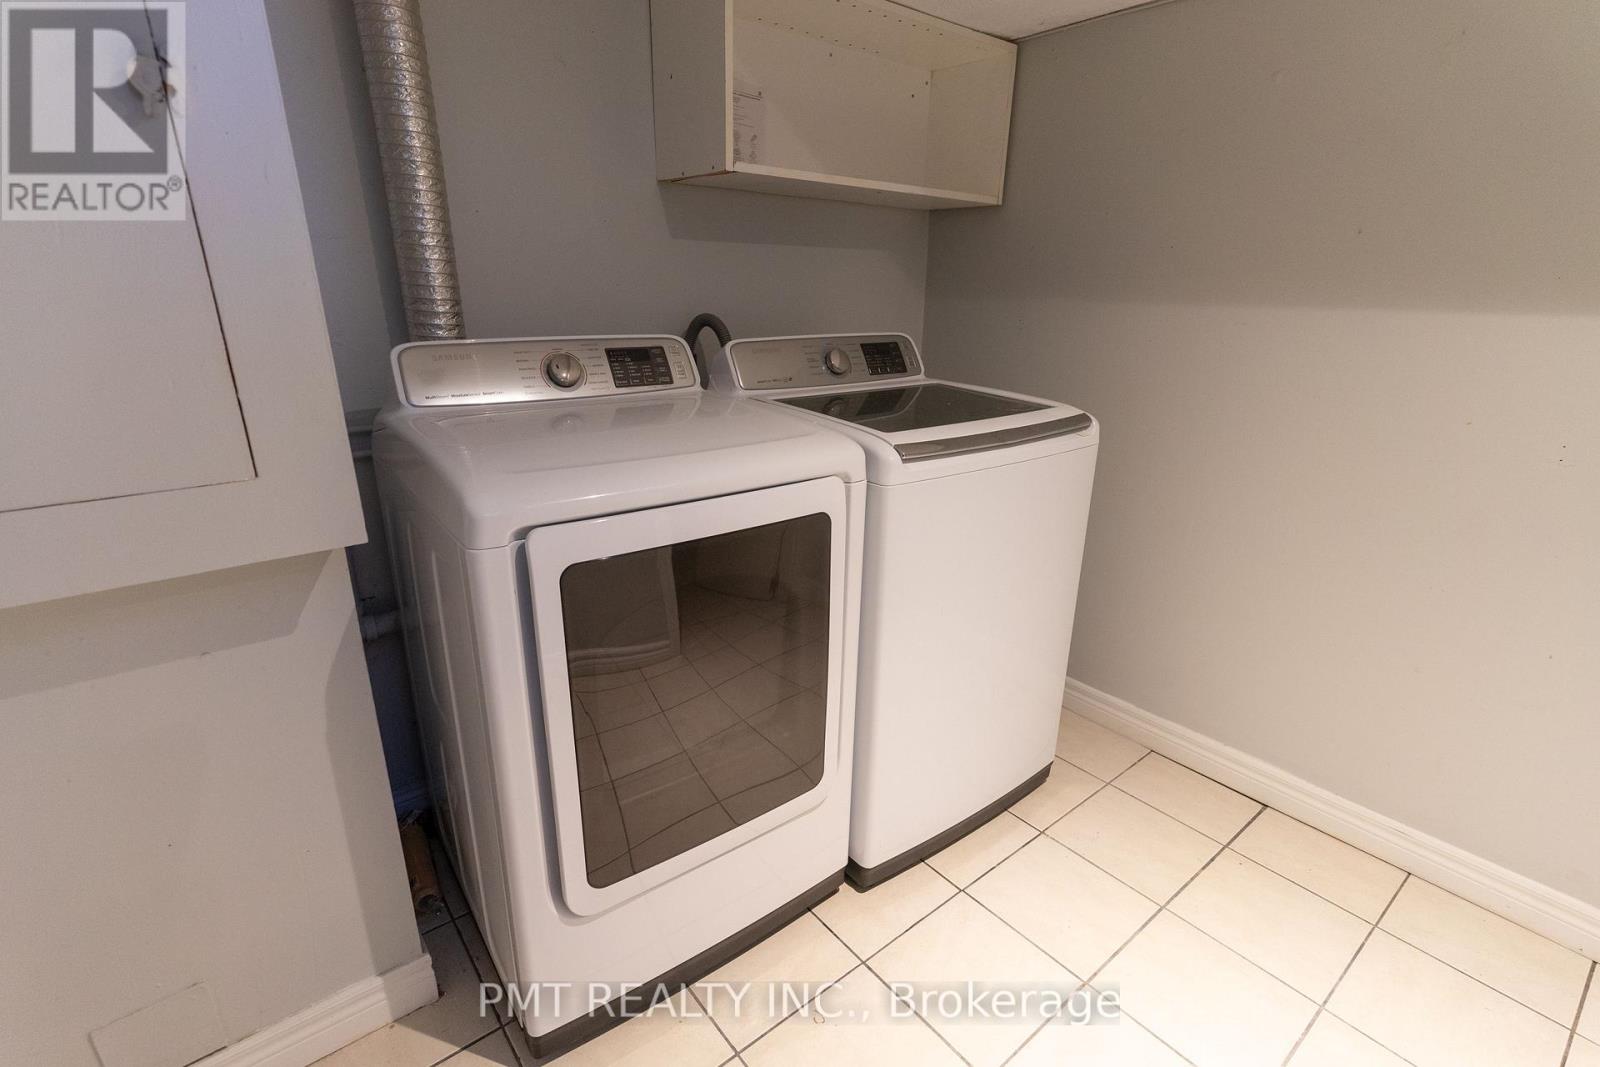
| Features | In Suite Laundry |
| Parking Space Total | 4 |
| Rental Equipment Type | Water Heater |
Building
| Bathroom Total | 3 |
| Bedrooms Above Ground | 4 |
| Bedrooms Total | 4 |
| Appliances | Cooktop, Dryer, Microwave, Stove, Washer, Refrigerator |
| Basement Development | Finished |
| Basement Type | N/a (finished) |
| Construction Style Attachment | Semi-detached |
| Cooling Type | Central Air Conditioning |
| Exterior Finish | Brick |
| Fireplace Present | Yes |
| Flooring Type | Laminate, Tile |
| Foundation Type | Concrete |
| Half Bath Total | 1 |
| Heating Fuel | Natural Gas |
| Heating Type | Forced Air |
| Stories Total | 2 |
| Size Interior | 1,500 - 2,000 Ft2 |
| Type | House |
| Utility Water | Municipal Water |
Parking
| Attached Garage | |
| Garage |
Land
| Acreage | No |
| Sewer | Sanitary Sewer |
Rooms
| Level | Type | Length | Width | Dimensions |
|---|---|---|---|---|
| Second Level | Bedroom | 4.28 m | 3.14 m | 4.28 m x 3.14 m |
| Second Level | Bedroom 2 | 3.44 m | 2.83 m | 3.44 m x 2.83 m |
| Second Level | Bedroom 3 | 3.04 m | 2.7 m | 3.04 m x 2.7 m |
| Second Level | Bedroom 4 | 3.6 m | 2.47 m | 3.6 m x 2.47 m |
| Main Level | Living Room | 5.3 m | 3.3 m | 5.3 m x 3.3 m |
| Main Level | Dining Room | 5.3 m | 2.3 m | 5.3 m x 2.3 m |
| Main Level | Kitchen | 4.17 m | 2.58 m | 4.17 m x 2.58 m |
https://www.realtor.ca/real-estate/30067102/694-carrying-place-mississauga-creditview-creditview
Contact Us
Contact us for more information

The trademarks REALTOR®, REALTORS®, and the REALTOR® logo are controlled by The Canadian Real Estate Association (CREA) and identify real estate professionals who are members of CREA. The trademarks MLS®, Multiple Listing Service® and the associated logos are owned by The Canadian Real Estate Association (CREA) and identify the quality of services provided by real estate professionals who are members of CREA. The trademark DDF® is owned by The Canadian Real Estate Association (CREA) and identifies CREA's Data Distribution Facility (DDF®)
July 22 2026 07:34:27
Toronto Regional Real Estate Board
Pmt Realty Inc.