
69 Lehar Crescent Toronto, Ontario M2H 1J4

$3,700 Monthly
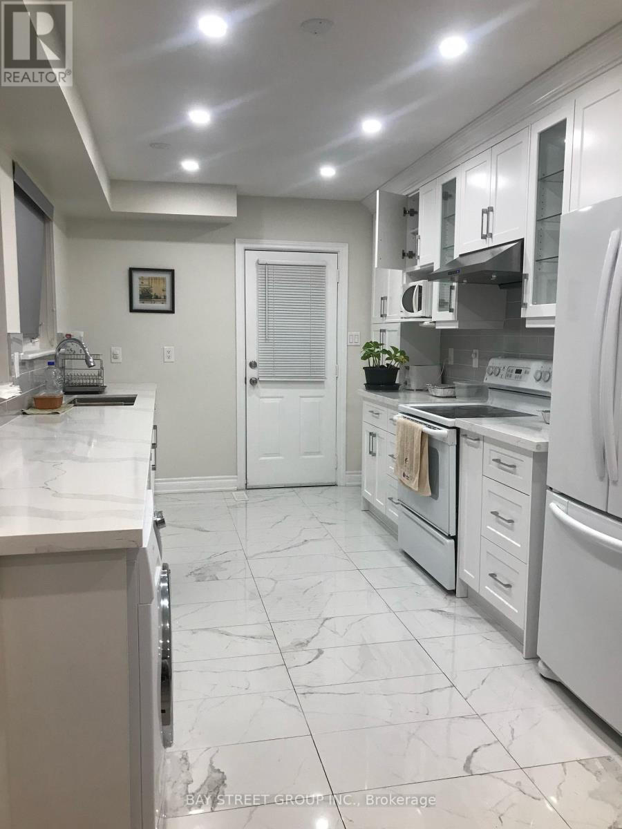
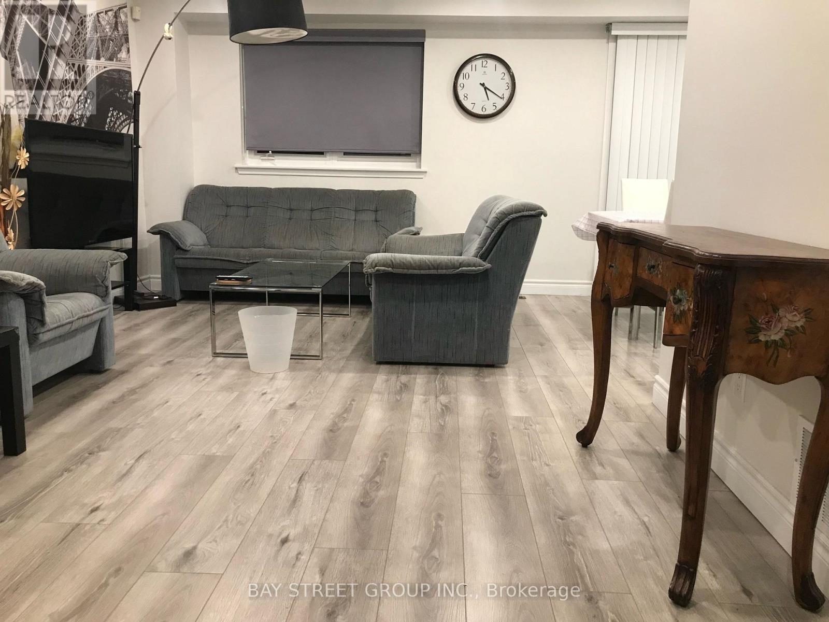
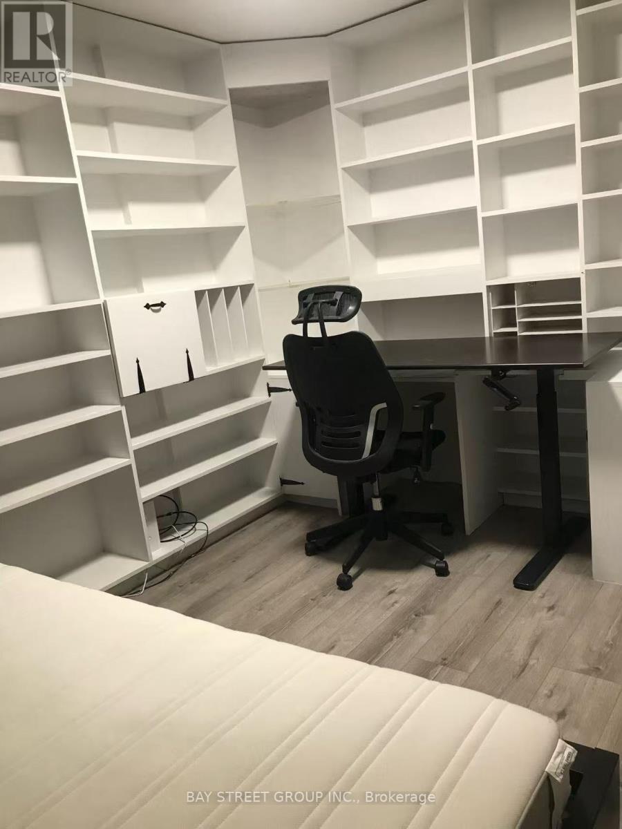
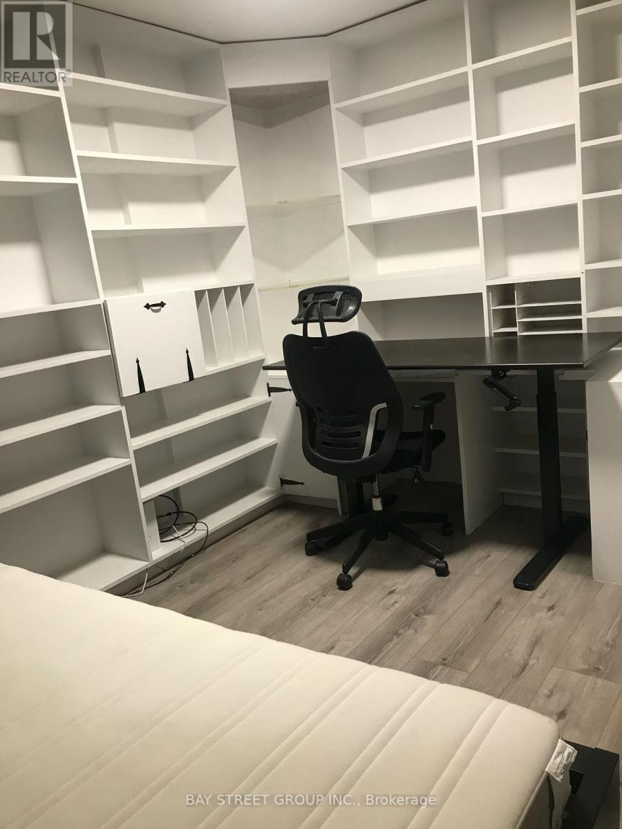
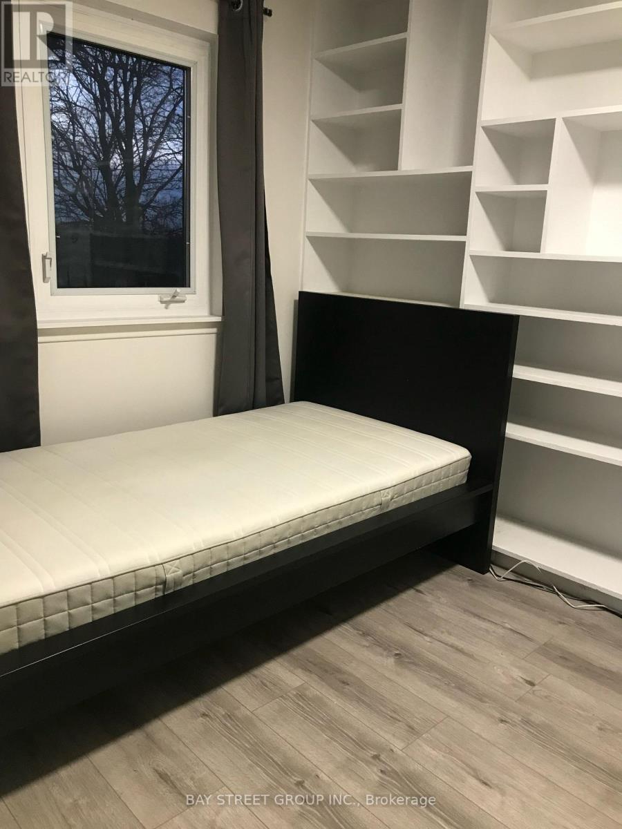
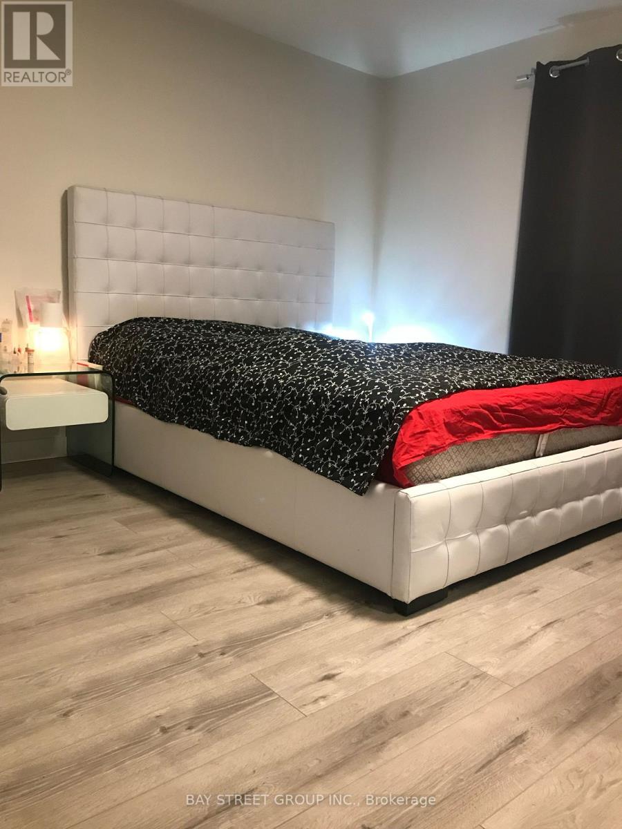
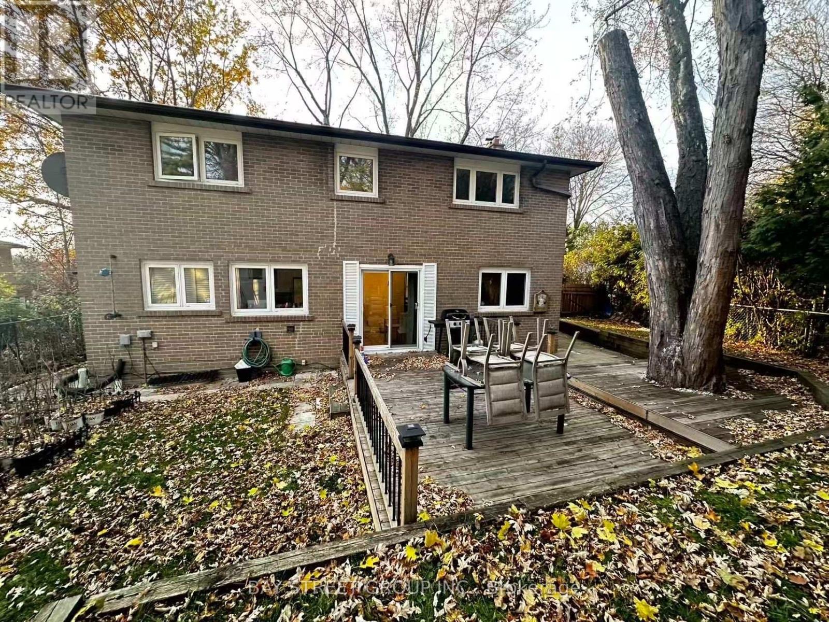
Tucked into the heart of the Don Mills/Hillcrest Village area, this bright and welcoming 4-bedroom main & Second floor home offers the perfect balance of comfort, charm, and convenience. The spacious open-concept layout features hardwood floors throughout and a large eat-in kitchen designed for easy everyday living. Step outside to enjoy your own exclusive backyard - perfect for summer evenings, entertaining, or simply unwinding - plus 1 Garage & 3 Drive Way parking spots included. Located in a highly sought-after family-friendly neighbourhood near top-rated schools including A.Y. Jackson, Zion Heights, Cresthaven Public, and Seneca College, with parks, shopping, transit, GO Train, and Hwy 401/404 all just minutes away. A wonderful opportunity to call one of North York's most established communities home. (id:55499)
Property Details
| MLS® Number | C13661888 |
| Property Type | Single Family |
| Community Name | Hillcrest Village |
| Parking Space Total | 4 |
Building
| Bathroom Total | 4 |
| Bedrooms Above Ground | 4 |
| Bedrooms Below Ground | 2 |
| Bedrooms Total | 6 |
| Basement Development | Finished |
| Basement Features | Walk Out |
| Basement Type | N/a (finished) |
| Construction Style Attachment | Detached |
| Cooling Type | Central Air Conditioning |
| Exterior Finish | Brick, Stone |
| Fireplace Present | Yes |
| Flooring Type | Hardwood |
| Foundation Type | Concrete |
| Half Bath Total | 1 |
| Heating Fuel | Natural Gas |
| Heating Type | Forced Air |
| Stories Total | 2 |
| Size Interior | 2,000 - 2,500 Ft2 |
| Type | House |
| Utility Water | Municipal Water |
Parking
| Garage |
Land
| Acreage | No |
| Sewer | Sanitary Sewer |
| Size Depth | 120 Ft |
| Size Frontage | 50 Ft |
| Size Irregular | 50 X 120 Ft |
| Size Total Text | 50 X 120 Ft |
Rooms
| Level | Type | Length | Width | Dimensions |
|---|---|---|---|---|
| Second Level | Primary Bedroom | 5.11 m | 5.69 m | 5.11 m x 5.69 m |
| Second Level | Bedroom 2 | 2.39 m | 3.58 m | 2.39 m x 3.58 m |
| Second Level | Bedroom 3 | 3.27 m | 3.6 m | 3.27 m x 3.6 m |
| Second Level | Bedroom 4 | 3.08 m | 2.2 m | 3.08 m x 2.2 m |
| Main Level | Living Room | 7.79 m | 3.18 m | 7.79 m x 3.18 m |
| Main Level | Dining Room | 7.79 m | 3.18 m | 7.79 m x 3.18 m |
| Main Level | Kitchen | 4.51 m | 2.61 m | 4.51 m x 2.61 m |
| Main Level | Family Room | 6.31 m | 2.3 m | 6.31 m x 2.3 m |
| Main Level | Solarium | 5.45 m | 3.7 m | 5.45 m x 3.7 m |
Contact Us
Contact us for more information

The trademarks REALTOR®, REALTORS®, and the REALTOR® logo are controlled by The Canadian Real Estate Association (CREA) and identify real estate professionals who are members of CREA. The trademarks MLS®, Multiple Listing Service® and the associated logos are owned by The Canadian Real Estate Association (CREA) and identify the quality of services provided by real estate professionals who are members of CREA. The trademark DDF® is owned by The Canadian Real Estate Association (CREA) and identifies CREA's Data Distribution Facility (DDF®)
August 11 2026 03:30:26
Toronto Regional Real Estate Board
Bay Street Group Inc.