
6834 Shiloh Road Clarington, Ontario L0A 1J0

$899,000
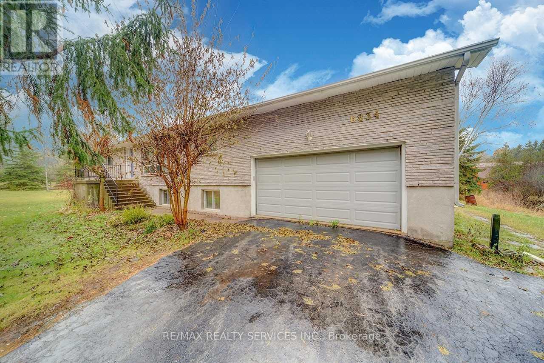
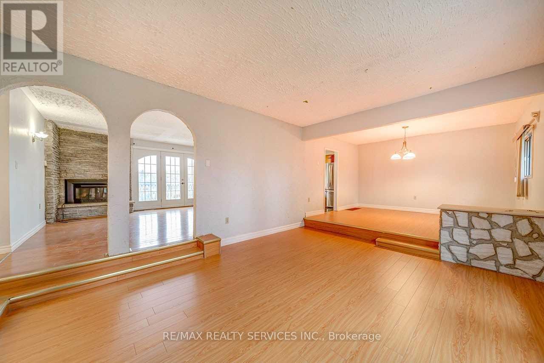
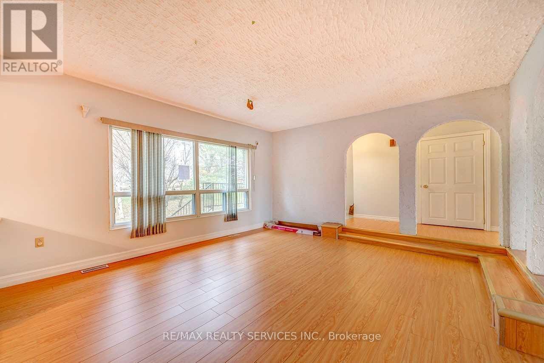
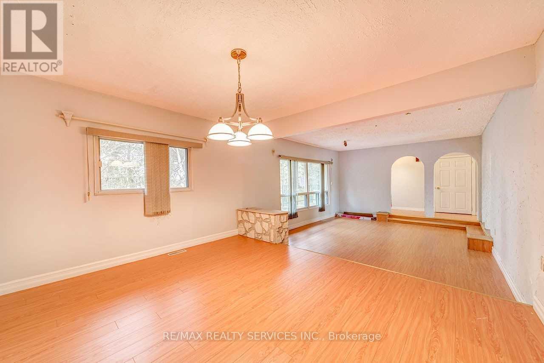
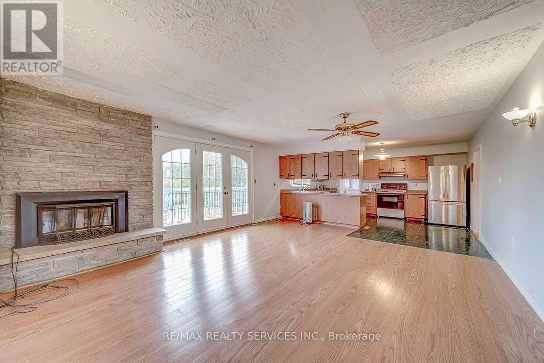
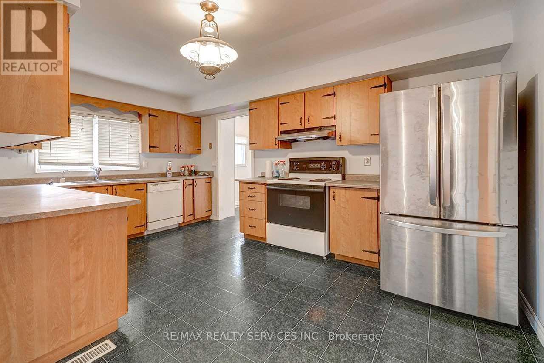
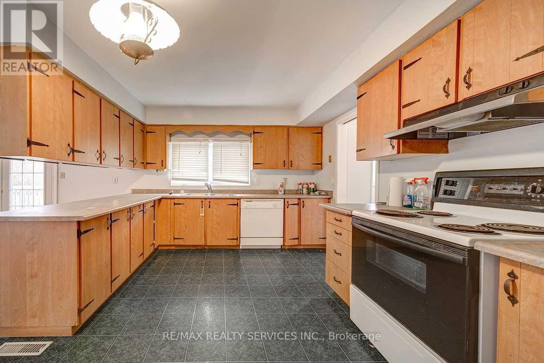
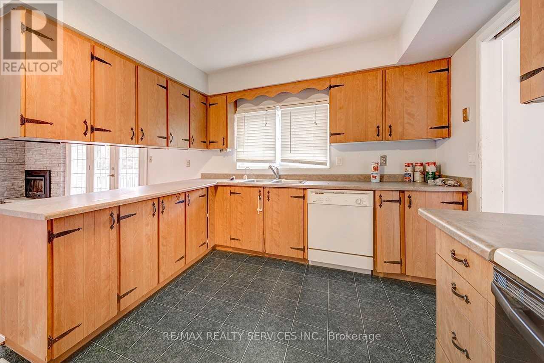
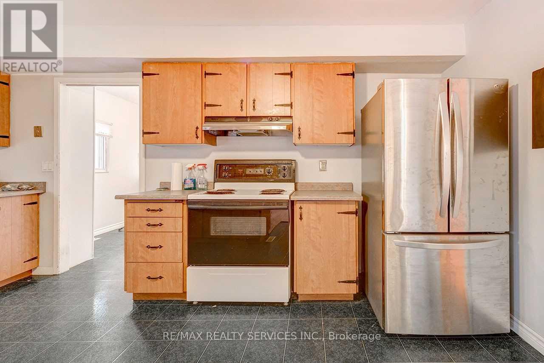
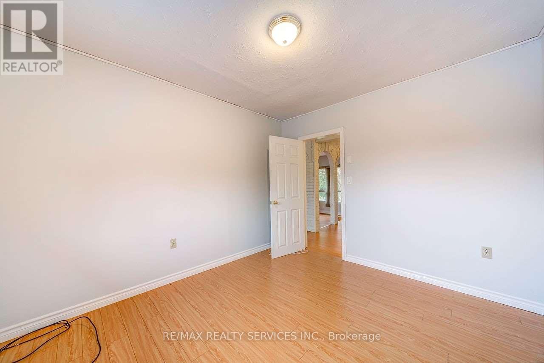
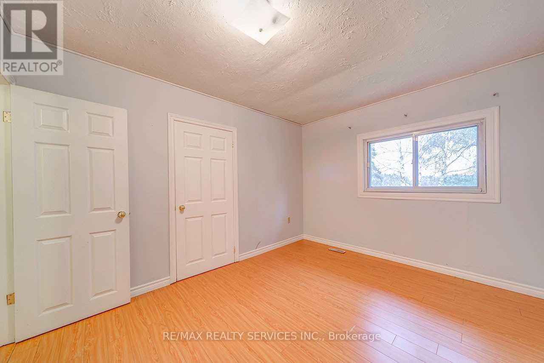
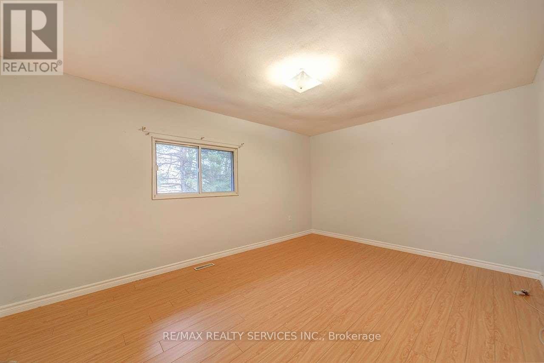
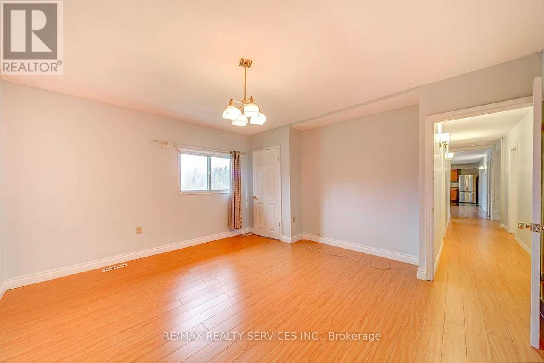
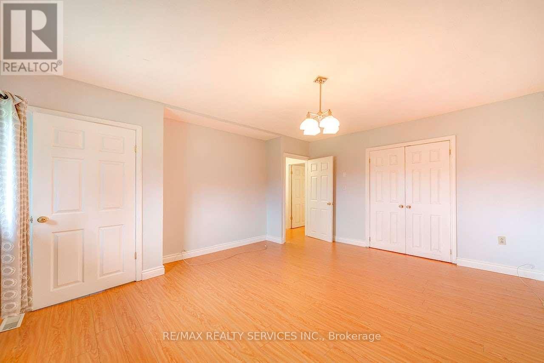
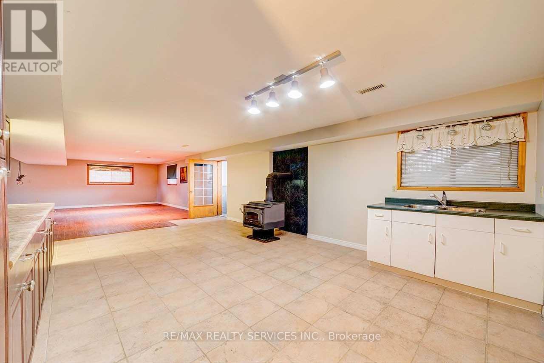
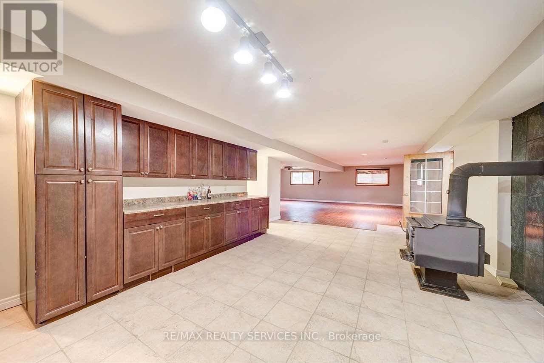
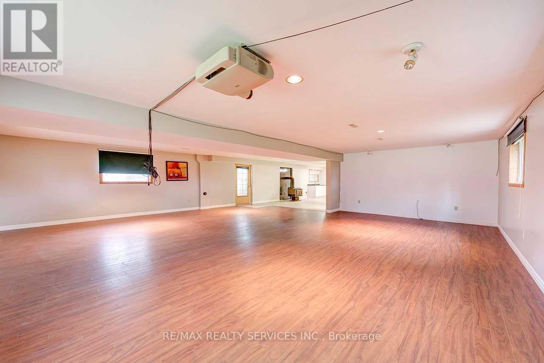
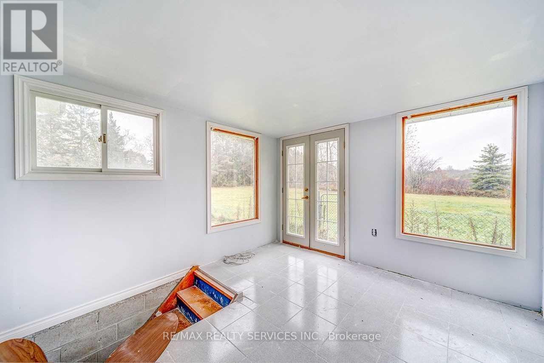
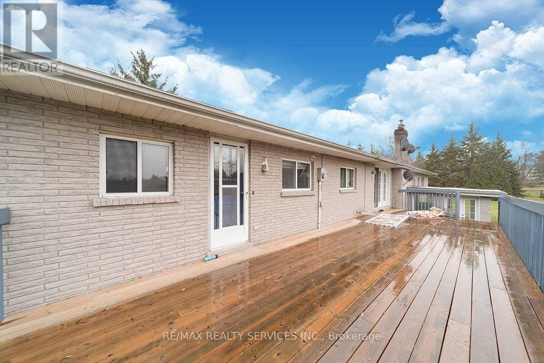
Get To The Peace And Quiet Of Country Living. This 10 Acre Property Close To The Ganaraska Forest Features A Raised Bungalow With A Barn, Paddocks, And A Pond. The Barn Has 3 Box Stalls For Horses And Has The Capacity For Up To 300 Bales. Inside The 3 Bdrm Home You Will Find A Warm And Inviting Atmosphere With Large Windows For Plenty Of Sunlight. A Great Sunken Family Room Combined With The Dining Room And Living Room Warmed By A Fireplace. Master Bedroon Has A 2Pc Ensuite. The Basement Has Two Separate Entrances One To The Double Garage And One To A Fantastic Sunroom. Its Own Kitchen, A Workshop, Large Living Area, And 3 Pc Bathroom. (id:55499)
Property Details
| MLS® Number | E13598446 |
| Property Type | Single Family |
| Community Name | Rural Clarington |
| Parking Space Total | 6 |
Building
| Bathroom Total | 3 |
| Bedrooms Above Ground | 3 |
| Bedrooms Below Ground | 1 |
| Bedrooms Total | 4 |
| Architectural Style | Raised Bungalow |
| Basement Development | Finished |
| Basement Features | Walk Out, Separate Entrance |
| Basement Type | N/a (finished), N/a |
| Construction Style Attachment | Detached |
| Cooling Type | None |
| Exterior Finish | Brick |
| Fireplace Present | Yes |
| Foundation Type | Block |
| Half Bath Total | 1 |
| Heating Fuel | Propane |
| Heating Type | Forced Air |
| Stories Total | 1 |
| Size Interior | 2,000 - 2,500 Ft2 |
| Type | House |
| Utility Water | Municipal Water |
Parking
| Garage |
Land
| Acreage | No |
| Sewer | Septic System |
| Size Depth | 1 Ft ,3 In |
| Size Frontage | 338 Ft |
| Size Irregular | 338 X 1.3 Ft |
| Size Total Text | 338 X 1.3 Ft |
Rooms
| Level | Type | Length | Width | Dimensions |
|---|---|---|---|---|
| Basement | Sunroom | 3.24 m | 3.43 m | 3.24 m x 3.43 m |
| Basement | Workshop | 3.99 m | 3.16 m | 3.99 m x 3.16 m |
| Basement | Kitchen | 4.01 m | 4.55 m | 4.01 m x 4.55 m |
| Basement | Den | 7.95 m | 8.13 m | 7.95 m x 8.13 m |
| Main Level | Family Room | 5.05 m | 3.84 m | 5.05 m x 3.84 m |
| Main Level | Living Room | 4.51 m | 5.49 m | 4.51 m x 5.49 m |
| Main Level | Dining Room | 3.41 m | 3.84 m | 3.41 m x 3.84 m |
| Main Level | Kitchen | 4.49 m | 2.74 m | 4.49 m x 2.74 m |
| Main Level | Primary Bedroom | 4.31 m | 4.06 m | 4.31 m x 4.06 m |
| Main Level | Bedroom 2 | 3.74 m | 3.03 m | 3.74 m x 3.03 m |
| Main Level | Bedroom 3 | 3.2 m | 4.63 m | 3.2 m x 4.63 m |
https://www.realtor.ca/real-estate/30071244/6834-shiloh-road-clarington-rural-clarington
Contact Us
Contact us for more information

The trademarks REALTOR®, REALTORS®, and the REALTOR® logo are controlled by The Canadian Real Estate Association (CREA) and identify real estate professionals who are members of CREA. The trademarks MLS®, Multiple Listing Service® and the associated logos are owned by The Canadian Real Estate Association (CREA) and identify the quality of services provided by real estate professionals who are members of CREA. The trademark DDF® is owned by The Canadian Real Estate Association (CREA) and identifies CREA's Data Distribution Facility (DDF®)
July 23 2026 05:31:34
Toronto Regional Real Estate Board
RE/MAX Realty Services Inc.