
68 Beaty Avenue Toronto, Ontario M6K 3B4

$1,369,999
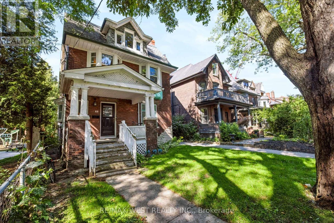
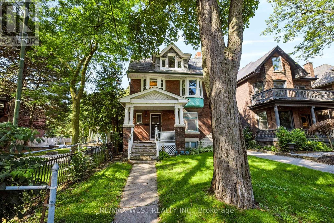
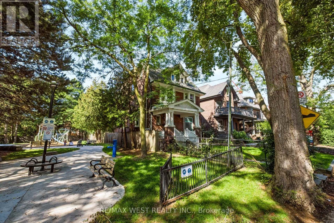
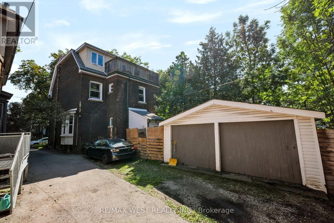
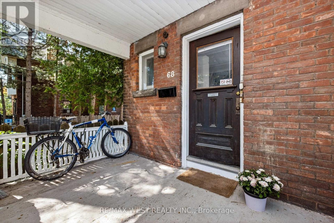
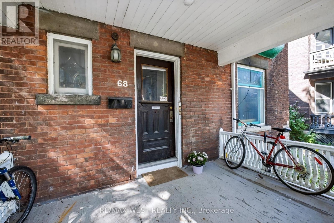
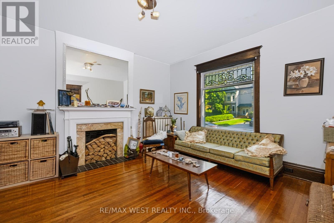
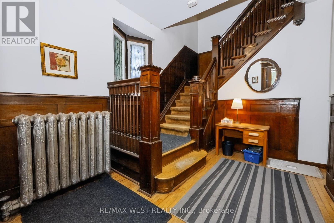
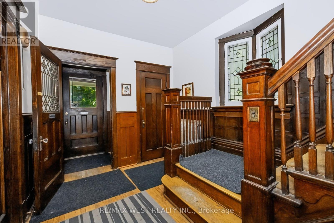
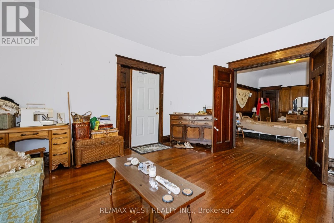
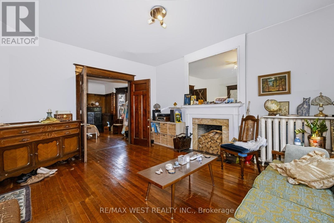
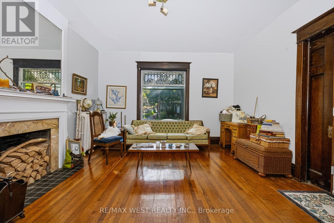
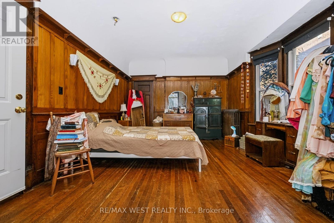
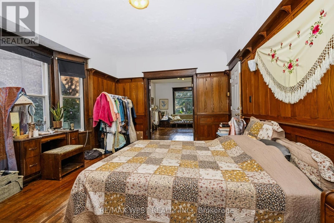
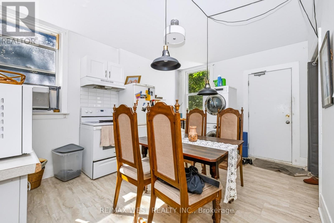
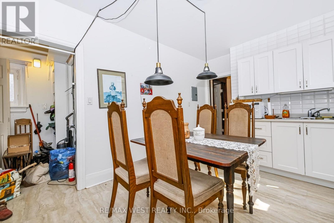
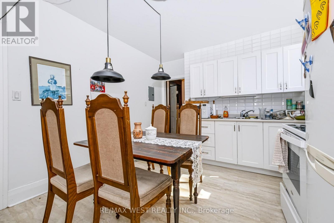
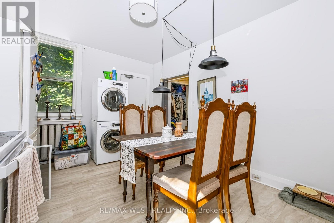
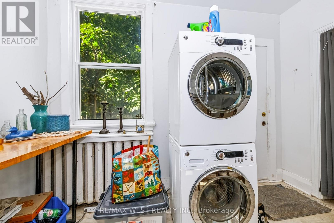
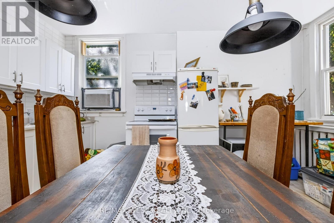
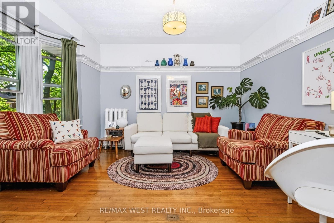
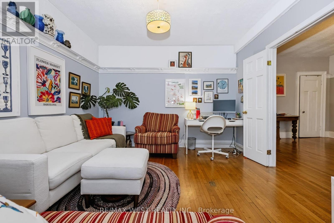
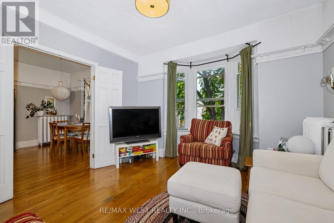
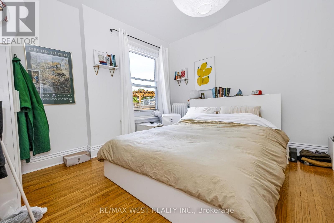
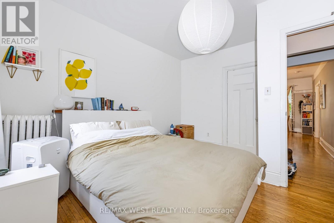
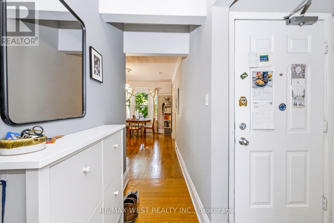
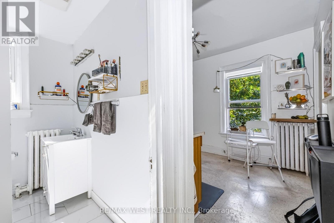
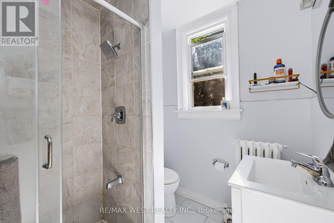
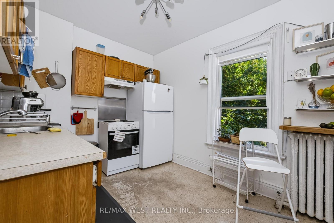
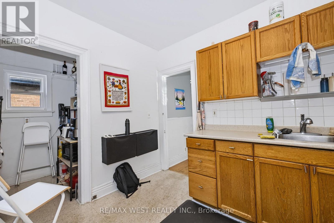
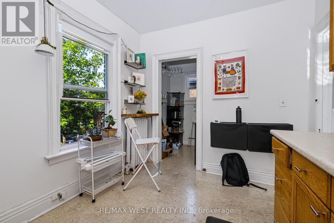
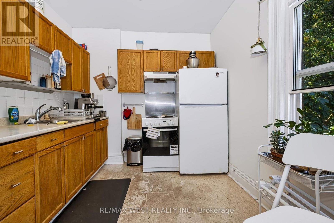
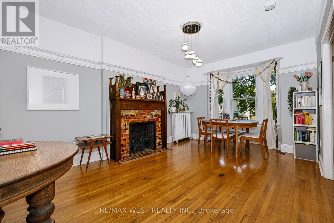
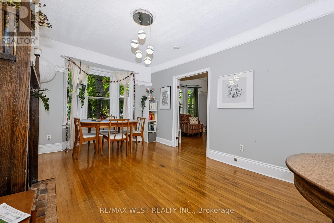
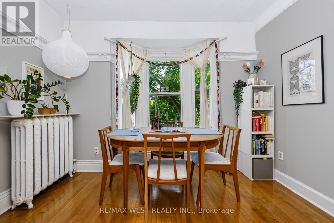
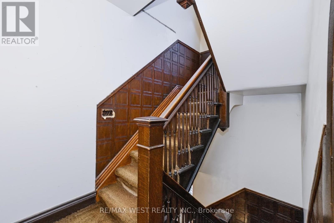
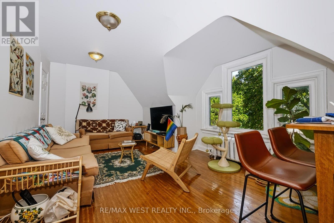
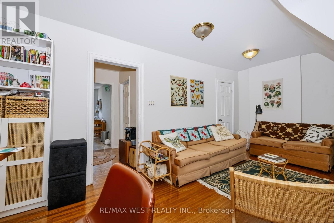
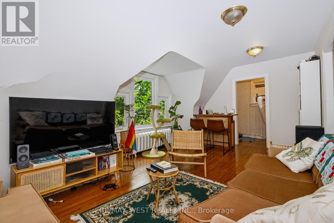
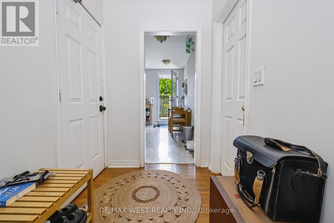
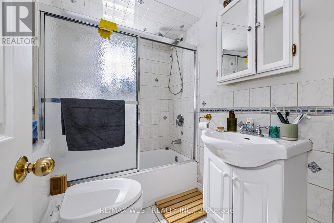
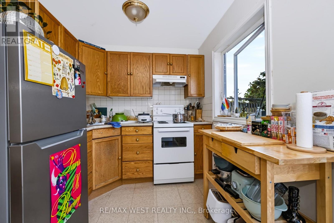
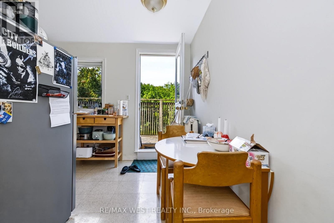
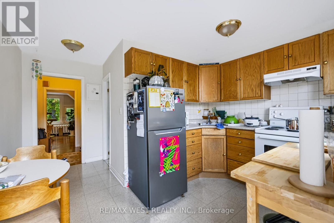
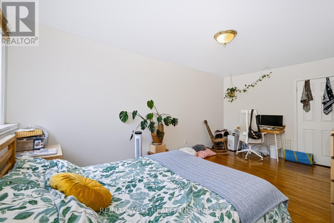
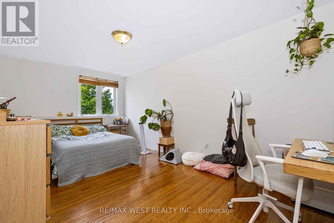
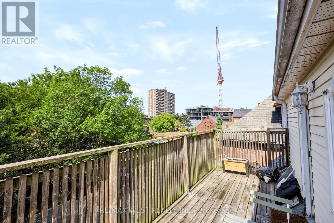
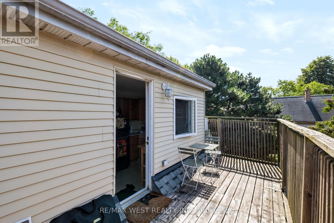
A wonderful opportunity has arrived. First time in 70 years this fantastic detached property hits the market. This property includes Three self-contained units with 4 separate hydrometers; two units have ensuite laundry. original oak woodwork and stained glass windows and gleaming oak hardwood floors with original Victorian plate rails in some common rooms. The unfinished basement with its own meter is awaiting a savvy investor to make a two bedroom self-contained unit, high ceilings, spacious, large windows, the potential enormous. let's not forget about the large lot and detached garage with a potential auxiliary apartment. Did I mention the large backyard? Not only for the investor, this grand home can be converted back to a single-family home. Also, excellent direct transportation to Lakeshore Blvd. , Gardner Expressway, direct to downtown by streetcar or subway. Easy access to UpExpress, Go train. Schools, shops, High Park and Sunnyside Beach and St. Joseph Hospital. (id:55499)
Property Details
| MLS® Number | W13779624 |
| Property Type | Single Family |
| Community Name | South Parkdale |
| Parking Space Total | 4 |
Building
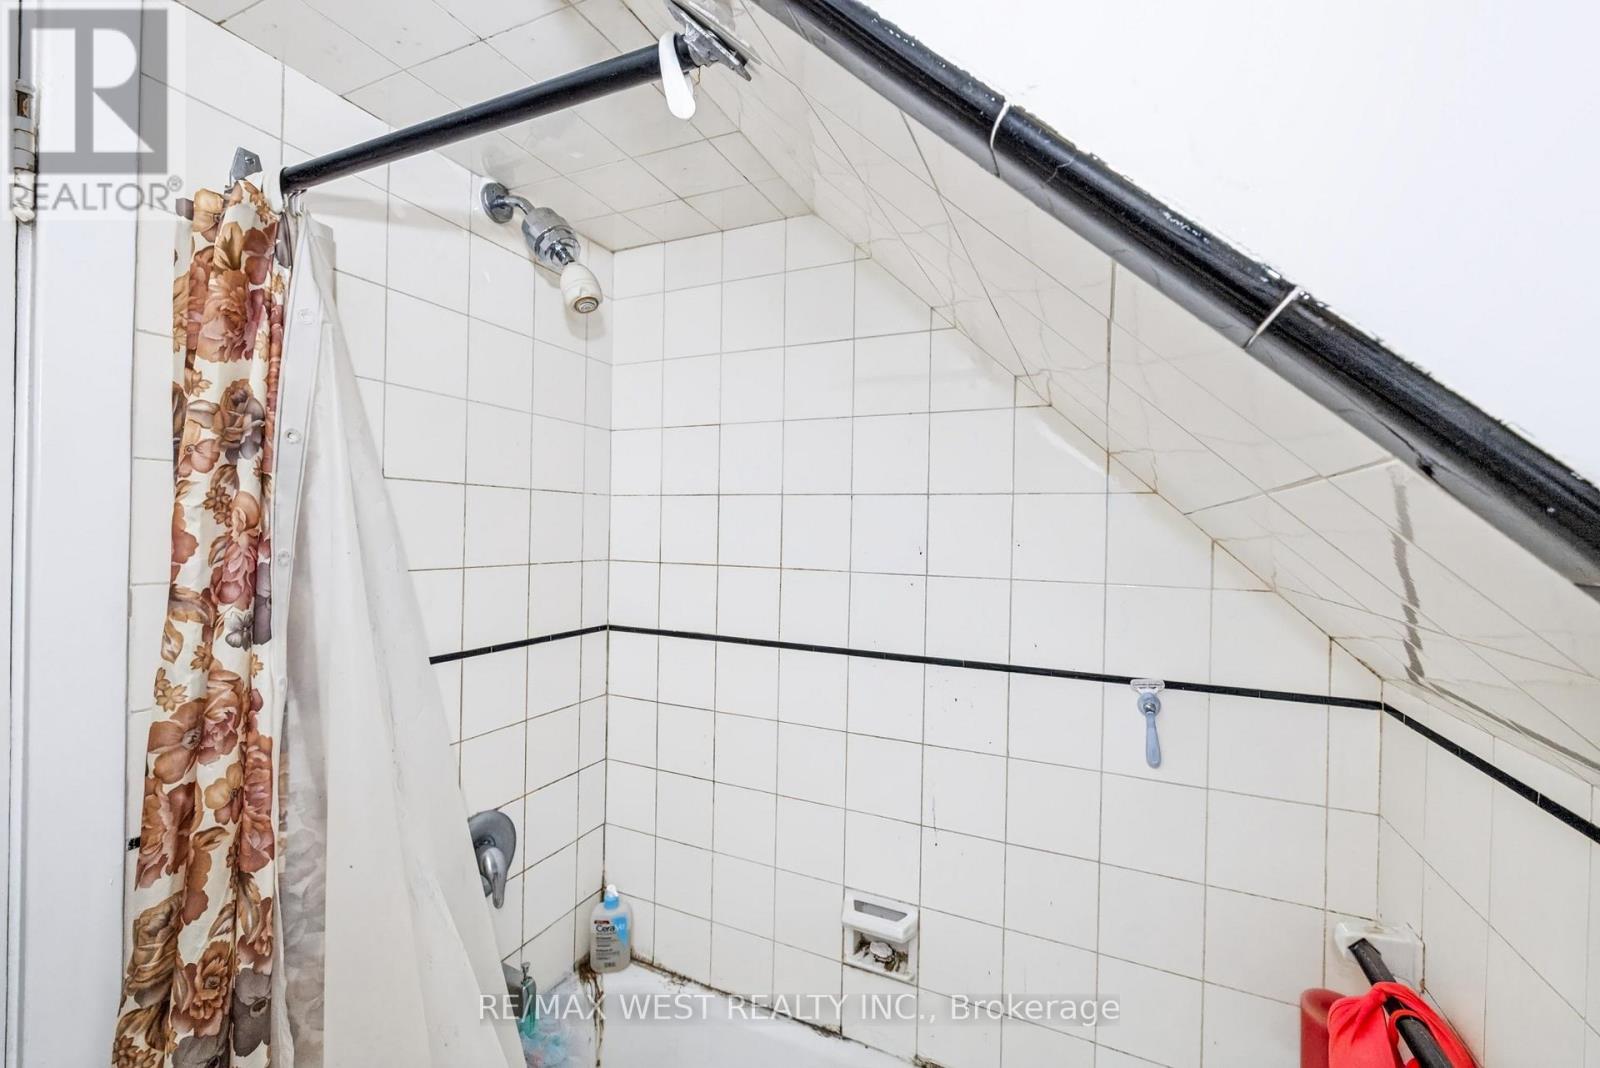
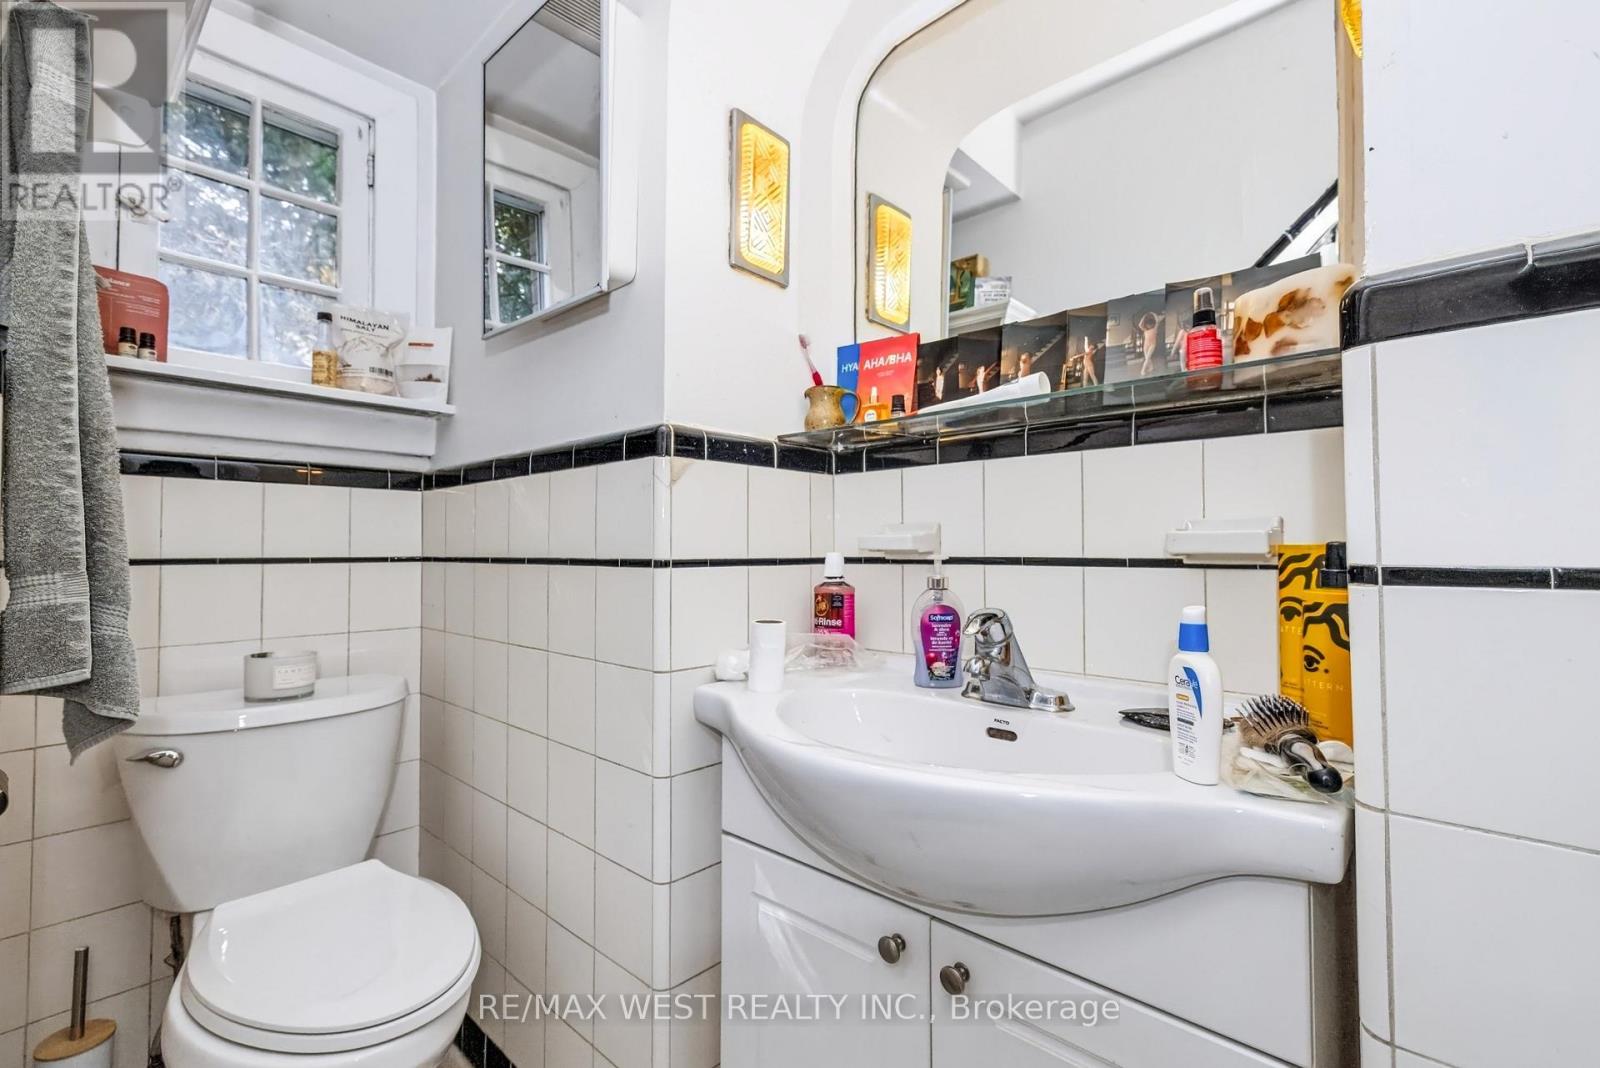
| Bathroom Total | 3 |
| Bedrooms Above Ground | 4 |
| Bedrooms Below Ground | 1 |
| Bedrooms Total | 5 |
| Age | 100+ Years |
| Amenities | Separate Electricity Meters |
| Appliances | Dryer, Stove, Two Washers, Refrigerator |
| Basement Features | Separate Entrance |
| Basement Type | N/a |
| Construction Style Attachment | Detached |
| Cooling Type | None |
| Exterior Finish | Brick |
| Fireplace Present | Yes |
| Fireplace Total | 2 |
| Flooring Type | Hardwood, Vinyl |
| Foundation Type | Block |
| Heating Fuel | Natural Gas |
| Heating Type | Radiant Heat |
| Stories Total | 3 |
| Size Interior | 1,500 - 2,000 Ft2 |
| Type | House |
| Utility Water | Municipal Water |
Parking
| Detached Garage | |
| Garage |
Land
| Acreage | No |
| Sewer | Sanitary Sewer |
| Size Depth | 148 Ft |
| Size Frontage | 35 Ft |
| Size Irregular | 35 X 148 Ft |
| Size Total Text | 35 X 148 Ft |
Rooms
| Level | Type | Length | Width | Dimensions |
|---|---|---|---|---|
| Second Level | Living Room | 3.35 m | 5.22 m | 3.35 m x 5.22 m |
| Second Level | Bedroom | 3.56 m | 4.22 m | 3.56 m x 4.22 m |
| Second Level | Bedroom | 3.55 m | 3.9 m | 3.55 m x 3.9 m |
| Second Level | Kitchen | 3.36 m | 2.7 m | 3.36 m x 2.7 m |
| Third Level | Kitchen | 3.52 m | 4.01 m | 3.52 m x 4.01 m |
| Third Level | Living Room | 5.63 m | 3.59 m | 5.63 m x 3.59 m |
| Basement | Other | 11.12 m | 10.66 m | 11.12 m x 10.66 m |
| Main Level | Living Room | 4.09 m | 4.83 m | 4.09 m x 4.83 m |
| Main Level | Foyer | 2.66 m | 4.4 m | 2.66 m x 4.4 m |
| Main Level | Bedroom | 4.08 m | 4.83 m | 4.08 m x 4.83 m |
| Main Level | Kitchen | 3.26 m | 4.96 m | 3.26 m x 4.96 m |
https://www.realtor.ca/real-estate/30274059/68-beaty-avenue-toronto-south-parkdale-south-parkdale
Contact Us
Contact us for more information

The trademarks REALTOR®, REALTORS®, and the REALTOR® logo are controlled by The Canadian Real Estate Association (CREA) and identify real estate professionals who are members of CREA. The trademarks MLS®, Multiple Listing Service® and the associated logos are owned by The Canadian Real Estate Association (CREA) and identify the quality of services provided by real estate professionals who are members of CREA. The trademark DDF® is owned by The Canadian Real Estate Association (CREA) and identifies CREA's Data Distribution Facility (DDF®)
September 14 2026 05:01:26
Toronto Regional Real Estate Board
RE/MAX West Realty Inc.