
67 Scarborough Heights Boulevard Toronto, Ontario M1M 2V5

$2,199,900
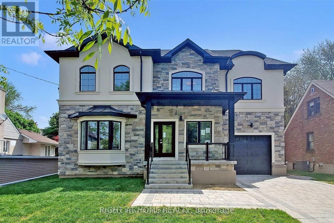
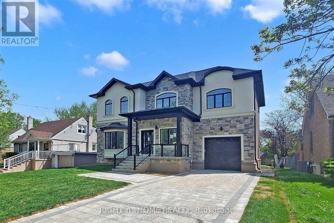
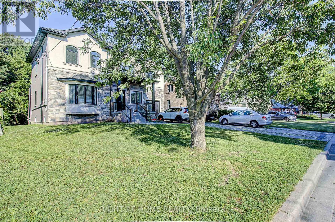
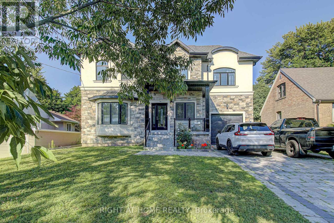
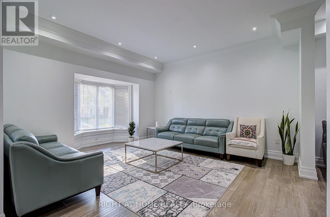
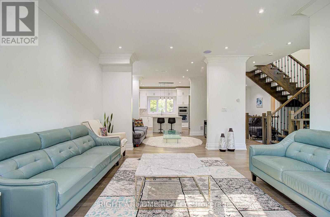
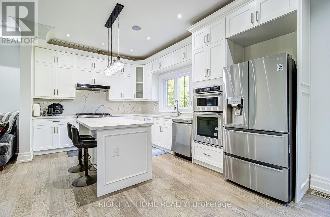
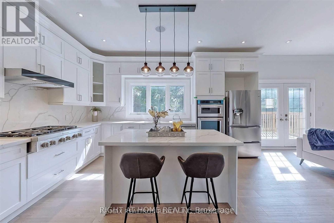
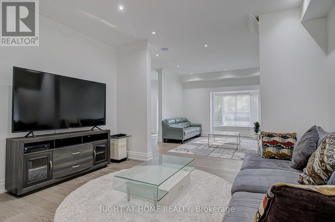
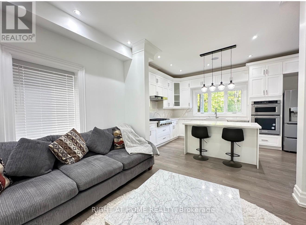
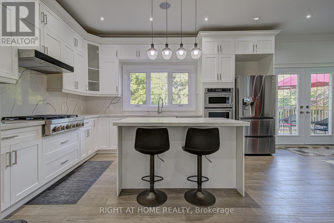
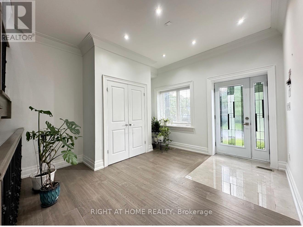
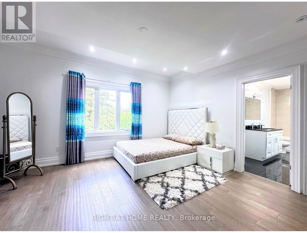
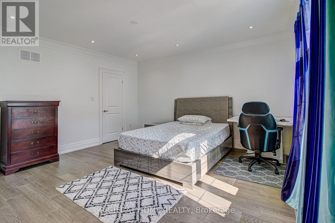
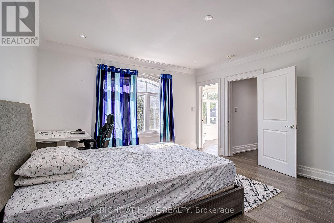
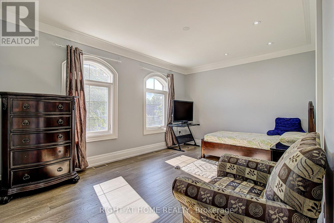
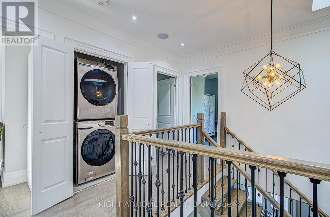
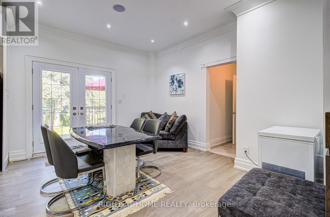
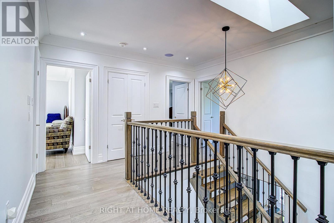
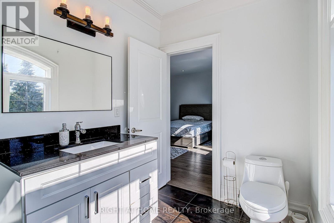
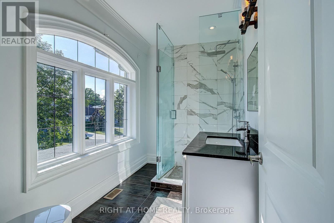
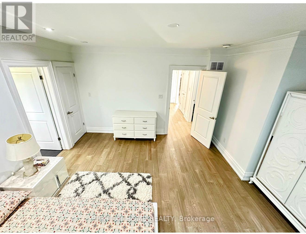
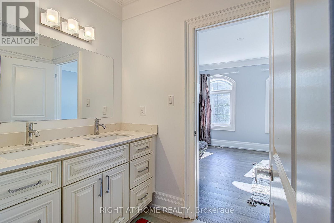
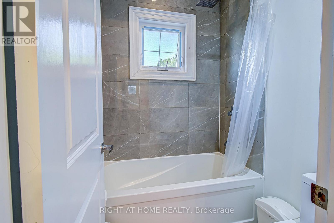
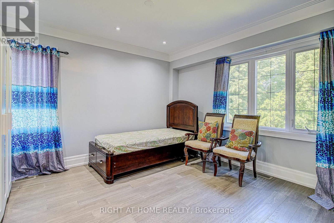
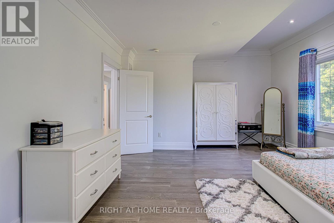
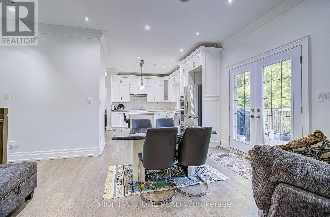
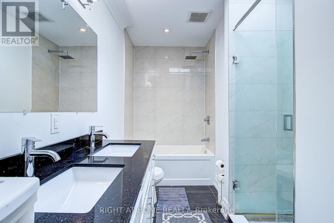
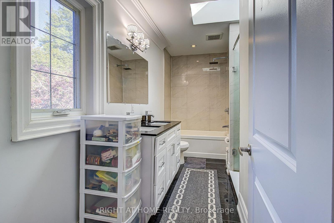
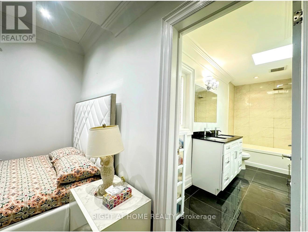
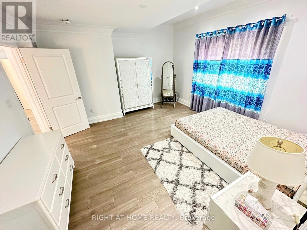
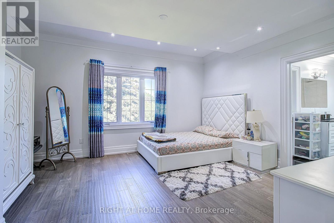
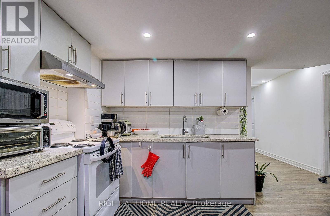
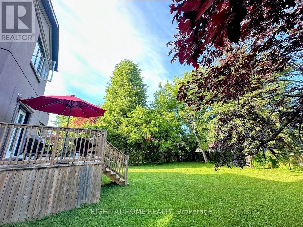
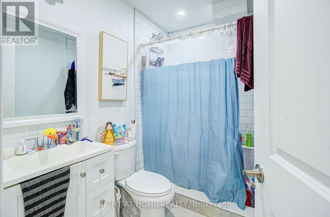
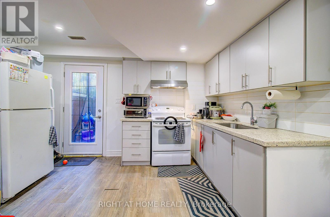
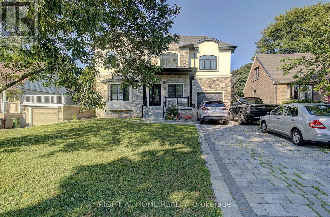
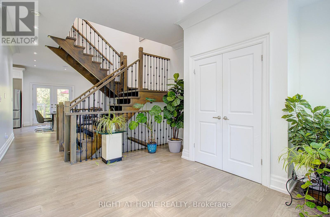
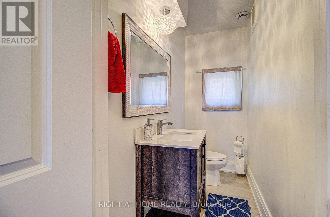
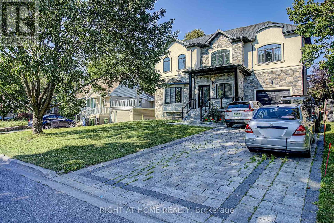
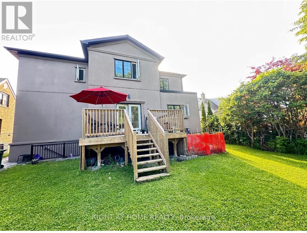
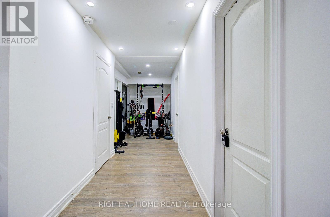
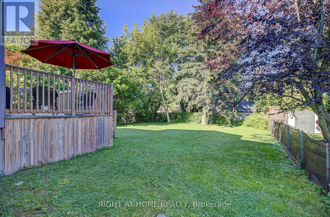
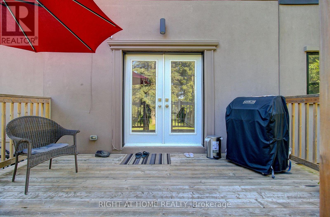
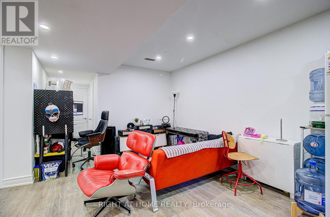
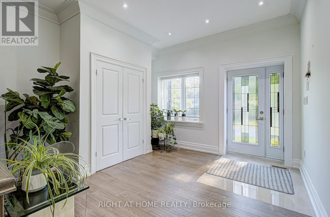
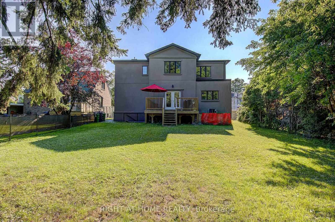
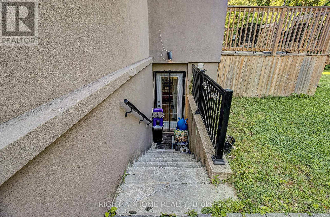
Welcome to 67 Scarborough Heights Blvd! This exceptional custom-built two-storey home sits on a premium 55 x 137 ft lot in one of Scarborough's most desirable neighborhoods. Thoughtfully designed with luxury finishes and functional living spaces, this move-in-ready home offers 4 spacious bedrooms, 5 bathrooms, and a professionally finished 2-bedroom basement apartment with a separate entrance, ideal for extended family or potential rental income.The bright open-concept main floor features 10-ft ceilings, oversized windows, elegant living and dining areas, a stylish powder room, and a stunning modern kitchen complete with marble countertops, a large centre island, premium stainless steel appliances, and custom white cabinetry.The upper level offers four generous bedrooms, each with ensuite or semi-ensuite access, including a Jack-and-Jill bathroom, providing comfort and privacy for the whole family. Convenient second-floor laundry adds everyday practicality.The finished basement is fully self-contained with a separate entrance, 2 bedrooms, a full kitchen, living area, full bathroom, and private laundry, making it ideal as an in-law suite or income-generating apartment.Enjoy the beautifully landscaped backyard with a spacious deck, perfect for entertaining. The attached garage with direct interior access and interlocking driveway accommodate parking for up to 7 vehicles.Ideally located within walking distance to highly rated schools, parks, shopping, restaurants, grocery stores, banks, TTC transit, and just minutes from the Scarborough Bluffs, Bluffer's Park Beach, GO Transit, and major commuter routes.An exceptional opportunity to own a modern family home with luxury finishes, versatile living space, and income potential in a prime Scarborough location. (id:55499)
Property Details
| MLS® Number | E13521506 |
| Property Type | Single Family |
| Community Name | Cliffcrest |
| Parking Space Total | 5 |
Building
| Bathroom Total | 5 |
| Bedrooms Above Ground | 4 |
| Bedrooms Below Ground | 2 |
| Bedrooms Total | 6 |
| Age | 0 To 5 Years |
| Appliances | Oven - Built-in, Cooktop, Dishwasher, Microwave, Oven, Refrigerator |
| Basement Development | Finished |
| Basement Features | Separate Entrance |
| Basement Type | N/a (finished), N/a |
| Construction Style Attachment | Detached |
| Cooling Type | Central Air Conditioning |
| Exterior Finish | Stone, Stucco |
| Flooring Type | Porcelain Tile, Laminate, Hardwood |
| Foundation Type | Concrete |
| Half Bath Total | 1 |
| Heating Fuel | Natural Gas |
| Heating Type | Forced Air |
| Stories Total | 2 |
| Size Interior | 2,500 - 3,000 Ft2 |
| Type | House |
| Utility Water | Municipal Water |
Parking
| Garage |
Land
| Acreage | No |
| Sewer | Sanitary Sewer |
| Size Depth | 137 Ft |
| Size Frontage | 55 Ft |
| Size Irregular | 55 X 137 Ft |
| Size Total Text | 55 X 137 Ft |
Rooms
| Level | Type | Length | Width | Dimensions |
|---|---|---|---|---|
| Second Level | Primary Bedroom | 4.73 m | 4.32 m | 4.73 m x 4.32 m |
| Second Level | Bedroom 2 | 4.62 m | 4.28 m | 4.62 m x 4.28 m |
| Second Level | Bedroom 3 | 4.1 m | 3.8 m | 4.1 m x 3.8 m |
| Second Level | Bedroom 4 | 4.63 m | 3.8 m | 4.63 m x 3.8 m |
| Basement | Living Room | 5.77 m | 4.7 m | 5.77 m x 4.7 m |
| Basement | Bedroom 5 | 3.5 m | 3.45 m | 3.5 m x 3.45 m |
| Basement | Kitchen | 5.55 m | 4.09 m | 5.55 m x 4.09 m |
| Main Level | Foyer | 3.81 m | 3.69 m | 3.81 m x 3.69 m |
| Main Level | Living Room | 4.81 m | 4.33 m | 4.81 m x 4.33 m |
| Main Level | Dining Room | 4.33 m | 2.75 m | 4.33 m x 2.75 m |
| Main Level | Kitchen | 4.75 m | 3.3 m | 4.75 m x 3.3 m |
| Main Level | Family Room | 4.62 m | 4.28 m | 4.62 m x 4.28 m |
Contact Us
Contact us for more information

The trademarks REALTOR®, REALTORS®, and the REALTOR® logo are controlled by The Canadian Real Estate Association (CREA) and identify real estate professionals who are members of CREA. The trademarks MLS®, Multiple Listing Service® and the associated logos are owned by The Canadian Real Estate Association (CREA) and identify the quality of services provided by real estate professionals who are members of CREA. The trademark DDF® is owned by The Canadian Real Estate Association (CREA) and identifies CREA's Data Distribution Facility (DDF®)
July 21 2026 10:31:41
Toronto Regional Real Estate Board
Right At Home Realty