
67 Donald Crescent Wasaga Beach, Ontario L9Z 1E3

$529,500
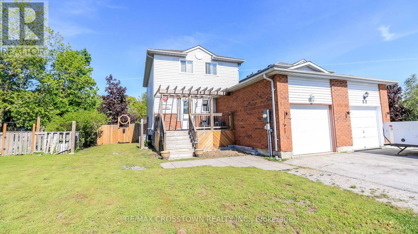
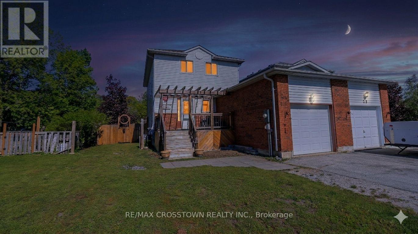
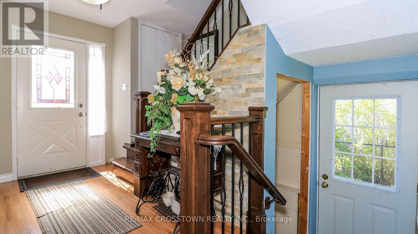
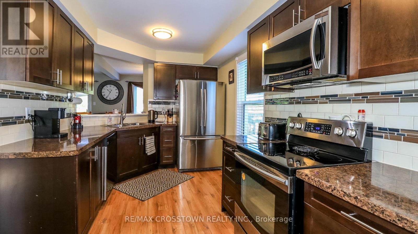
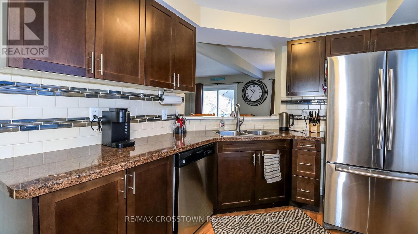
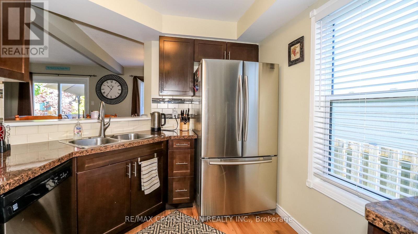
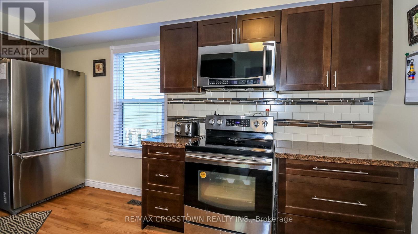
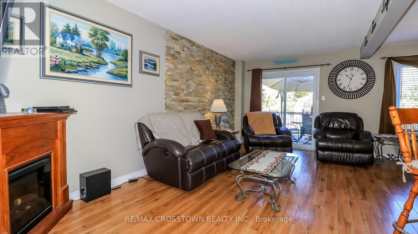
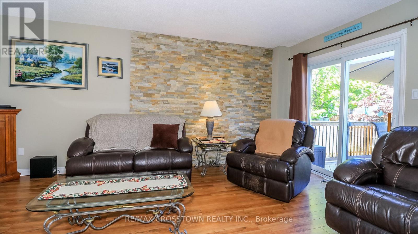
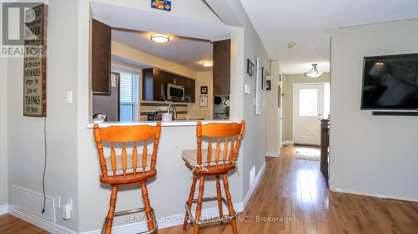
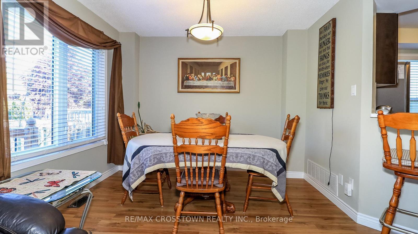
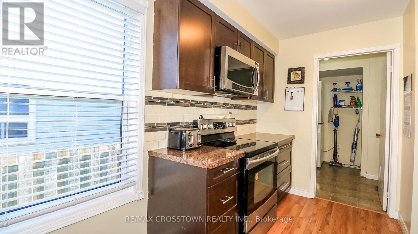
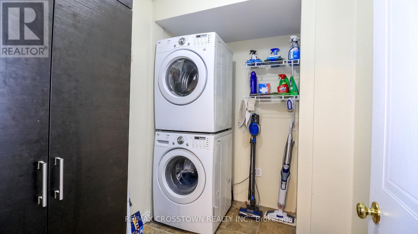
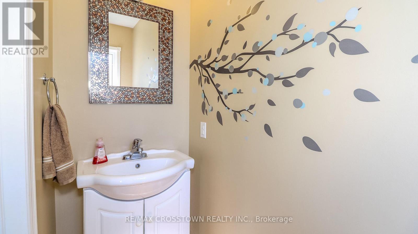
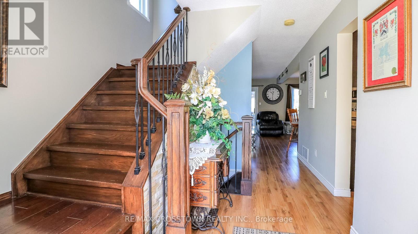
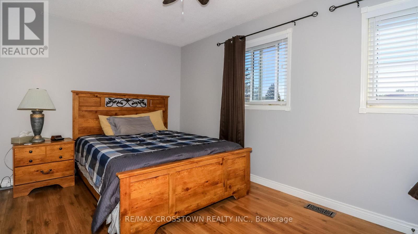
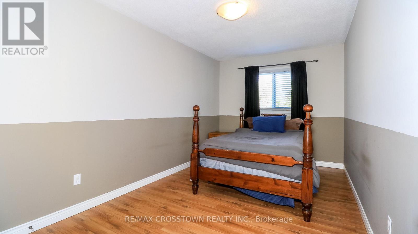
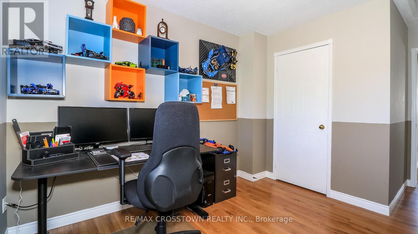
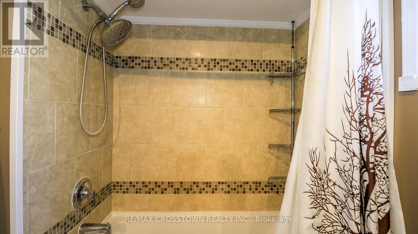
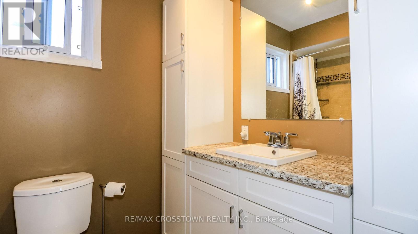
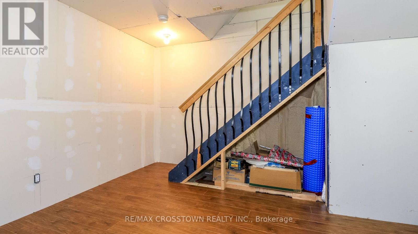
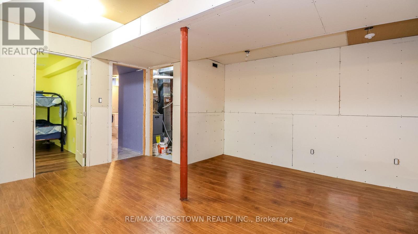
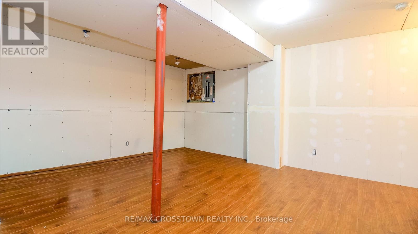
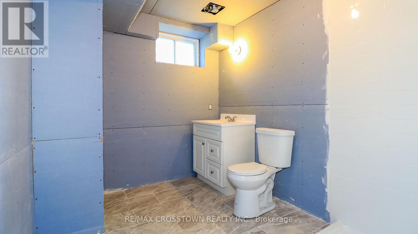
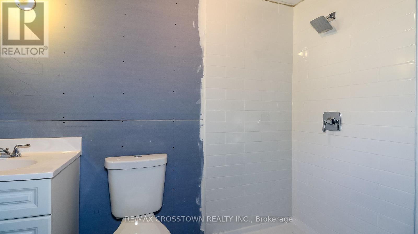
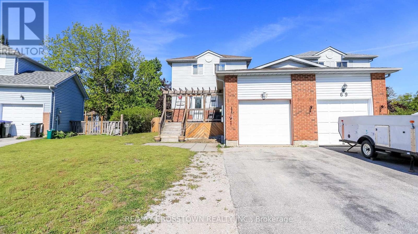
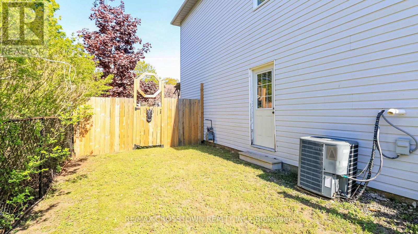
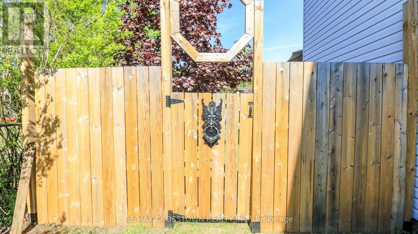
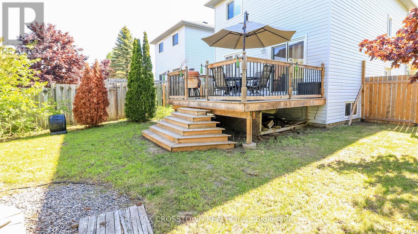
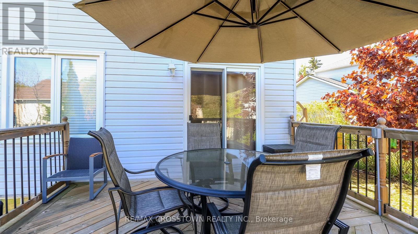
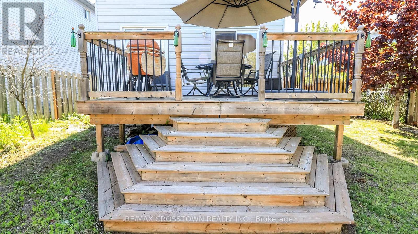
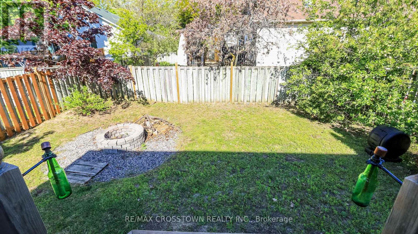
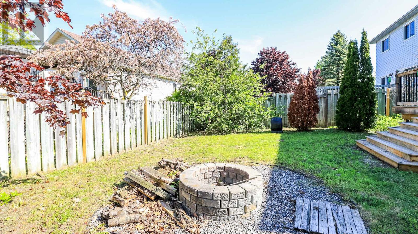
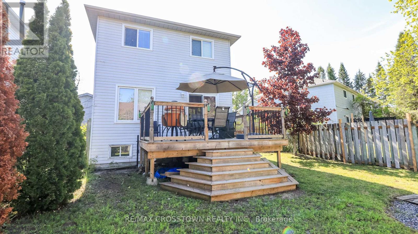
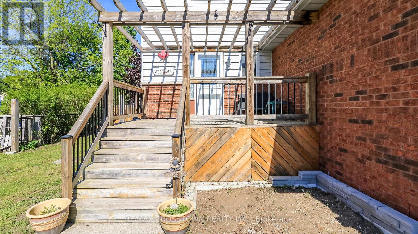
Welcome to your new home at 67 Donald Cres. This 4 bedroom, 3 bathroom well cared for home is located in a highly desirable quiet neighborhood, within walking distance to trails, shopping, dining and Wasaga's beachfront. Just a short drive to Collingwood and Blue Mountains. Don't miss out on this beautiful spacious home offering over 1300 sq ft of above ground living space, with side entrance to the basement. Main floor features large kitchen with stainless steel appliances, laundry/storage off the kitchen, powder room, dining room, living room boasts a beautiful stone wall with walkout to large deck, fully fenced back yard and a cozy firepit for entertaining with friends and family. Second story has three good size bedrooms, 4 pc bathroom with plenty of storage. Basement is partially finished, waiting for your personal touches, great investment opportunity to create a separate living space with the side door entrance, it has a large bedroom and gorgeous new bathroom wired for heated floors, all finishing materials will be left for the buyer, open area can be finished to meet your needs, a space for in-laws, adult kids that moved back home or a rec room for your own enjoyment, only restricted by what you can picture in your mind. New shingles 2023 (id:55499)
Property Details
| MLS® Number | S13694534 |
| Property Type | Single Family |
| Community Name | Wasaga Beach |
| Equipment Type | Water Heater |
| Features | Carpet Free |
| Parking Space Total | 3 |
| Rental Equipment Type | Water Heater |
Building
| Bathroom Total | 3 |
| Bedrooms Above Ground | 3 |
| Bedrooms Below Ground | 1 |
| Bedrooms Total | 4 |
| Age | 31 To 50 Years |
| Appliances | Dishwasher, Dryer, Freezer, Garage Door Opener, Microwave, Stove, Washer, Window Coverings, Refrigerator |
| Basement Development | Partially Finished |
| Basement Type | N/a (partially Finished) |
| Construction Style Attachment | Link |
| Cooling Type | Central Air Conditioning |
| Exterior Finish | Brick, Vinyl Siding |
| Foundation Type | Poured Concrete |
| Half Bath Total | 1 |
| Heating Fuel | Natural Gas |
| Heating Type | Forced Air |
| Stories Total | 2 |
| Size Interior | 1,100 - 1,500 Ft2 |
| Type | House |
| Utility Water | Municipal Water |
Parking
| Attached Garage | |
| Garage | |
| Tandem |
Land
| Acreage | No |
| Sewer | Sanitary Sewer |
| Size Depth | 115 Ft |
| Size Frontage | 45 Ft ,6 In |
| Size Irregular | 45.5 X 115 Ft |
| Size Total Text | 45.5 X 115 Ft |
Rooms
| Level | Type | Length | Width | Dimensions |
|---|---|---|---|---|
| Second Level | Bedroom | 4.34 m | 2.95 m | 4.34 m x 2.95 m |
| Second Level | Bedroom 2 | 4.59 m | 2.69 m | 4.59 m x 2.69 m |
| Second Level | Bedroom 3 | 3.2 m | 2.9 m | 3.2 m x 2.9 m |
| Lower Level | Bedroom 4 | 3.25 m | 3 m | 3.25 m x 3 m |
| Lower Level | Other | 5.13 m | 4.34 m | 5.13 m x 4.34 m |
| Main Level | Kitchen | 4.5 m | 2.59 m | 4.5 m x 2.59 m |
| Main Level | Living Room | 5.46 m | 2.95 m | 5.46 m x 2.95 m |
| Main Level | Dining Room | 3.18 m | 2.77 m | 3.18 m x 2.77 m |
https://www.realtor.ca/real-estate/30177044/67-donald-crescent-wasaga-beach-wasaga-beach
Contact Us
Contact us for more information

The trademarks REALTOR®, REALTORS®, and the REALTOR® logo are controlled by The Canadian Real Estate Association (CREA) and identify real estate professionals who are members of CREA. The trademarks MLS®, Multiple Listing Service® and the associated logos are owned by The Canadian Real Estate Association (CREA) and identify the quality of services provided by real estate professionals who are members of CREA. The trademark DDF® is owned by The Canadian Real Estate Association (CREA) and identifies CREA's Data Distribution Facility (DDF®)
August 20 2026 12:02:09
Toronto Regional Real Estate Board
RE/MAX Crosstown Realty Inc.